


Primary sourcePaintingc. 1500
Architectural Studies
Leonardo da Vinci · c. 1500
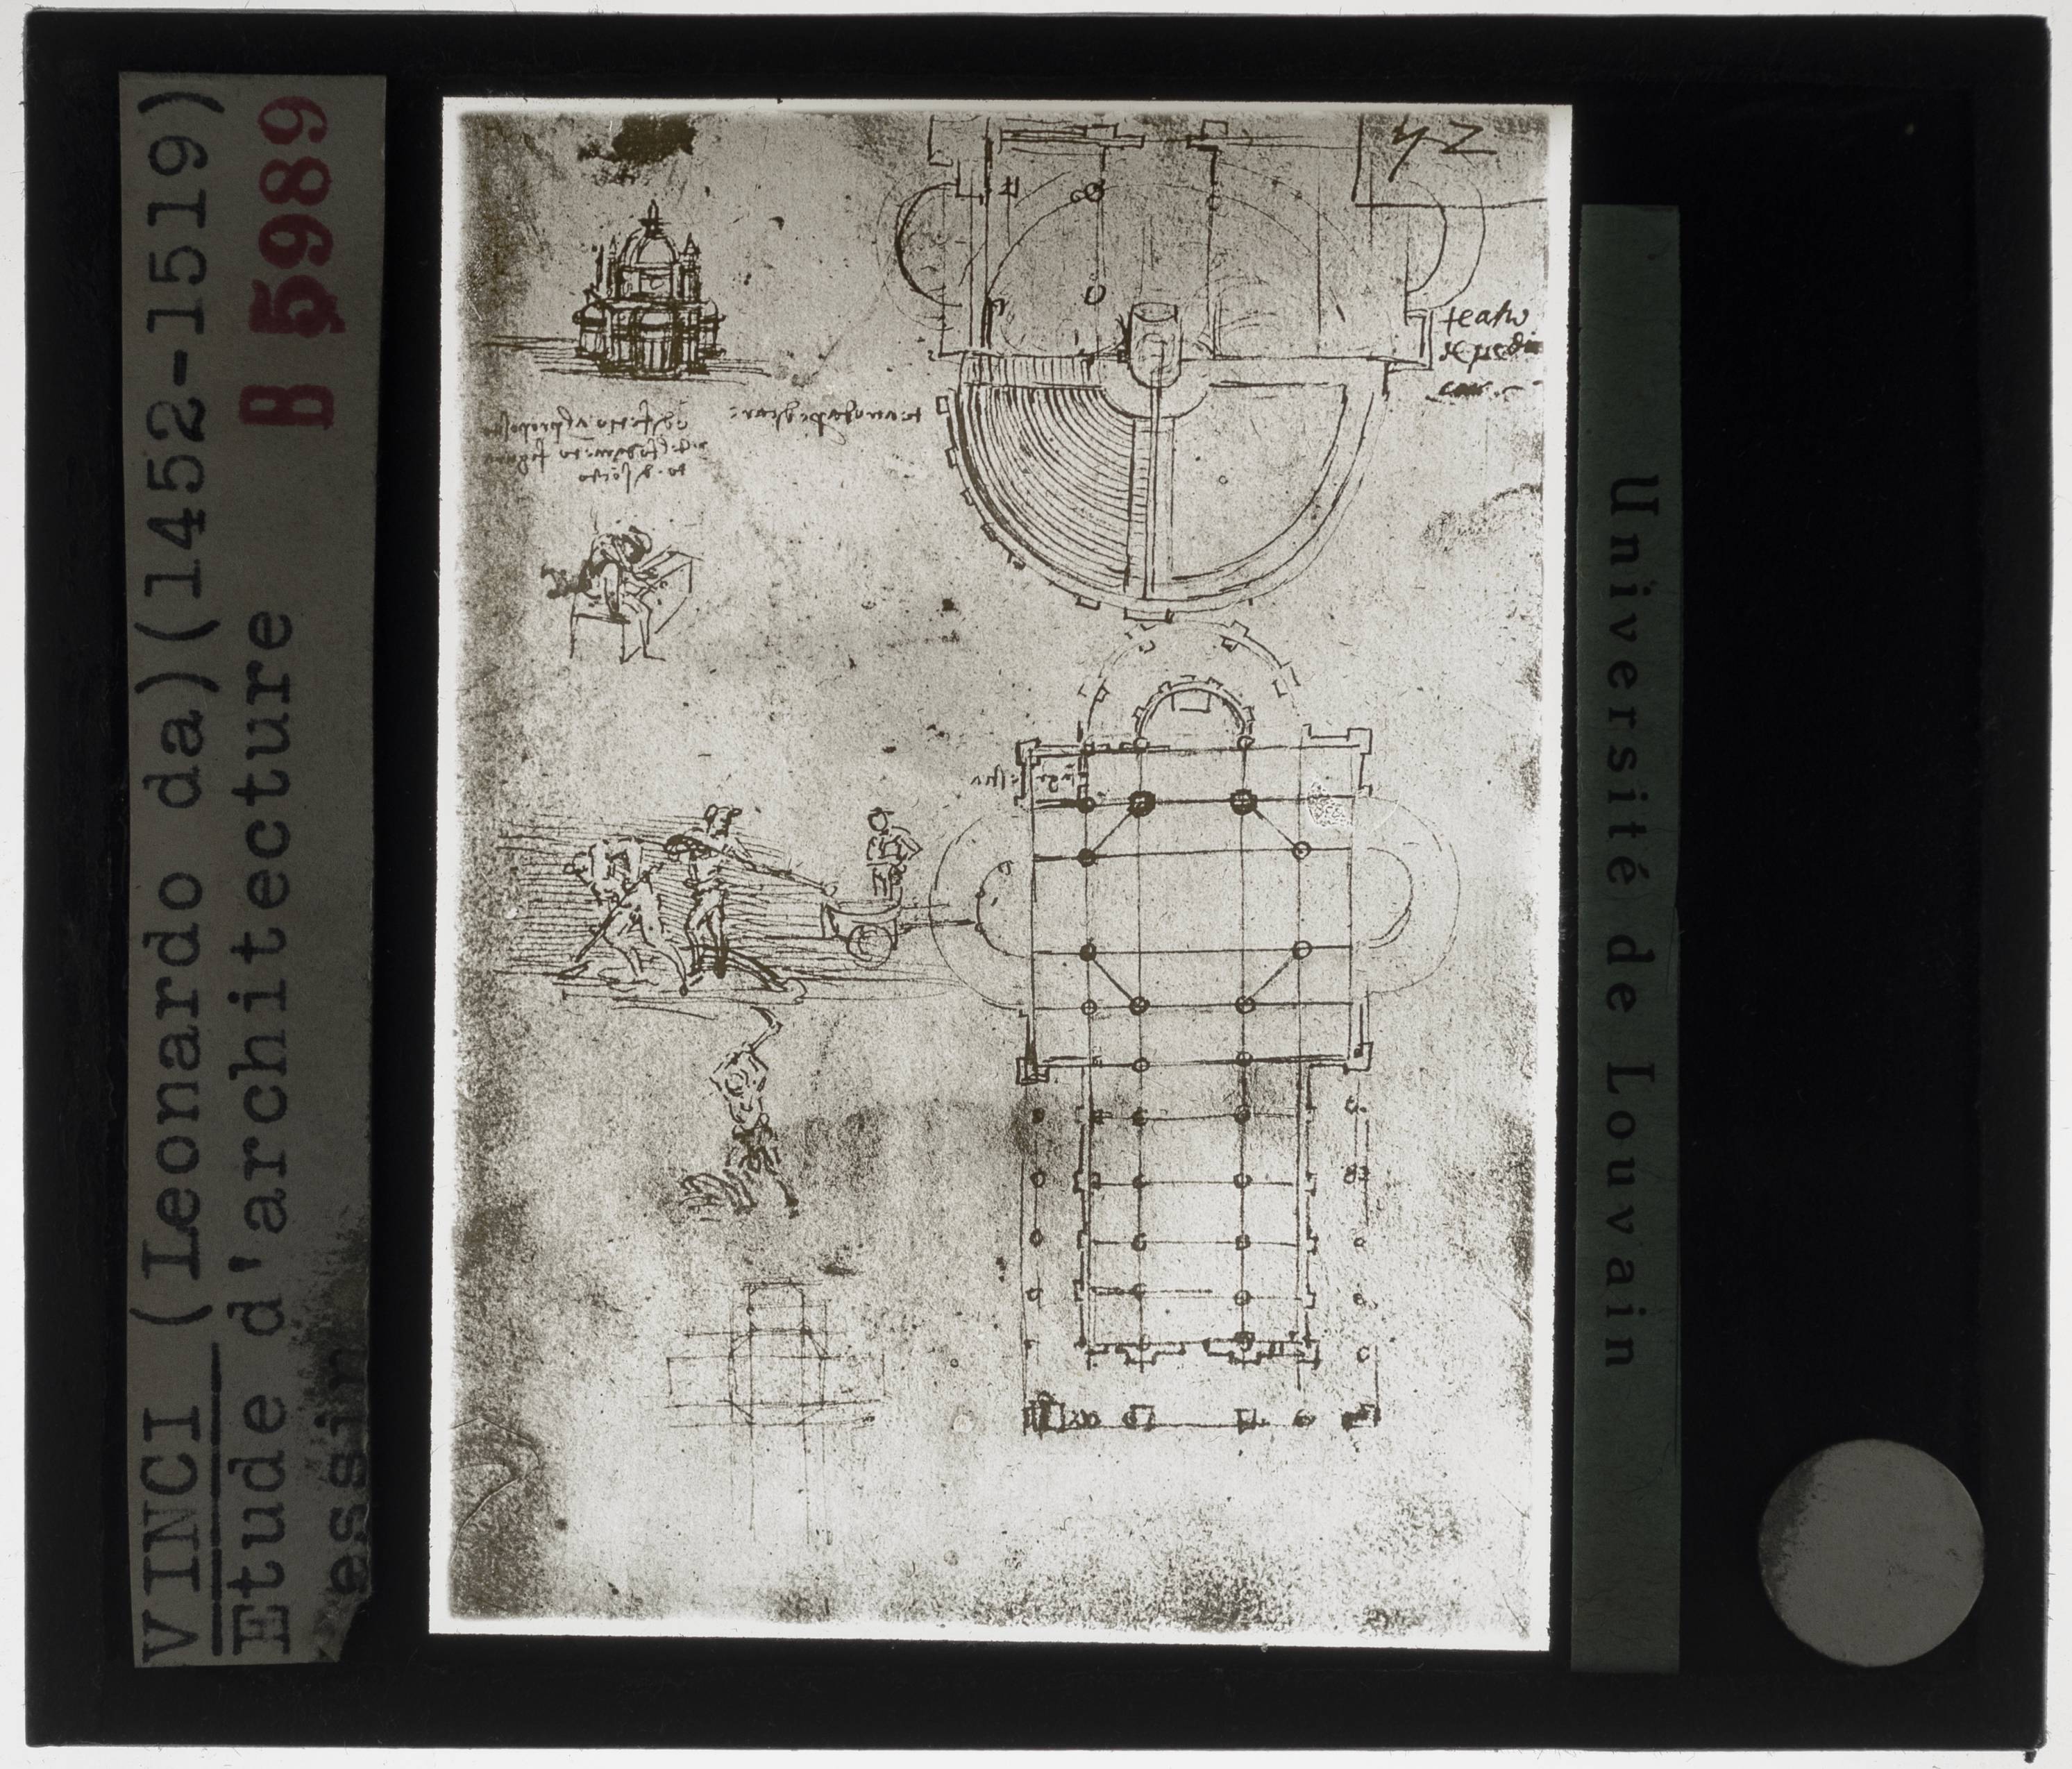
A Renaissance-era photographic slide of Leonardo da Vinci's drawings exploring church architecture and building plans.
These are Leonardo's own architectural drawings, showing his work beyond painting.
About this source
What it is
This lantern slide, made for teaching art history, photographs a sheet of architectural drawings by Leonardo da Vinci, created around 1500. The slide was produced for the Université de Louvain between 1839 and 1939.
The drawing shows studies for domed and rectangular church plans, along with a sketch of workers moving a heavy block, showing Leonardo thinking through both design and construction.
Why it matters
Leonardo was not only a painter but also studied architecture and engineering. Sheets like this reveal how Renaissance artists explored building design on paper, often without ever constructing what they drew.
Look closer
- What different building shapes can you spot on this sheet?
- Why might an artist also study construction methods like moving heavy blocks?
- This is a photograph of the original drawing, not the drawing itself — what might be lost in that copying process?
This painting is part of the curated material that grounds the AI version of Leonardo da Vinci on Humy.ai — when students ask about related events, the AI can quote it and cite it.
More Leonardo da Vinci sources
Meet the AI Leonardo da Vinci →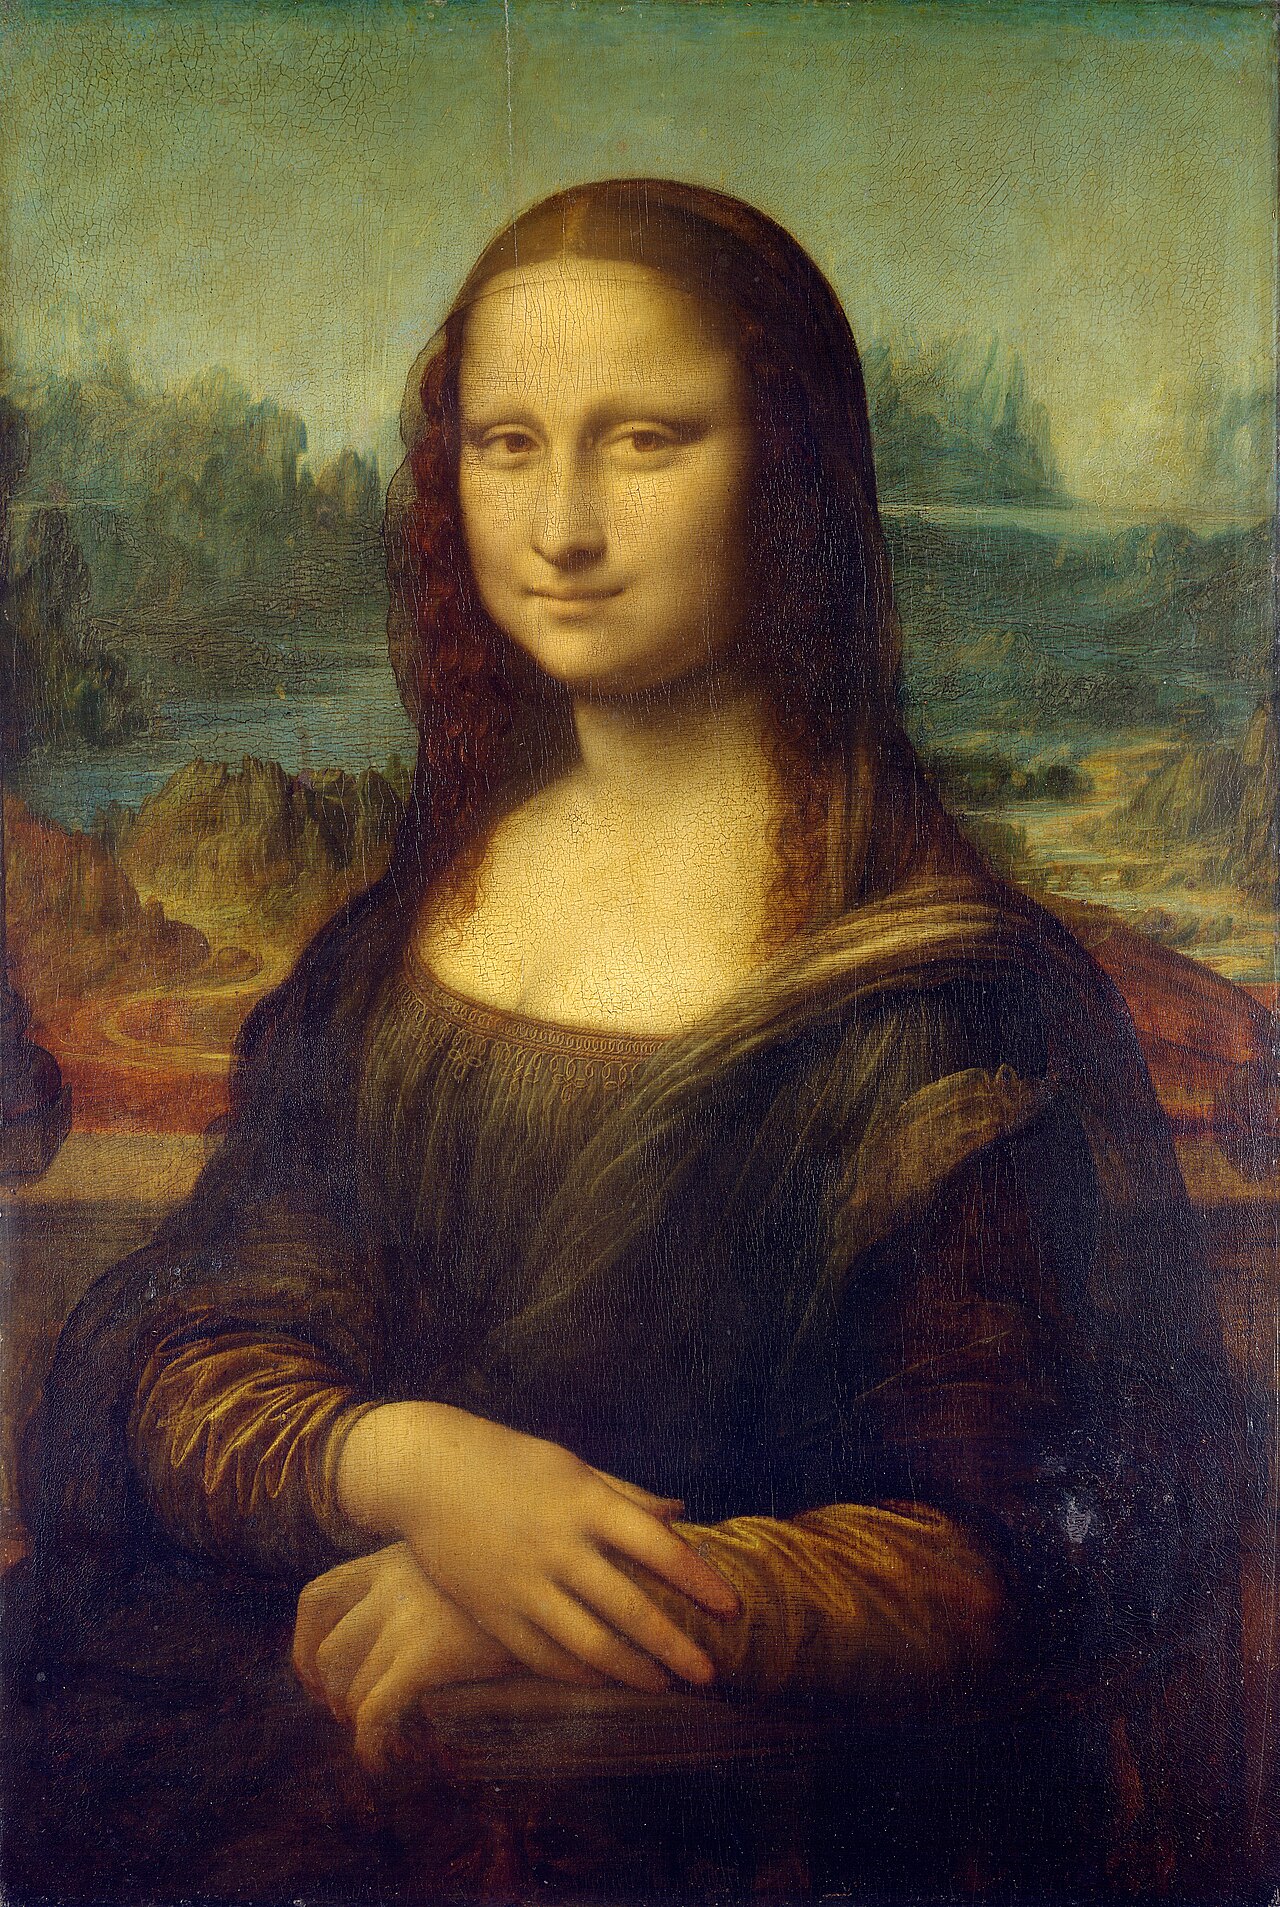 Painting
Primary source
Mona Lisa
Leonardo da Vinci · c. 1503-1519
 Painting
Secondary source
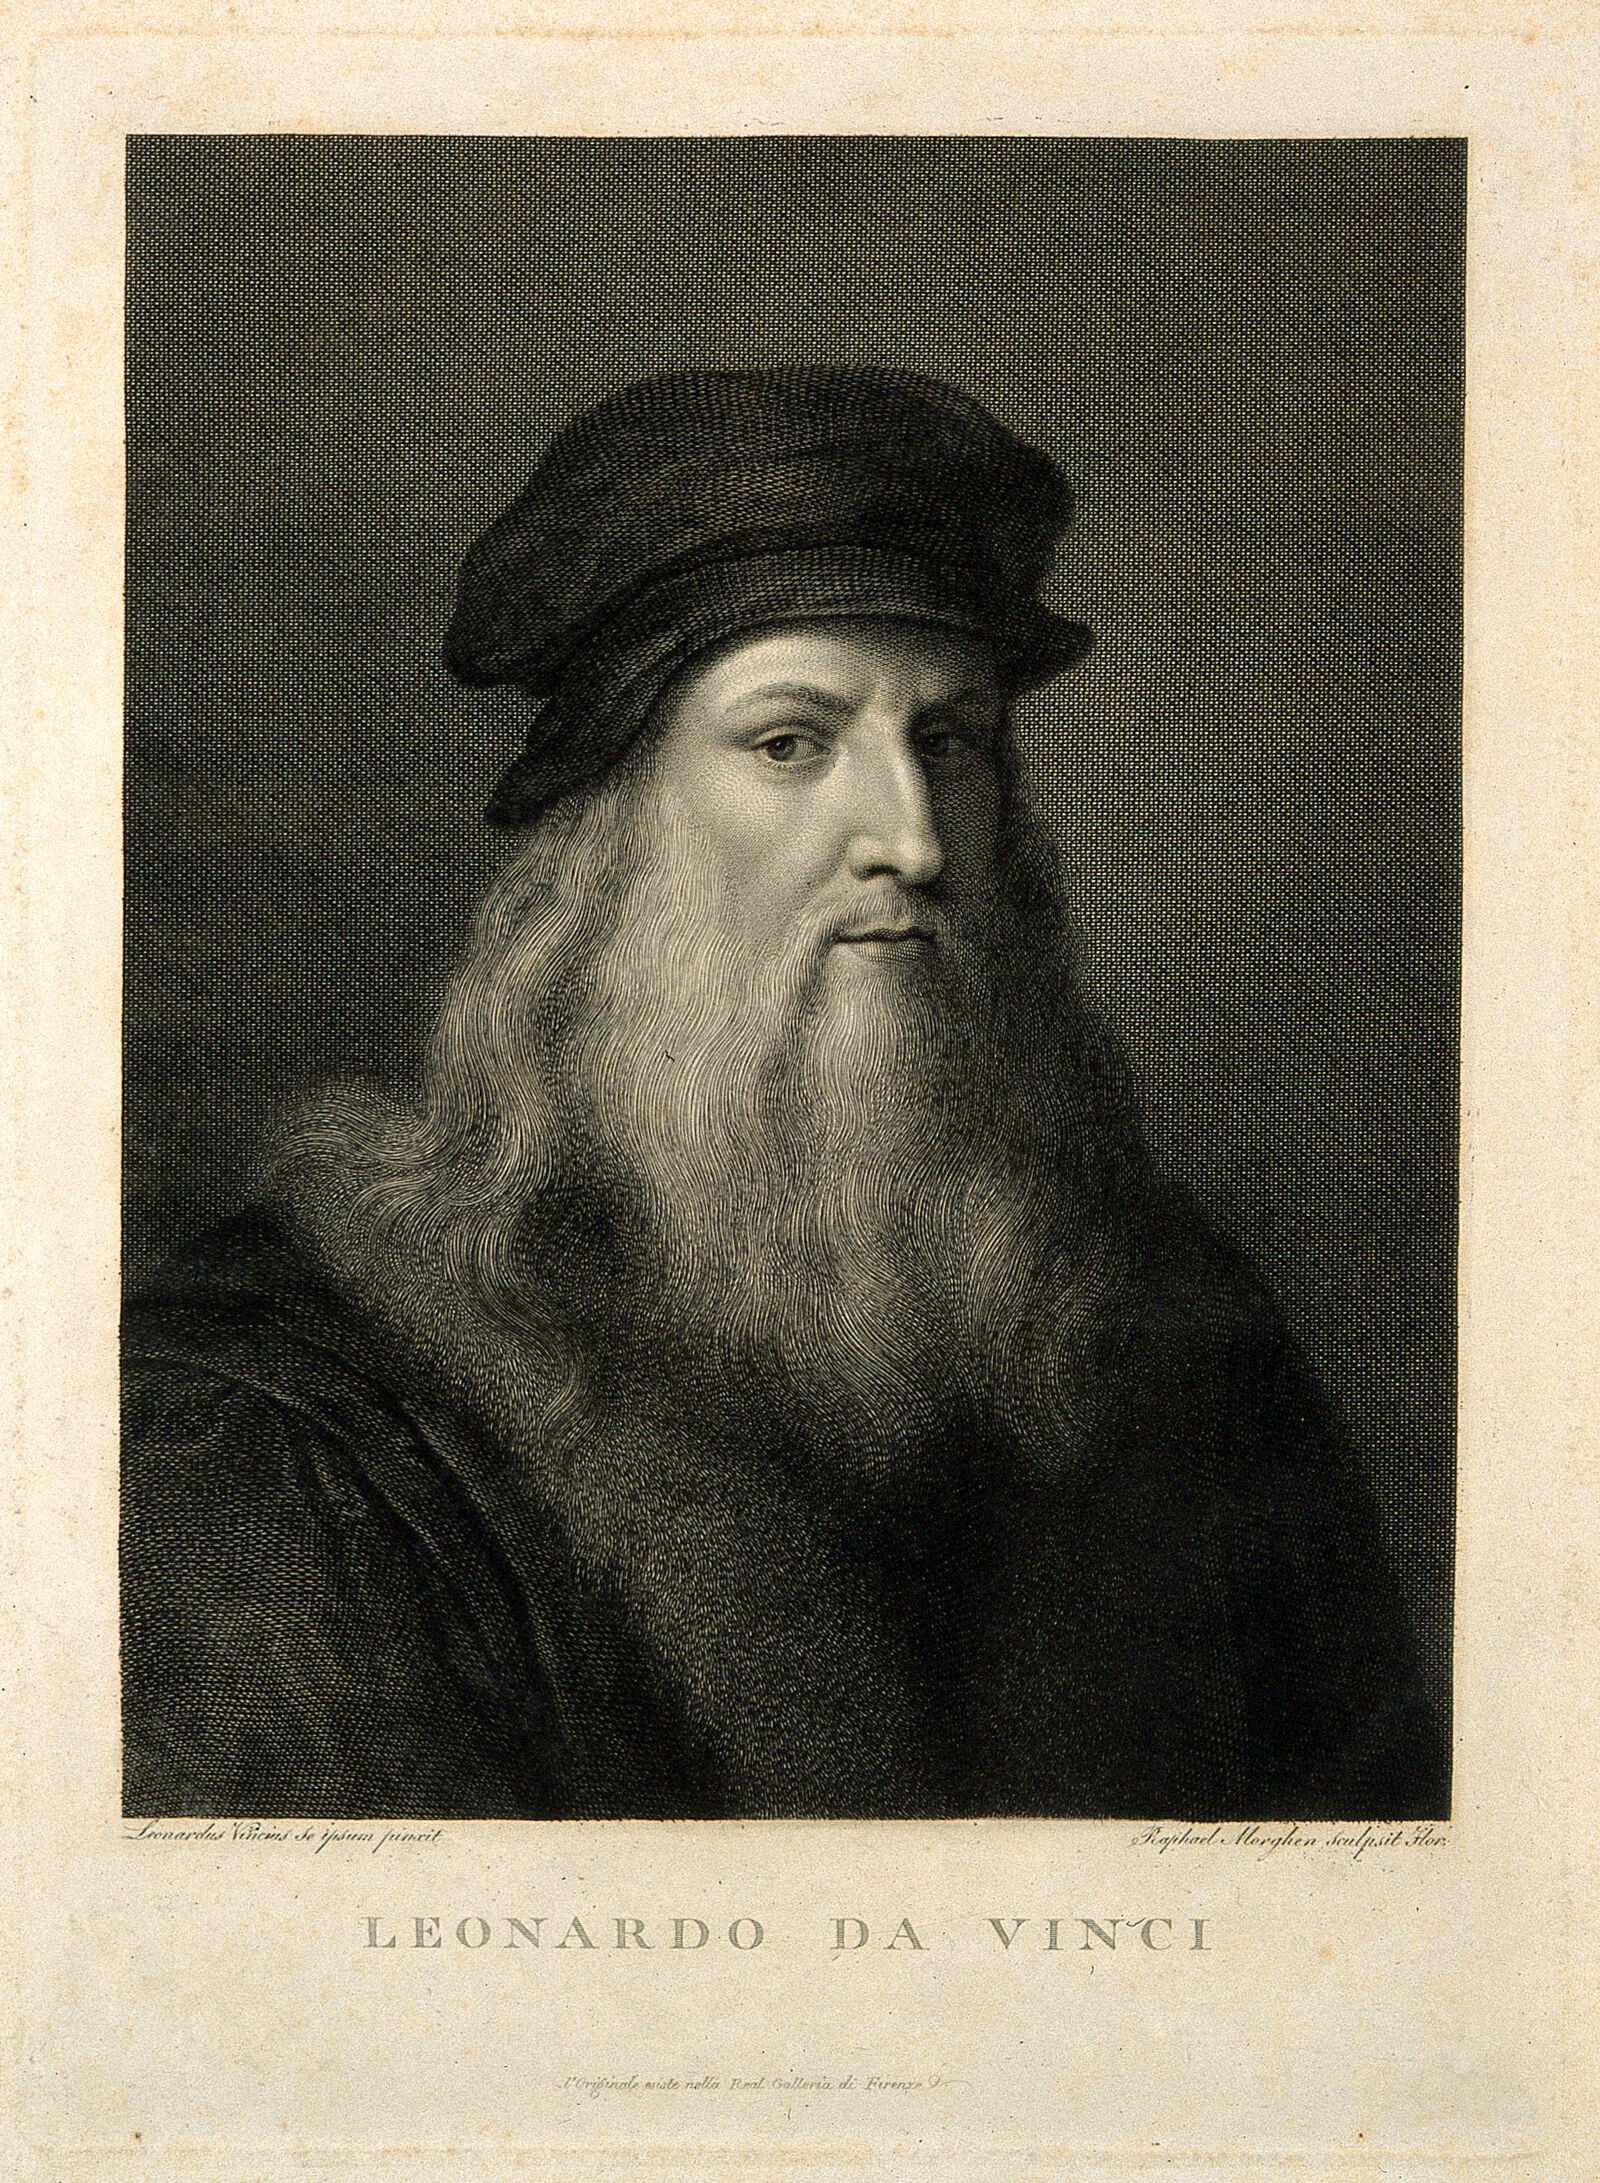
Leonardo da Vinci portrait line engraving by Raphael Morghen
R. Morghen
 Book
Primary source
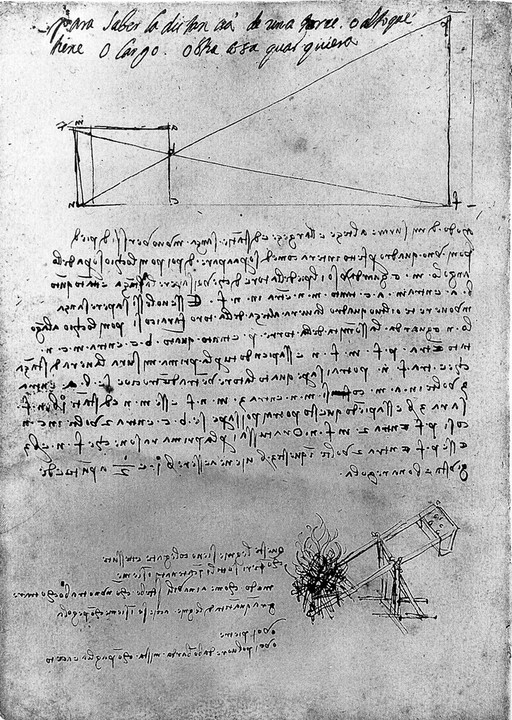
Manuscript Notebook MS B
Leonardo da Vinci
 Painting
Primary source
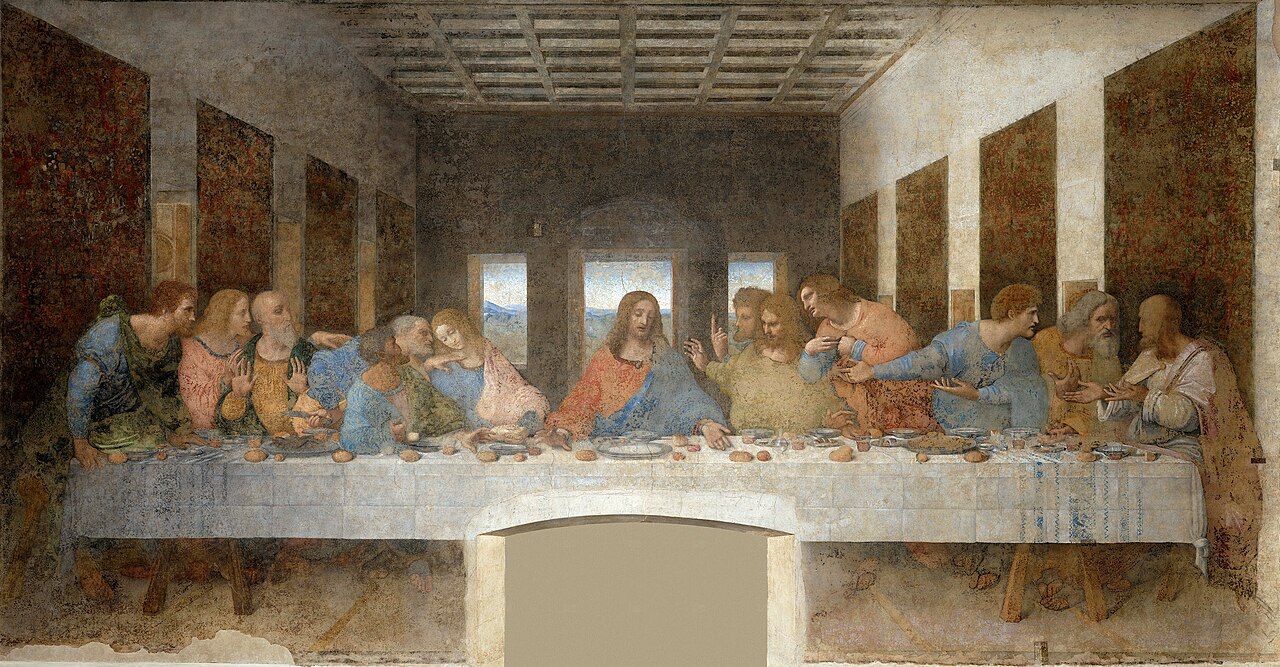
The Last Supper
Leonardo da Vinci · c. 1495-1498
 Painting
Secondary source
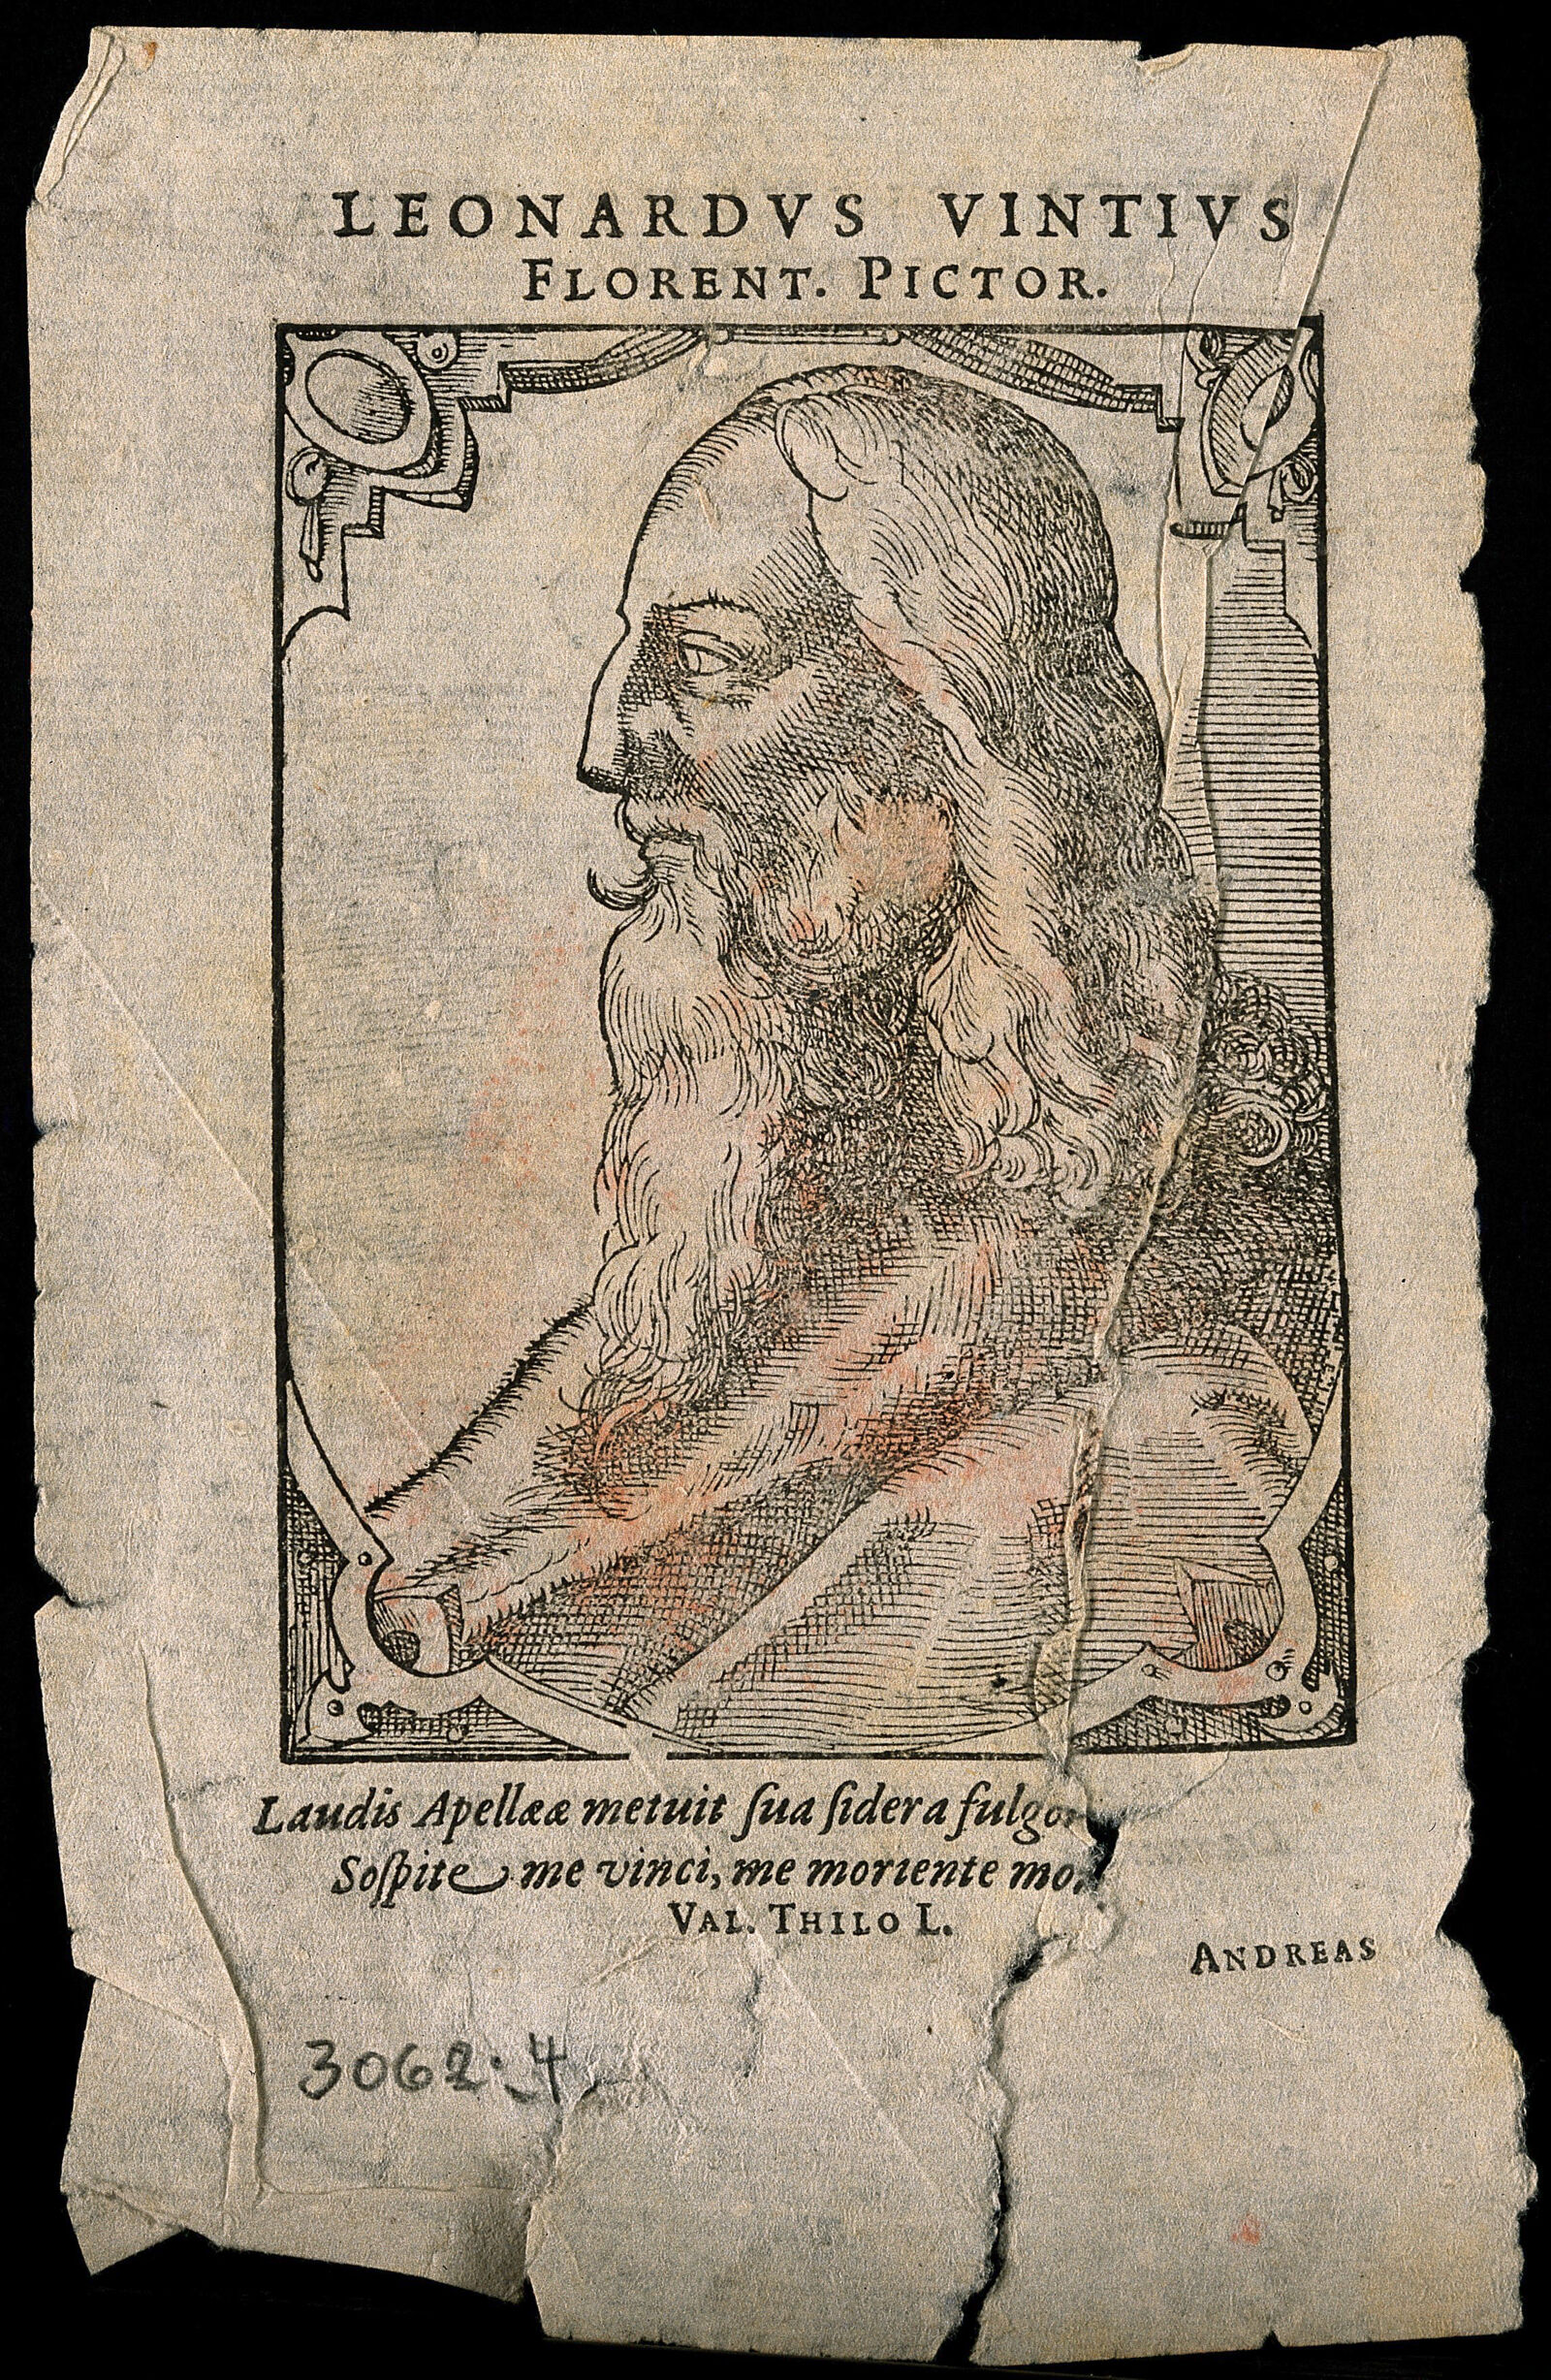
Leonardo da Vinci woodcut portrait by Tobias Stimmer
T. Stimmer · 1589
Ready when you are
Start chatting with Leonardo da Vinci now.
20 messages free · No credit card · Available in 50+ languages.