


Primary sourceArtifact1925-1928
Goetheanum
Rudolf Steiner · 1925-1928
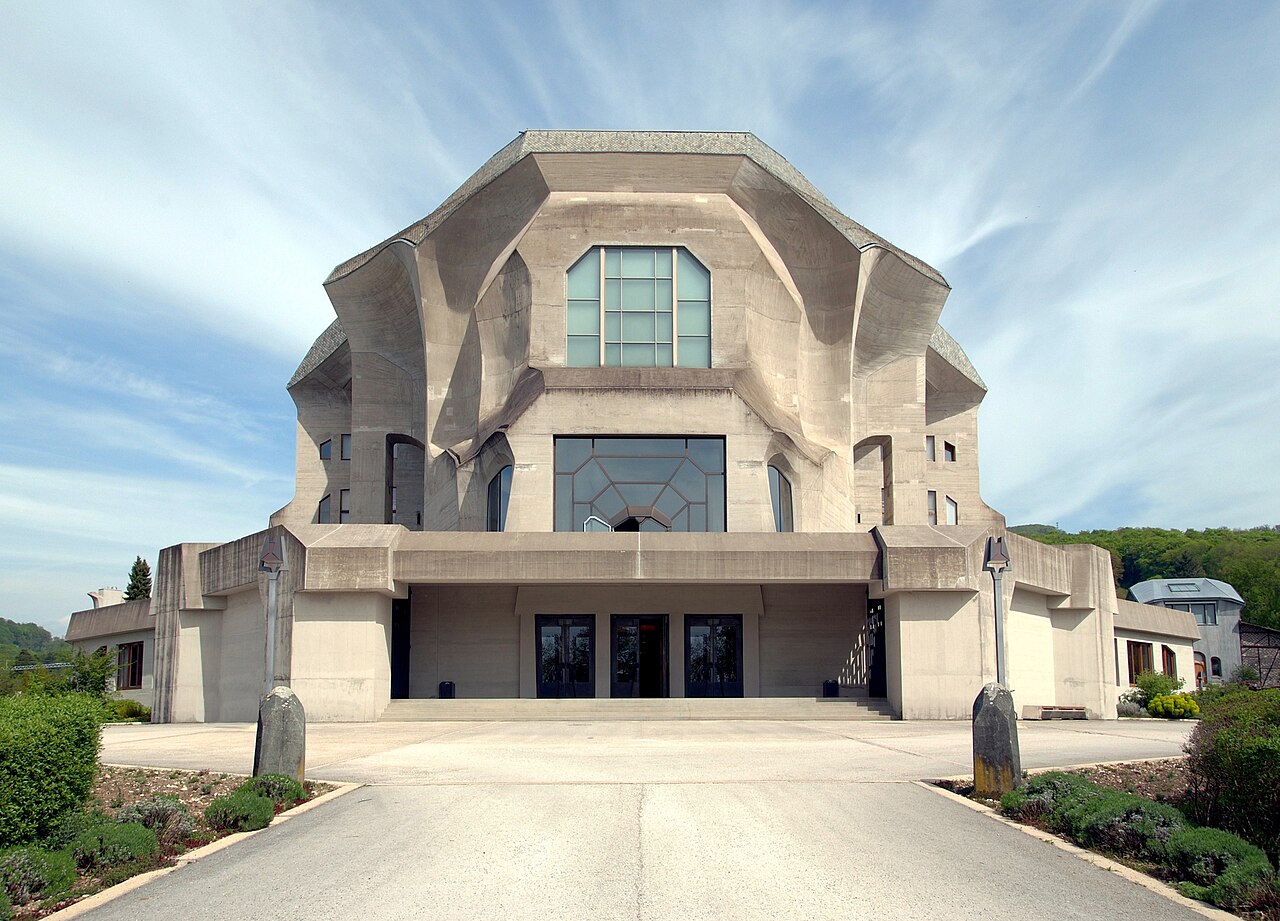
The world centre of the anthroposophical movement in Dornach, Switzerland, designed by Rudolf Steiner in sculptural concrete.
Steiner designed this building as the headquarters of his anthroposophical movement.
About this source
What it is
The Goetheanum in Dornach, Switzerland, is the headquarters of the Anthroposophical Society. The building shown here is the second Goetheanum, designed by Rudolf Steiner and built from cast concrete; it replaced an earlier wooden building destroyed by fire. Steiner designed around a dozen buildings in his lifetime.
Why it matters
The Goetheanum shows Steiner's attempt to create an 'organic' architecture, free of right angles, that would express spiritual ideas directly through form. It is considered a pioneering example of expressionist concrete architecture and has influenced later architects.
- What shapes and materials stand out to you in the photograph?
- Why might Steiner have avoided straight lines and right angles?
- What does the scale and ambition of this building tell you about Steiner's followers and movement?
This artifact is part of the curated material that grounds the AI version of Rudolf Steiner on Humy.ai — when students ask about related events, the AI can quote it and cite it.
More Rudolf Steiner sources
Browse all 96 → Book
Primary source
Occult Science: An Outline
Rudolf Steiner · 1910
 Artifact
Primary source
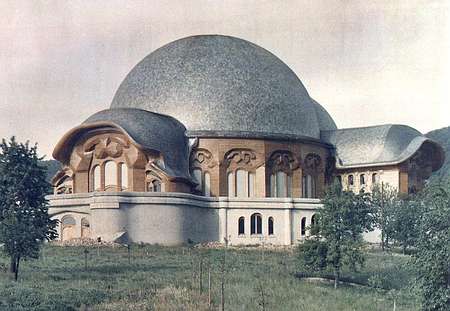
First Goetheanum
Rudolf Steiner · 1913-1920, destroyed 1922-1923
 Photograph
Primary source
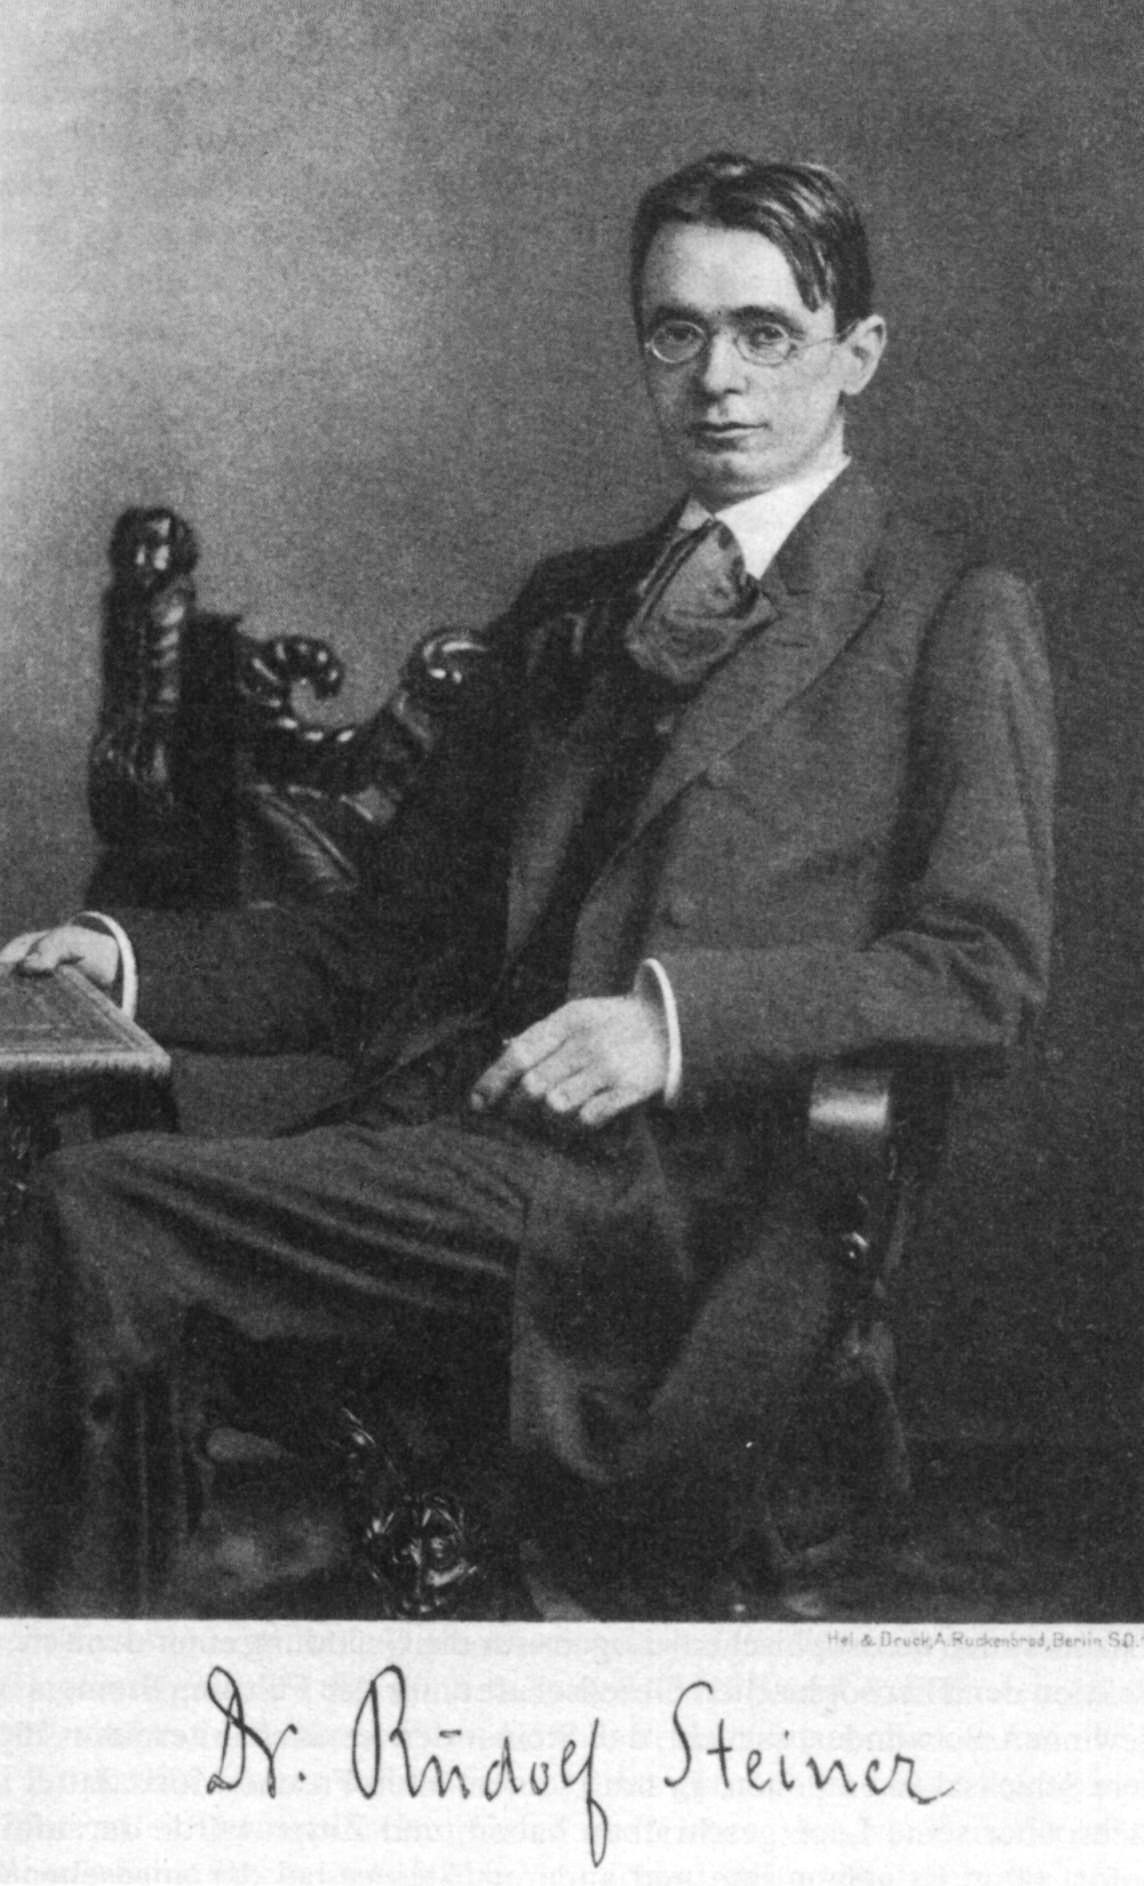
Rudolf Steiner in Berlin, 1900
1900
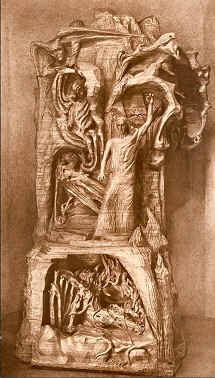 Sculpture
Primary source
The Representative of Humanity
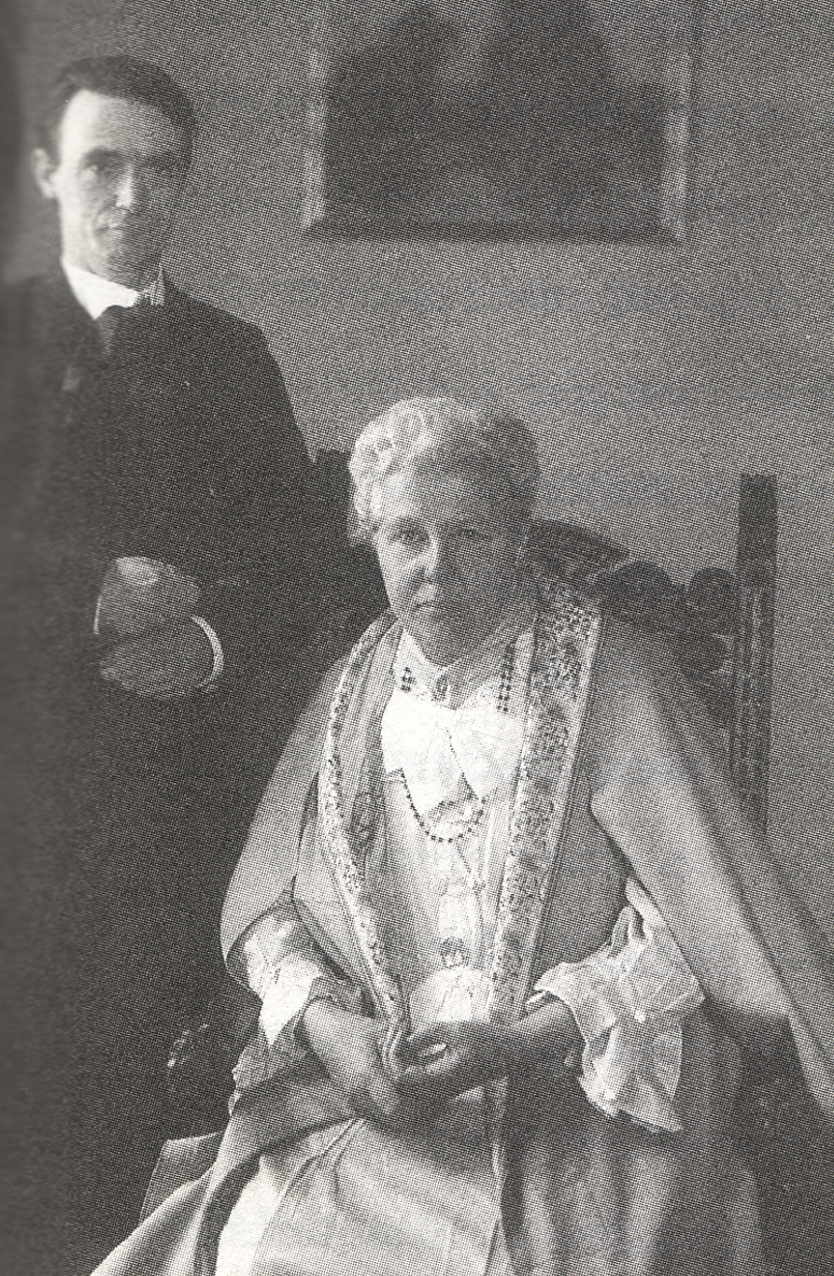
Rudolf Steiner and Edith Maryon
Free account
Read every Rudolf Steiner source
Sign up free →
Ready when you are
Start chatting with Rudolf Steiner now.
20 messages free · No credit card · Available in 50+ languages.