


Secondary sourceDocumentafter 1933
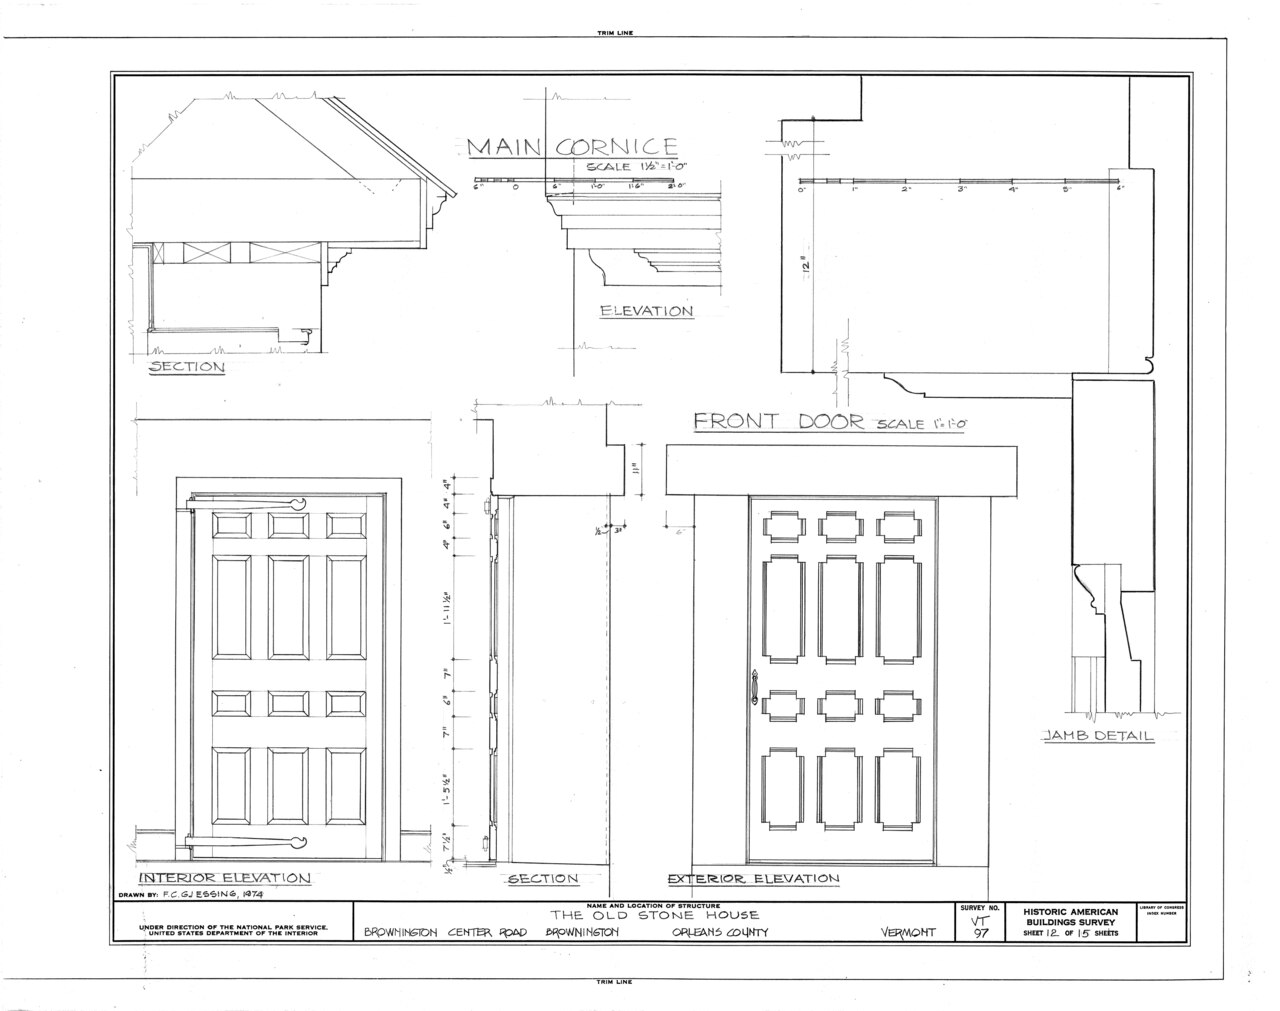
Old Stone House, Brownington Center, HABS survey sheet 12 of 15
Frederick C. Gjessing and William B. Klein · after 1933
An architectural survey drawing documenting details of the Old Stone House, the Orleans County Grammar School building Twilight ran.
Documents the school building Twilight ran as principal in Brownington.
About this source
What it is
This is sheet 12 of 15 from a Historic American Buildings Survey of the Old Stone House in Brownington Center, Vermont, the building used for the Orleans County Grammar School that Alexander Twilight ran. The drawing shows architectural details such as cornice, door elevations, and a jamb detail, compiled by historians and delineators after 1933.
Why it matters
This is a later architectural record, not something Twilight made himself, but it documents the physical space where he worked as school principal. Careful technical drawings like this help historians and preservationists understand and protect historic buildings connected to important figures.
Look closer
- Why might historians have wanted such precise measurements of doors and cornices?
- What does this drawing not tell you about what happened inside the building?
- How is a measured drawing different from a photograph as a historical source?
This document is part of the curated material that grounds the AI version of Alexander Twilight on Humy.ai — when students ask about related events, the AI can quote it and cite it.
More Alexander Twilight sources
Browse all 8 →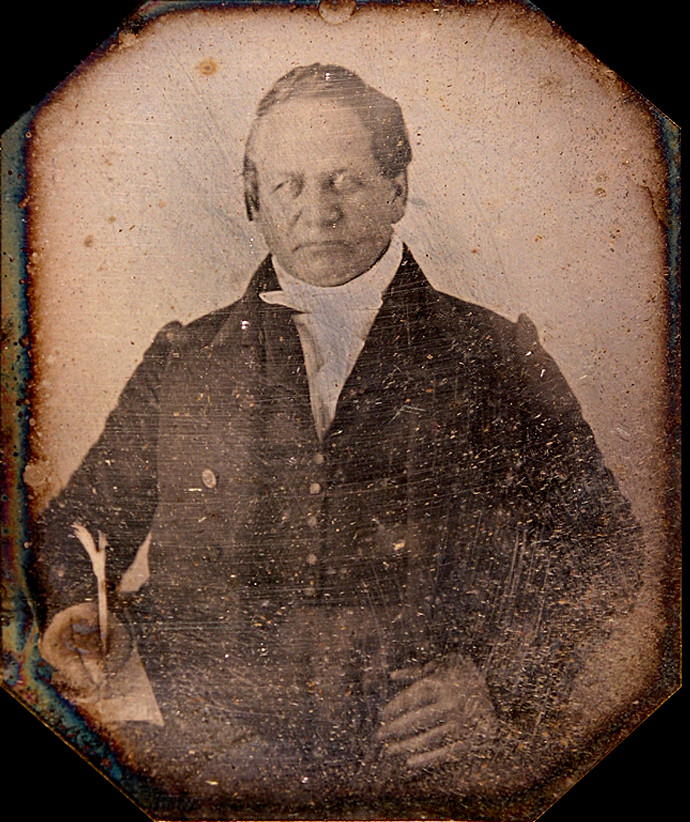 Photograph
Primary source
Portrait of Alexander Twilight
19th century
 Photograph
Secondary source
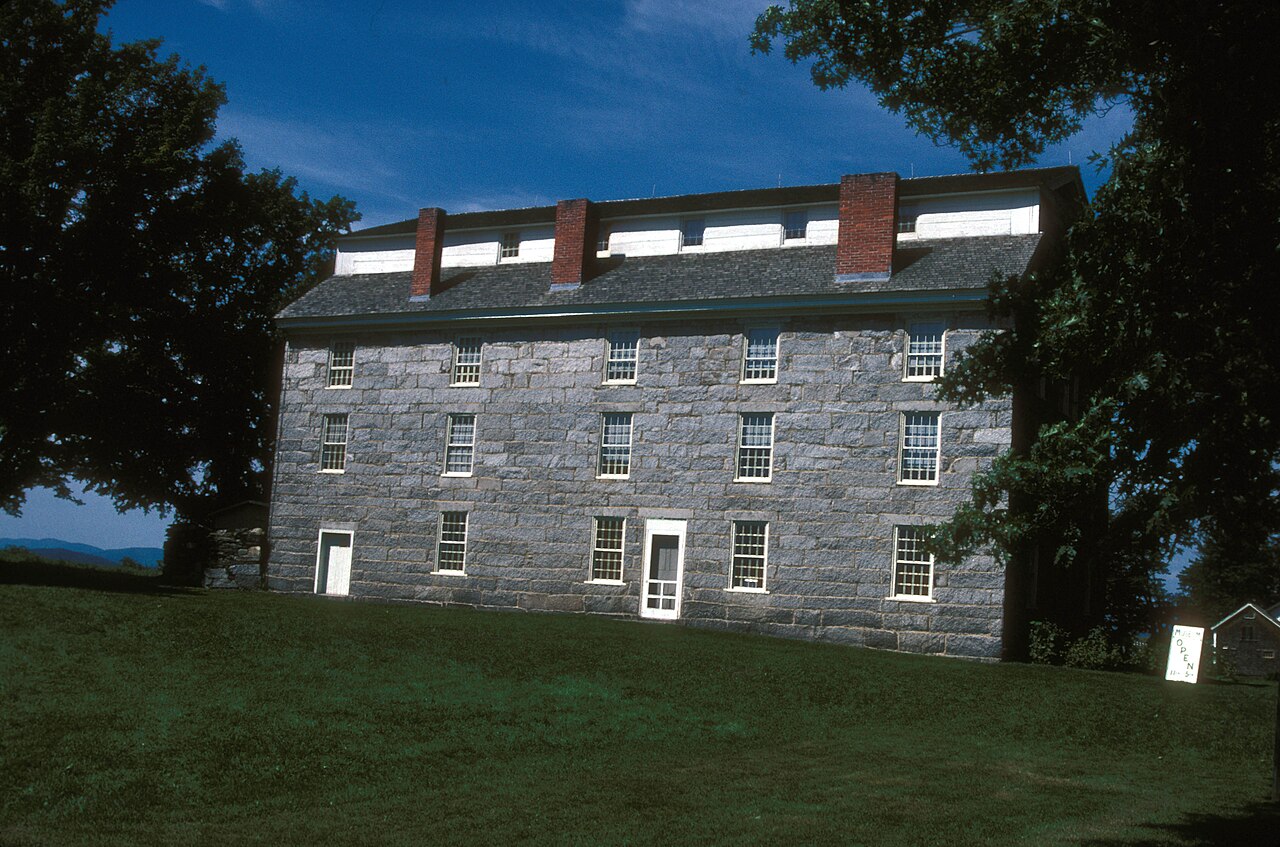
Brownington Village Historic District
19th century
Secondary source
Men of Vermont: an Illustrated Biographical History of Vermonters
Jacob G. Ullery · 1894
 Document
Primary source
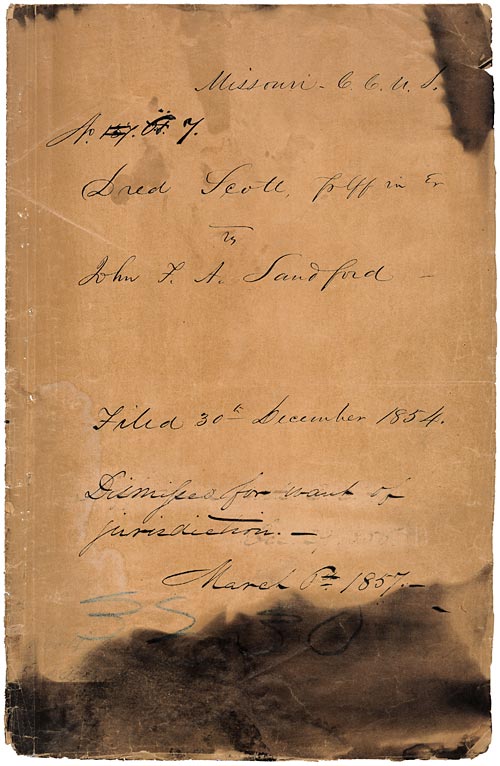
Dred Scott v. Sandford
Roger B. Taney · 6 March 1857
Free account
Read every Alexander Twilight source
Sign up free →
Ready when you are
Start chatting with Alexander Twilight now.
20 messages free · No credit card · Available in 50+ languages.