


Secondary sourceDocumentpublished 1911
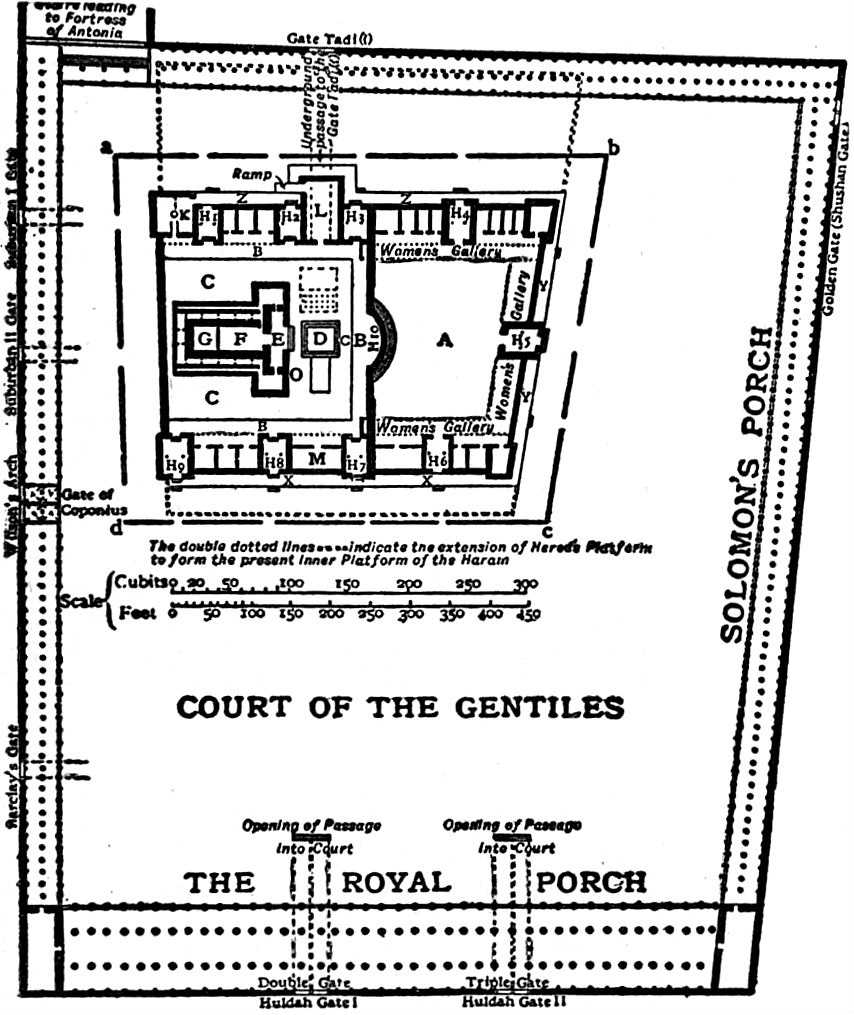
Plan of Herod's Temple and Courts
published 1911
A 1911 reference plan of Herod's rebuilt Temple and its courts, drawn much later from the Dictionary of the Bible of 1909. It shows the project as modern scholars understood it.
Shows the layout of the Temple and courts Herod rebuilt, as reconstructed by scholars in the early twentieth century.
About this source
What it is
This is a plan of Herod's Temple and its courts, published in the Encyclopaedia Britannica in 1911. Its creator is credited as the Dictionary of the Bible of 1909. It is a map-style diagram rather than an original ancient record.
Why it matters
Herod the Great rebuilt the Temple in Jerusalem, and this plan shows the layout of that project. Because it was drawn in the early twentieth century, it reflects how scholars of that period understood the building, not how it looked to people in Herod's time.
Look closer
- Which parts of the Temple complex are labeled, and what do they suggest about how the space was organized?
- Who drew this plan, and what evidence might they have relied on?
- What does a flat plan leave out about how people moved through and experienced the Temple?
This document is part of the curated material that grounds the AI version of Herod the Great on Humy.ai — when students ask about related events, the AI can quote it and cite it.
More Herod the Great sources
Browse all 87 →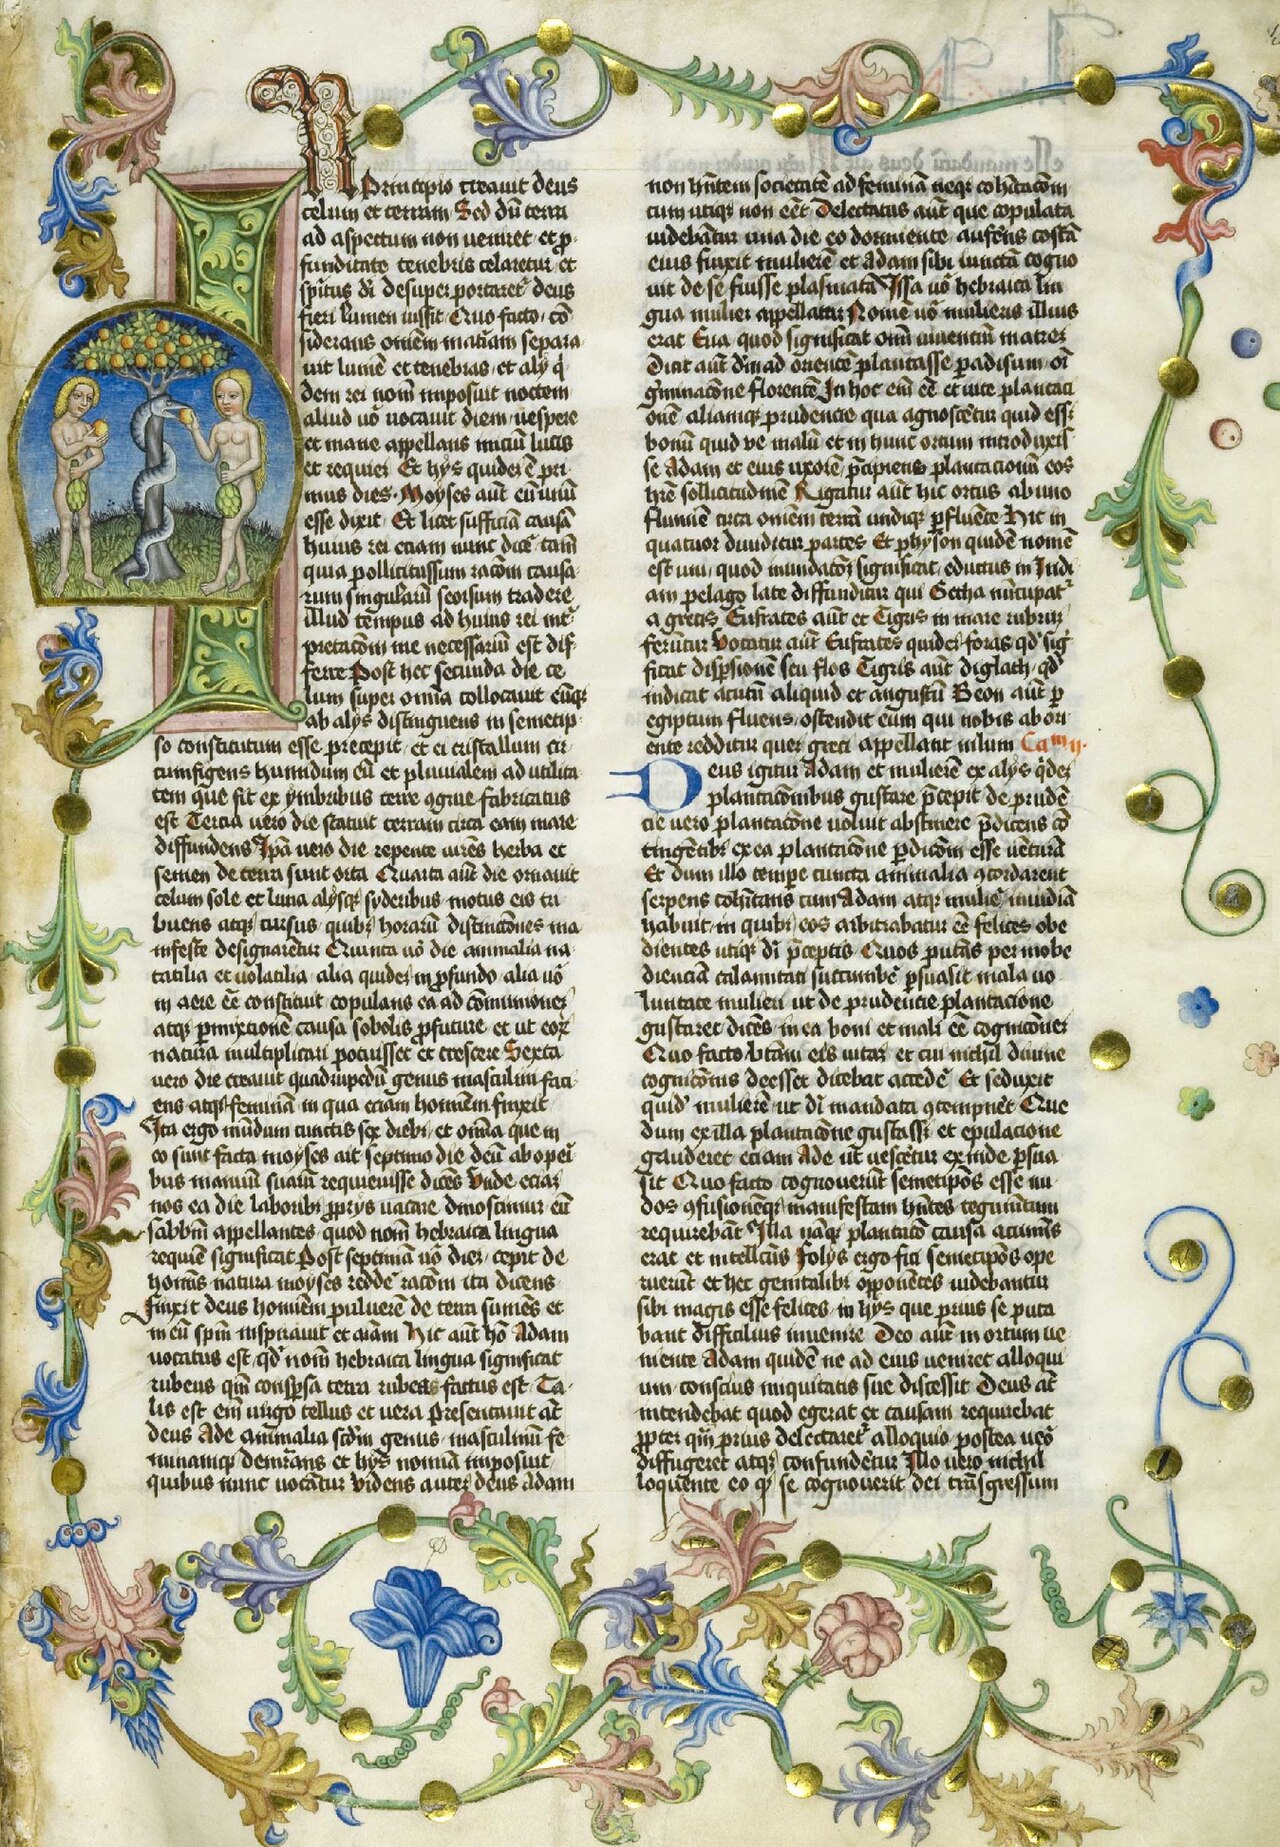 Book
Secondary source
Antiquities of the Jews
Josephus · 94 CE
 Book
Secondary source
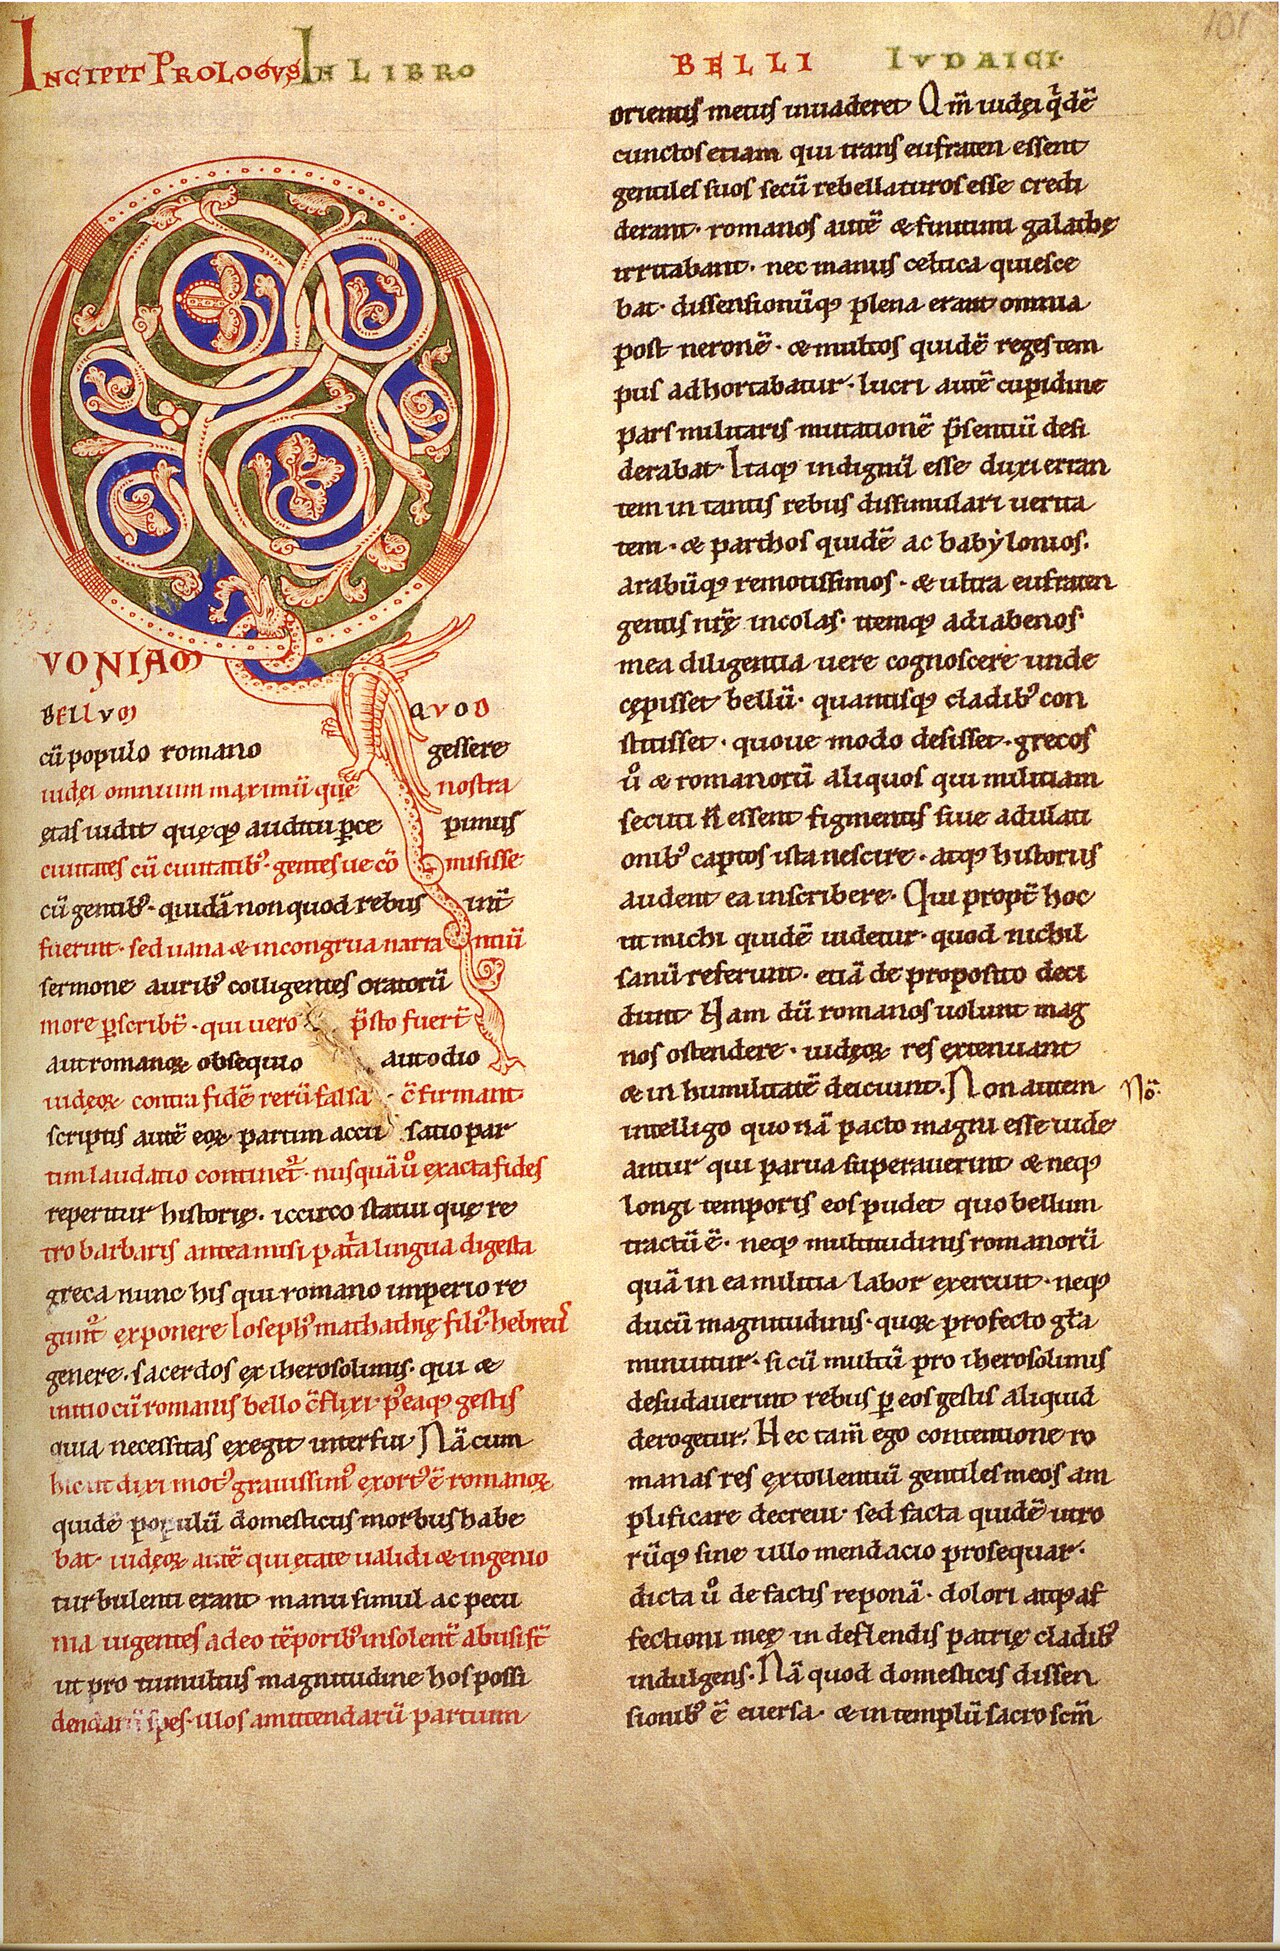
The Jewish War
Josephus · c. AD 75
 Artifact
Primary source
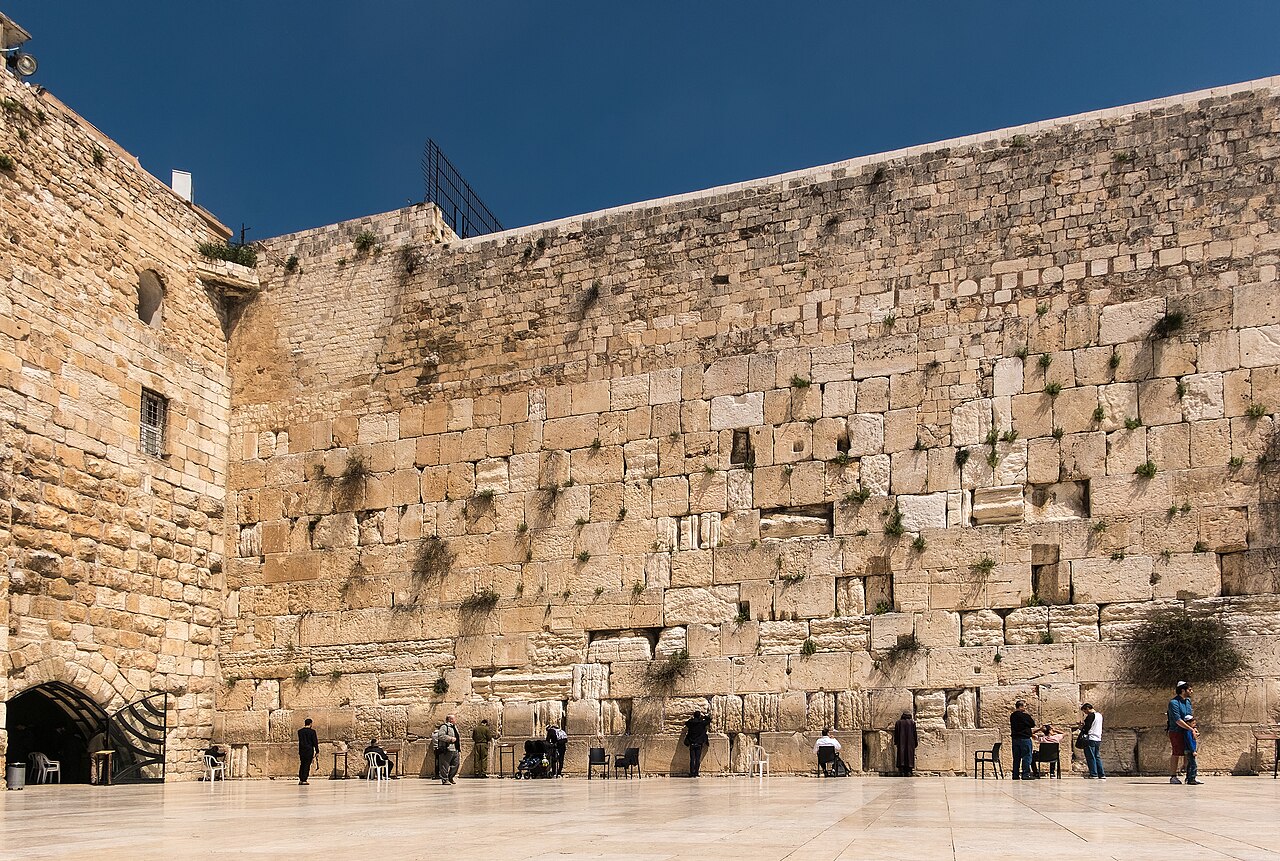
Western Wall
begun 18 BCE
 Artifact
Primary source
Herod's Temple
Builders of Herod the Great · begun c. 20-19 BCE

Free account
Read every Herod the Great source
Sign up free →
Ready when you are
Start chatting with Herod the Great now.
20 messages free · No credit card · Available in 50+ languages.