


Secondary sourceDocument21 April 2017
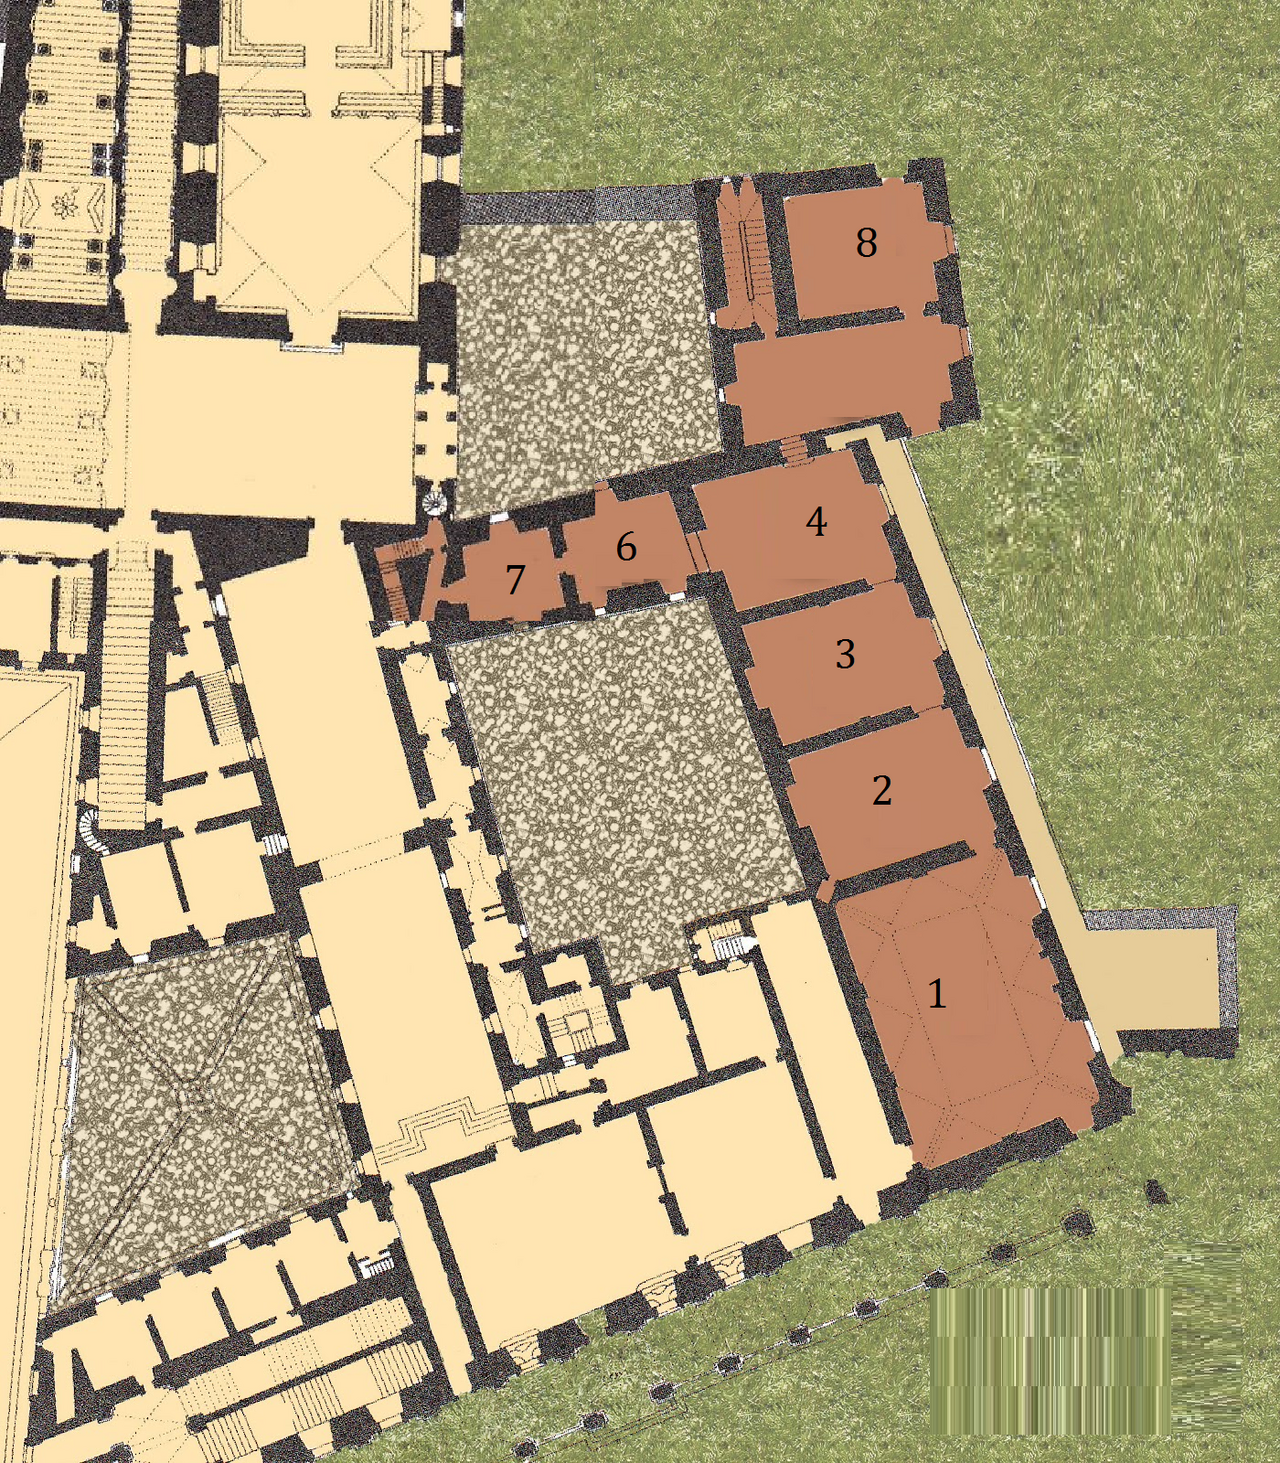
Plan of the Borgia Apartments in the Vatican
Helena Polska · 21 April 2017
A modern floor plan of the rooms in the Vatican that Alexander VI had decorated. It helps locate the rooms but is not an original source.
Maps the rooms Alexander VI had decorated, showing where his apartments were within the Vatican.
About this source
What it is
This is a modern colour floor plan of part of a palace complex. Rooms numbered 1 to 8 are highlighted in terracotta red, courtyards are shaded grey, and the surrounding rooms and corridors are pale yellow. It was created by Helena Polska and dated 21 April 2017, and it is a copy of the layout rather than an artifact from the period of Alexander VI.
Why it matters
The plan shows where the rooms that Alexander VI decorated are located within the Vatican. Understanding the layout helps students see how the rooms were arranged, who could enter them, and how private and public spaces were separated. It is a useful tool for location, but it is a later reconstruction, so it cannot show how the rooms looked in his time.
Look closer
- Which rooms are highlighted, and why might the maker have chosen to emphasise them?
- How do the courtyards and surrounding corridors help you understand the building's layout?
- What might a modern plan leave out that a Renaissance observer would have noticed?
This document is part of the curated material that grounds the AI version of Pope Alexander VI on Humy.ai — when students ask about related events, the AI can quote it and cite it.
More Pope Alexander VI sources
Browse all 89 →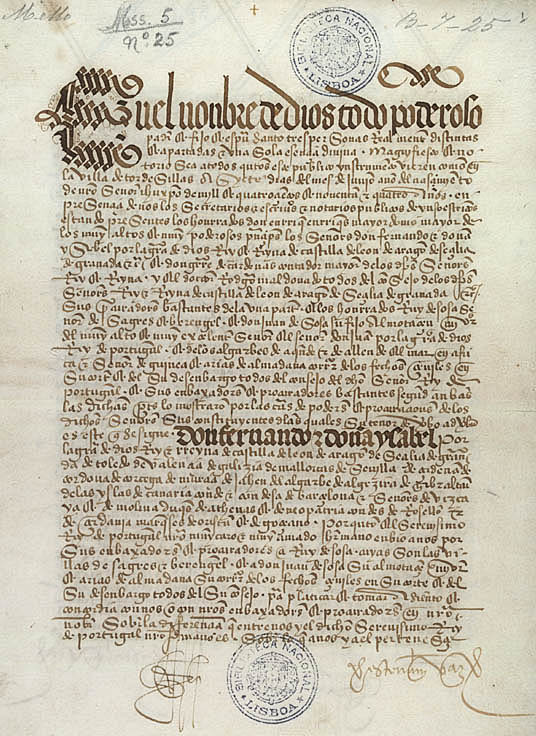 Document
Primary source
Treaty of Tordesillas
7 June 1494
 Artifact
Primary source
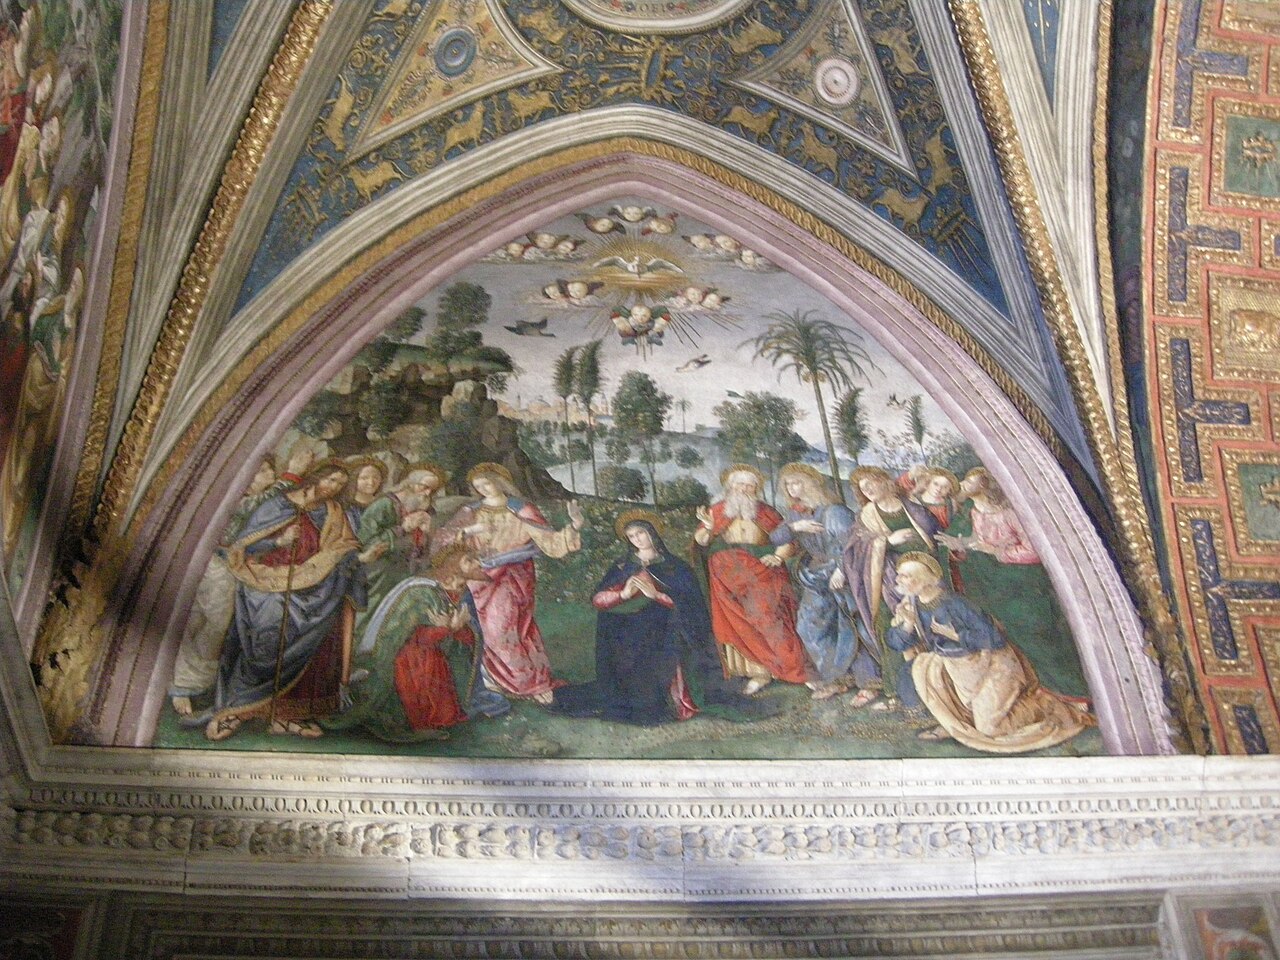
Borgia Apartment
Pinturicchio · 1492-1494
 Book
Primary source
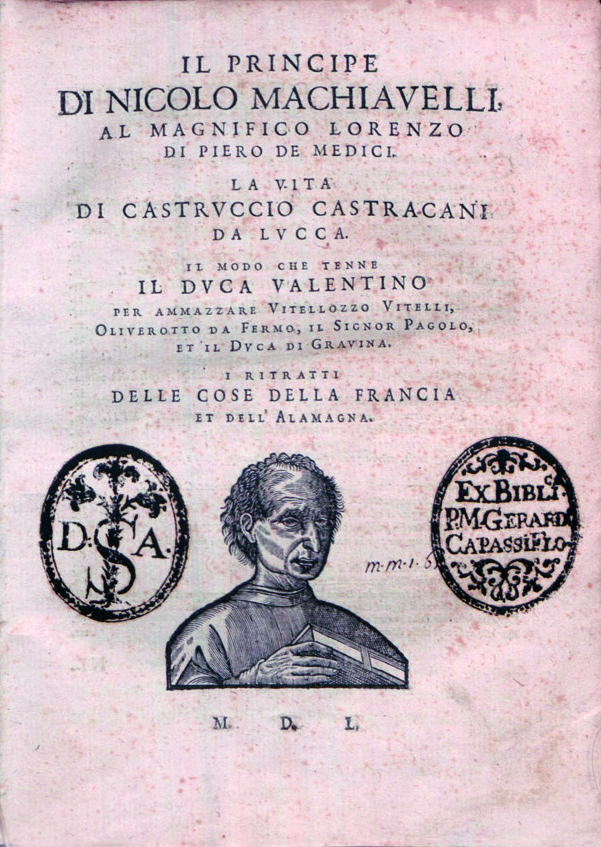
The Prince
Niccolò Machiavelli · 1513
 Painting
Primary source
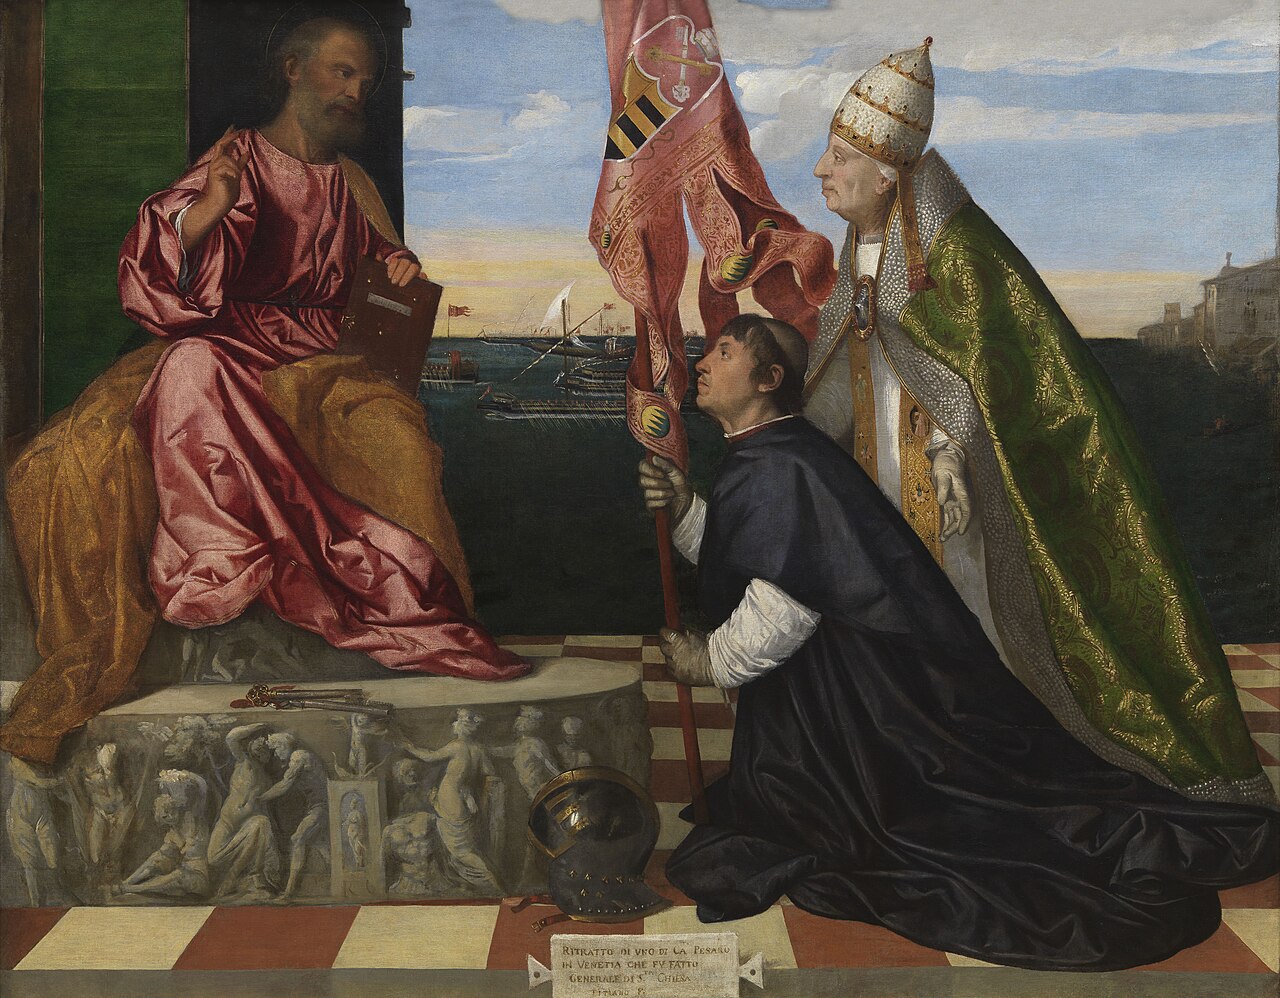
Jacopo Pesaro, Bishop of Paphos, being presented by Pope Alexander VI to Saint Peter
Titian · c. 1503-1511
Free account
Read every Pope Alexander VI source
Sign up free →
Ready when you are
Start chatting with Pope Alexander VI now.
20 messages free · No credit card · Available in 50+ languages.