


Primary sourceDocument1841
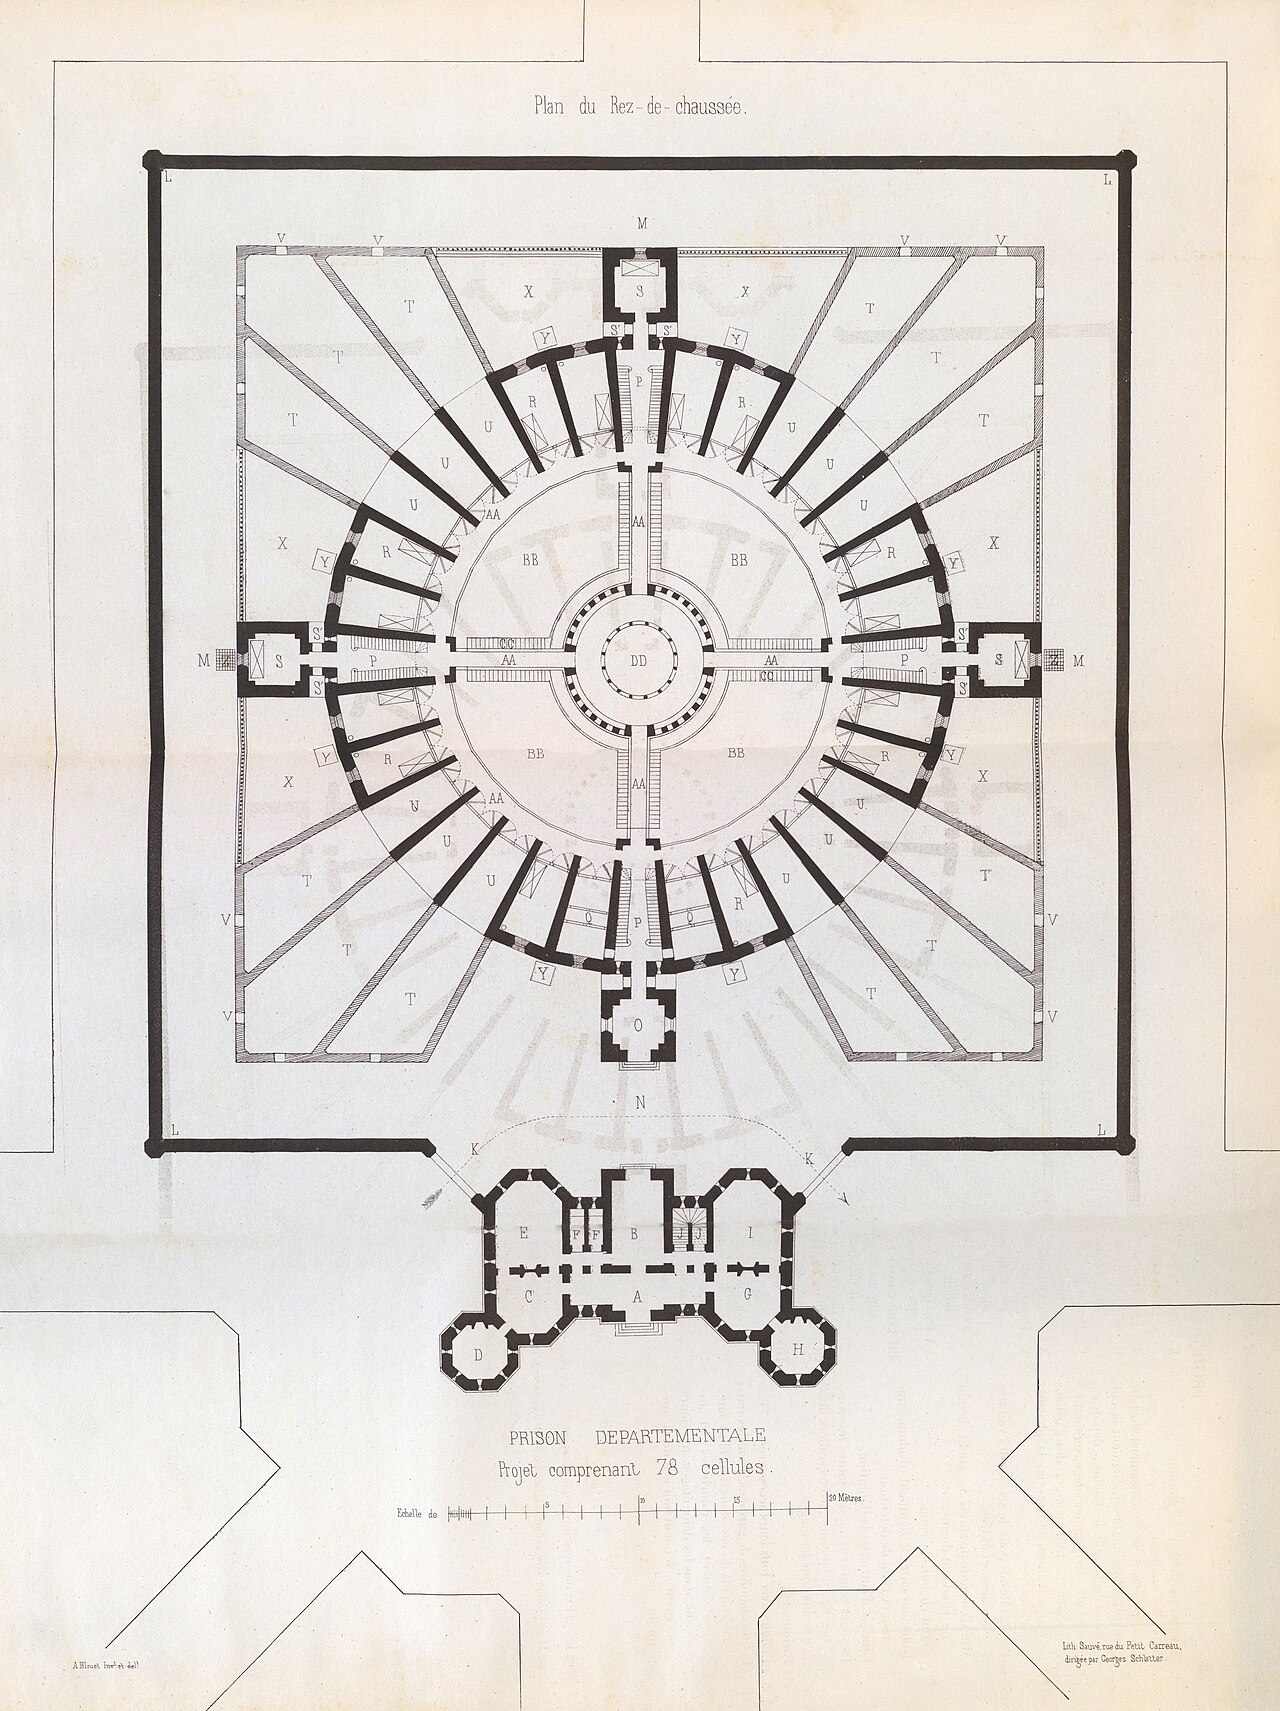
Plan of the Ground Floor of a Departmental Prison
Guillaume-Abel Blouet · 1841
An 1841 architectural plan for a French departmental prison, with circular cell wings around a central rotunda for constant surveillance.
This 1841 prison plan illustrates the panopticon-style architecture Foucault analysed in Discipline and Punish.
About this source
What it is
This is a lithographic plan made by Sauvé after a drawing by architect Guillaume-Abel Blouet, published in 1841 in a manual of model prison designs. It shows the ground floor of a departmental prison with 78 cells arranged in radiating wings around a circular rotunda.
Why it matters
The design, intended to be shown to local prefects for approval, borrows principles close to Jeremy Bentham's panopticon: prisoners could be isolated from each other but constantly watched from the centre. The French philosopher Michel Foucault discussed this kind of architecture in his book Discipline and Punish, using it to explain how modern power works through surveillance rather than visible force.
Look closer
- Why might a circular shape help guards see every cell at once?
- What does the plan's labelling and precision tell you about who it was made for?
- What does this drawing not show about daily life inside the prison?
This document is part of the curated material that grounds the AI version of Michel Foucault on Humy.ai — when students ask about related events, the AI can quote it and cite it.
More Michel Foucault sources
Browse all 29 →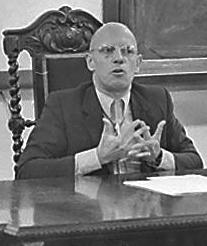 Photograph
Primary source
Michel Foucault Lecturing in Rio de Janeiro
1974
 Document
Primary source
FBI File on Michel Foucault
Federal Bureau of Investigation
 Photograph
Primary source
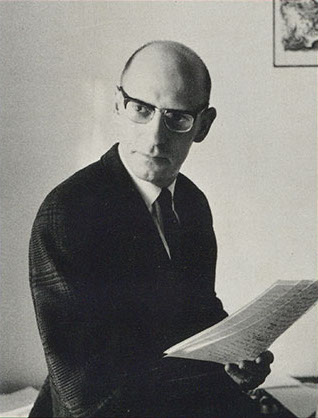
Portrait of Michel Foucault on The Order of Things Dust Jacket
1970
 Photograph
Primary source
Portrait of Michel Foucault, c. 1968
c. 1968

Free account
Read every Michel Foucault source
Sign up free →
Ready when you are
Start chatting with Michel Foucault now.
20 messages free · No credit card · Available in 50+ languages.