


Primary sourceDocumentbefore 1928
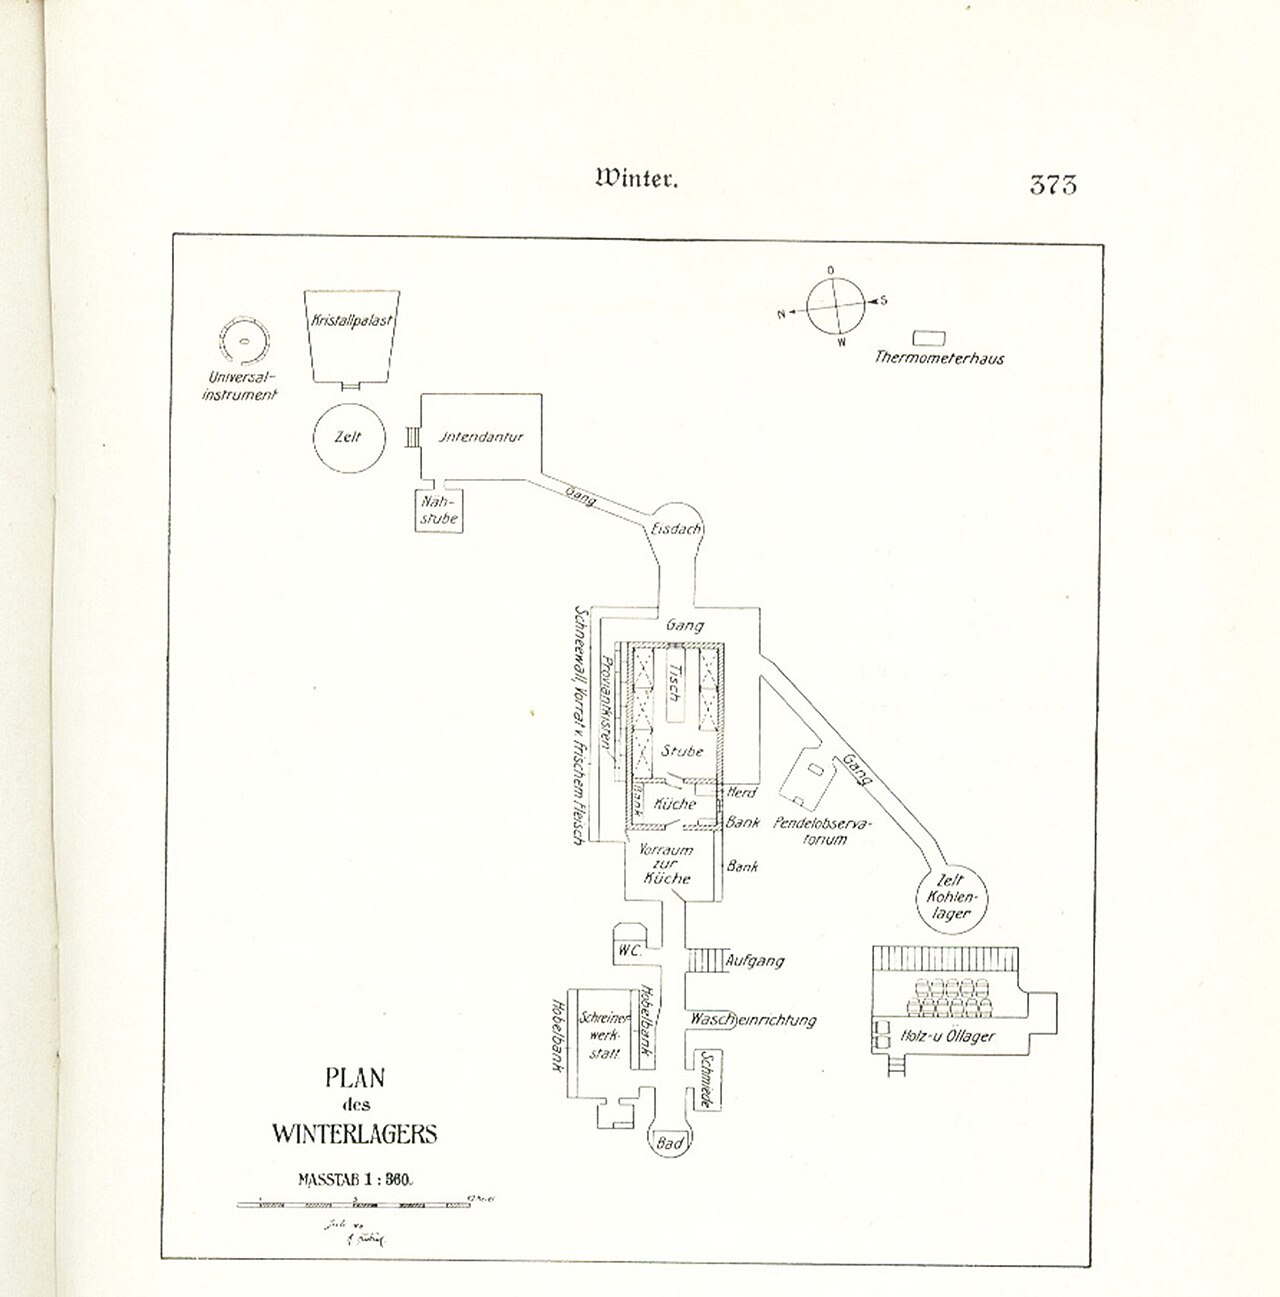
Plan of the South Pole Winter Camp
Roald Amundsen · before 1928
A drawing by Roald Amundsen showing the layout of his Antarctic expedition's winter camp, including huts and buildings.
A plan drawn by Amundsen himself of his Antarctic winter camp, a direct record of his expedition planning.
About this source
What it is
This is a drawing made by Roald Amundsen himself, showing the plan of his winter camp in Antarctica. It labels individual buildings such as the main quarters, tent, stores, kitchen, living room, smithy, bathhouse, fuel store, and thermometer house, along with a compass rose and scale. The drawing appears printed in a book, on a page headed 'Winter'.
Why it matters
This plan is a direct record from Amundsen's own expedition, showing how carefully his team organised their camp to survive the harsh Antarctic winter before their attempt to reach the South Pole. It reveals the practical planning behind one of the most famous polar journeys in history.
Look closer
- What does the detail and labelling of the camp tell you about how Amundsen's expedition was organised?
- Why might a scale and compass be included in this drawing?
- What does this plan NOT show about daily life in the camp?
This document is part of the curated material that grounds the AI version of Roald Amundsen on Humy.ai — when students ask about related events, the AI can quote it and cite it.
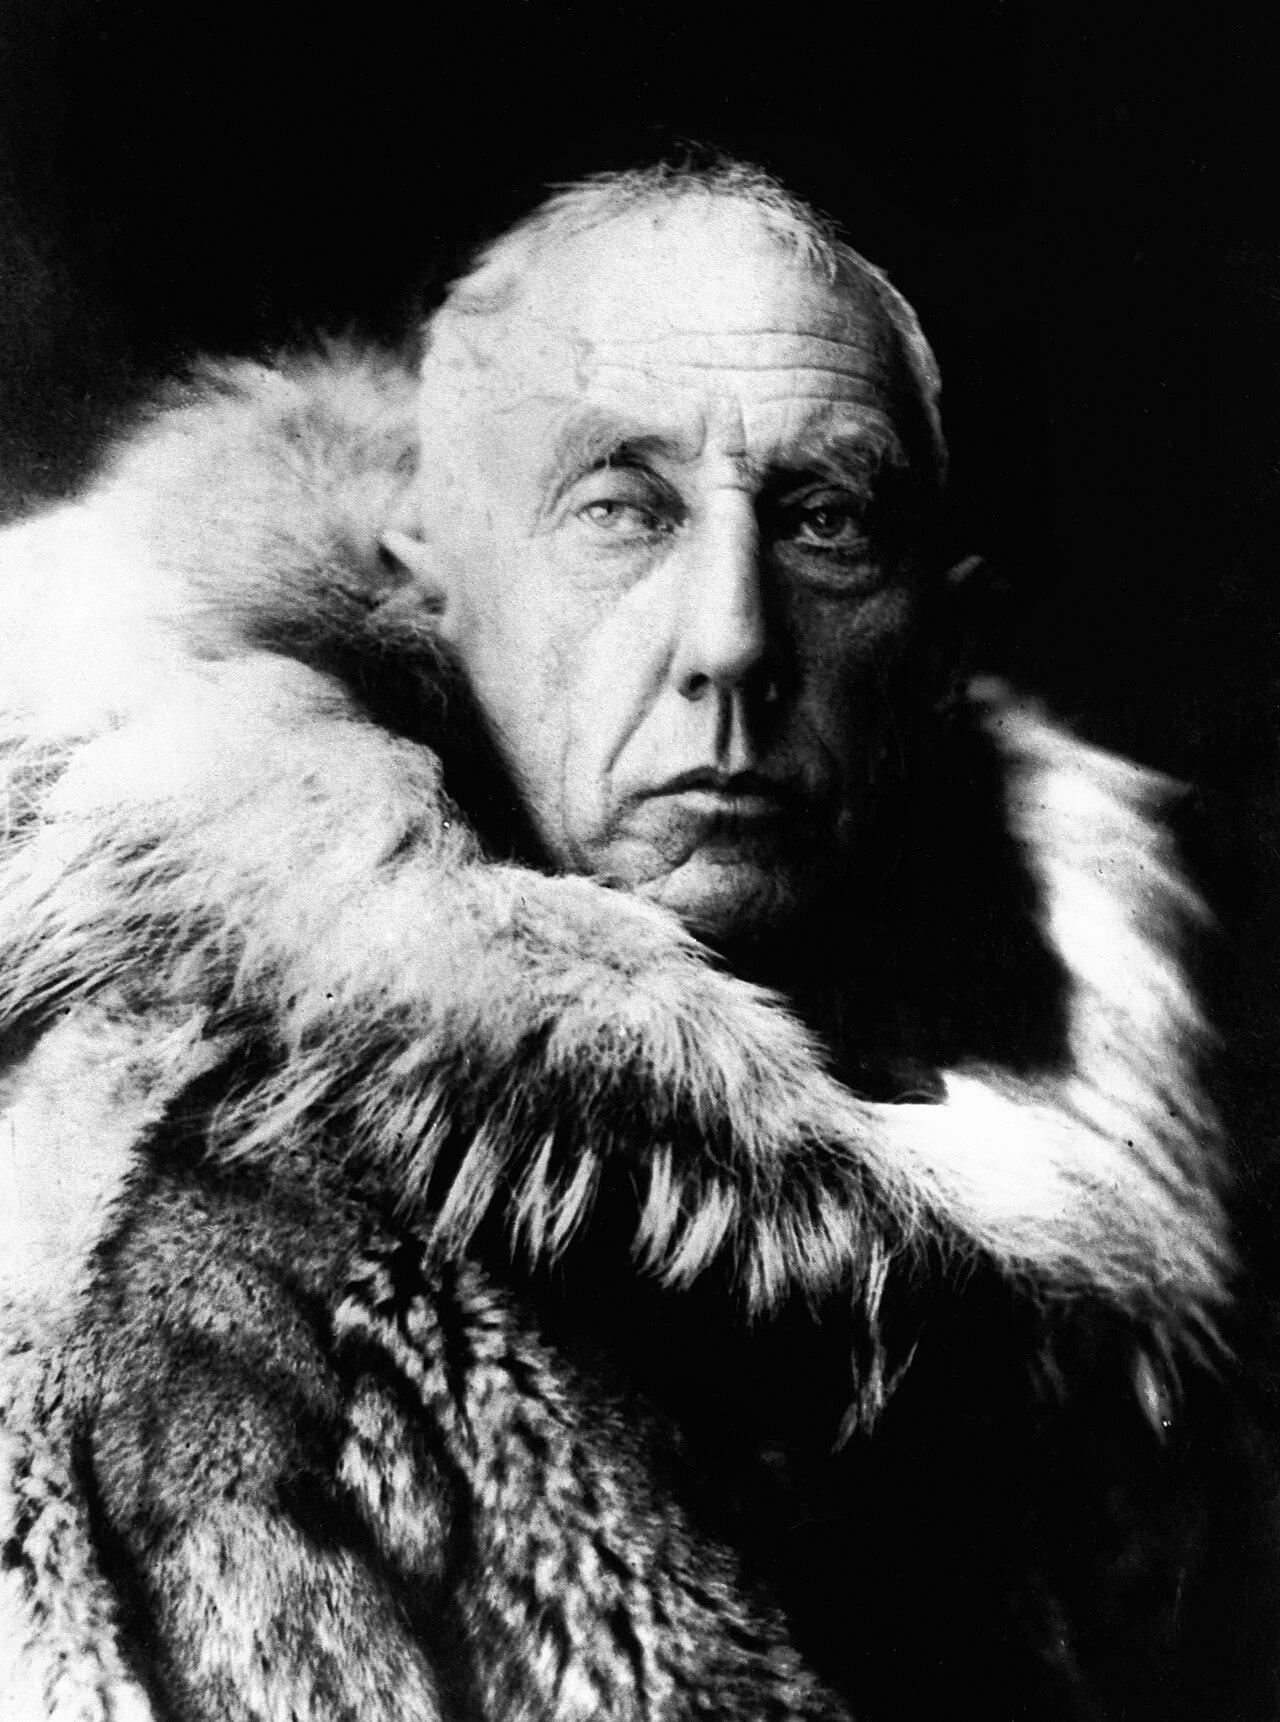
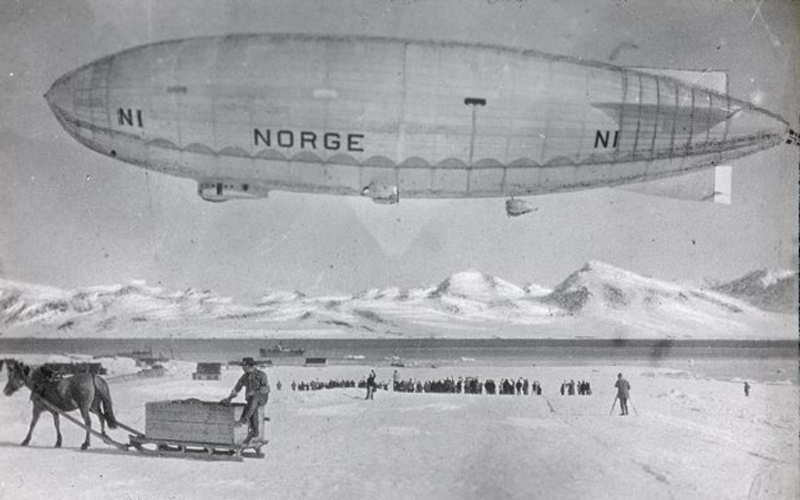
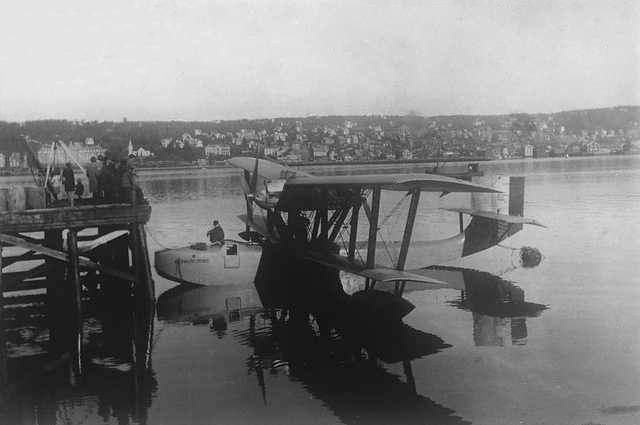
More Roald Amundsen sources
Browse all 94 →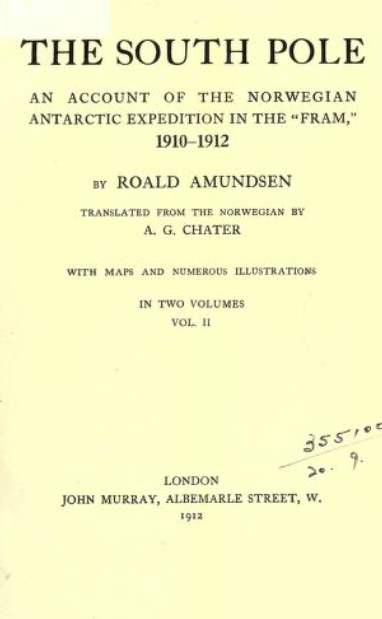 Book
Primary source
The South Pole: An Account of the Norwegian Antarctic Expedition in the Fram, 1910-12
Roald Amundsen · 1912
 Photograph
Primary source
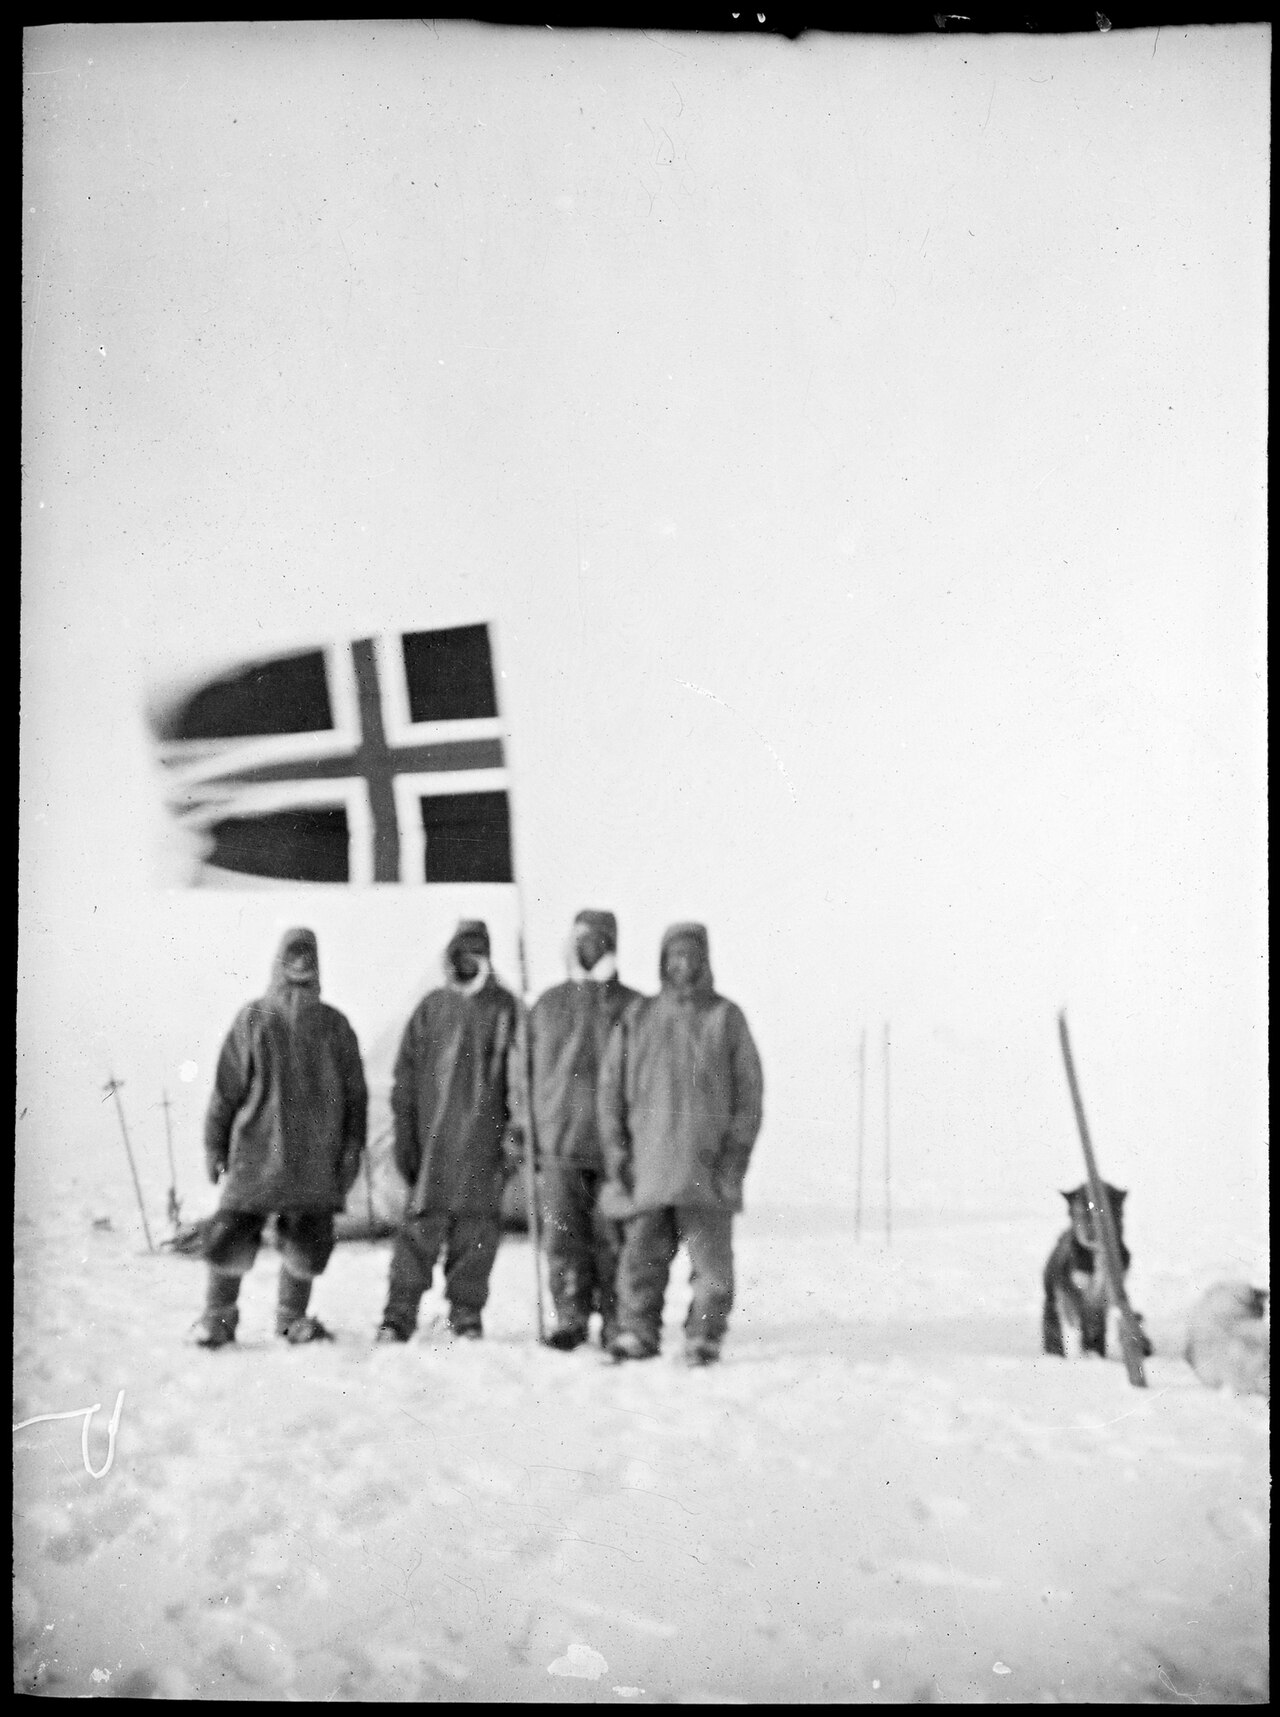
Amundsen's Party at the South Pole
Helmer Hanssen · 14 December 1911
 Artifact
Primary source
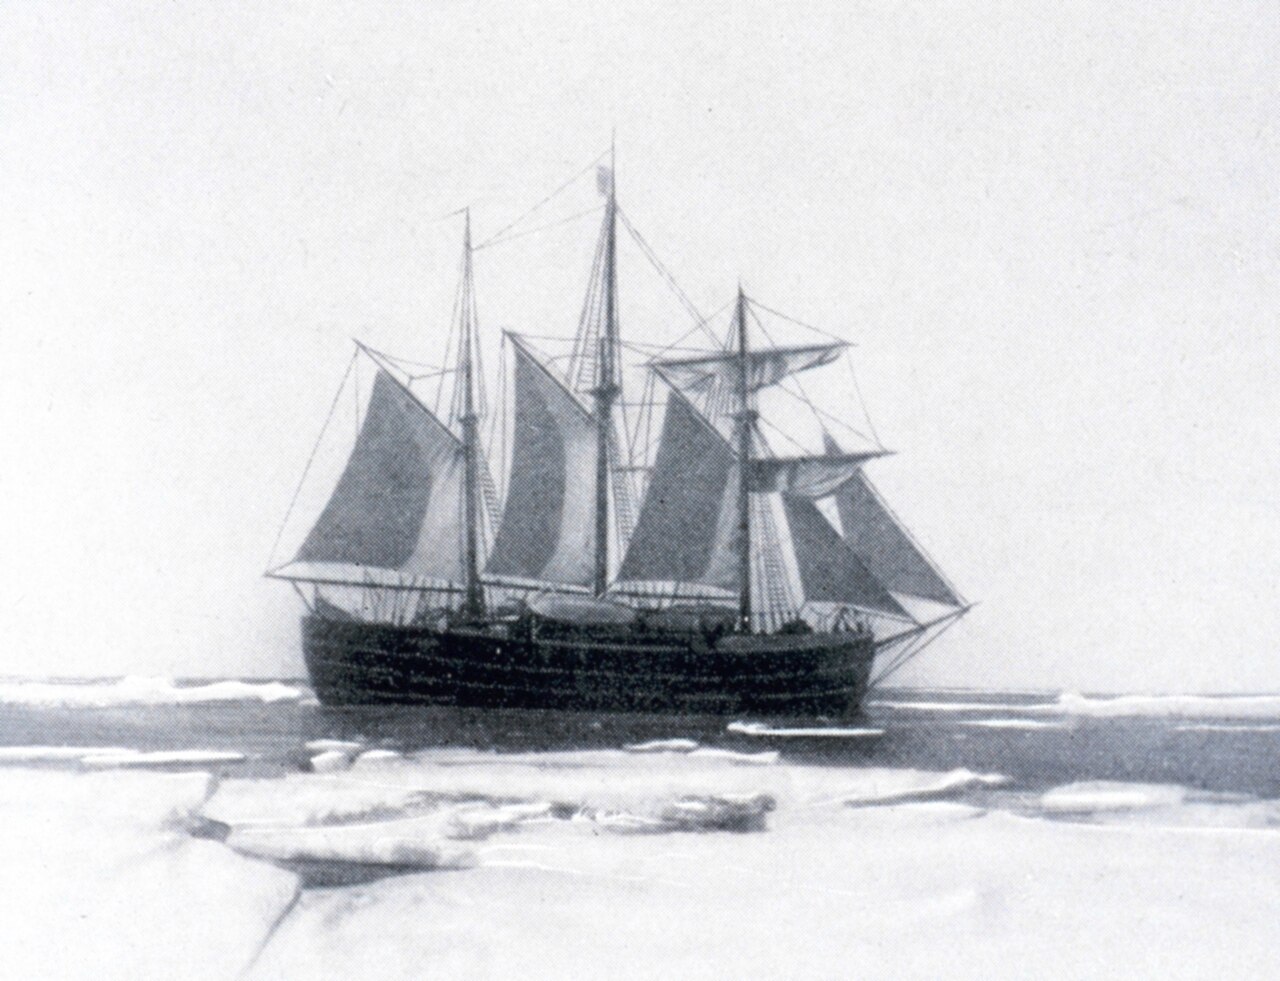
Fram
Colin Archer · 1892
 Artifact
Primary source
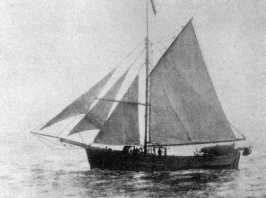
Gjøa
1872; used by Amundsen 1903-1906
Free account
Read every Roald Amundsen source
Sign up free →
Ready when you are
Start chatting with Roald Amundsen now.
20 messages free · No credit card · Available in 50+ languages.