


Secondary sourcePhotograph10 November 2008
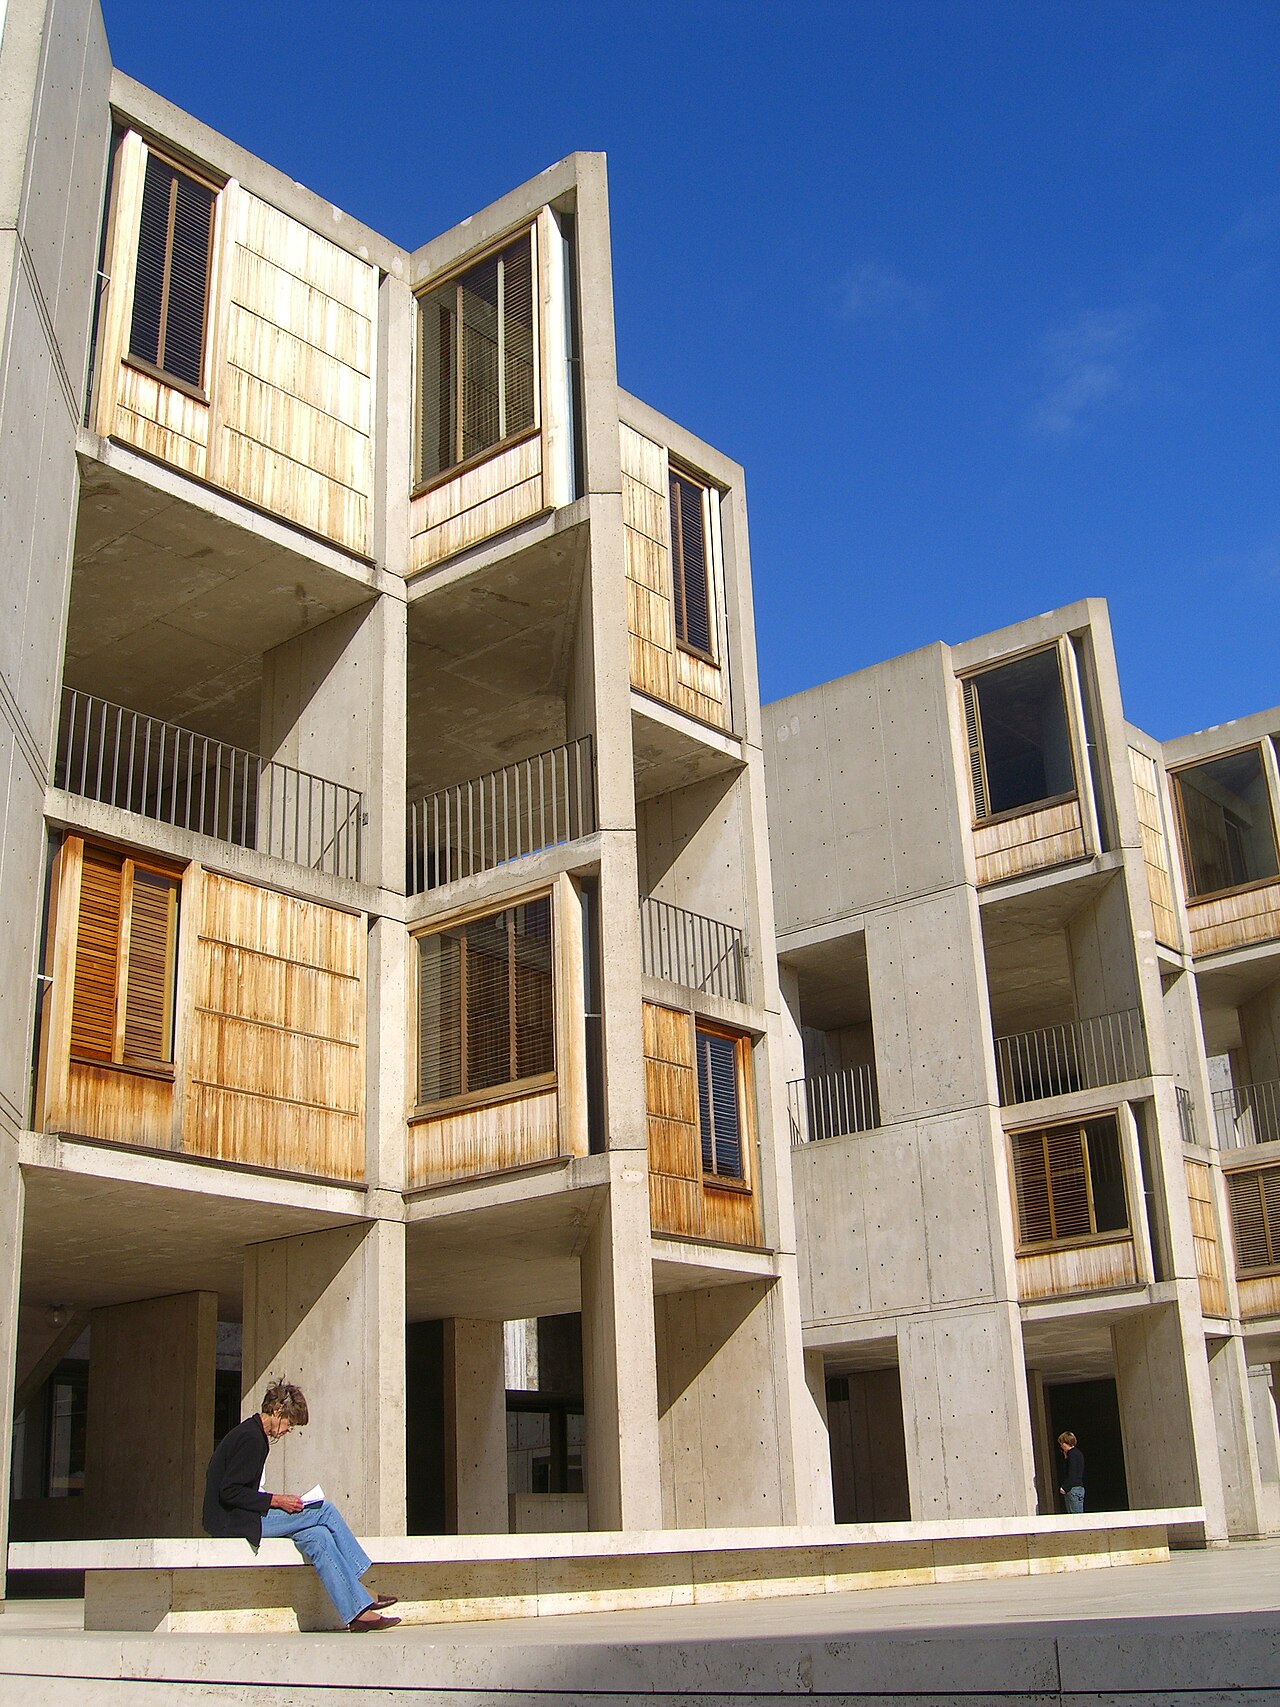
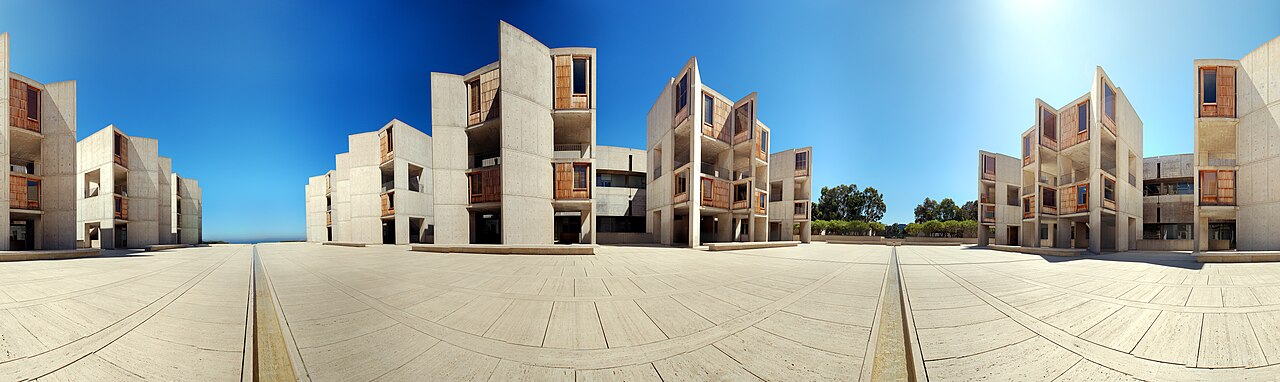
Salk Institute Concrete and Teak Facades
Jason Taellious · 10 November 2008
A 2008 photograph showing the concrete and wooden facades of the Salk Institute, the research centre founded by Jonas Salk.
Shows architectural detail of the institute Salk founded, illustrating his lasting scientific legacy.
About this source
What it is
This 2008 photograph shows a section of the Salk Institute's buildings, with wooden-slatted facades and shutters, and a person seated reading on a concrete bench in the courtyard.
Why it matters
Jonas Salk founded this institute as a place for scientific research following his work developing the polio vaccine. The combination of concrete and wood in the architecture shows the careful, thoughtful design meant to support creativity and reflection among its scientists.
Look closer
- What does the presence of someone reading on a bench suggest about how the space is meant to be used?
- Why might the architect have chosen natural materials like teak alongside concrete?
- What does this photograph leave out about the people who actually work inside?
This photograph is part of the curated material that grounds the AI version of Jonas Salk on Humy.ai — when students ask about related events, the AI can quote it and cite it.
More Jonas Salk sources
Browse all 76 →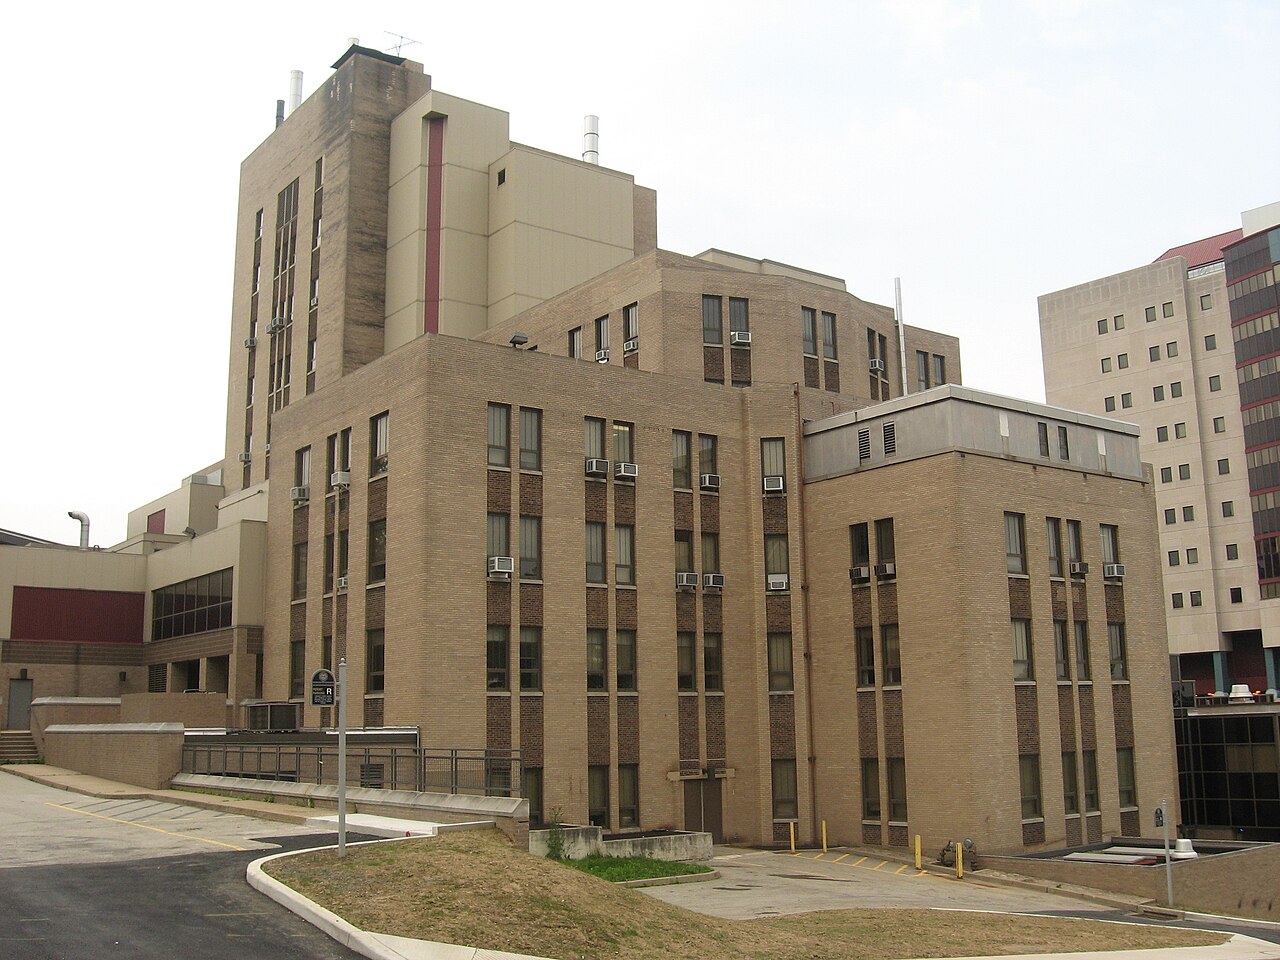 Artifact
Secondary source
Salk Hall, University of Pittsburgh
1940
 Photograph
Primary source
Salk at Pitt
The Owl
 Photograph
Secondary source
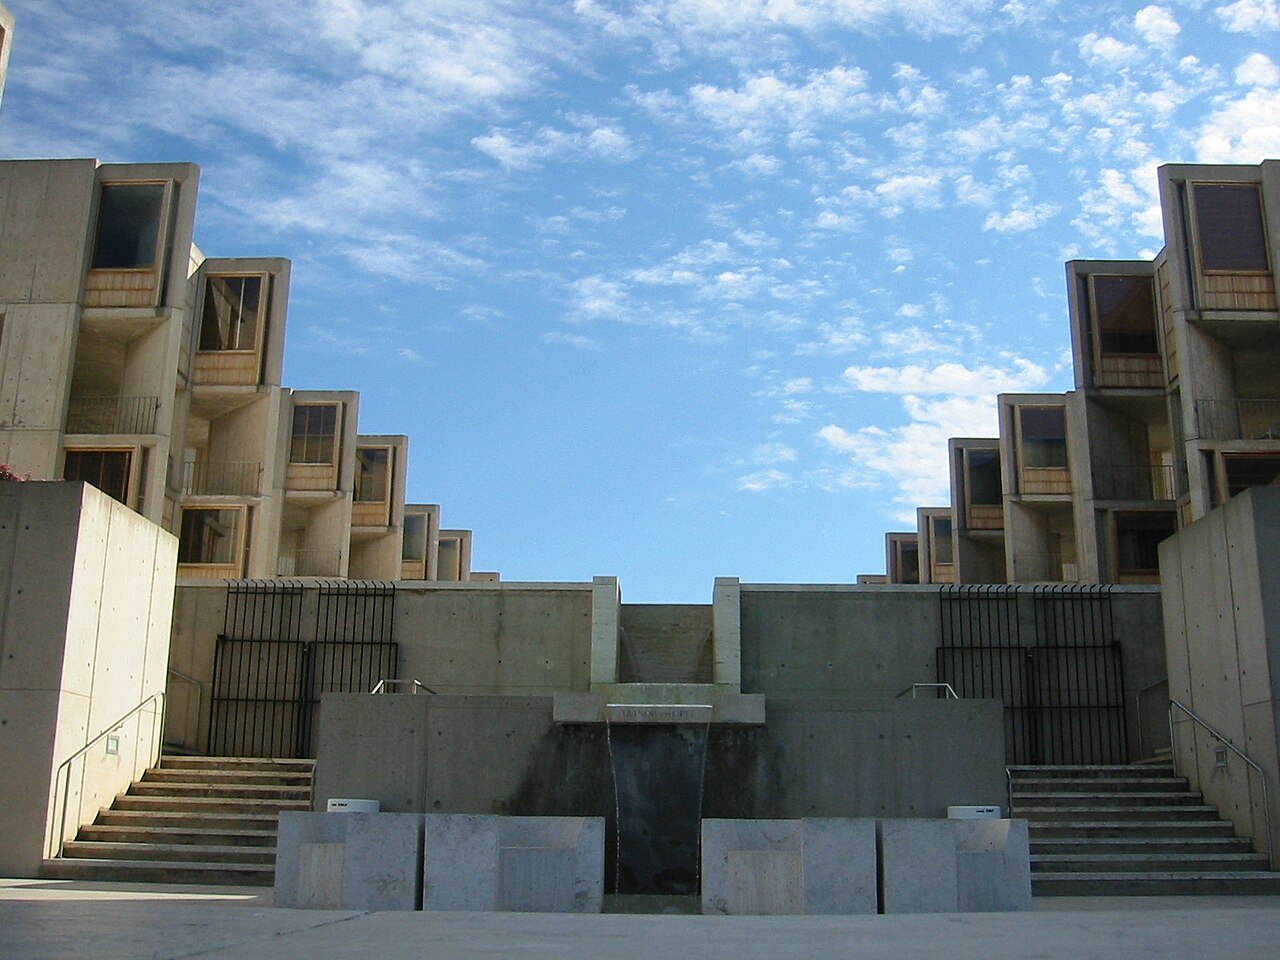
Salk Institute Building, La Jolla
Jim Harper · 2004-02-09
 Photograph
Primary source
Salk Receiving Medal from Eisenhower
U.S. Govt. photographer · 1955

Free account
Read every Jonas Salk source
Sign up free →
Ready when you are
Start chatting with Jonas Salk now.
20 messages free · No credit card · Available in 50+ languages.