


Primary sourceArtifact2008
Serpentine Gallery Pavilion 2008
Frank Gehry · 2008
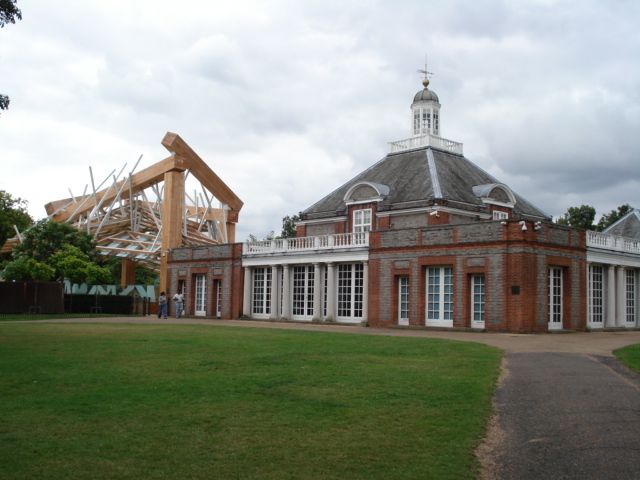
A temporary timber-and-glass pavilion designed by Frank Gehry, his first built structure in the United Kingdom.
This pavilion marks Gehry's first completed building in the United Kingdom.
About this source
What it is
This pavilion was a temporary structure built beside the Serpentine Gallery in London, designed by Frank Gehry. It was made of timber and glass, standing next to the gallery's neoclassical brick building with its domed roof.
Why it matters
This was Gehry's first completed building in the United Kingdom, part of the Serpentine Gallery's annual pavilion programme, which invites leading architects to design temporary summer structures. It shows how Gehry could experiment with light, impermanent construction methods compared to his larger permanent buildings elsewhere.
Look closer
- How does the timber pavilion's structure contrast with the older stone building beside it?
- Why might an architect design something meant to be temporary?
- What do the splayed wooden beams suggest about how the pavilion was built?
This artifact is part of the curated material that grounds the AI version of Frank Gehry on Humy.ai — when students ask about related events, the AI can quote it and cite it.
More Frank Gehry sources
Browse all 76 →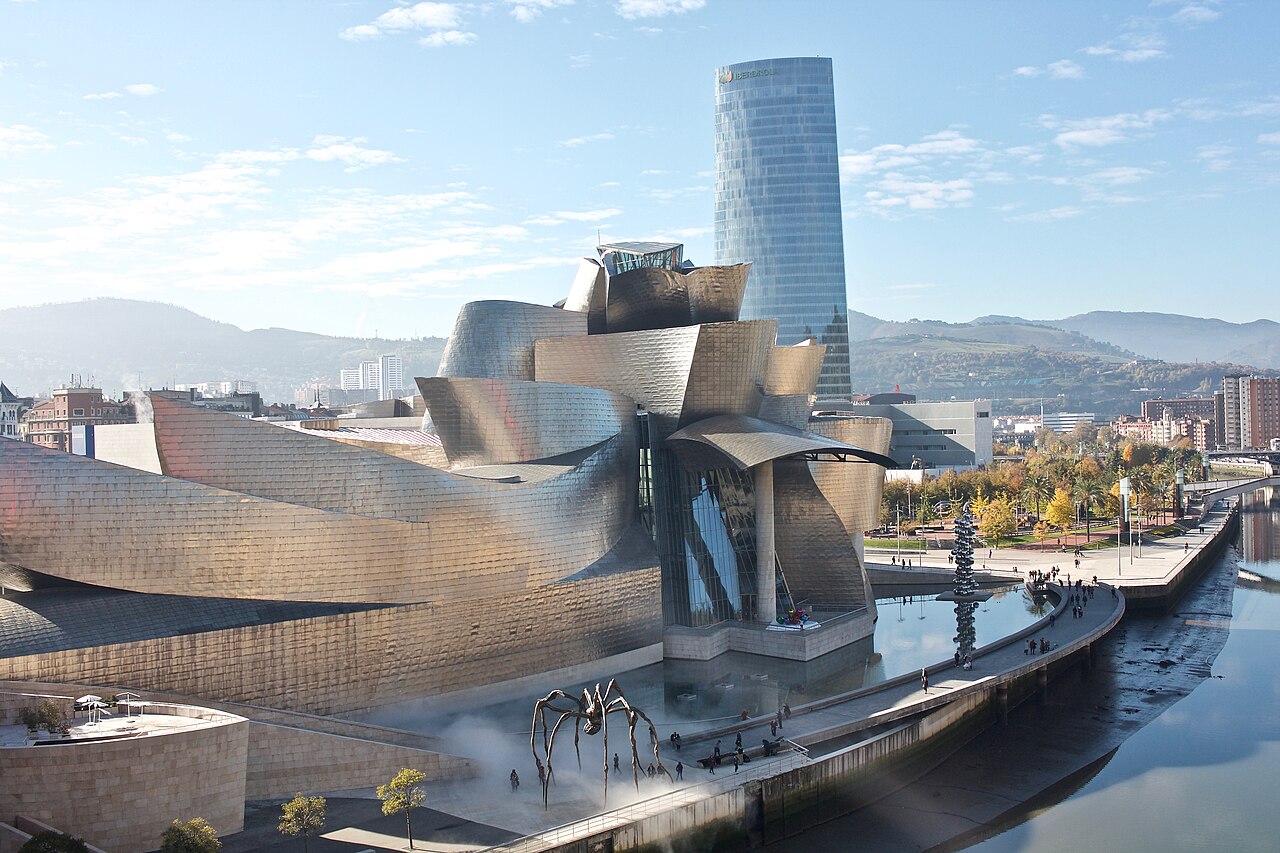 Artifact
Primary source
Guggenheim Museum Bilbao
Frank Gehry · 1997
 Artifact
Primary source
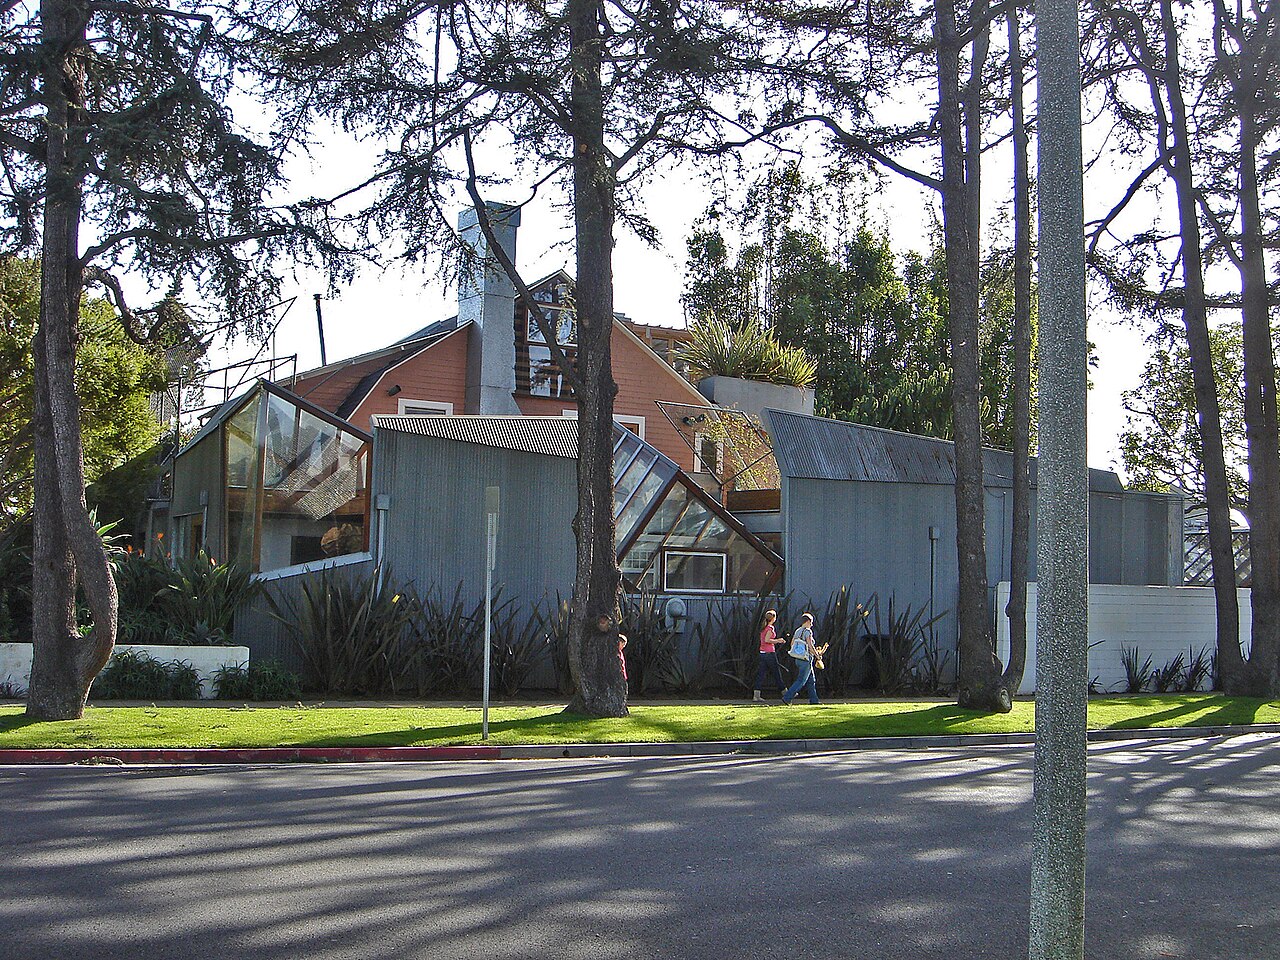
Gehry Residence
Frank Gehry · 1976
 Artifact
Primary source
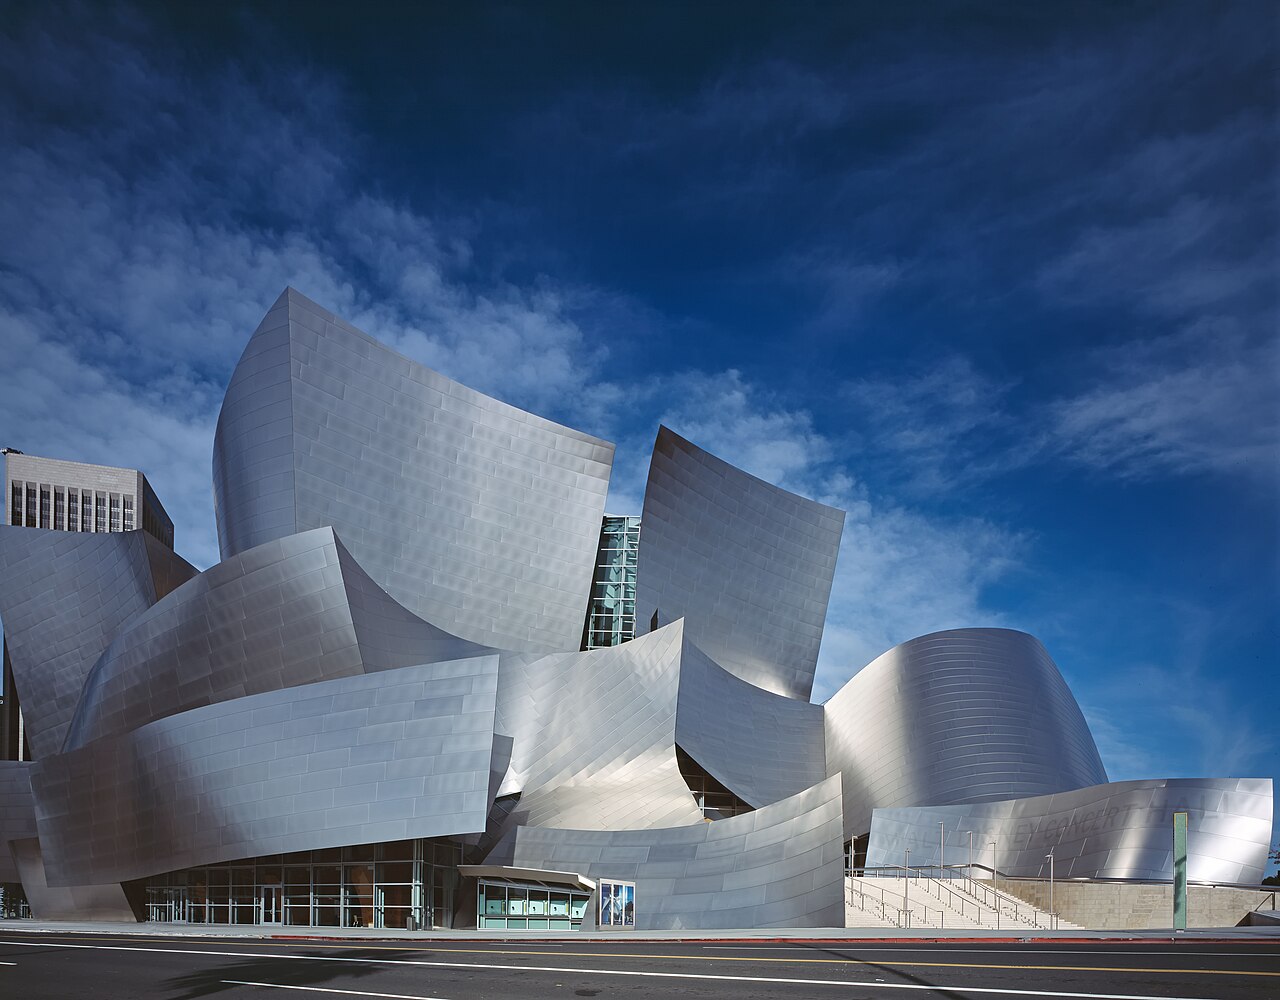
Walt Disney Concert Hall
Frank Gehry · 2003
 Artifact
Primary source
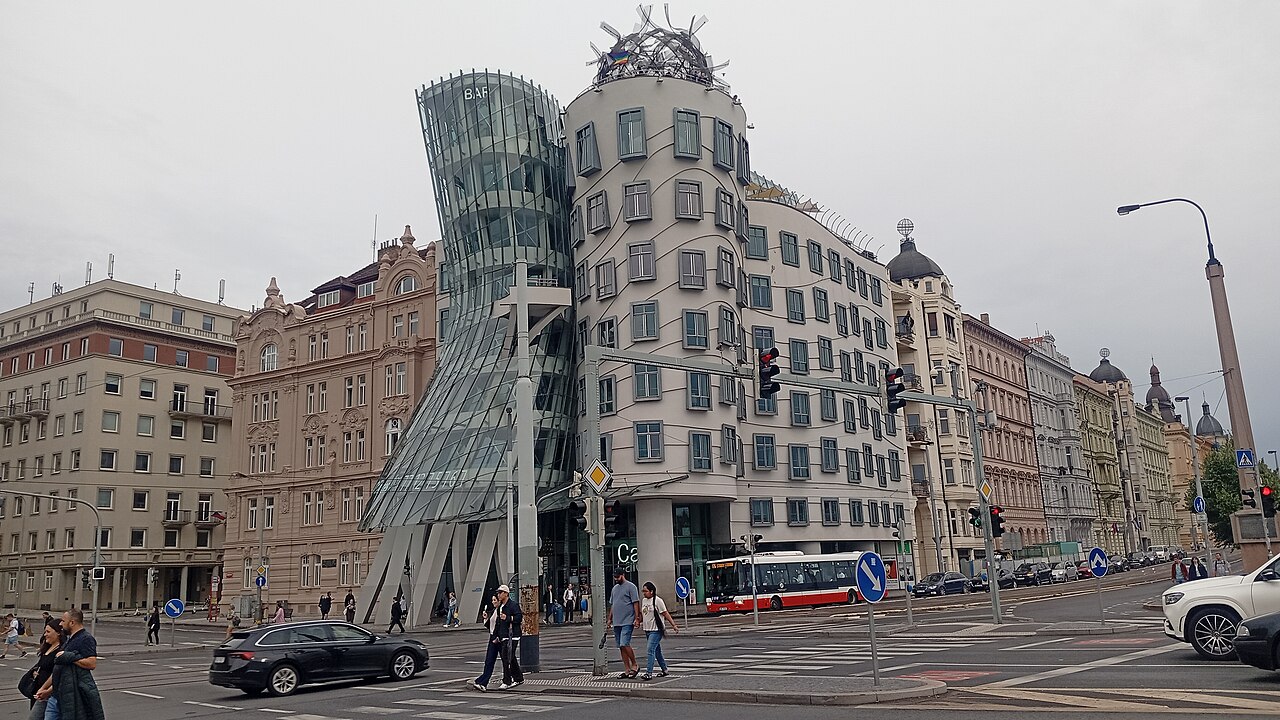
Dancing House
Vlado Milunić and Frank Gehry · 1992-1996
Free account
Read every Frank Gehry source
Sign up free →
Ready when you are
Start chatting with Frank Gehry now.
20 messages free · No credit card · Available in 50+ languages.