


Secondary sourcePhotograph22 February 2020
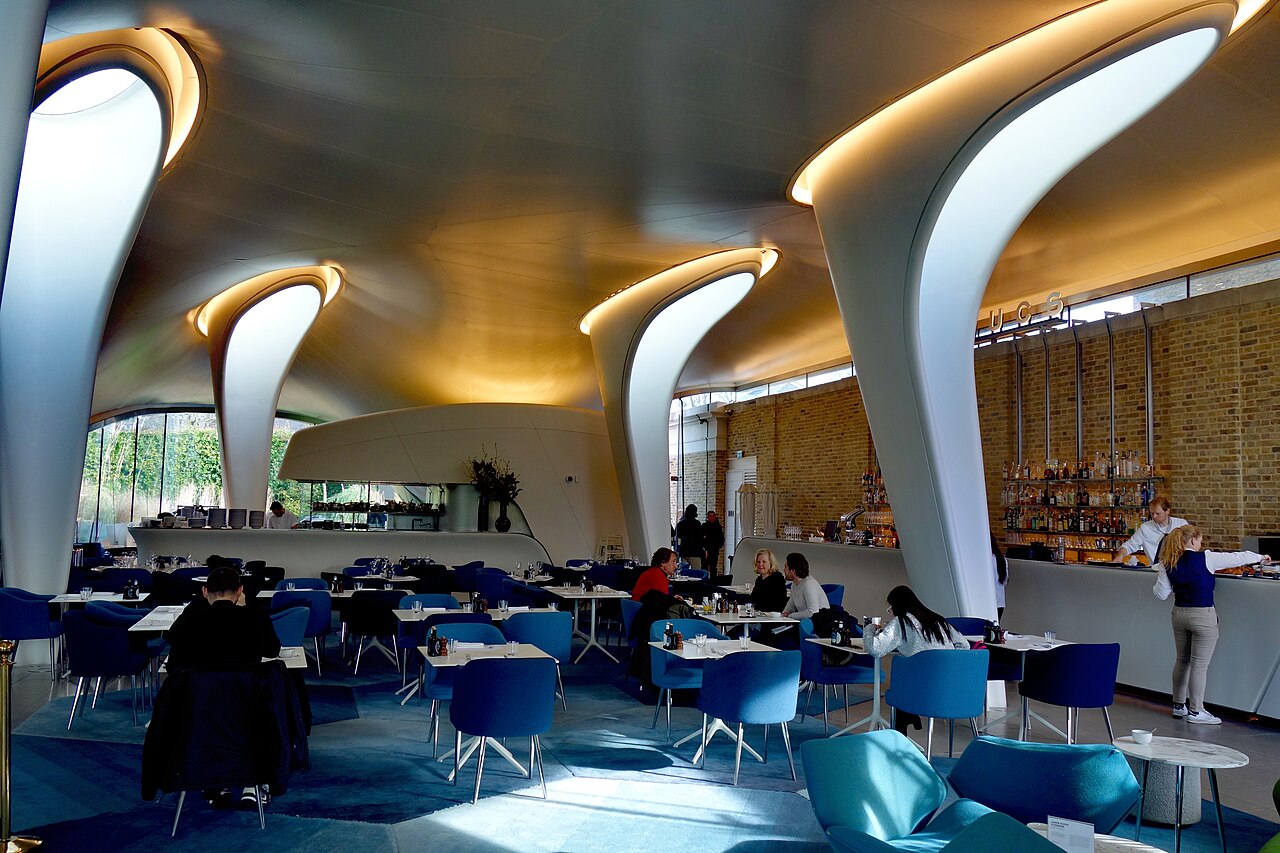
Serpentine Sackler Gallery Interior
Martin van Baal · 22 February 2020
A photograph of the interior of the Serpentine Sackler Gallery pavilion in London, a building designed by Zaha Hadid.
Shows the interior of a gallery pavilion designed by Zaha Hadid, illustrating her architectural style.
About this source
What it is
This photograph, taken in 2020, shows the interior of the Serpentine Sackler Gallery pavilion in Kensington Gardens, London, a building designed by the architect Zaha Hadid. It shows a cafe space with sweeping white curved columns rising into a golden, wave-like ceiling.
Why it matters
The building is an example of Hadid's distinctive architectural style, characterized by flowing, curved forms. It demonstrates her influence on contemporary architecture and her ability to transform public spaces into dynamic, fluid environments.
Look closer
- What feelings do the curves and colors of the ceiling evoke?
- How does the design of the space influence the way people use it?
- What does the choice of materials tell you about the building's purpose?
This photograph is part of the curated material that grounds the AI version of Zaha Hadid on Humy.ai — when students ask about related events, the AI can quote it and cite it.
More Zaha Hadid sources
Browse all 84 →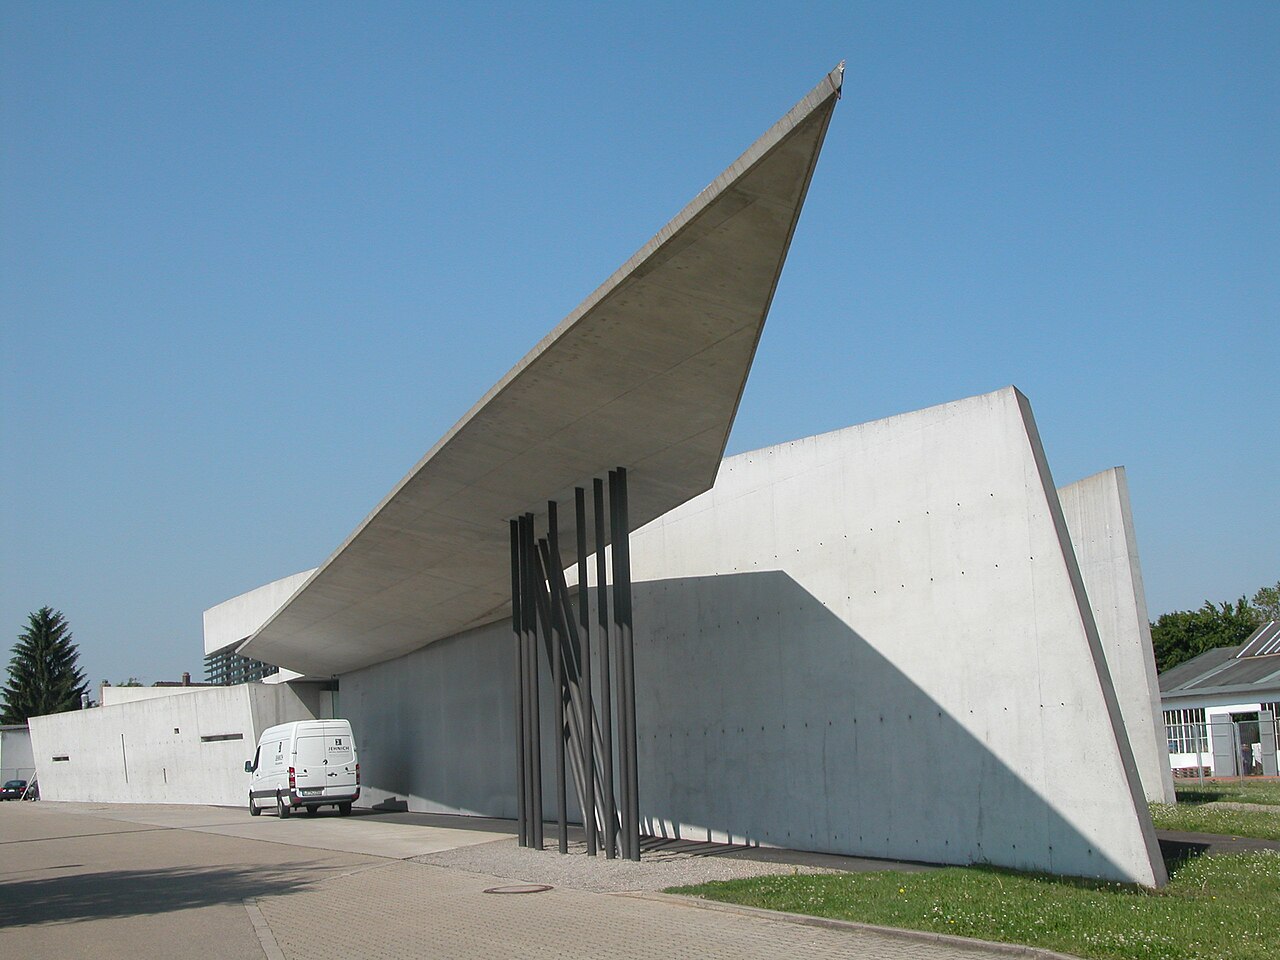 Artifact
Primary source
Vitra Fire Station
Zaha Hadid · 1993
 Artifact
Primary source
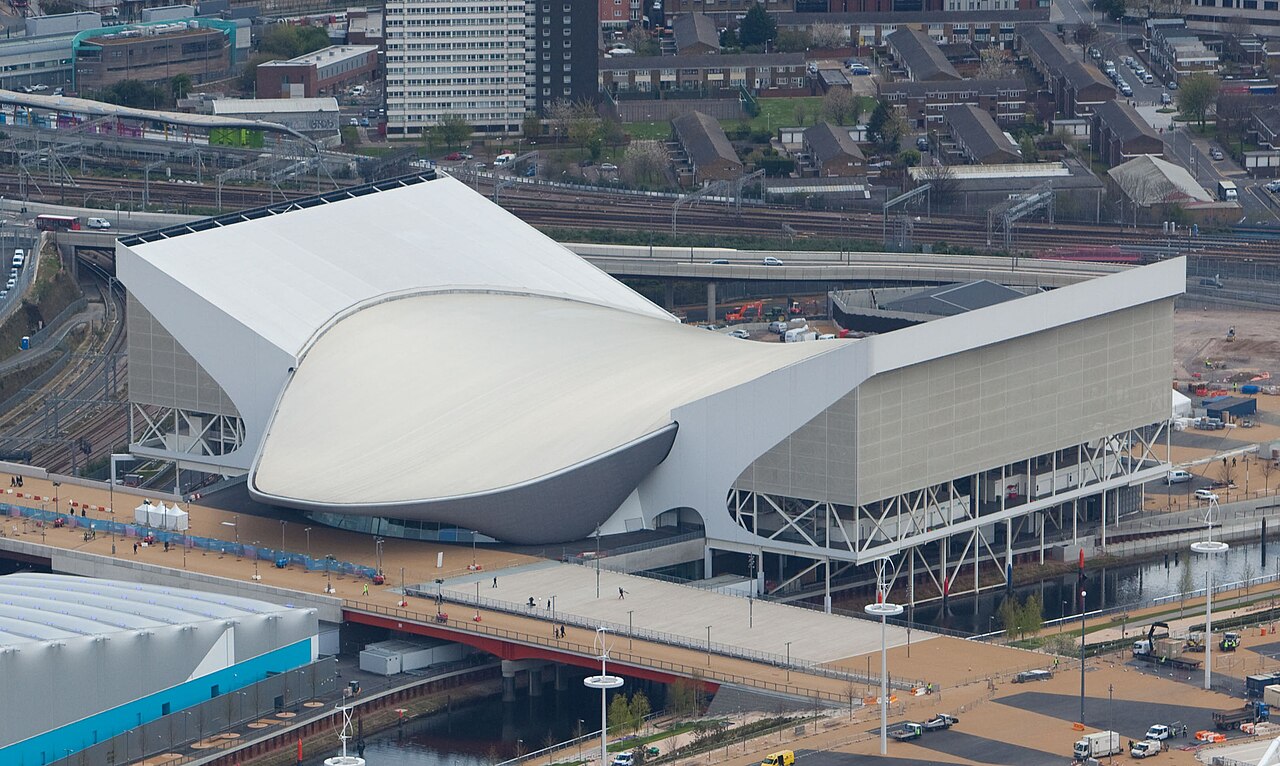
London Aquatics Centre
Zaha Hadid · 2011
 Artifact
Secondary source
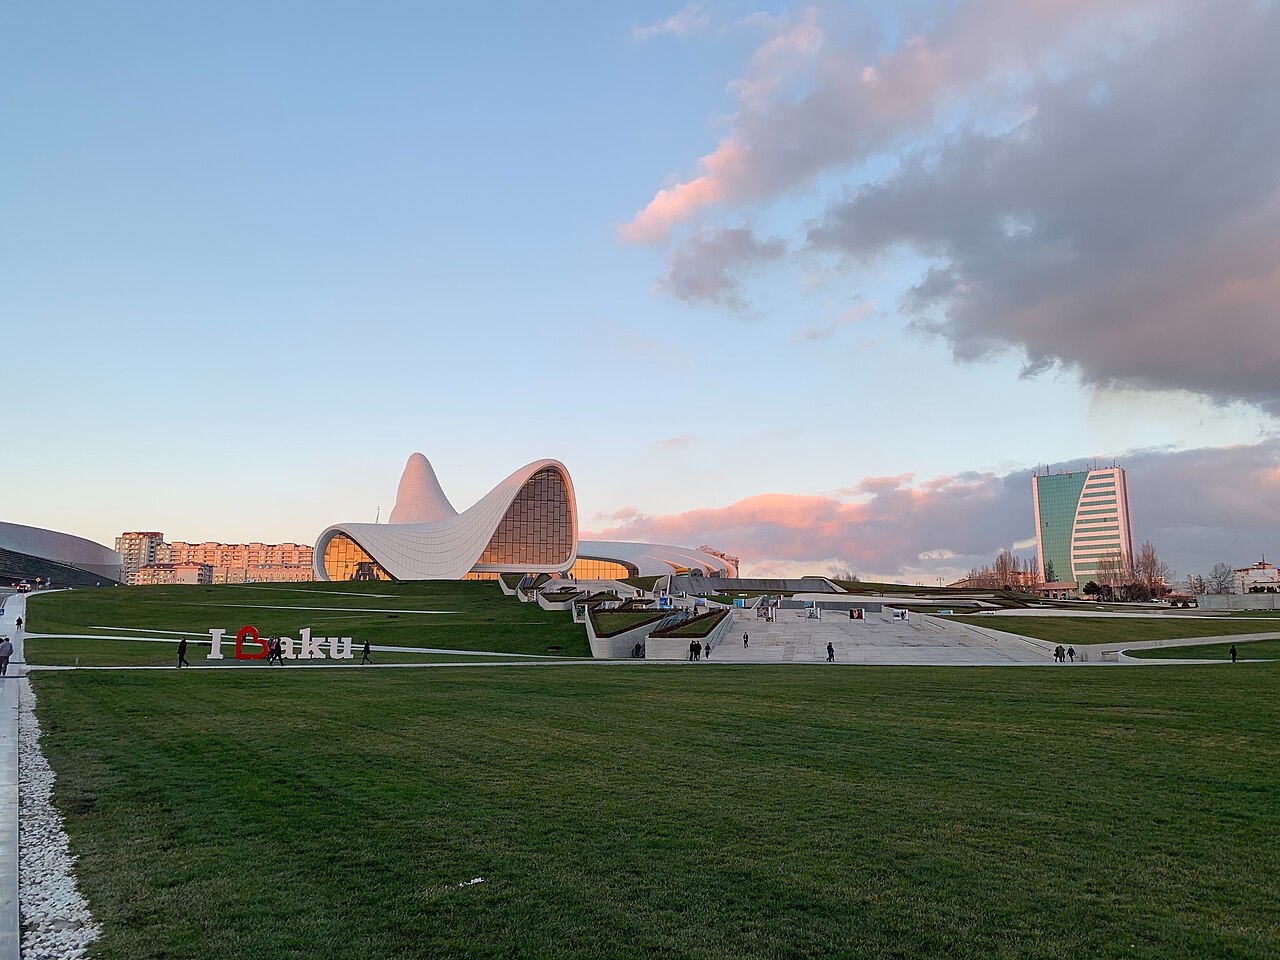
Heydar Aliyev Cultural Center
Zaha Hadid · 2012
 Artifact
Primary source
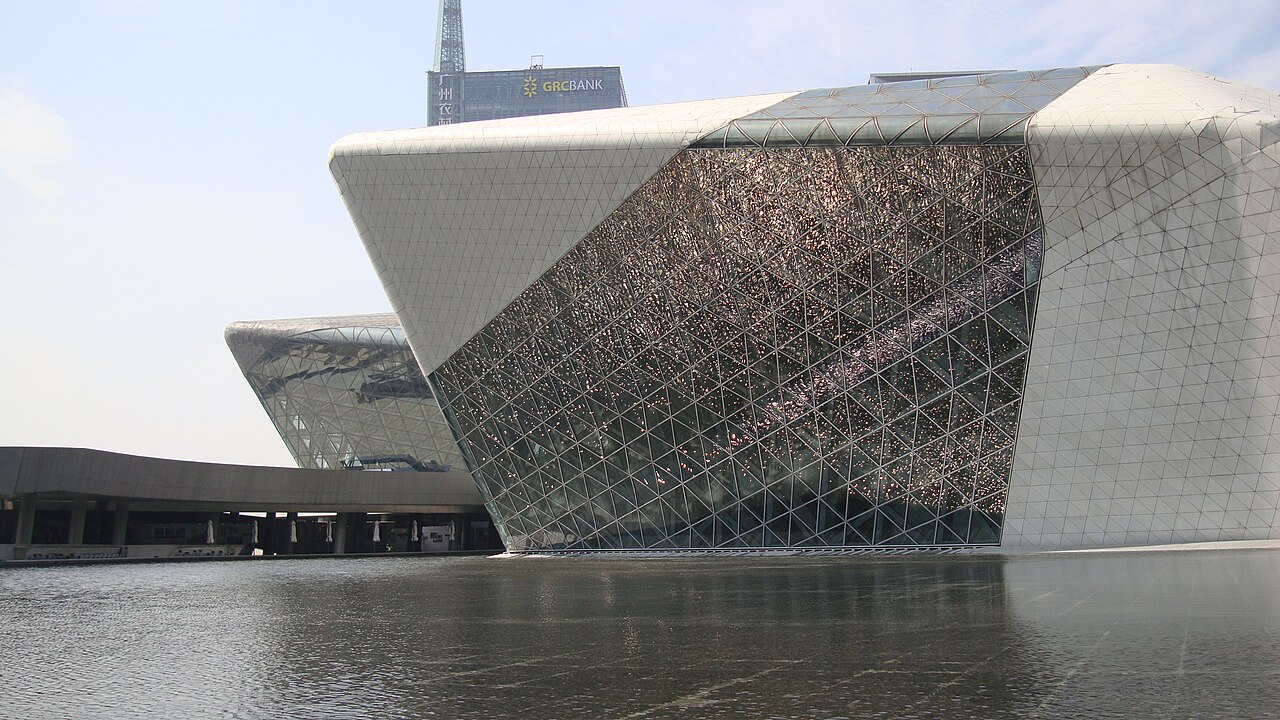
Guangzhou Opera House
Zaha Hadid · 2010
Free account
Read every Zaha Hadid source
Sign up free →
Ready when you are
Start chatting with Zaha Hadid now.
20 messages free · No credit card · Available in 50+ languages.