


Secondary sourcePhotographafter 1933
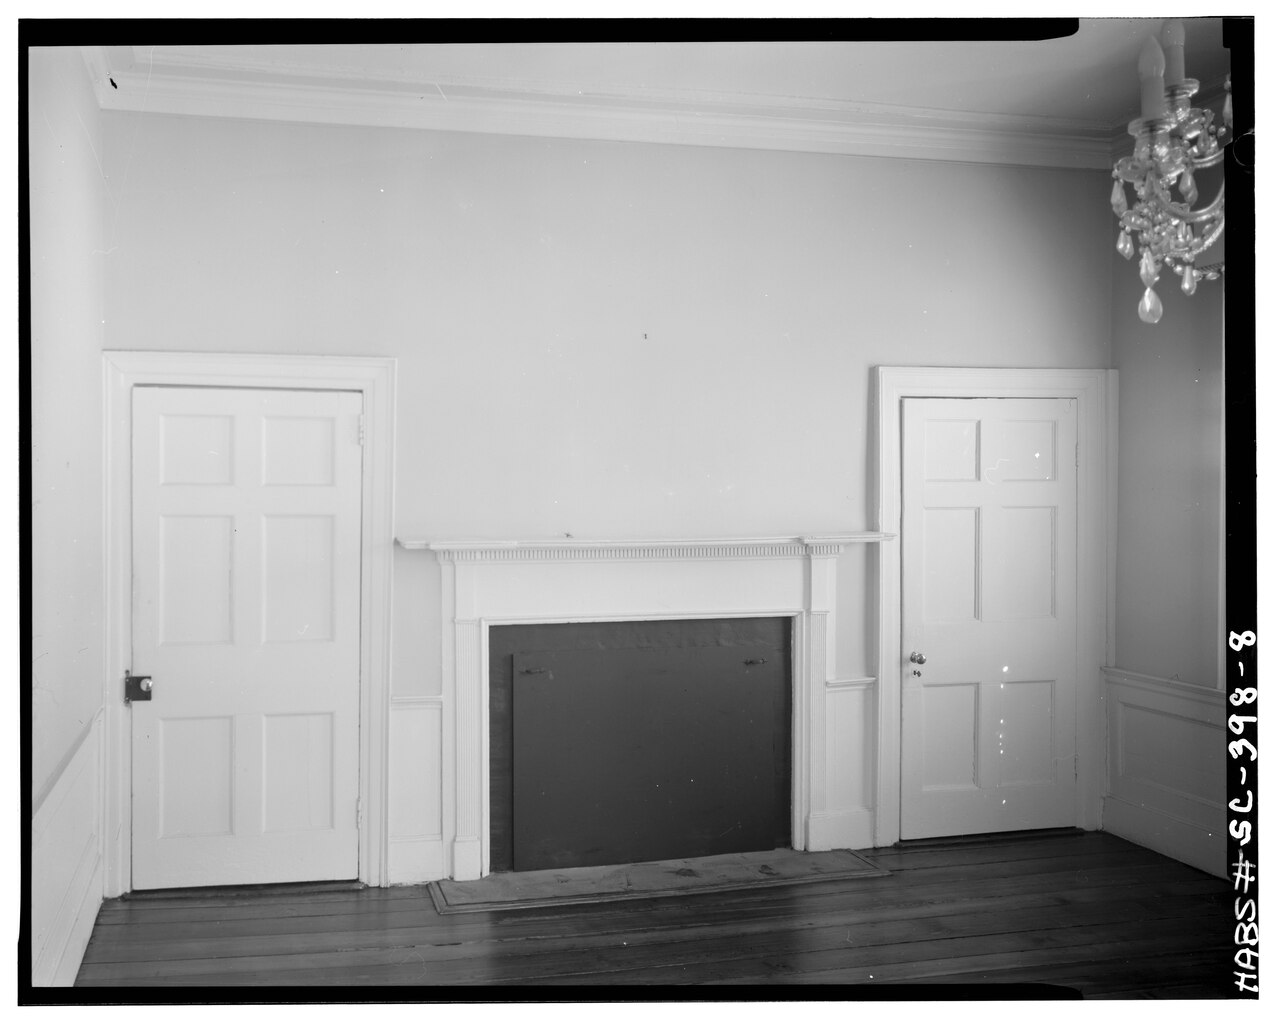
Southeast Room Interior, McKee-Smalls House
after 1933
An architectural survey photograph of an interior room in the house in Beaufort owned by Robert Smalls.
This survey photo documents an interior room of the house in Beaufort owned by Robert Smalls.
About this source
What it is
This black-and-white photograph, part of a survey compiled after 1933, shows the interior of the southeast room of the McKee-Smalls House in Beaufort, South Carolina, the home once owned by Robert Smalls. It features a painted fireplace mantel, paneled doors, and a plank floor.
Why it matters
Robert Smalls went from being enslaved to becoming a Civil War hero and political leader during Reconstruction. Interior records like this one give historians a sense of how people like Smalls lived, beyond just the outside of their homes.
Look closer
- What does the style of this room suggest about the period it was decorated in?
- Why do architectural surveys often record interiors as carefully as exteriors?
- What is missing from this image that might tell us more about daily life in the house?
This photograph is part of the curated material that grounds the AI version of Robert Smalls on Humy.ai — when students ask about related events, the AI can quote it and cite it.
More Robert Smalls sources
Meet the AI Robert Smalls →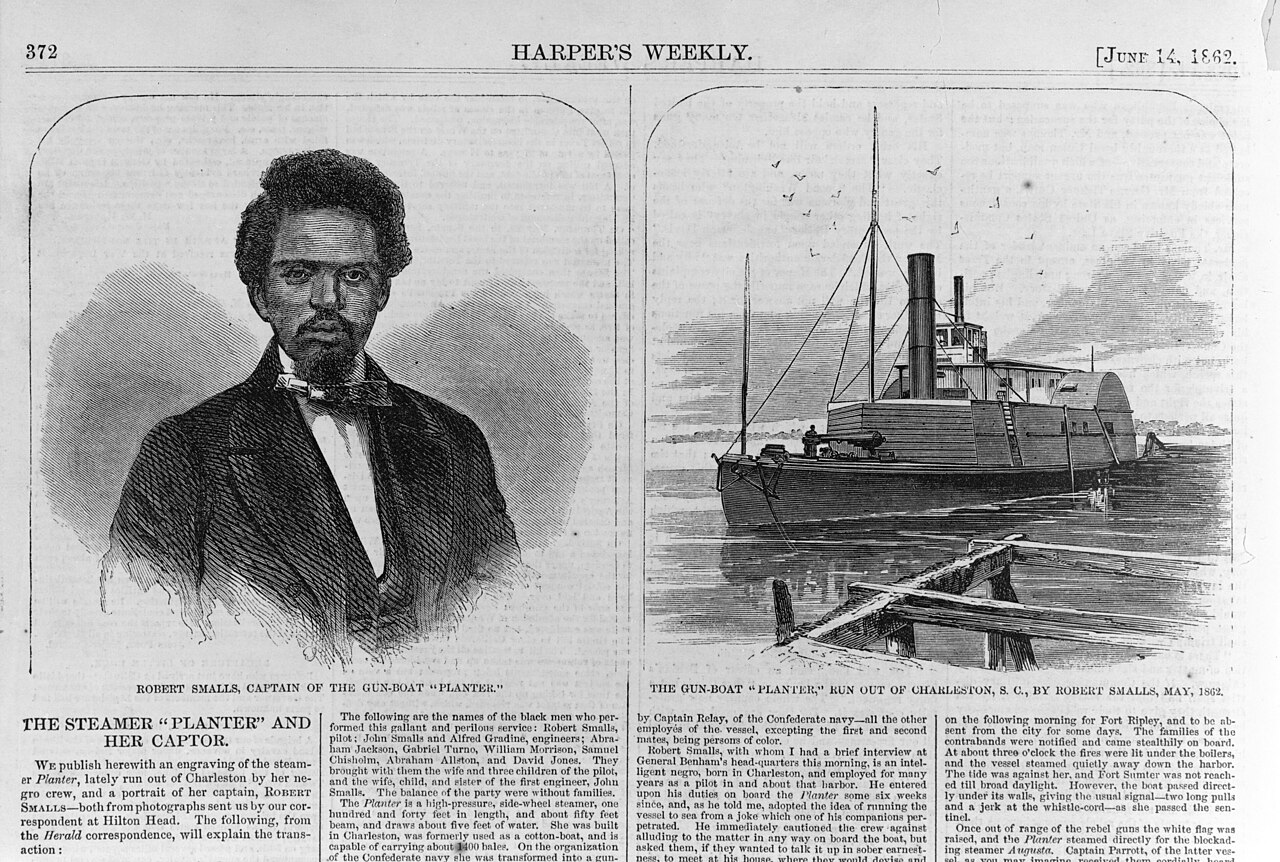 Painting
Primary source
Robert Smalls, Captain of the Gun-Boat Planter
June 1862
 Book
Secondary source
Men of Mark: Eminent, Progressive and Rising
William J. Simmons · 1887
 Document
Primary source
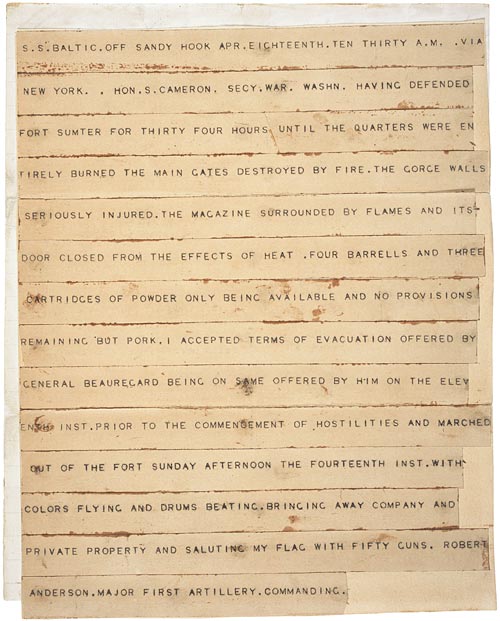
Telegram Announcing the Surrender of Fort Sumter
Robert Anderson · 18 April 1861
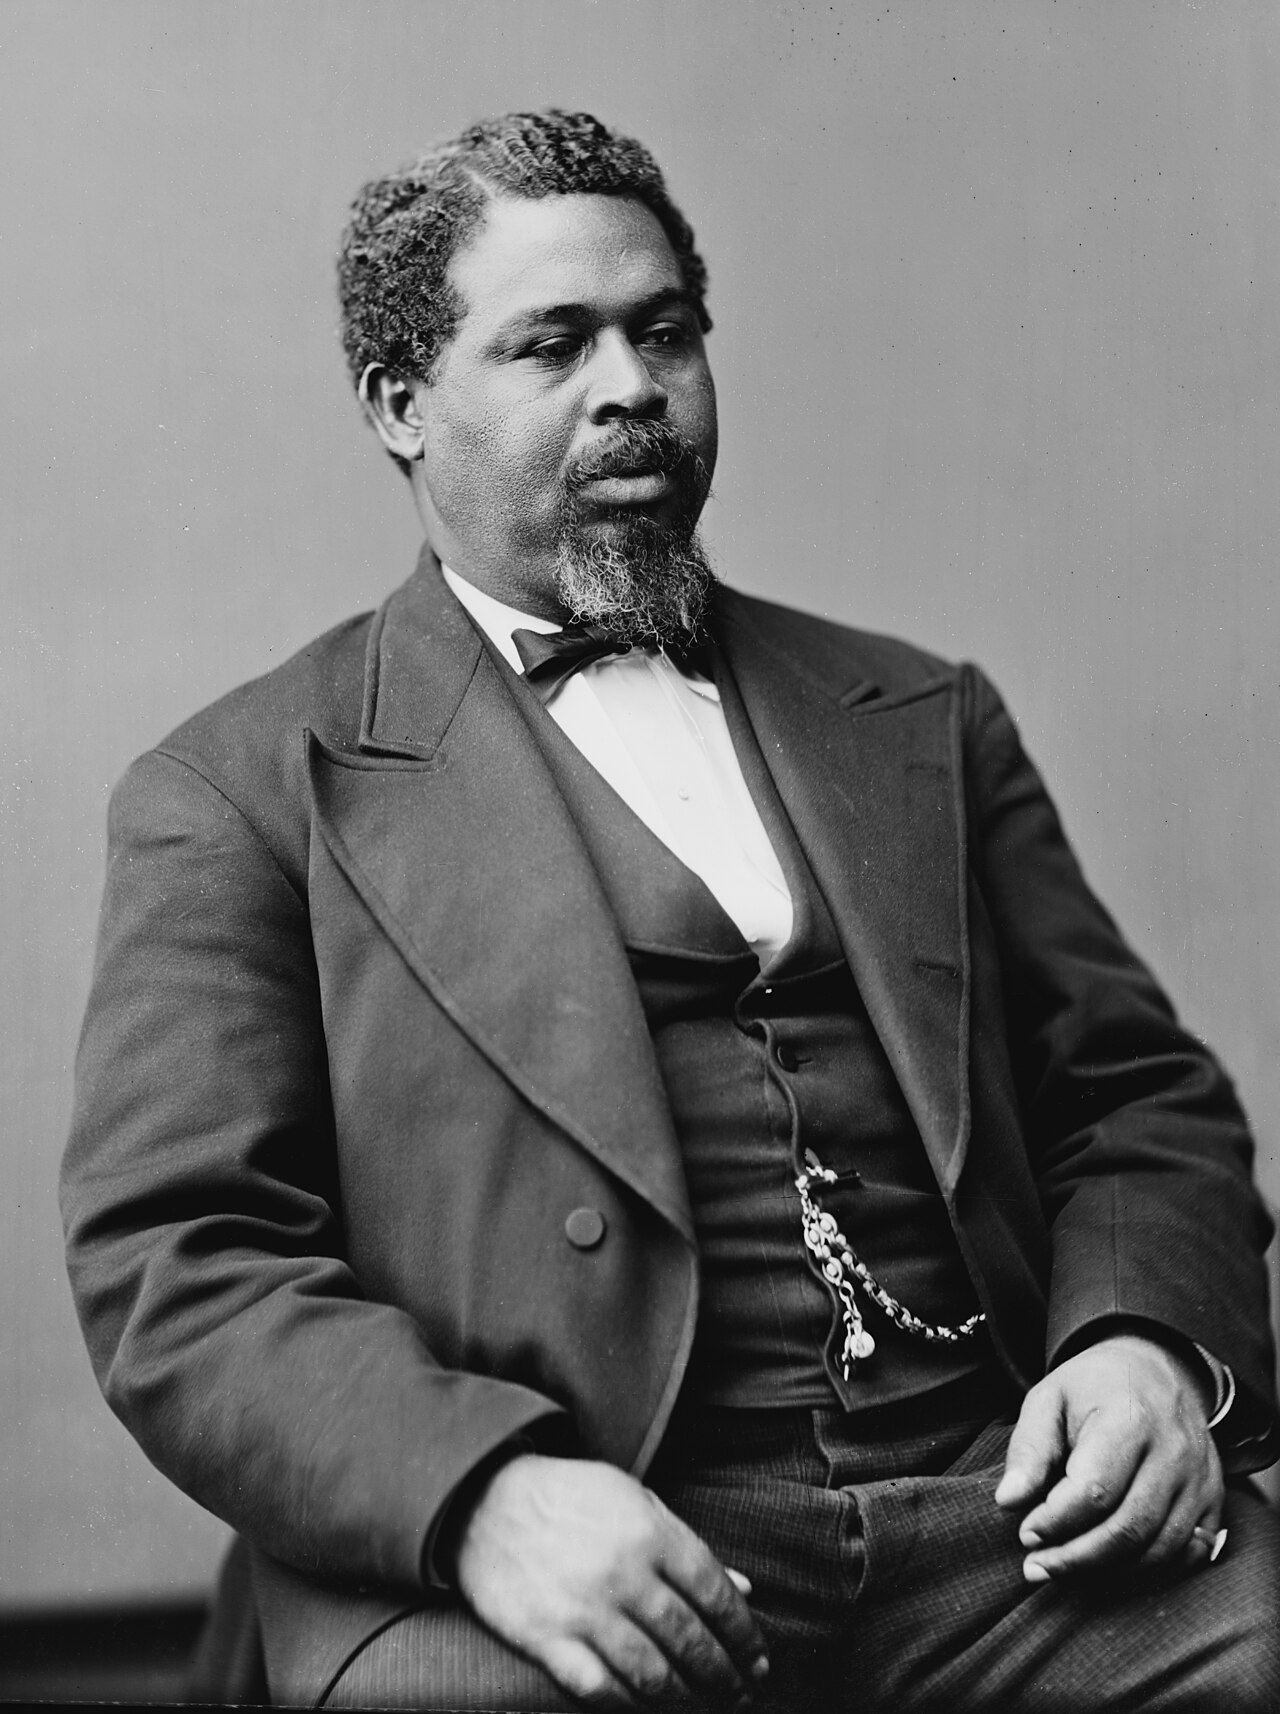 Photograph
Primary source
Portrait of Robert Smalls
Brady studio
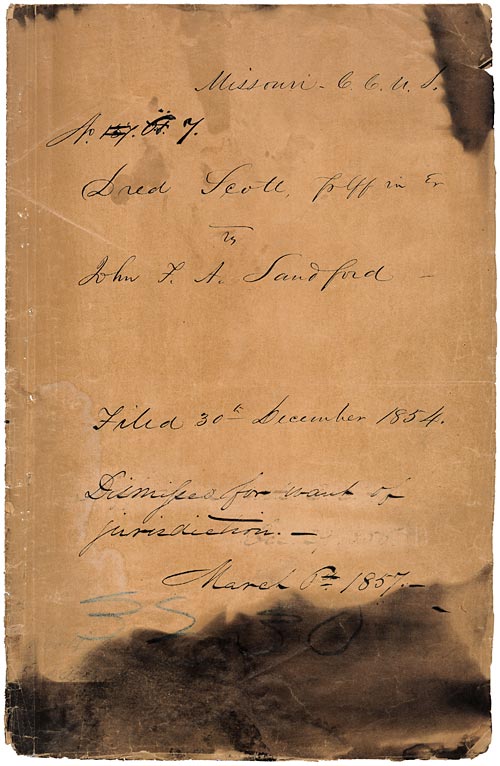 Document
Primary source
Dred Scott v. Sandford
Roger B. Taney · 6 March 1857
Ready when you are
Start chatting with Robert Smalls now.
20 messages free · No credit card · Available in 50+ languages.