


Secondary sourcePhotograph28 June 2011
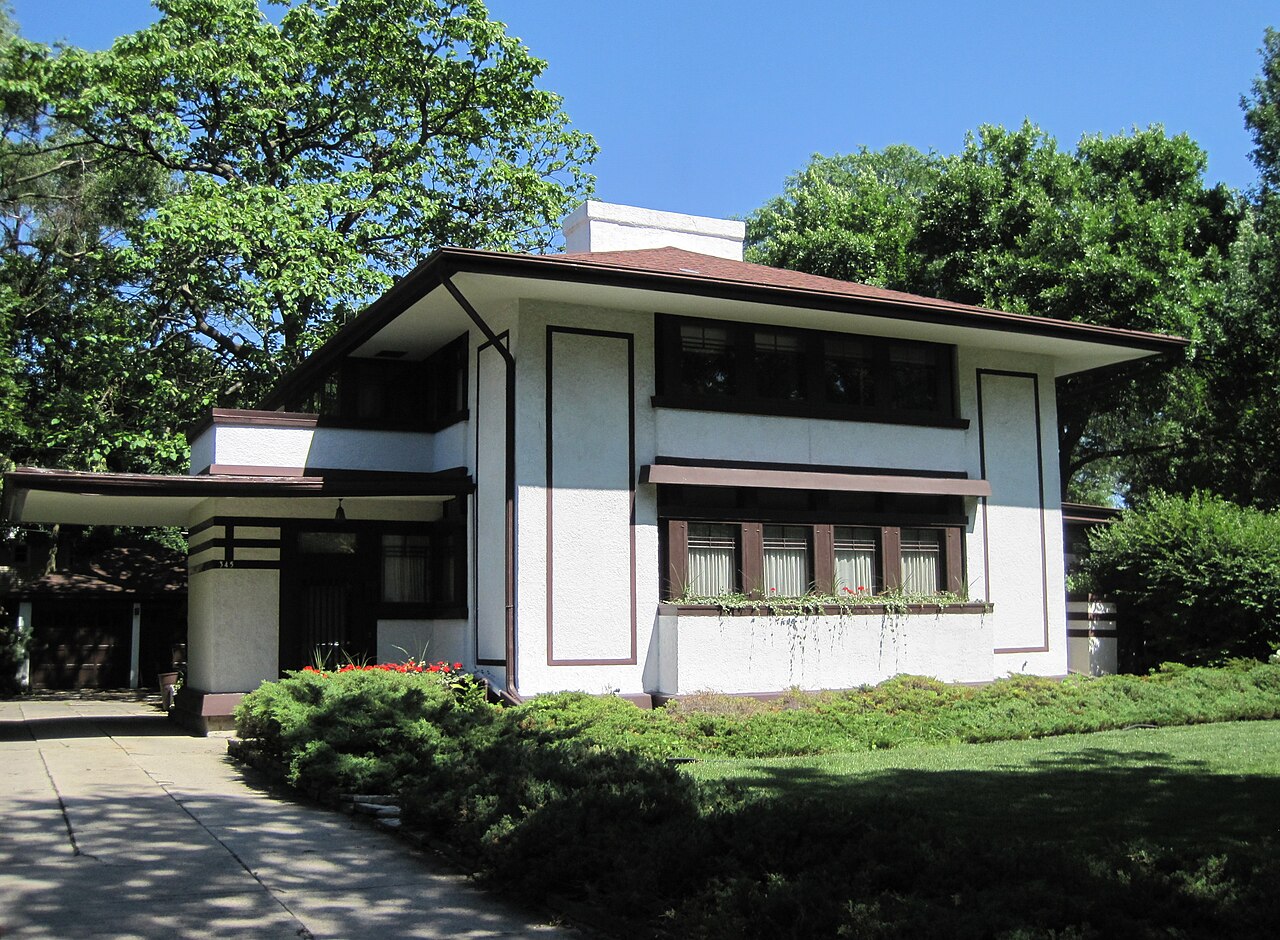
Stephen M. B. Hunt House I, La Grange, Illinois
Teemu08 · 28 June 2011
A photograph of a house in La Grange, Illinois, that is listed in the archive as a Frank Lloyd Wright residential design.
Shows one of Wright's residential designs, a house that is part of the body of work he is known for.
About this source
What it is
This is a modern photograph of the Stephen M. B. Hunt House I in La Grange, Illinois, taken by a Wikimedia Commons contributor, Teemu08, and uploaded on 28 June 2011. The image shows a two-story white stucco house with dark brown trim, a low-pitched roof with wide overhangs, a chimney, a carport on the left, and a hedge along the front lawn, set among large trees under a blue sky.
Why it matters
The house is presented here as an example of Wright's residential design. A photograph like this is a secondary source: it shows how the building looks today, not how it looked when it was built or what clients and builders said about it. It helps students see the features, such as wide roof overhangs, that are often linked with Wright's houses.
Look closer
- Which features of the house, such as the roof, trim, or overhangs, do you notice first?
- What might a photo taken in 2011 leave out about the house's history or its surroundings?
This photograph is part of the curated material that grounds the AI version of Frank Lloyd Wright on Humy.ai — when students ask about related events, the AI can quote it and cite it.
More Frank Lloyd Wright sources
Meet the AI Frank Lloyd Wright →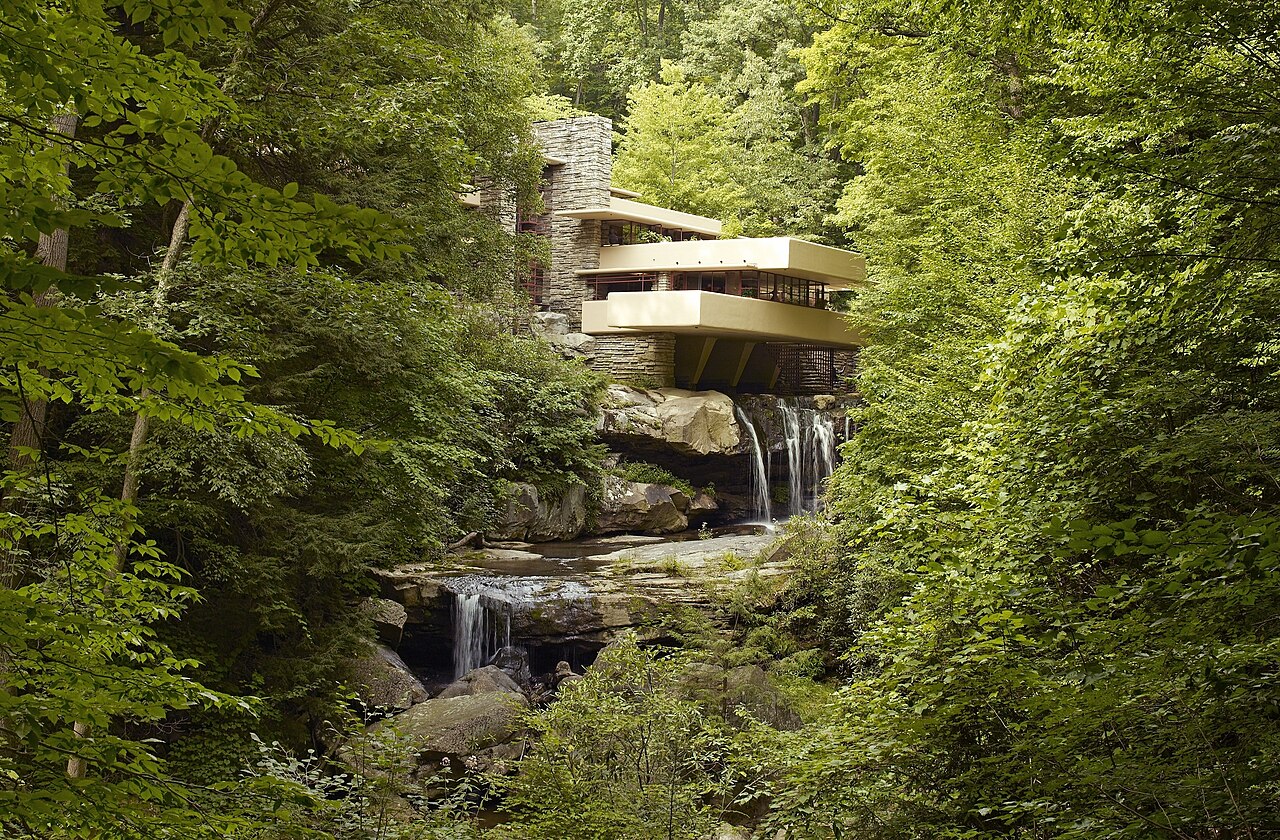 Artifact
Primary source
Fallingwater
Frank Lloyd Wright · 1936
 Artifact
Primary source
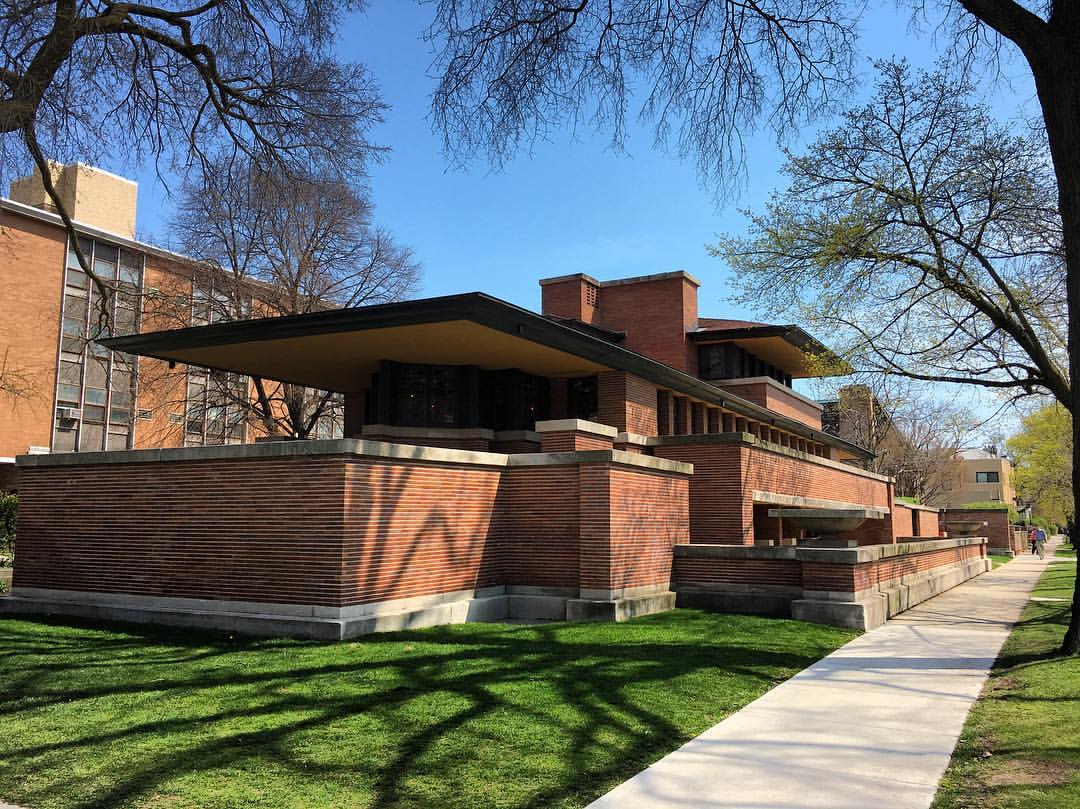
Robie House
Frank Lloyd Wright · 1909–1910
 Artifact
Primary source
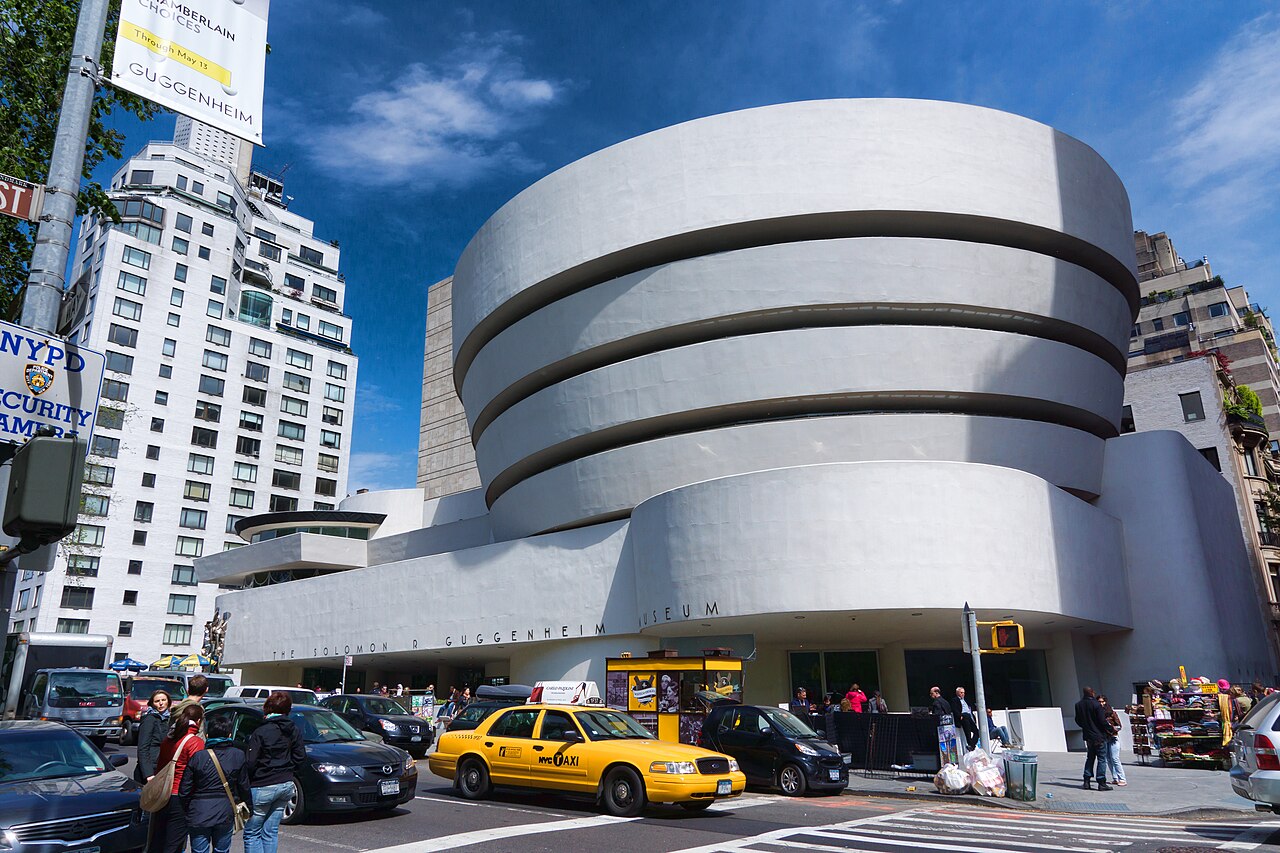
Solomon R. Guggenheim Museum
Frank Lloyd Wright · designed 1943–1959, completed 1959
 Artifact
Primary source
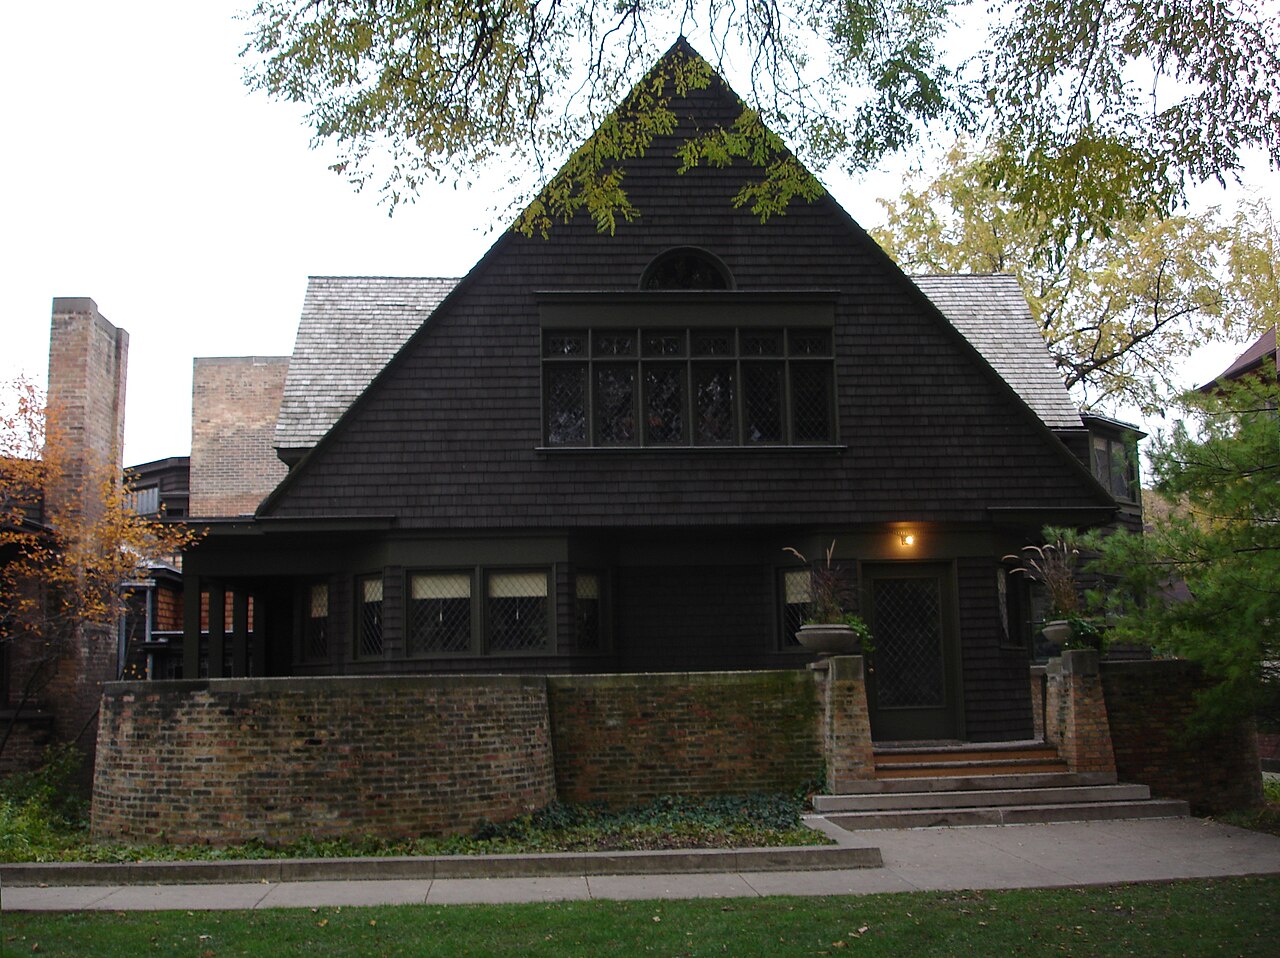
Frank Lloyd Wright Home and Studio
Frank Lloyd Wright · 1889, studio added 1898
 Artifact
Primary source
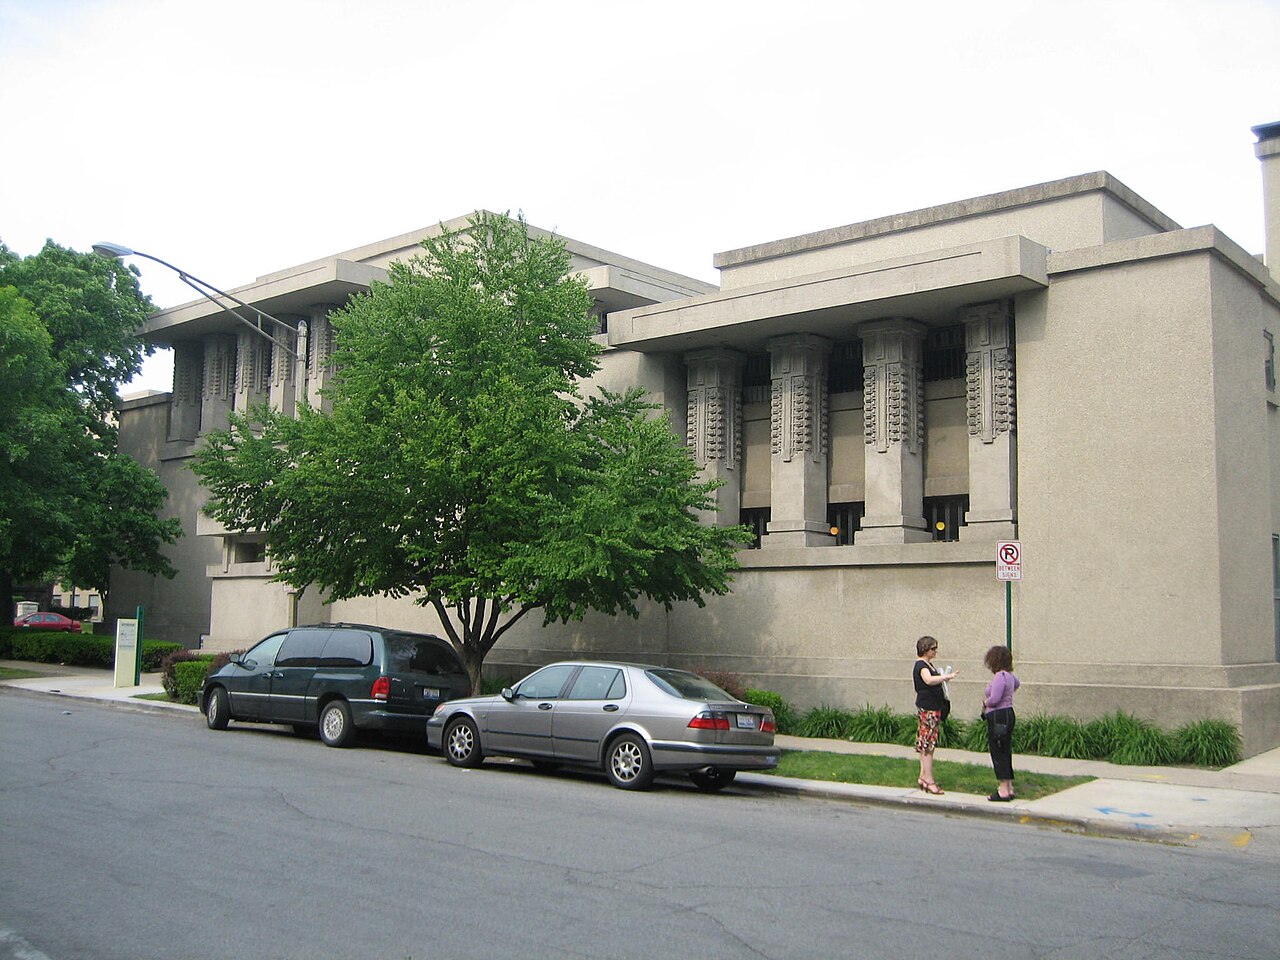
Unity Temple
Frank Lloyd Wright · 1906–1909
Ready when you are
Start chatting with Frank Lloyd Wright now.
20 messages free · No credit card · Available in 50+ languages.