


Secondary sourcePhotograph2002
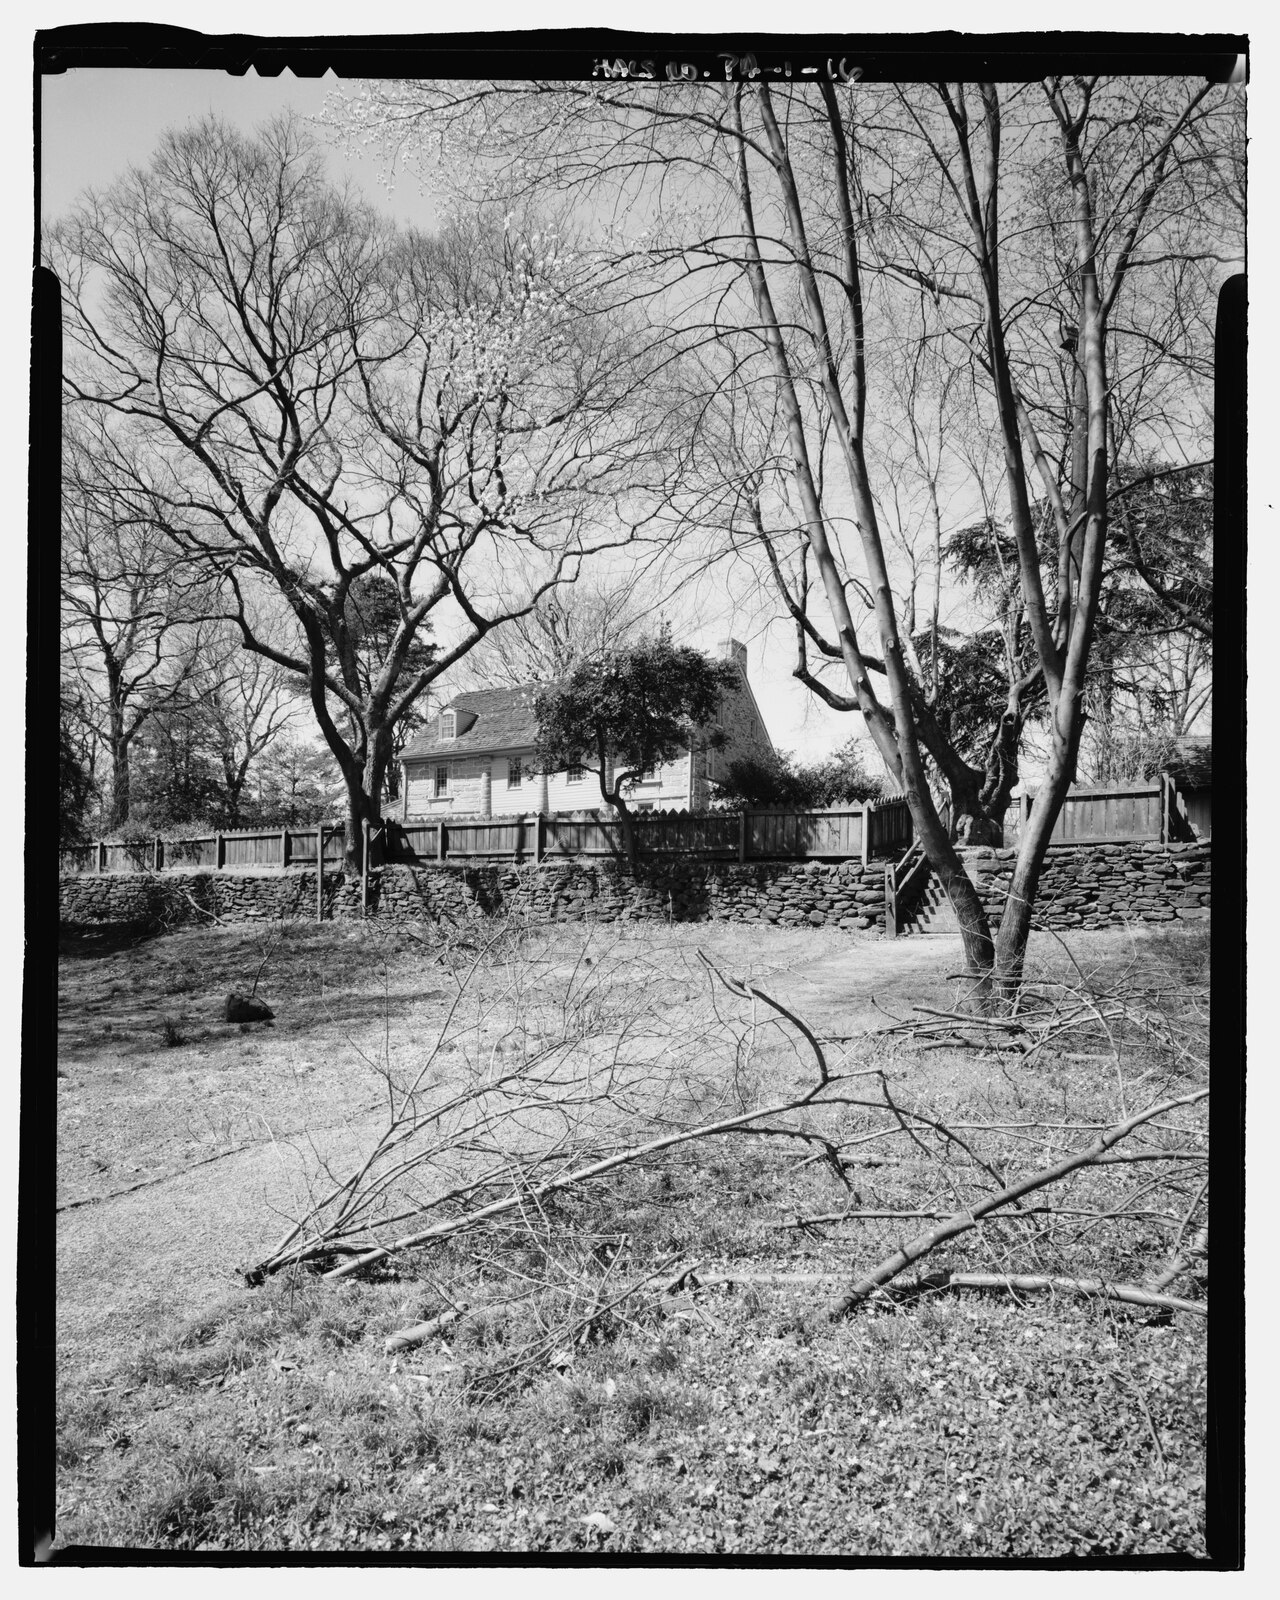
Stone Retaining Wall, John Bartram House and Garden
Joseph Elliott · 2002
A 2002 survey photograph looking across a low stone retaining wall toward a wood-frame house on Bartram's estate.
Shows a stone wall and house on the estate John Bartram developed, as documented in a 2002 survey.
About this source
What it is
This is a black-and-white survey photograph taken in 2002 by Joseph Elliott. It shows a low stone retaining wall in the foreground, with a two-story wood-frame house behind a wooden fence beyond it. The house has a steep roof and a chimney. Bare trees and pruned branches fill the foreground.
Why it matters
This is a secondary source made long after Bartram's lifetime. It records the stone walls and buildings of the estate as they stood in 2002. Retaining walls like this one show how the grounds were shaped into different levels, a practical feature of the landscape that Bartram and his family worked to create and maintain.
Look closer
- What does the wall suggest about how the land was shaped and managed?
- Which parts of this view are original to Bartram's time, and which might have been rebuilt later?
- What does this photograph leave out about the people who built and worked on the estate?
This photograph is part of the curated material that grounds the AI version of John Bartram on Humy.ai — when students ask about related events, the AI can quote it and cite it.
More John Bartram sources
Browse all 81 →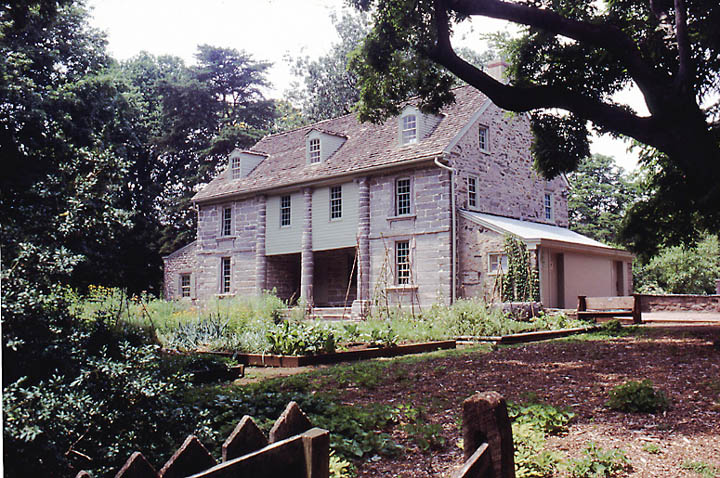 Artifact
Primary source
Bartram's Garden
John Bartram · founded 1728
 Book
Secondary source
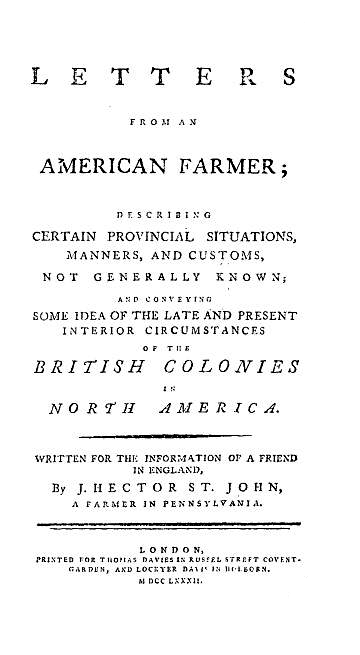
Letters from an American Farmer
J. Hector St. John de Crèvecœur · 1782
 Book
Secondary source
Memorials of John Bartram and Humphry Marshall
William Darlington · 1849
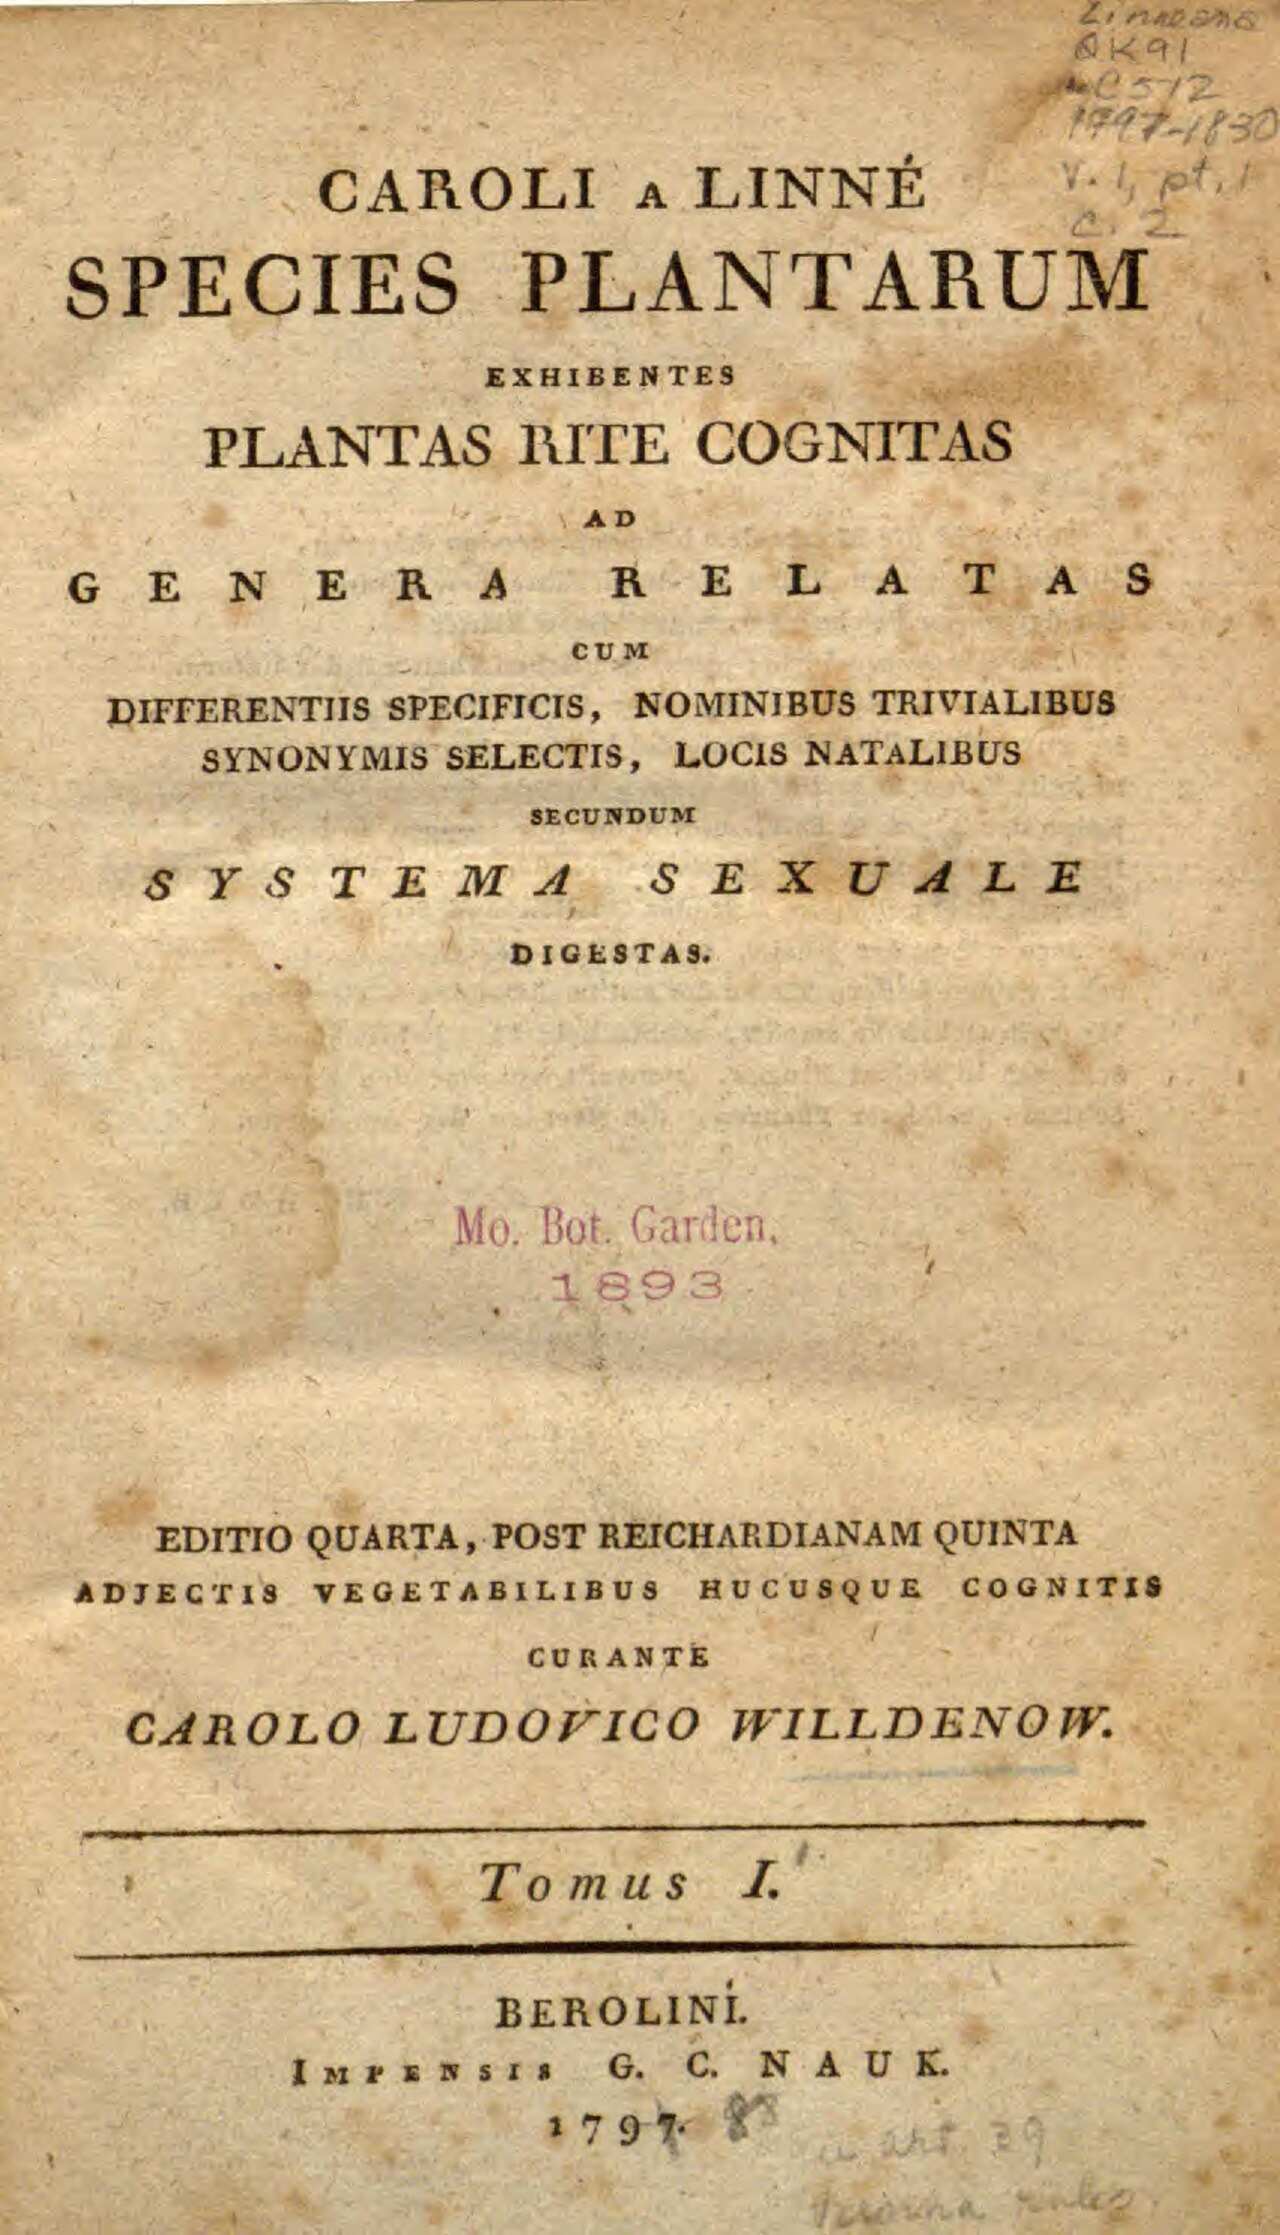 Book
Secondary source
Species Plantarum
Carl Linnaeus · 1753 (this copy 1797)

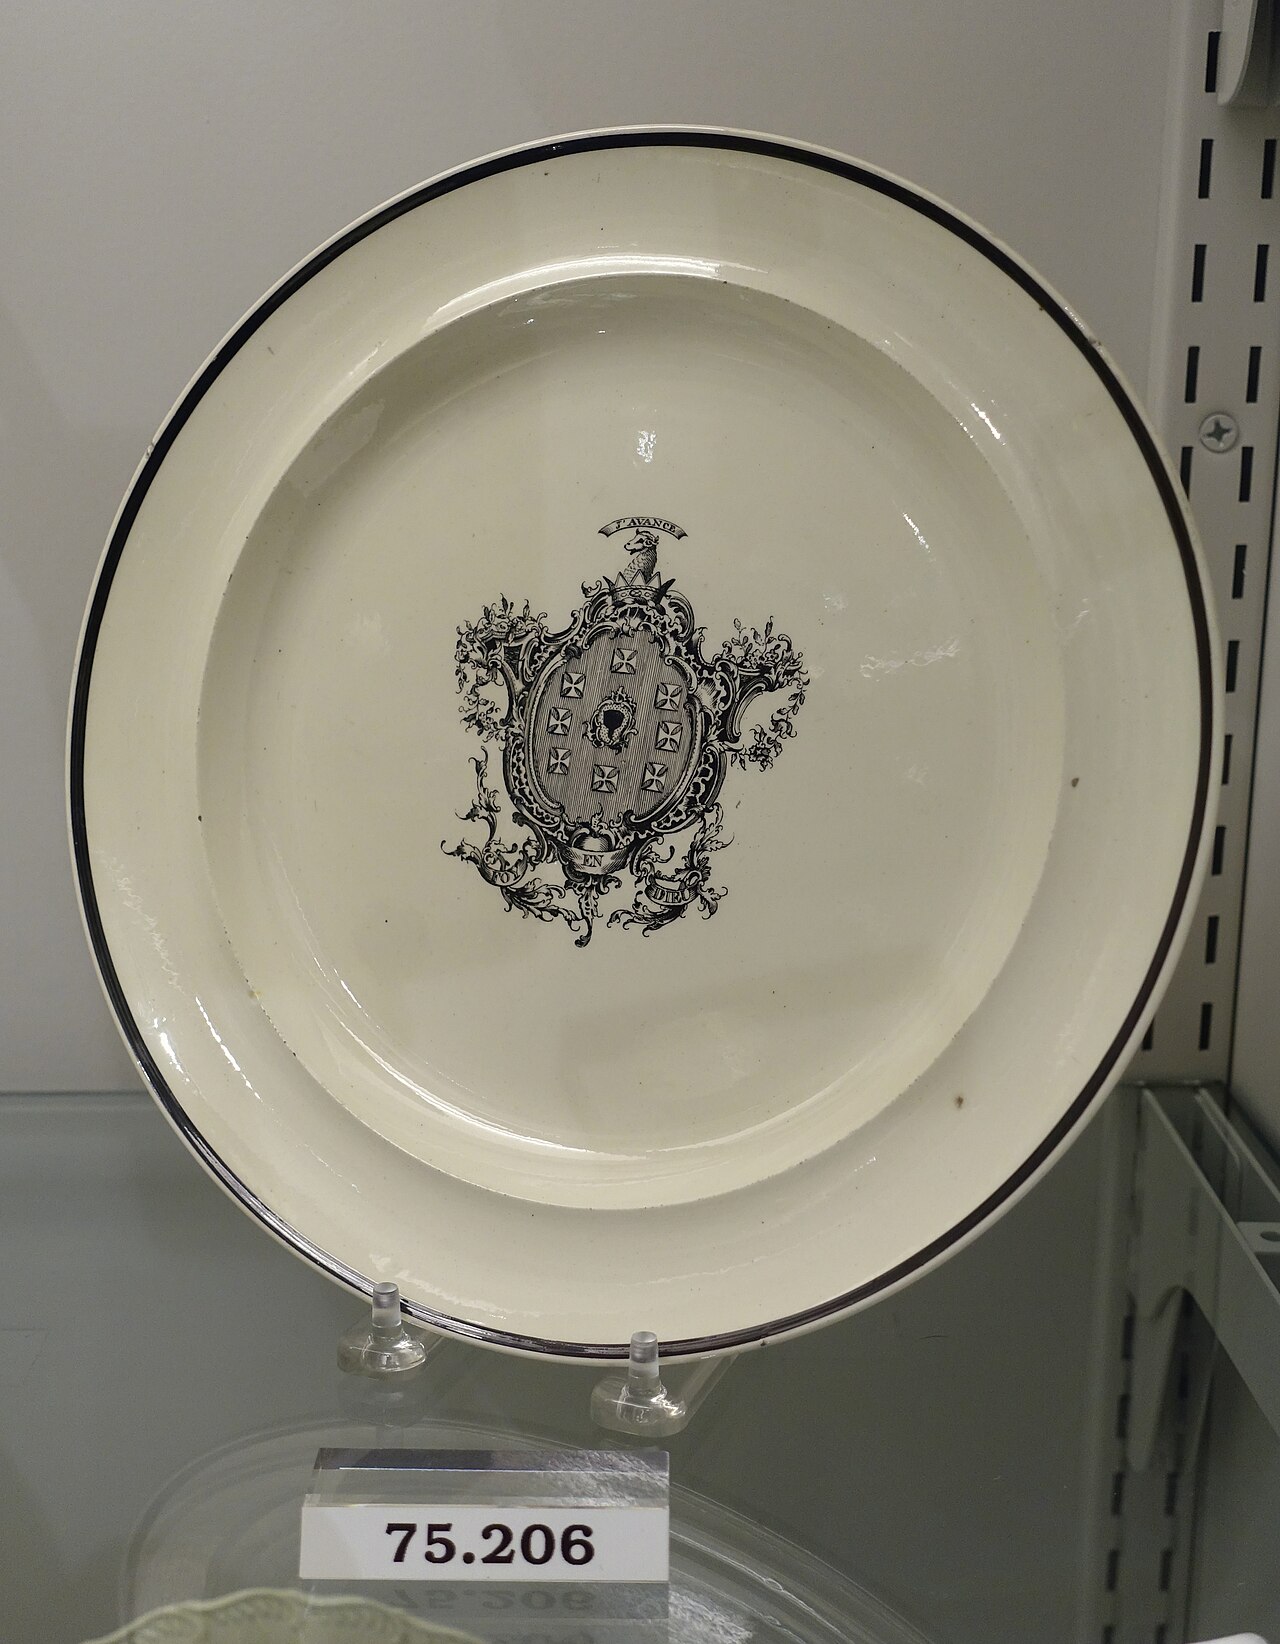
Free account
Read every John Bartram source
Sign up free →
Ready when you are
Start chatting with John Bartram now.
20 messages free · No credit card · Available in 50+ languages.