


Primary sourcePhotograph1939
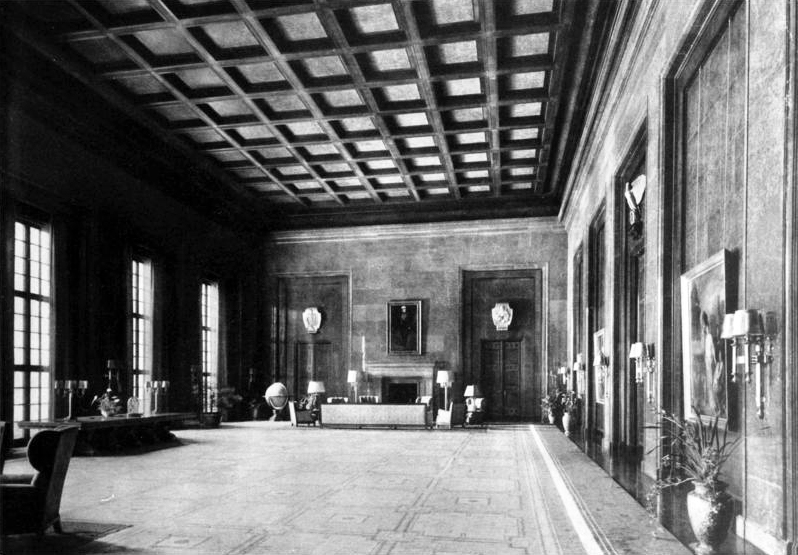
Study Room of the New Reich Chancellery
Unknown · 1939
A 1939 photograph of an interior reception hall inside the New Reich Chancellery, the building designed by Albert Speer.
This room was part of the New Reich Chancellery, the building Speer designed for the regime.
About this source
What it is
This black and white photograph from 1939 shows a large formal reception hall inside the New Reich Chancellery in Berlin. The room has a coffered ceiling, dark wood-paneled walls, tall windows, a fireplace with a portrait above it, and a long patterned rug. The building was designed by Albert Speer.
Why it matters
The careful, formal design of this room reflects how the Nazi regime used interior spaces, not just exteriors, to create an atmosphere of authority and permanence. Speer's design decisions throughout the Chancellery reveal his role in shaping the regime's self-image.
Look closer
- What details in the room suggest it was meant for formal or official use?
- Why might the designer have chosen dark wood and a portrait over the fireplace?
- What is missing from this photograph that might help you understand how this room was actually used?
This photograph is part of the curated material that grounds the AI version of Albert Speer on Humy.ai — when students ask about related events, the AI can quote it and cite it.
More Albert Speer sources
Browse all 99 →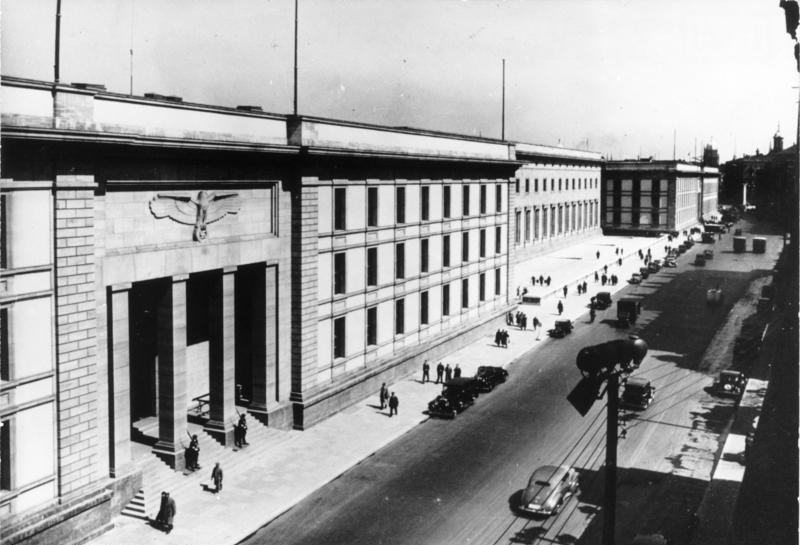 Artifact
Primary source
New Chancellery
Albert Speer · 1938-1939
 Photograph
Primary source
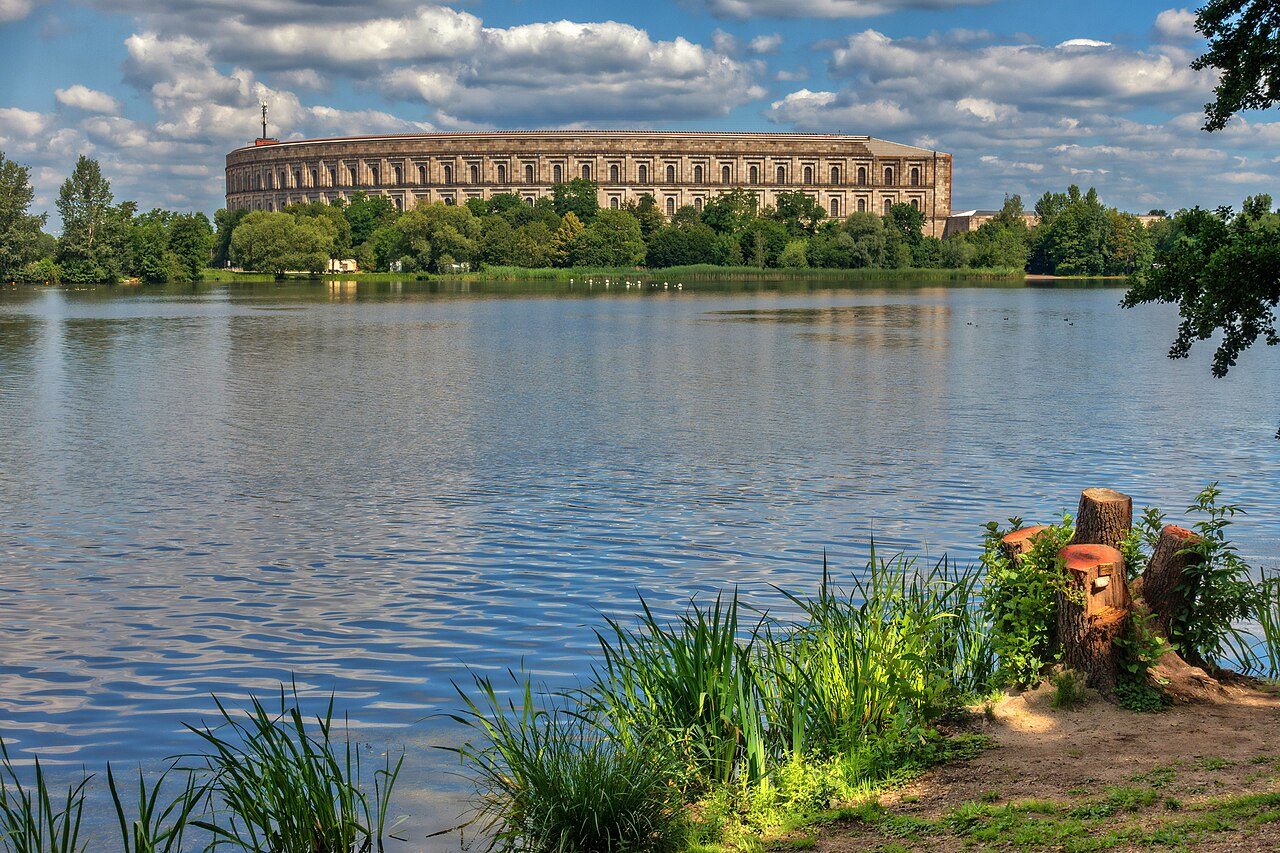
Nazi party rally grounds
Albert Speer · 1933
 Photograph
Primary source
Albert Speer, Nuremberg Trials
Charles Alexander · c. 1946
 Photograph
Primary source
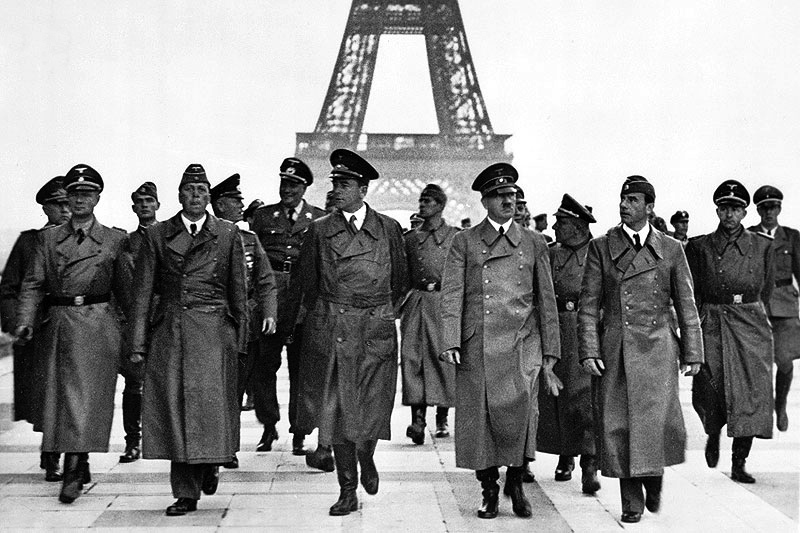
Hitler at the Eiffel Tower, Paris
Heinrich Hoffmann · 23 June 1940
Free account
Read every Albert Speer source
Sign up free →
Ready when you are
Start chatting with Albert Speer now.
20 messages free · No credit card · Available in 50+ languages.