


Secondary sourcePhotographafter 1933
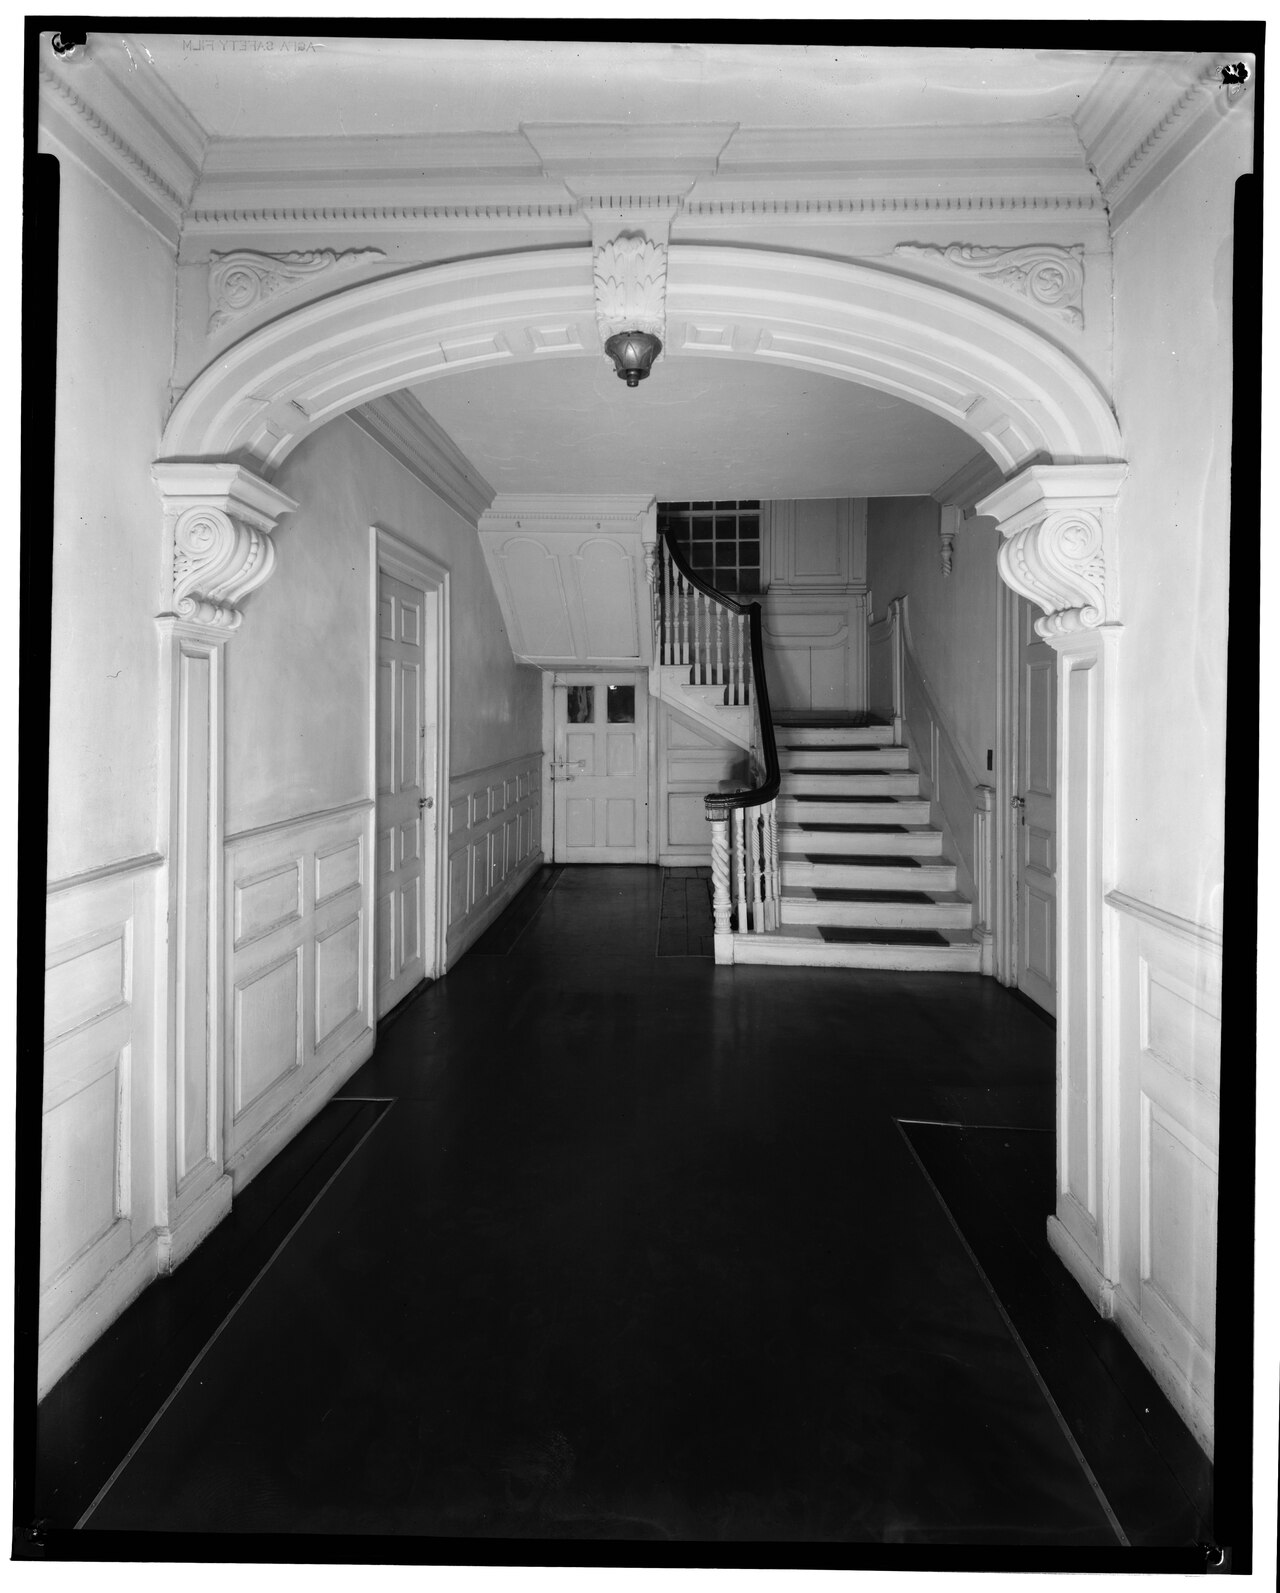
Vernon House Entrance Hall
after 1933
A 1937 survey photograph of the entrance hall of Vernon House, the Newport mansion Rochambeau used as his headquarters.
This building survey documents Vernon House, which Rochambeau used as his headquarters during the Revolutionary War.
About this source
What it is
This is a photograph from the Historic American Buildings Survey, documenting the entrance hall of Vernon House in Newport, Rhode Island. The survey was compiled after 1933 to record historic buildings across the United States.
Why it matters
Vernon House is linked to Rochambeau, who used it as his headquarters, as well as to George Washington and other figures connected to the house's history. The photograph helps historians understand the setting in which military planning during the American Revolutionary War took place.
Look closer
- What does the craftsmanship of the staircase and doorway suggest about the wealth of the house's owners?
- Why might historians and preservationists have wanted to carefully document this building decades later?
- What is missing from a photograph like this that a visitor to the house in the 1780s might have noticed?
This photograph is part of the curated material that grounds the AI version of Jean-Baptiste Donatien de Vimeur, comte de Rochambeau on Humy.ai — when students ask about related events, the AI can quote it and cite it.
More Jean-Baptiste Donatien de Vimeur, comte de Rochambeau sources
Meet the AI Jean-Baptiste Donatien de Vimeur, comte de Rochambeau →Primary source
Articles of Capitulation, Yorktown
Charles Cornwallis; George Washington; Comte de Rochambeau; Comte de Barras · 19 October 1781
 Document
Primary source
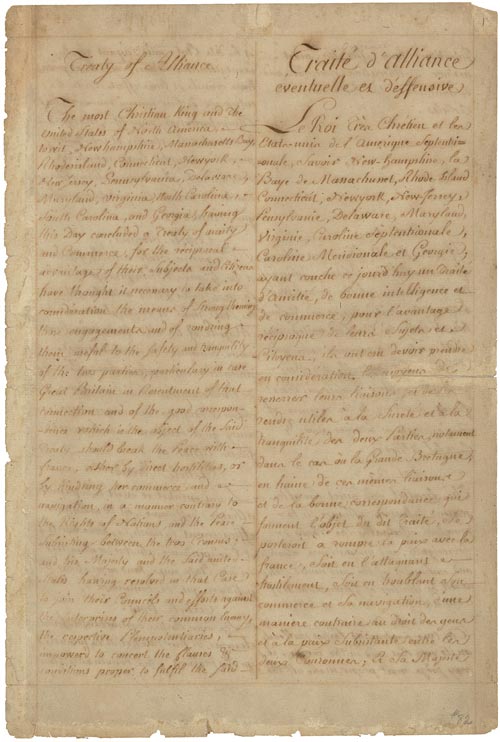
Treaty of Alliance with France
6 February 1778
 Book
Primary source
Mémoires militaires, historiques et politiques de Rochambeau
comte de Rochambeau · 1809
 Painting
Primary source
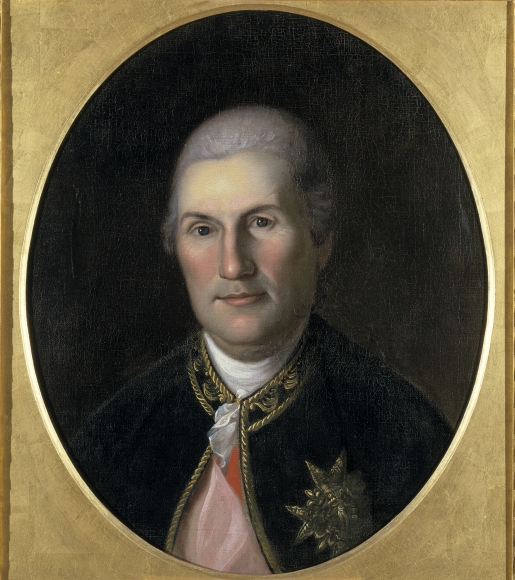
Portrait of Jean-Baptiste Donatien de Vimeur, comte de Rochambeau
Charles Willson Peale · 1782
 Painting
Secondary source
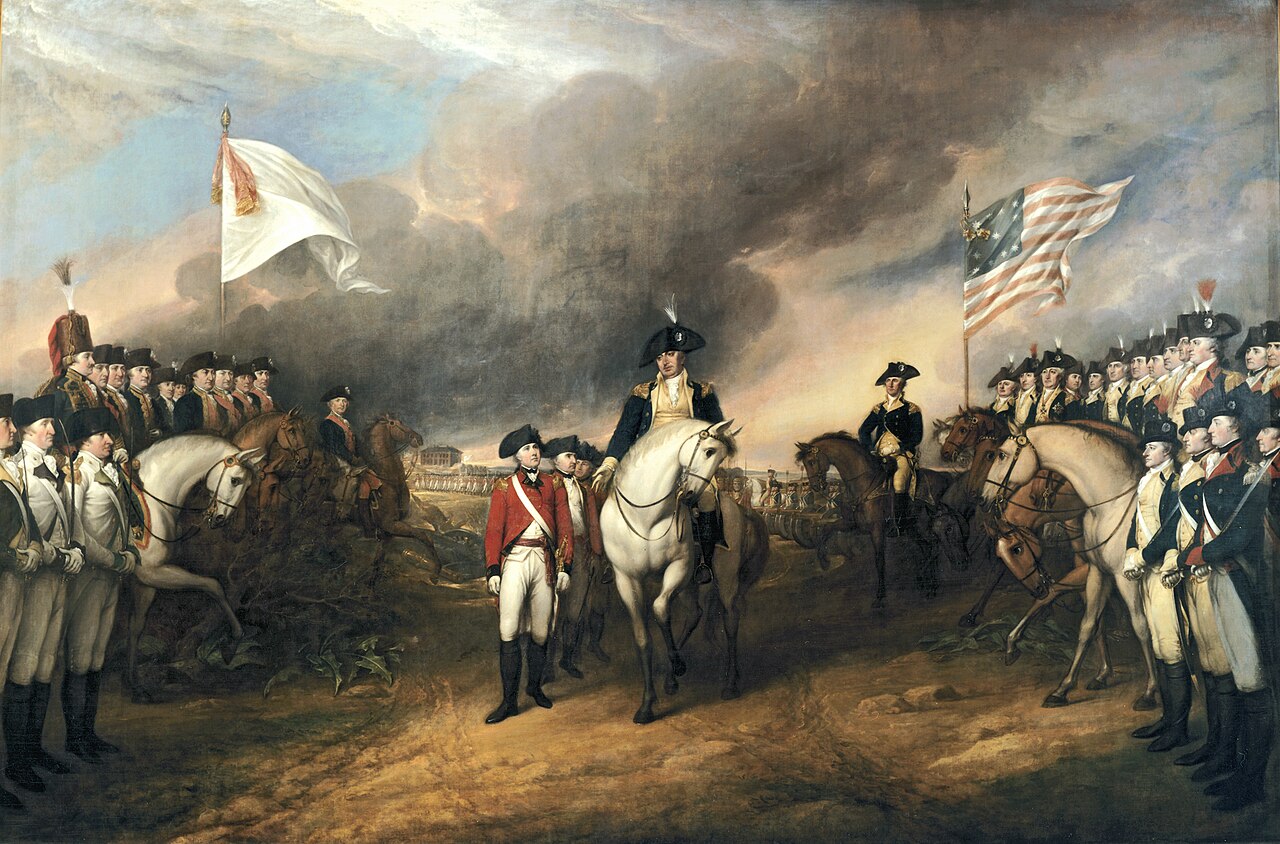
Surrender of Lord Cornwallis
John Trumbull · 1819
Ready when you are
Start chatting with Jean-Baptiste Donatien de Vimeur, comte de Rochambeau now.
20 messages free · No credit card · Available in 50+ languages.