


Secondary sourcePhotograph
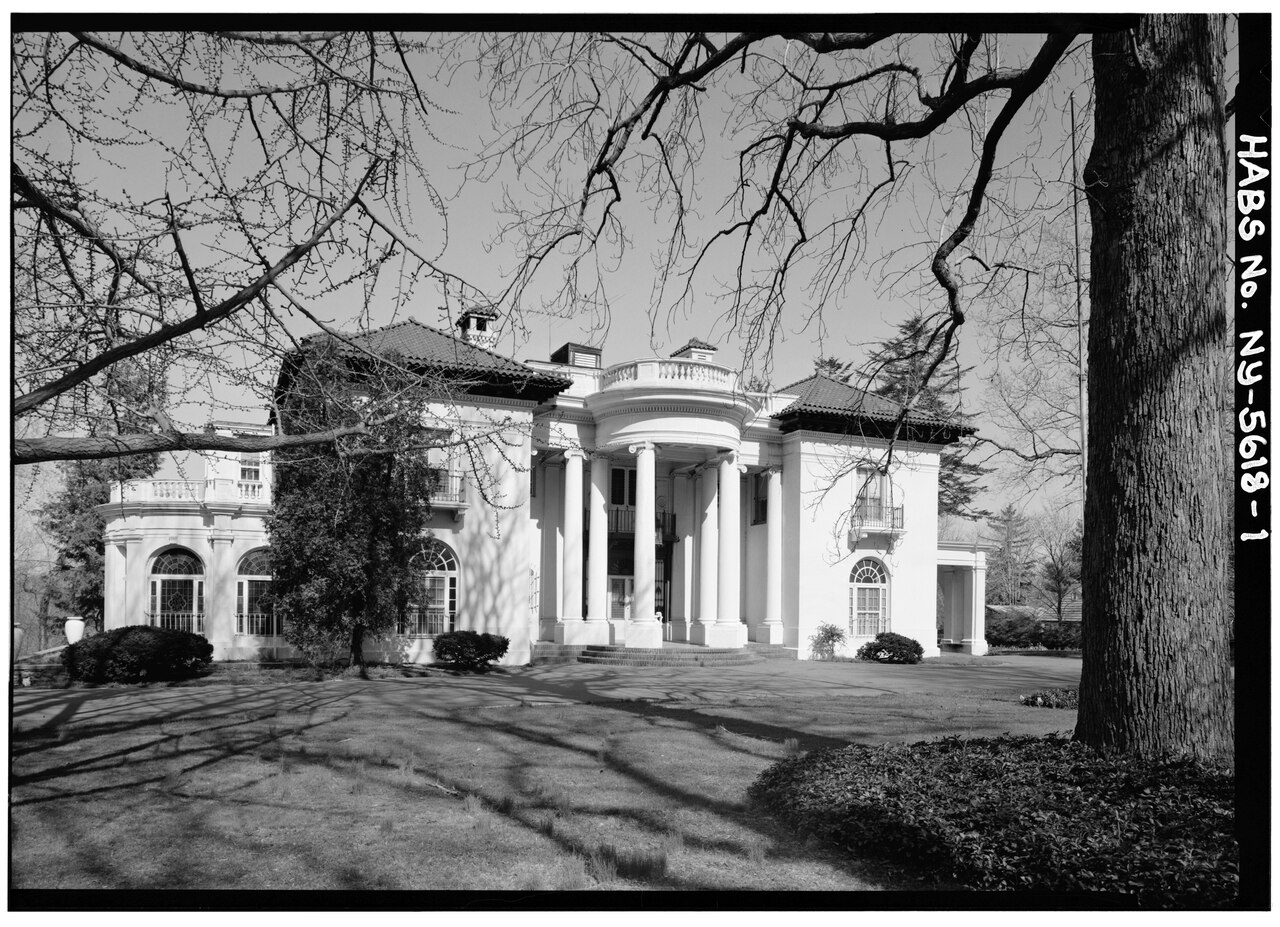
View of East Elevation, Villa Lewaro
An architectural survey photograph showing the east side of Villa Lewaro, Madam C. J. Walker's Irvington estate.
Documents the architecture of Walker's estate, a visible symbol of her entrepreneurial success.
About this source
What it is
This black-and-white photograph documents the east elevation of Villa Lewaro, showing its central curved portico, columns, balustrade, and arched windows. It is part of an architectural survey recording the building's design.
Why it matters
Villa Lewaro was built as the home of Madam C. J. Walker, and its grand neoclassical design reflects the success of the business she created. Architectural records like this help historians understand how wealthy African Americans of her era built homes that asserted their achievements.
Look closer
- What architectural features stand out, and what might they have been meant to communicate?
- Why would surveyors focus on recording details like windows and columns?
- What questions does this image leave unanswered about daily life inside the house?
This photograph is part of the curated material that grounds the AI version of Madam C.J. Walker on Humy.ai — when students ask about related events, the AI can quote it and cite it.
More Madam C.J. Walker sources
Meet the AI Madam C.J. Walker →Primary source
Proceedings of the National Negro Business League
National Negro Business League (U.S.) · 1901
 Photograph
Primary source
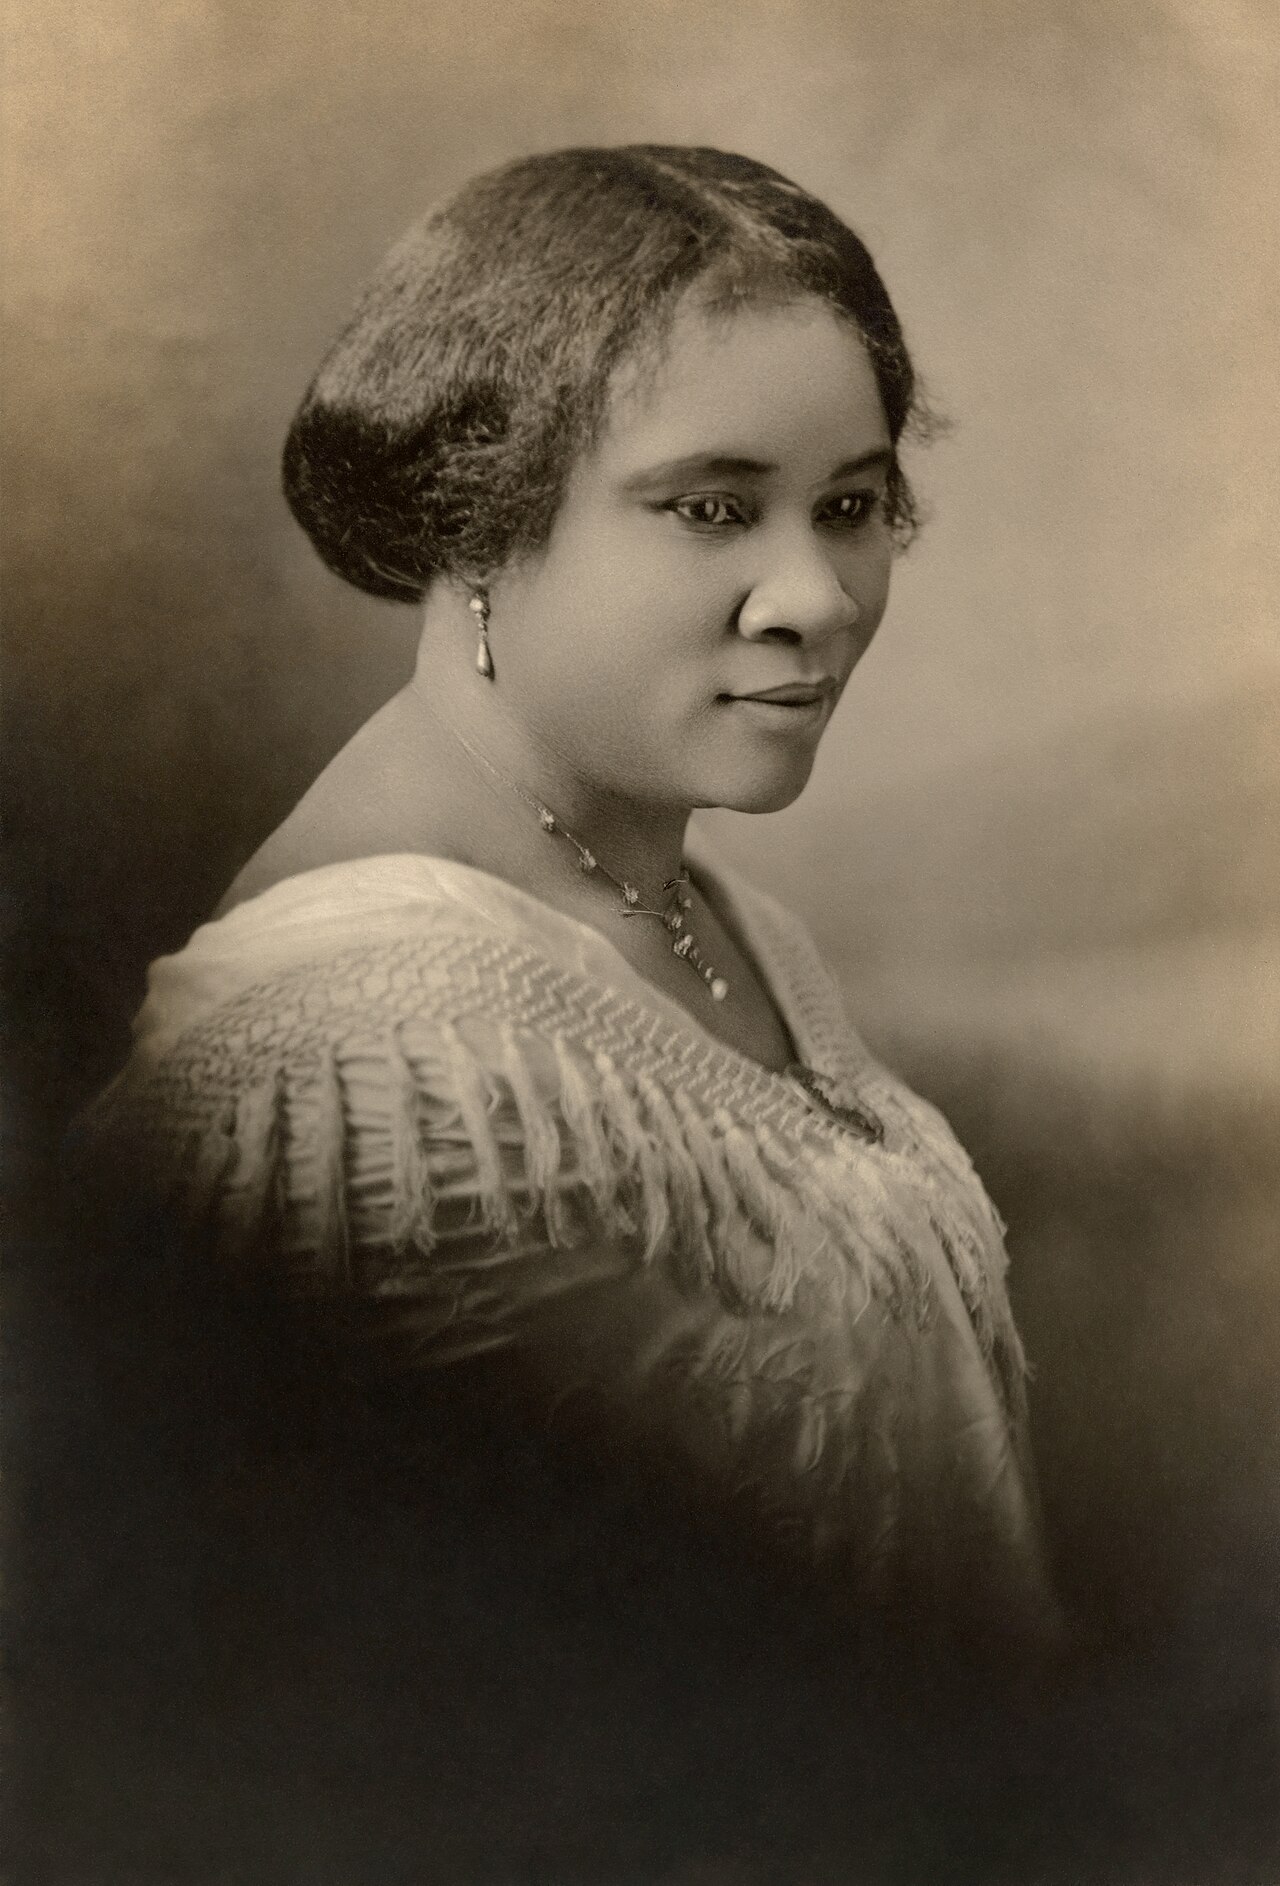
Portrait of Madam C. J. Walker
Addison N. Scurlock
 Photograph
Secondary source
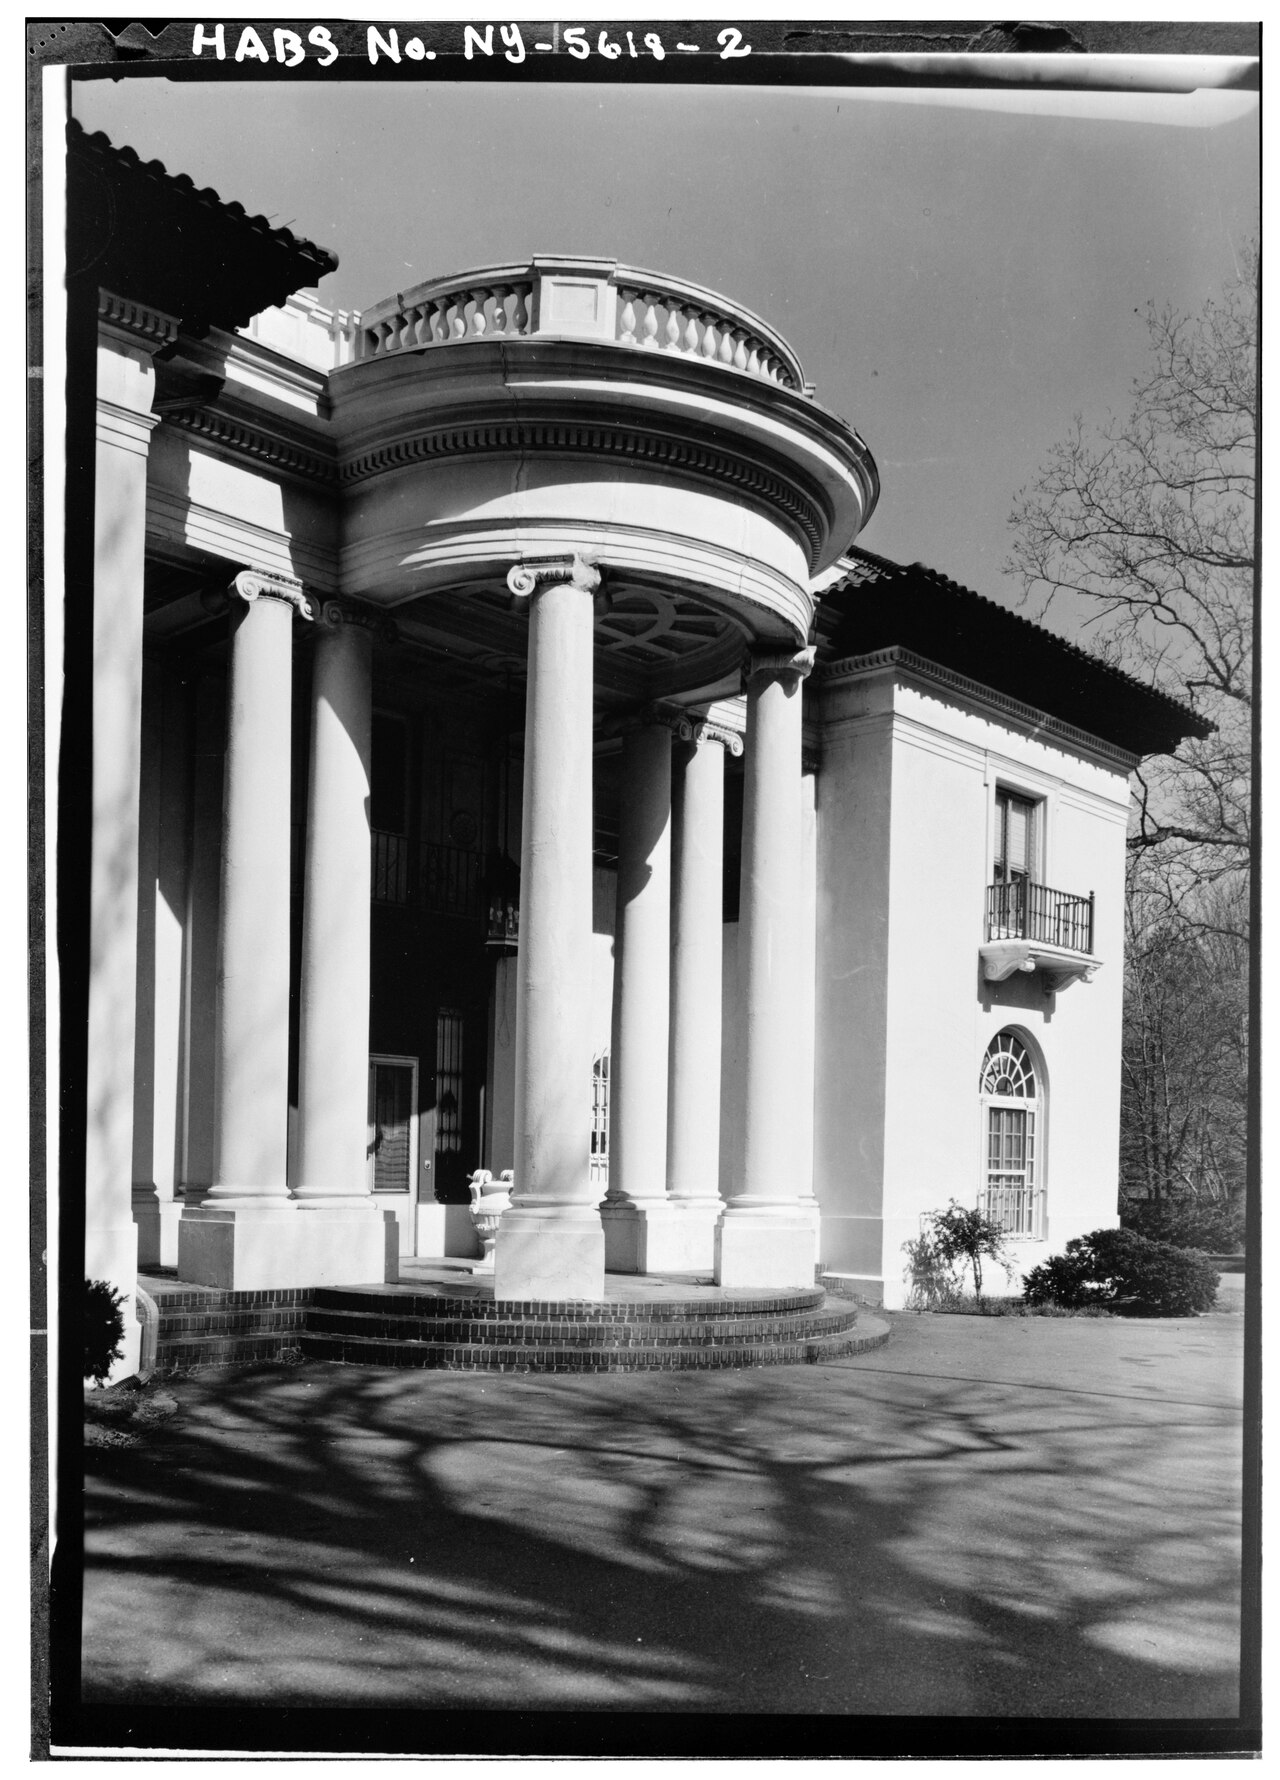
Detail of portico, Villa Lewaro
Tandy, Vertner; Walker, C. J. · Documentation compiled after 1933
 Artifact
Primary source
Madam C. J. Walker's Wonderful Hair Grower Tin
Madam C. J. Walker
 Photograph
Secondary source
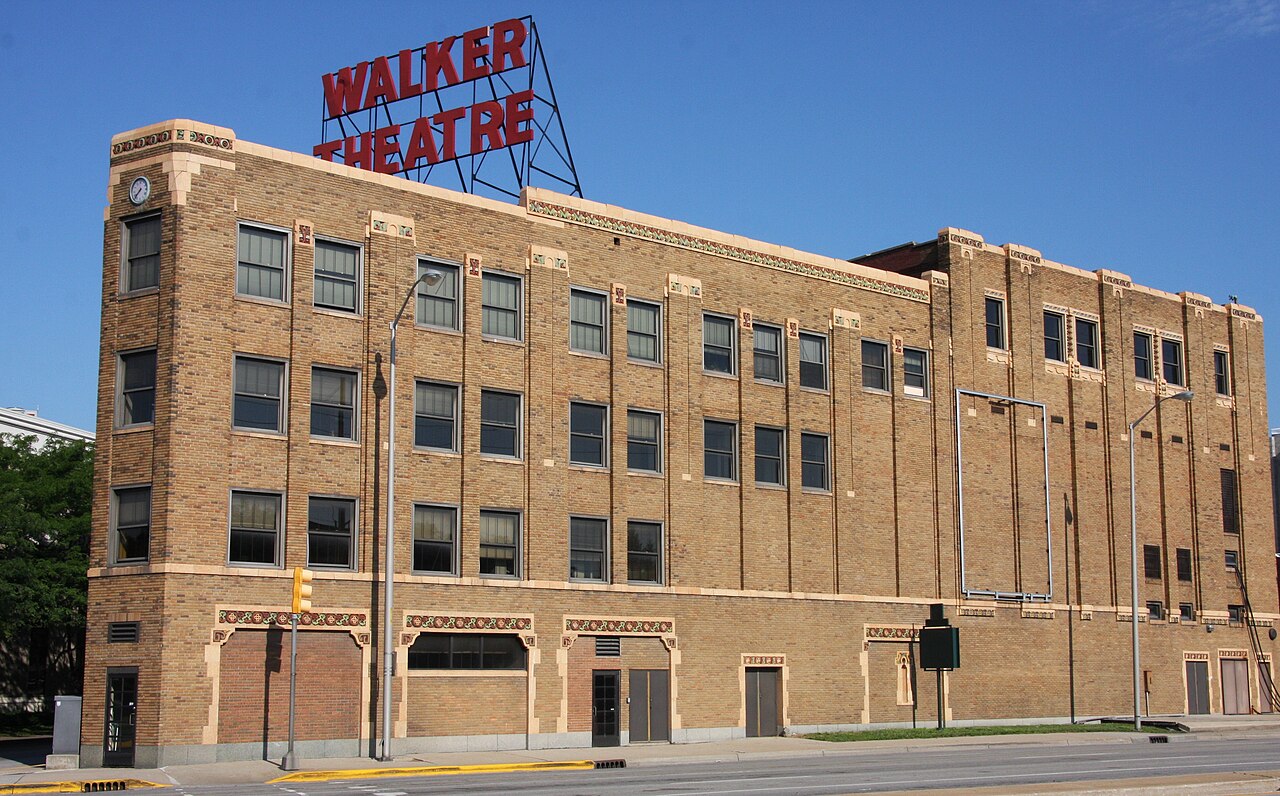
Madam C.J. Walker Building
Jonathunder · 2016-06-19
Ready when you are
Start chatting with Madam C.J. Walker now.
20 messages free · No credit card · Available in 50+ languages.