


Primary sourceArtifact1916–1918
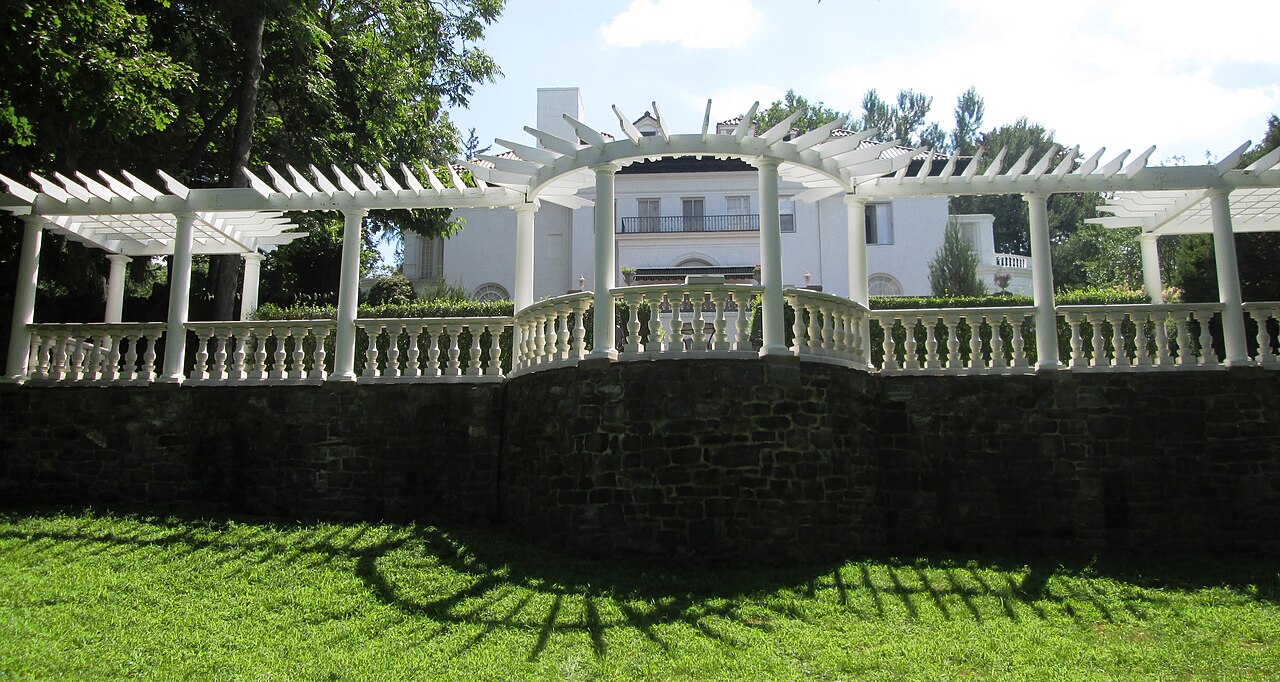
Villa Lewaro
Vertner Woodson Tandy · 1916–1918
The 34-room Irvington mansion Walker commissioned from architect Vertner Tandy to showcase Black achievement.
Walker commissioned this mansion to demonstrate Black achievement and host Black leaders.
About this source
What it is
Villa Lewaro is a 34-room, 20,000-square-foot mansion in Irvington, New York, designed by architect Vertner Woodson Tandy and built between 1916 and 1918 for Madam C. J. Walker. It is a National Historic Landmark and remains in private ownership today.
Why it matters
Walker wanted the house to be an example of what Black Americans could achieve, regardless of background, and it served as a meeting place for Black leaders. Tandy, the first registered African-American architect in New York State, designed the home, and it was later inherited by Walker's daughter, A'Lelia Walker, before eventually being bequeathed to the NAACP.
Why it matters
The mansion stands as a monument to Walker's wealth and to the role architecture and homeownership played in demonstrating Black success during a period of widespread racial discrimination.
Look closer
- Why did Walker want this house to serve as an example for her community?
- What does the choice of architect, Vertner Tandy, tell you about Walker's values?
- What happened to the house after Walker's death, and what does that reveal about the challenges facing Black wealth and institutions?
This artifact is part of the curated material that grounds the AI version of Madam C.J. Walker on Humy.ai — when students ask about related events, the AI can quote it and cite it.
More Madam C.J. Walker sources
Meet the AI Madam C.J. Walker →Primary source
Proceedings of the National Negro Business League
National Negro Business League (U.S.) · 1901
 Photograph
Primary source
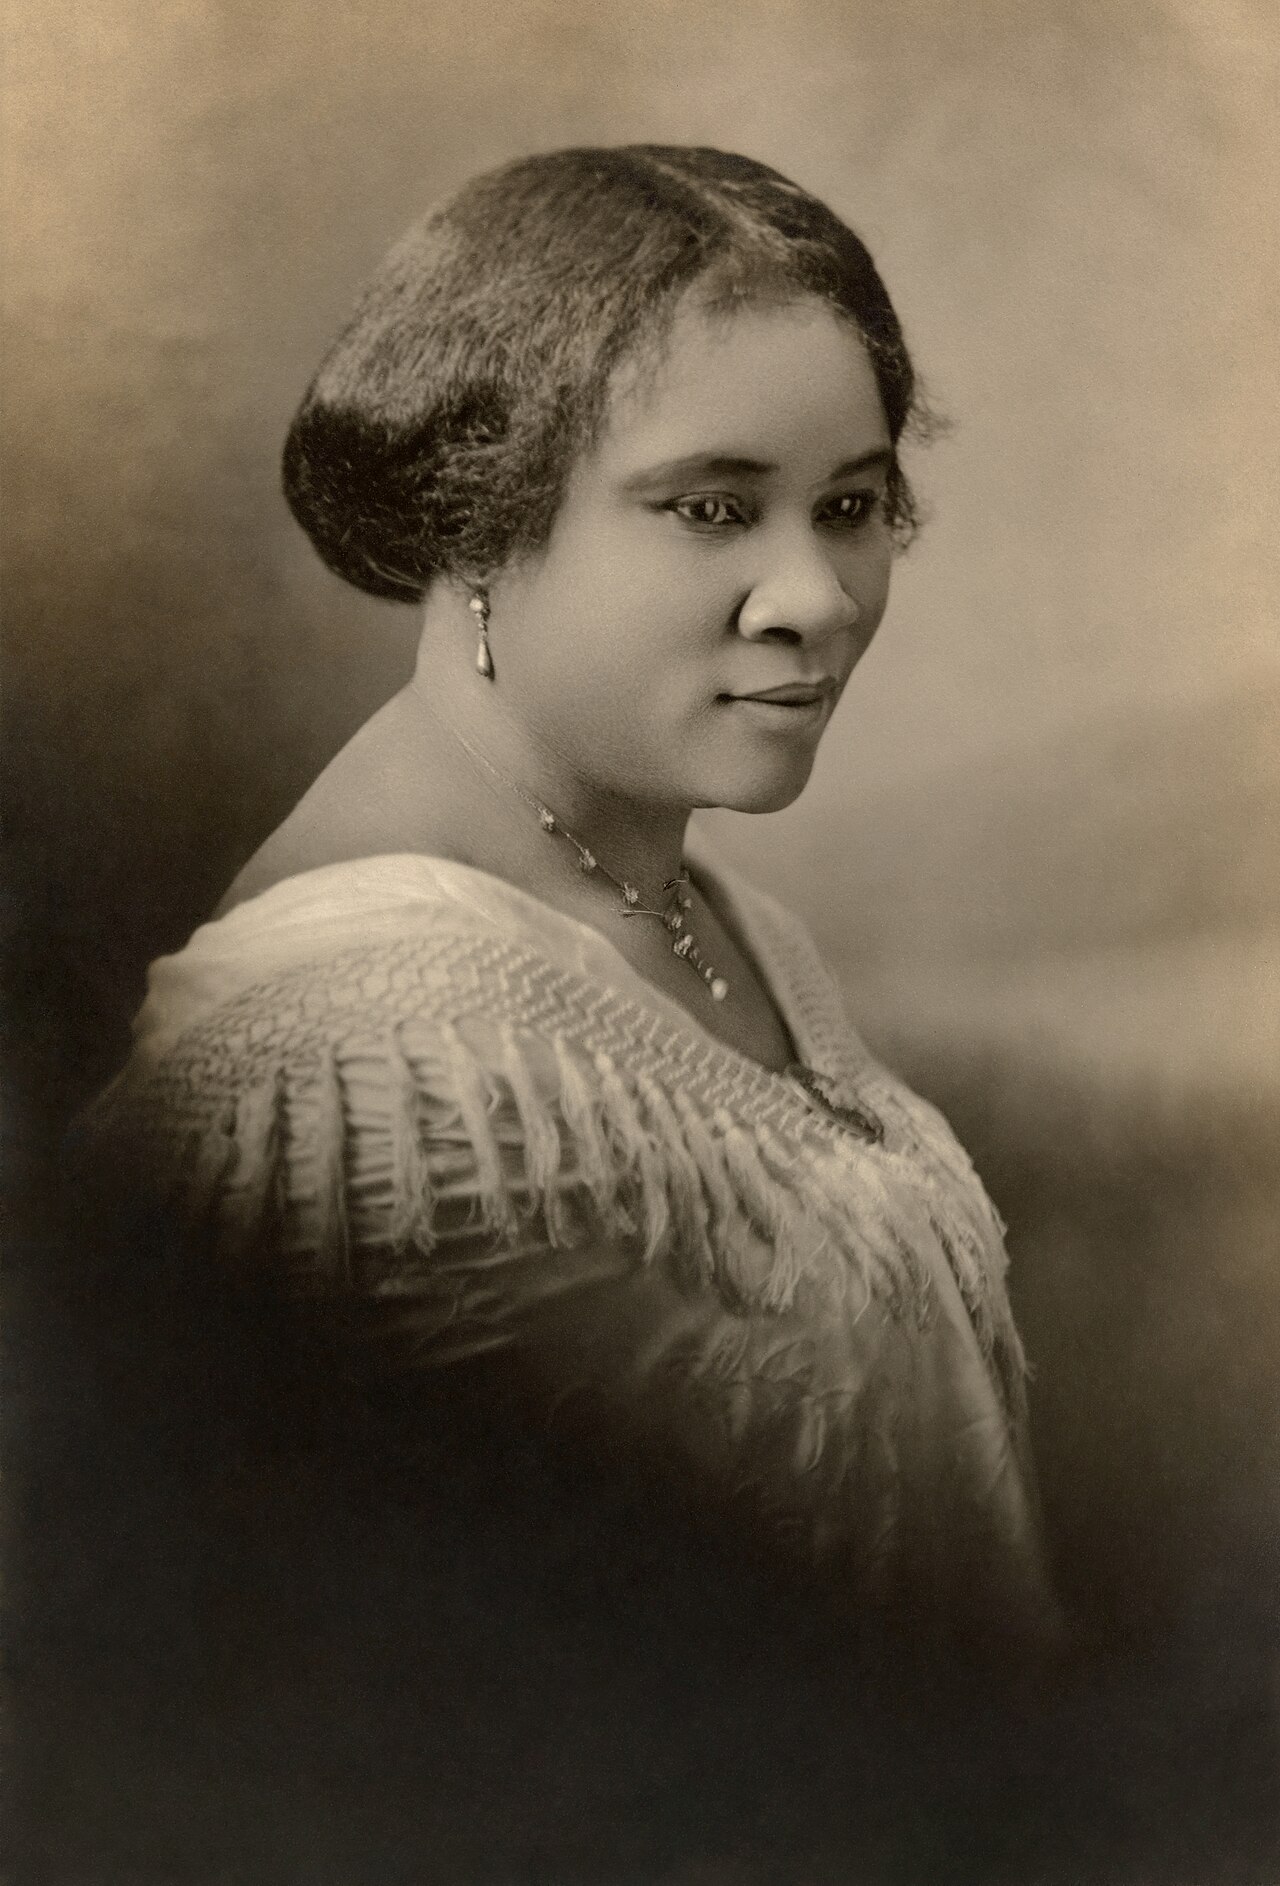
Portrait of Madam C. J. Walker
Addison N. Scurlock
 Photograph
Secondary source
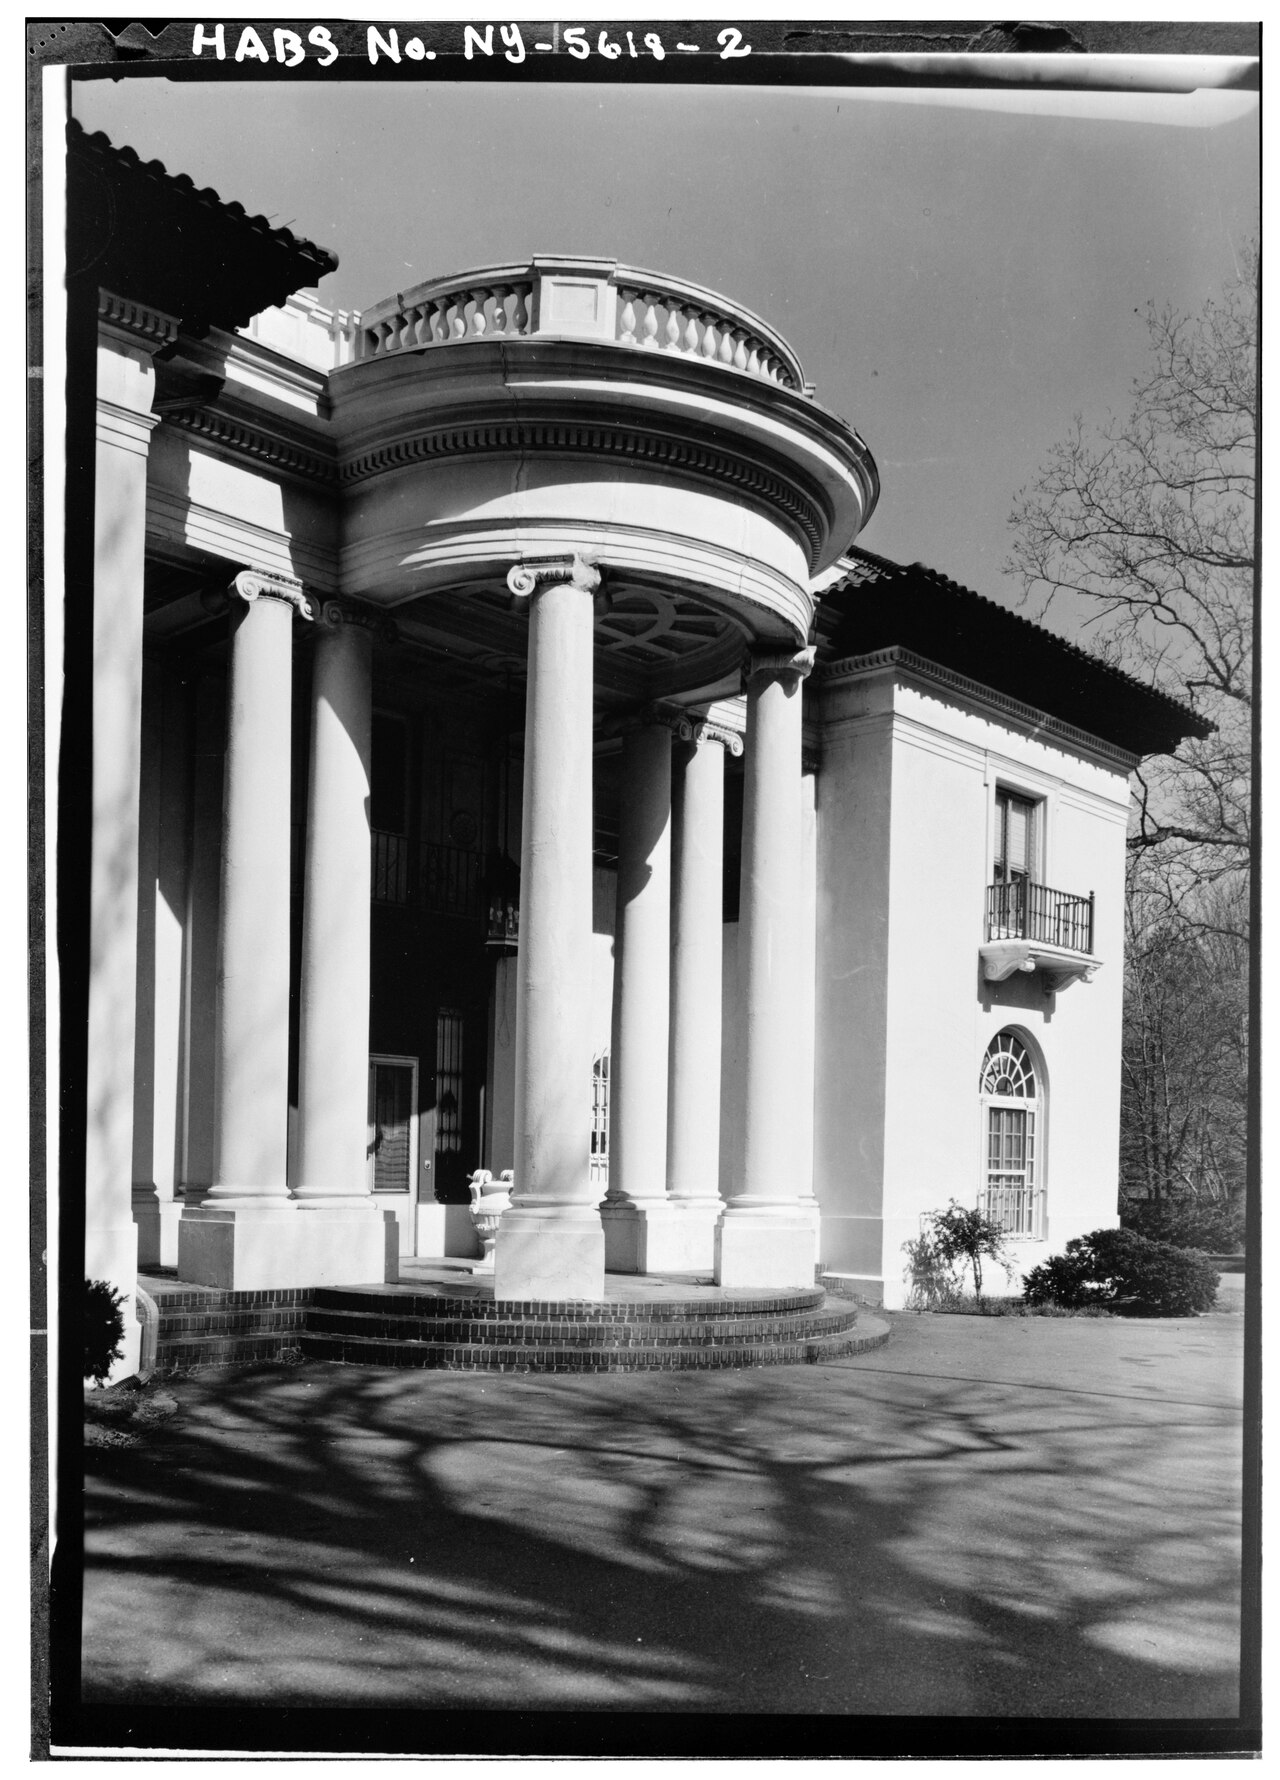
Detail of portico, Villa Lewaro
Tandy, Vertner; Walker, C. J. · Documentation compiled after 1933
 Artifact
Primary source
Madam C. J. Walker's Wonderful Hair Grower Tin
Madam C. J. Walker
 Photograph
Secondary source
Madam C.J. Walker Building
Jonathunder · 2016-06-19
Ready when you are
Start chatting with Madam C.J. Walker now.
20 messages free · No credit card · Available in 50+ languages.