


Primary sourcePainting
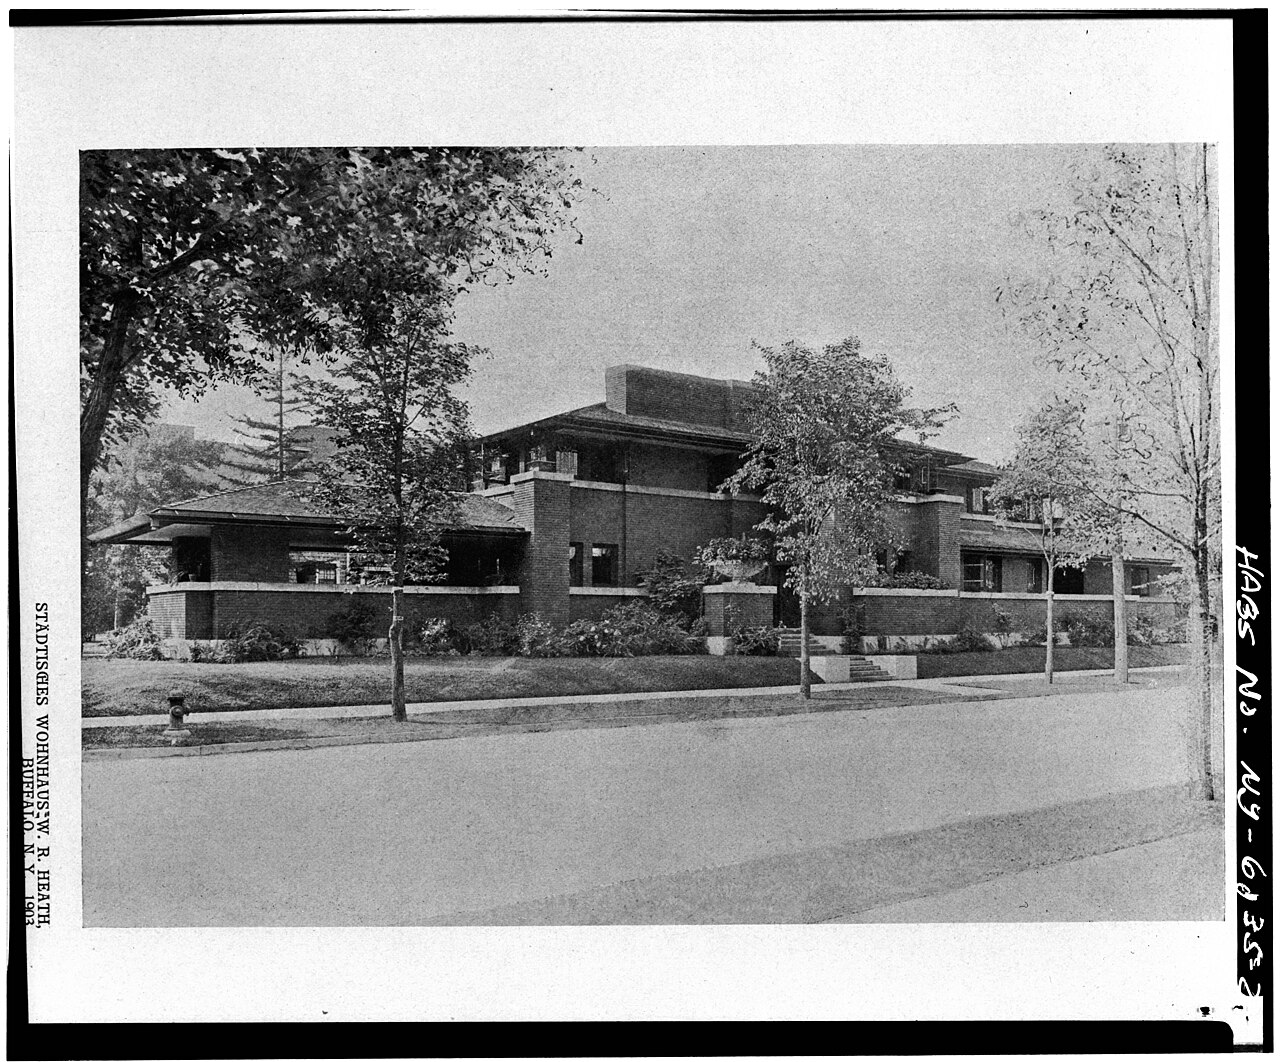
W. R. Heath House Main Elevation Plate
Unknown employee of the United States government
An architectural plate showing the front elevation of the W. R. Heath House in Buffalo, New York, designed by Frank Lloyd Wright.
Documents the exterior design of the Heath House, one of Wright's architectural works.
About this source
What it is
This is a black-and-white architectural plate documenting the main elevation, or front view, of the W. R. Heath House in Buffalo, New York. The house was designed by Frank Lloyd Wright. This record was created by an employee of the United States government as part of an architectural survey.
Why it matters
The plate is a contemporary record of one of Wright's residential designs, showing the low, wide rooflines and strong horizontal shapes that became hallmarks of his Prairie School style. It helps historians study the exact appearance of Wright's buildings.
Look closer
- What features of the house's design seem unusual or distinctive compared to typical houses of the time?
- Why would the government create detailed plates like this of private houses?
- What does the choice of viewpoint, from the roadway, tell you about how the house was meant to be seen?
This painting is part of the curated material that grounds the AI version of Frank Lloyd Wright on Humy.ai — when students ask about related events, the AI can quote it and cite it.
More Frank Lloyd Wright sources
Meet the AI Frank Lloyd Wright → Artifact
Primary source
Fallingwater
Frank Lloyd Wright · 1936
 Artifact
Primary source
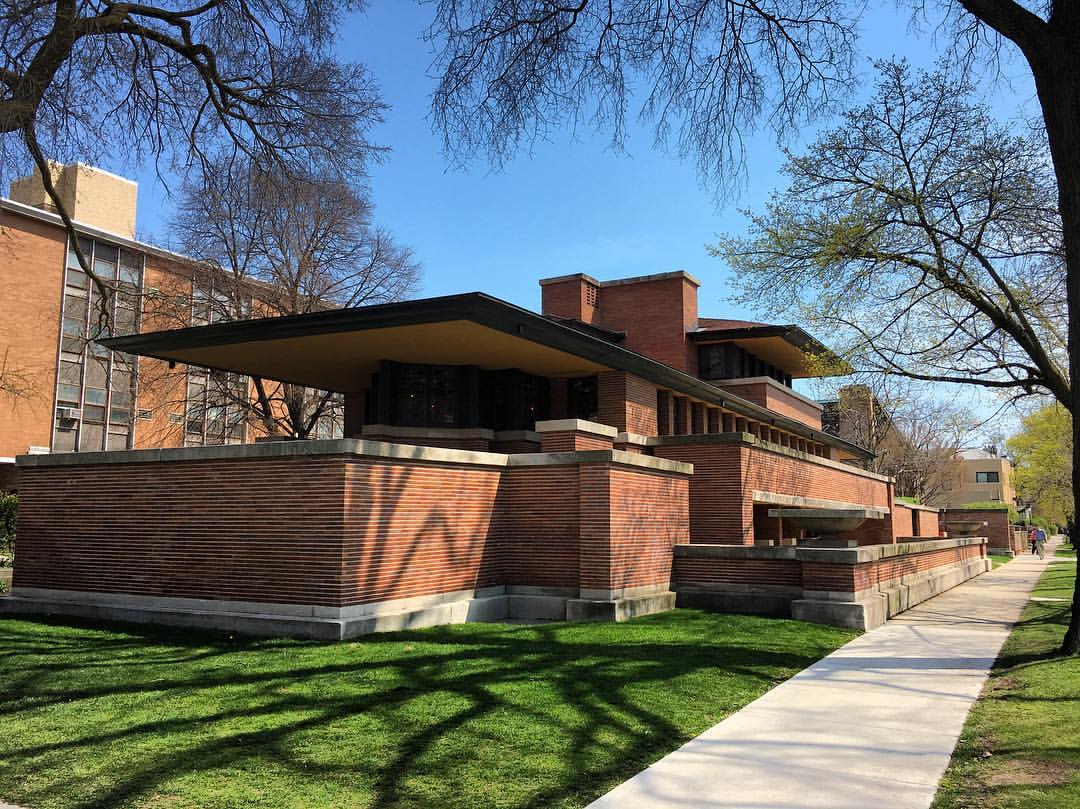
Robie House
Frank Lloyd Wright · 1909–1910
 Artifact
Primary source
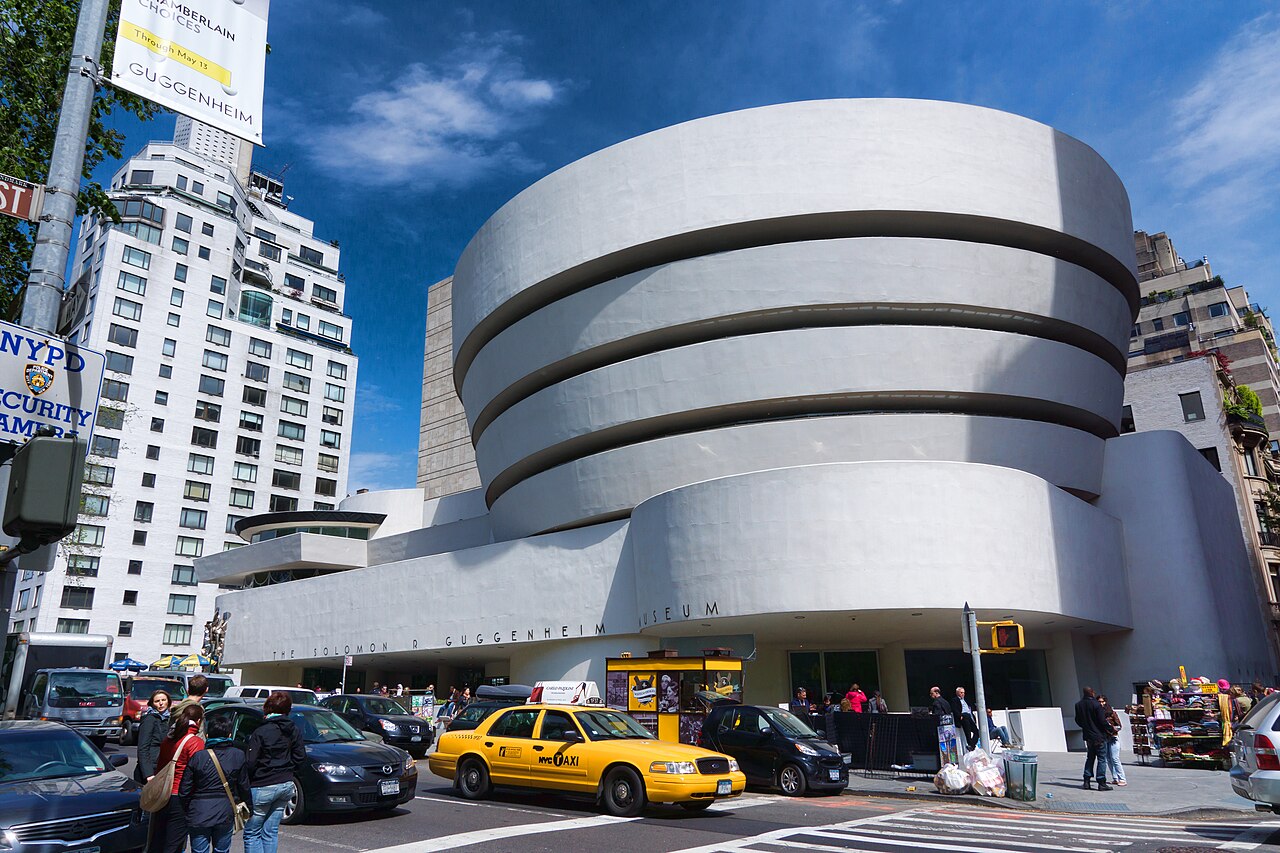
Solomon R. Guggenheim Museum
Frank Lloyd Wright · designed 1943–1959, completed 1959
 Artifact
Primary source
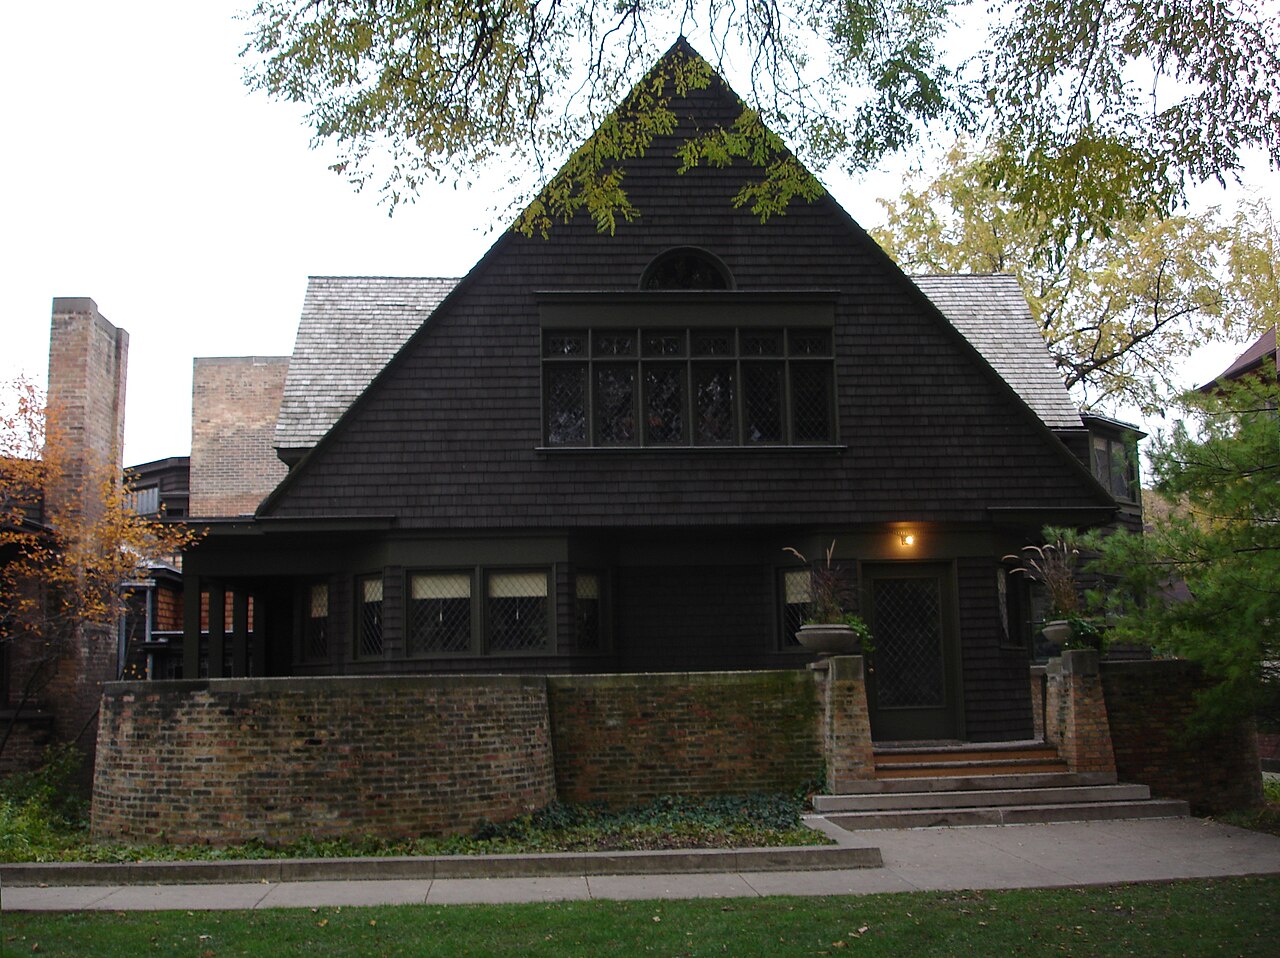
Frank Lloyd Wright Home and Studio
Frank Lloyd Wright · 1889, studio added 1898
 Artifact
Primary source
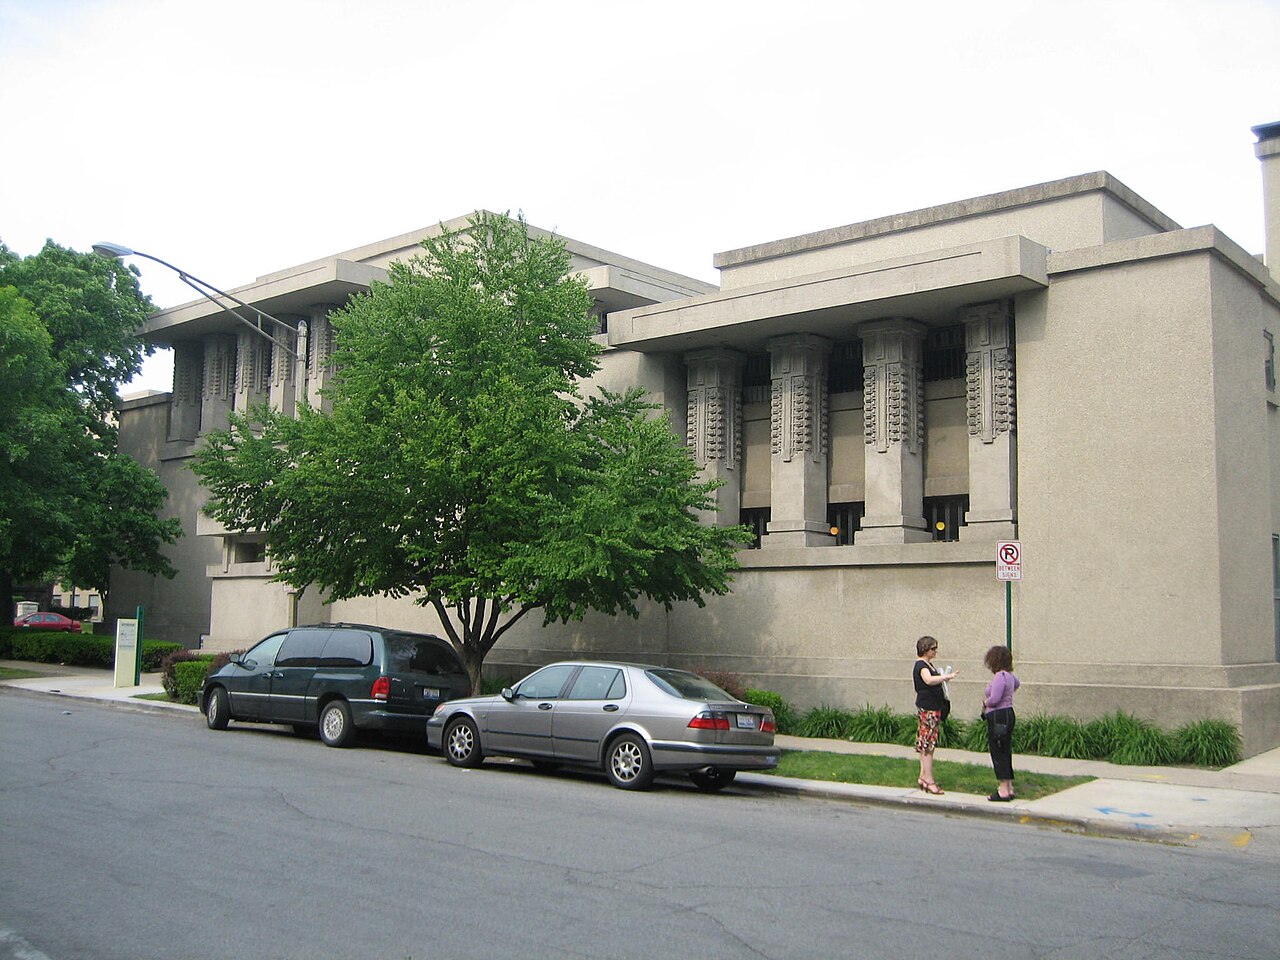
Unity Temple
Frank Lloyd Wright · 1906–1909
Ready when you are
Start chatting with Frank Lloyd Wright now.
20 messages free · No credit card · Available in 50+ languages.