


Primary sourceArtifact2013
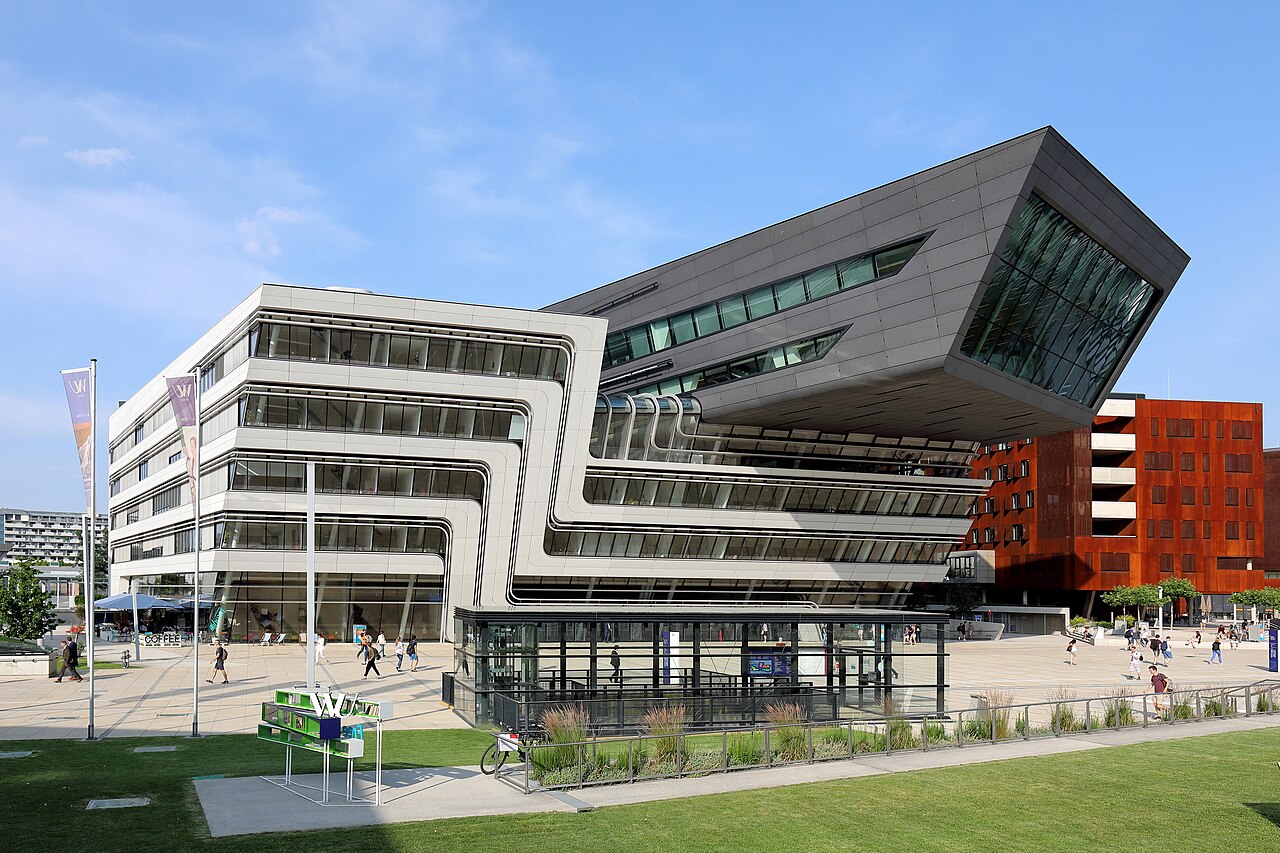
WU Vienna Library and Learning Center
Zaha Hadid · 2013
A university library and learning centre at WU Vienna with a dramatic cantilevered form, designed by Zaha Hadid and completed in 2013.
A late work showing her design approach applied to a university library.
About this source
What it is
The Library and Learning Center is a building on the campus of the Vienna University of Economics and Business (WU Vienna), designed by Zaha Hadid's architecture office. The campus was built between 2009 and 2013 on the site of the former World's Fair and trade fair grounds in Vienna's Leopoldstadt district.
Why it matters
Completed near the end of her career, this building shows Hadid applying her curving, cantilevered architectural language to educational buildings, an area she worked in increasingly in her later years. It stands alongside other campus buildings, showing how her designs fit within larger urban planning projects.
Look closer
- What does the large cantilevered section jutting out suggest about how the building was engineered?
- How does this building compare in style to the rust-coloured steel building next to it?
- Why might a university want such a striking building for its library?
This artifact is part of the curated material that grounds the AI version of Zaha Hadid on Humy.ai — when students ask about related events, the AI can quote it and cite it.
More Zaha Hadid sources
Browse all 84 →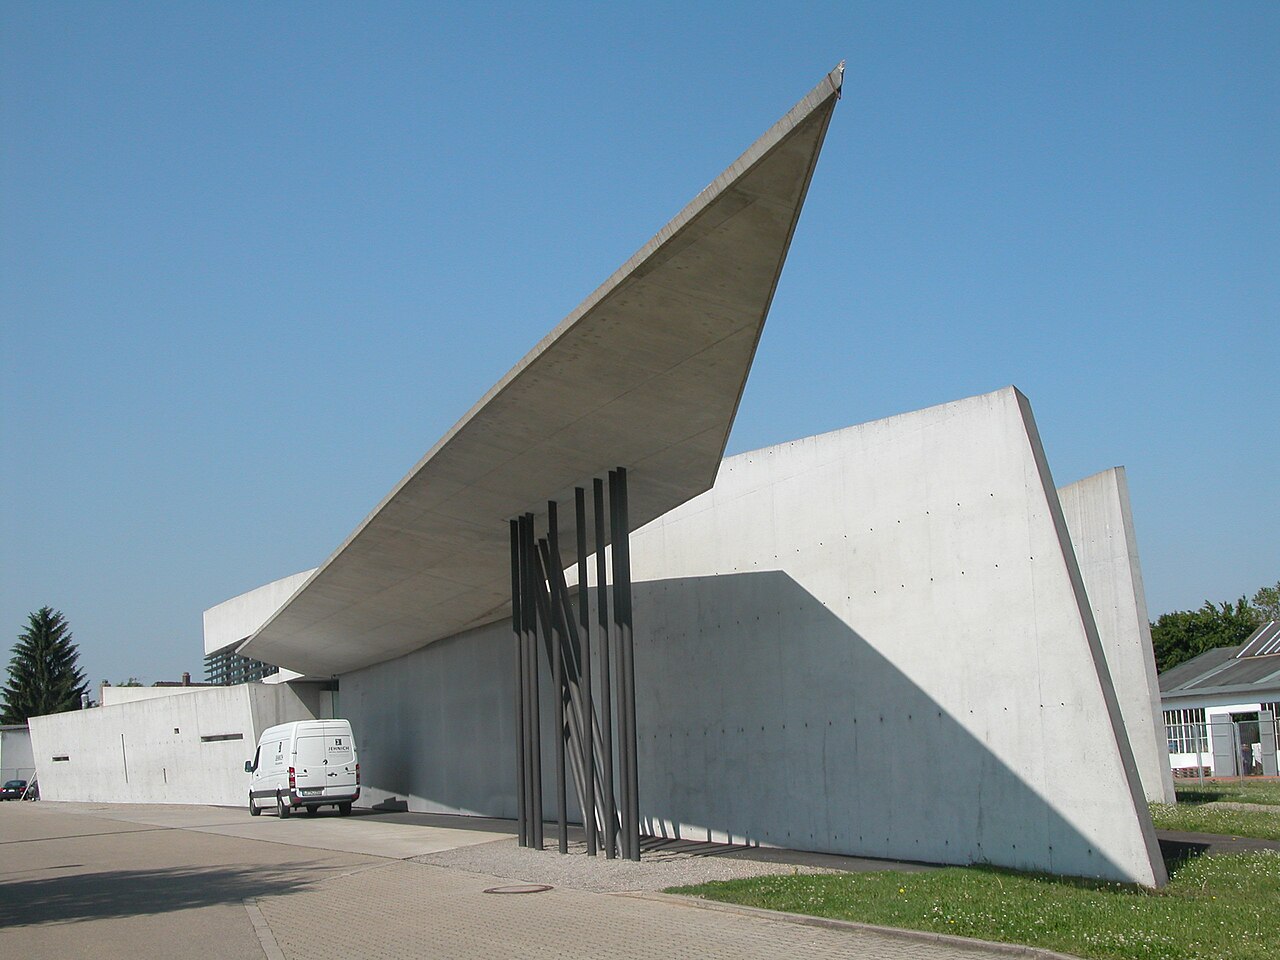 Artifact
Primary source
Vitra Fire Station
Zaha Hadid · 1993
 Artifact
Primary source
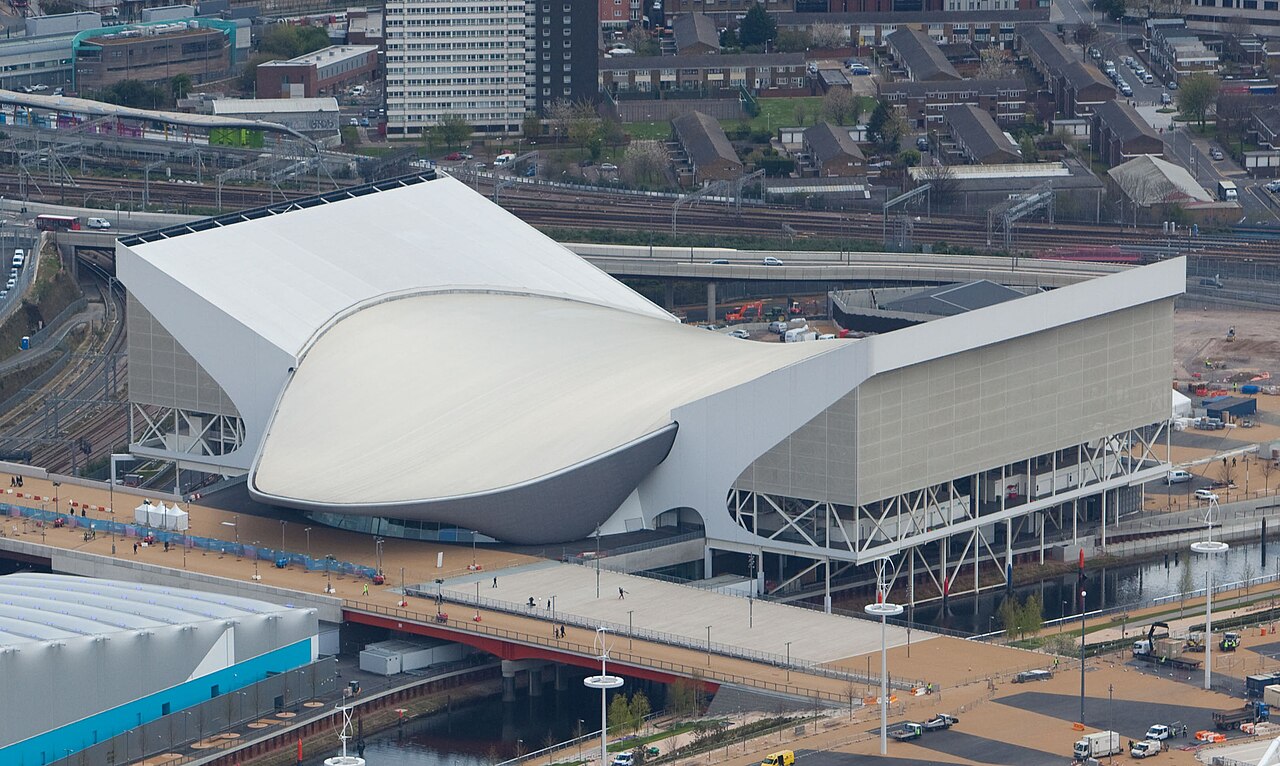
London Aquatics Centre
Zaha Hadid · 2011
 Artifact
Secondary source
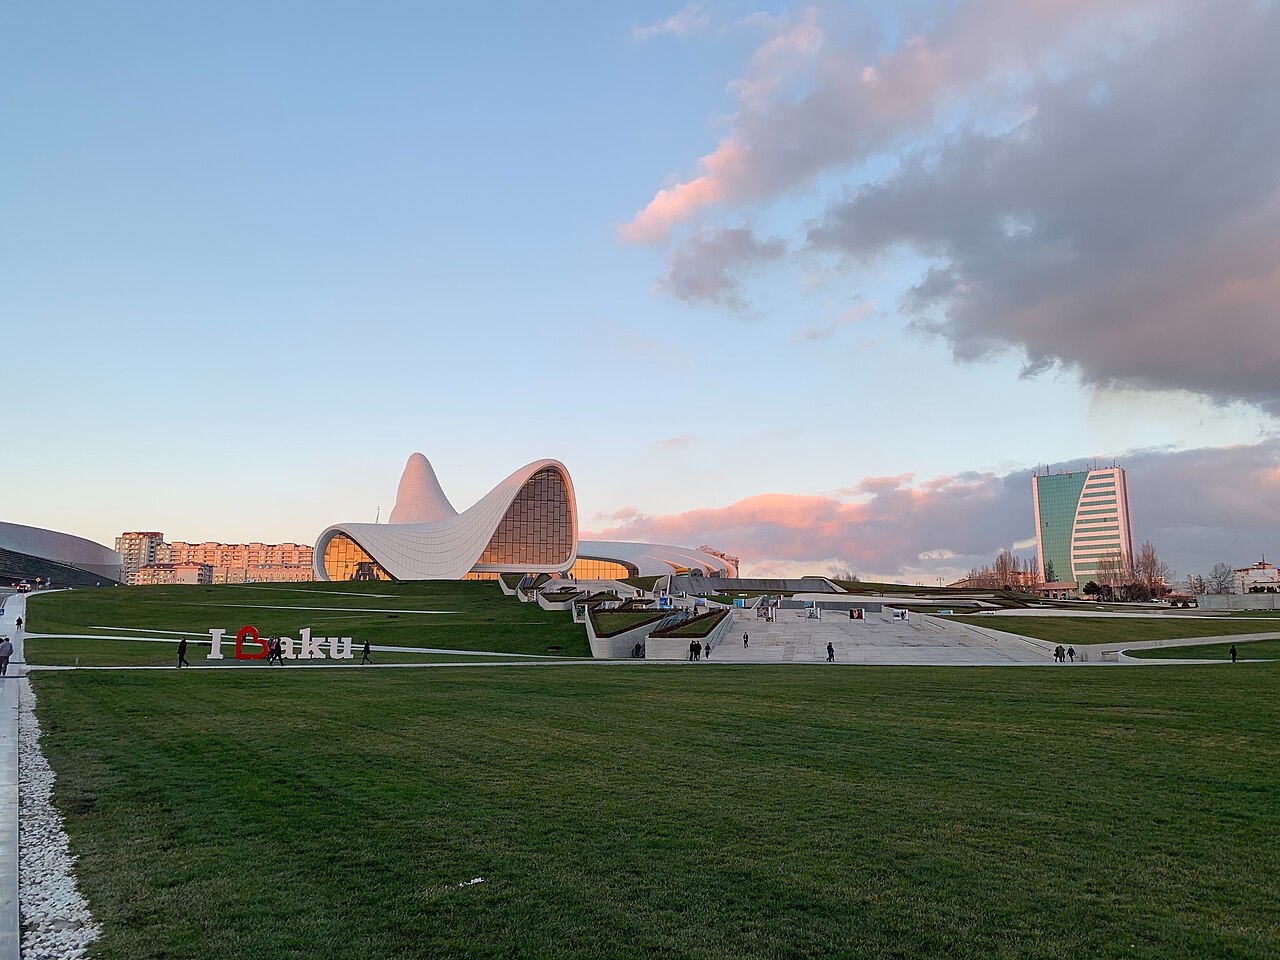
Heydar Aliyev Cultural Center
Zaha Hadid · 2012
 Artifact
Primary source
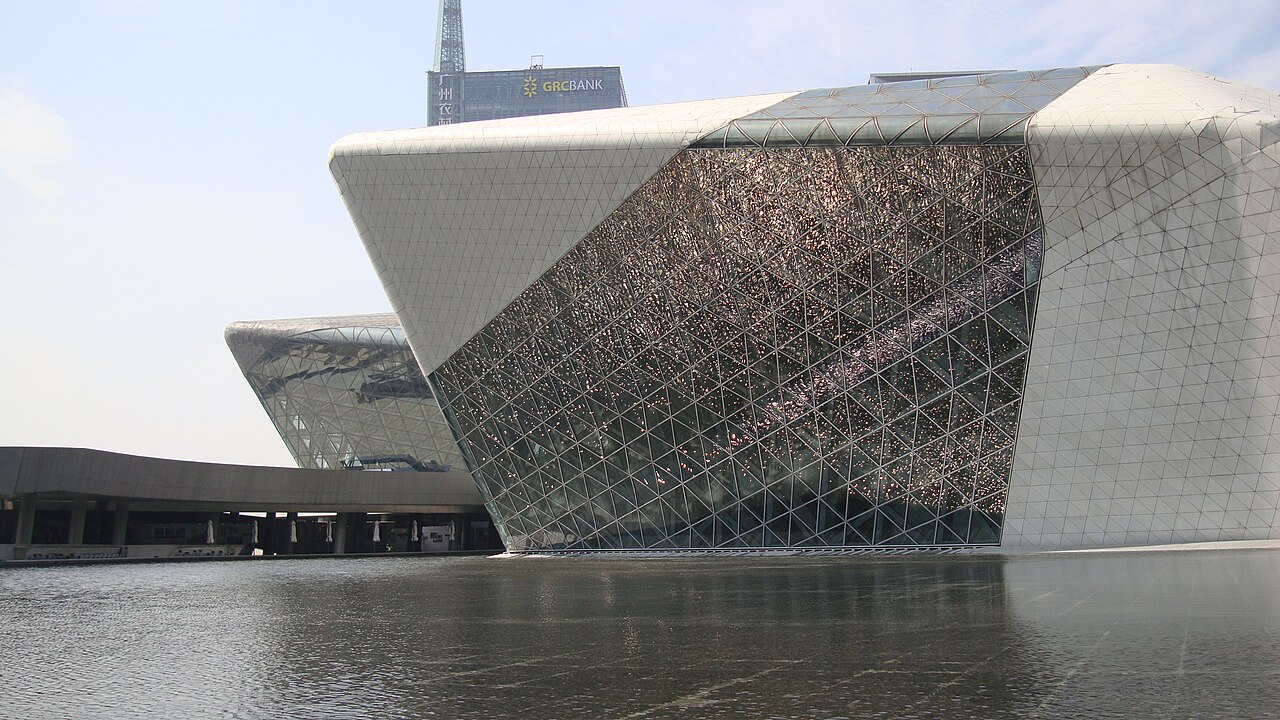
Guangzhou Opera House
Zaha Hadid · 2010
Free account
Read every Zaha Hadid source
Sign up free →
Ready when you are
Start chatting with Zaha Hadid now.
20 messages free · No credit card · Available in 50+ languages.