


Primary sourceArtifact1899–1902
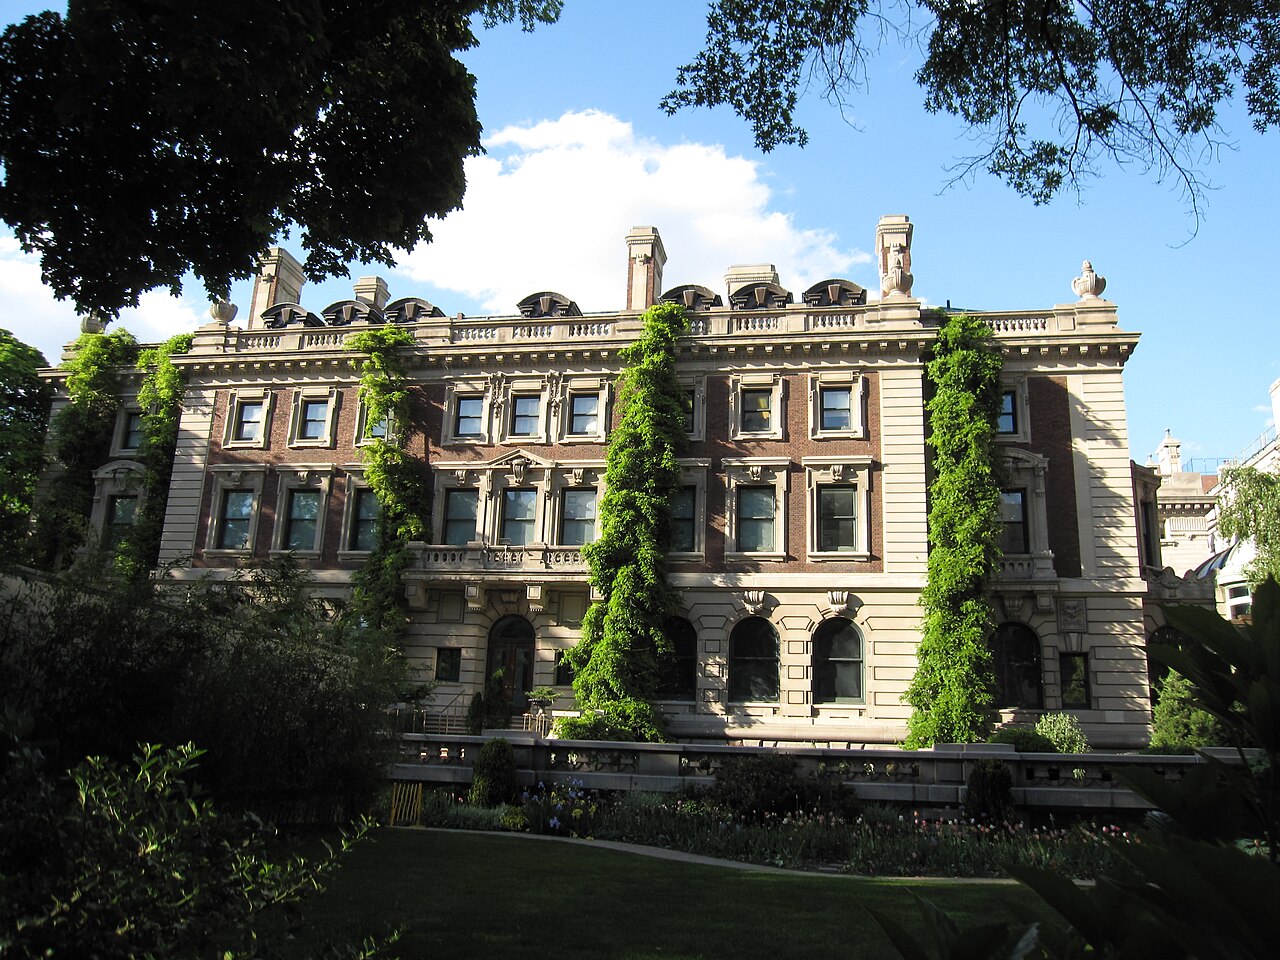
Andrew Carnegie Mansion
Babb, Cook & Willard · 1899–1902
Carnegie's grand Fifth Avenue home in New York, built 1899–1902, now the Cooper Hewitt museum.
Carnegie commissioned this Fifth Avenue mansion, built with the structural steel his industry produced.
About this source
What it is
A large house at 2 East 91st Street on Fifth Avenue in New York, designed by the architectural firm Babb, Cook & Willard and built for Andrew Carnegie between 1899 and 1902. It now houses the Cooper Hewitt, Smithsonian Design Museum.
Why it matters
The mansion was the first private residence in the United States built with a structural steel frame, the very material that made Carnegie's fortune. It shows how Carnegie's industrial wealth shaped even his own home, and marks the scale of his personal success at the turn of the twentieth century.
Look closer
- Why might Carnegie have chosen steel framing for his own house rather than traditional materials?
- What does the size and location of the mansion suggest about Carnegie's social standing in New York?
- How does the building's current use as a design museum connect or contrast with its original purpose as a home?
This artifact is part of the curated material that grounds the AI version of Andrew Carnegie on Humy.ai — when students ask about related events, the AI can quote it and cite it.
More Andrew Carnegie sources
Meet the AI Andrew Carnegie →Primary source
The Gospel of Wealth
Andrew Carnegie · June 1889
 Book
Primary source
The Autobiography of Andrew Carnegie
Andrew Carnegie · 1920 (published posthumously)
 Newspaper article
Primary source
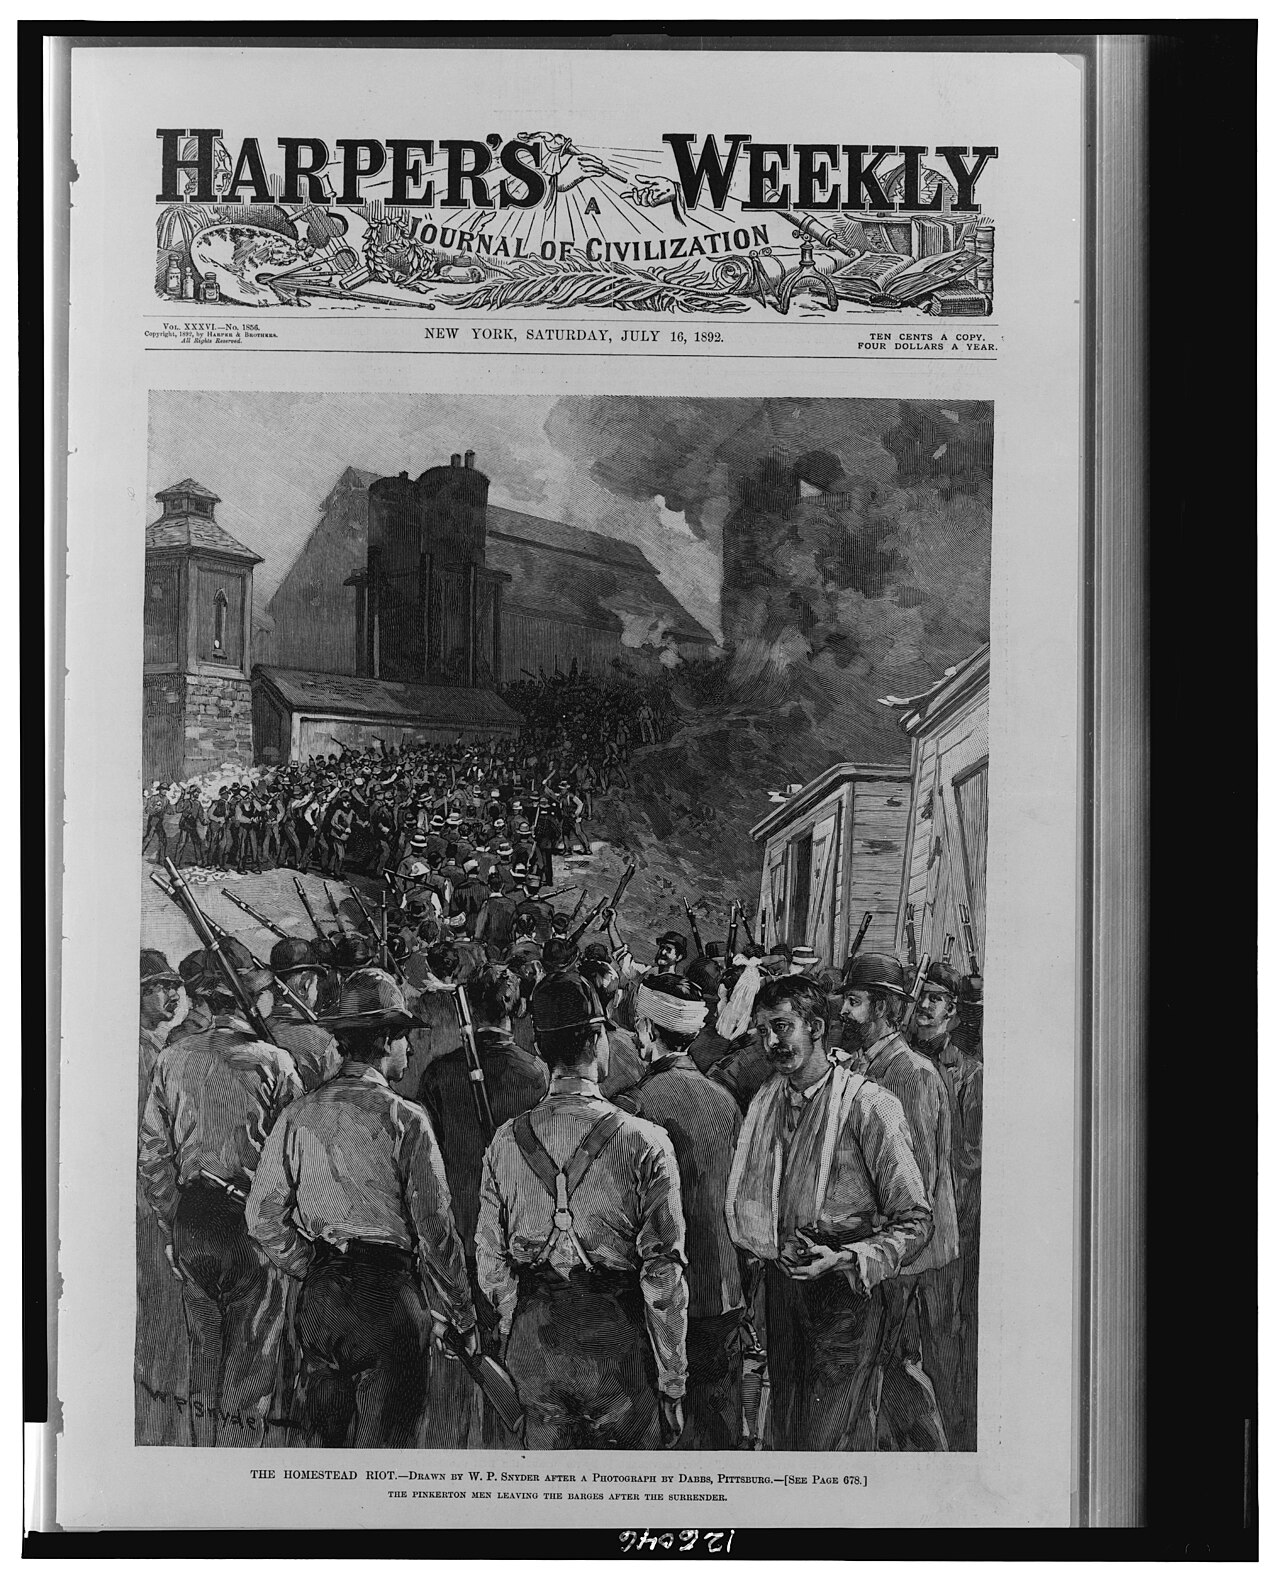
The Homestead Riot
W. P. Snyder · 16 July 1892
 Photograph
Primary source
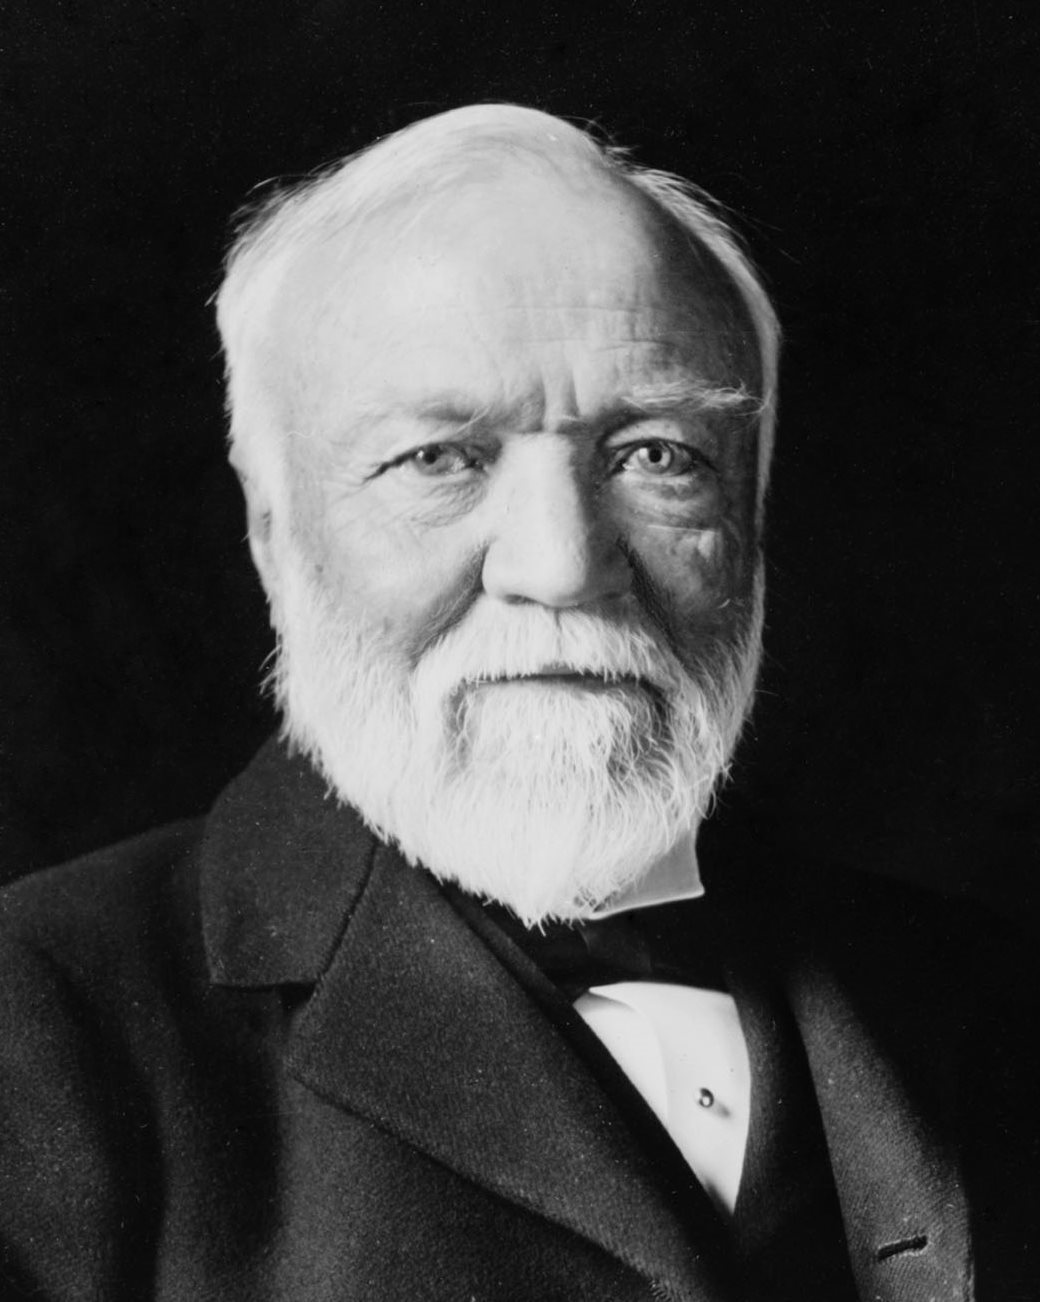
Portrait of Andrew Carnegie
1913
 Letter
Primary source
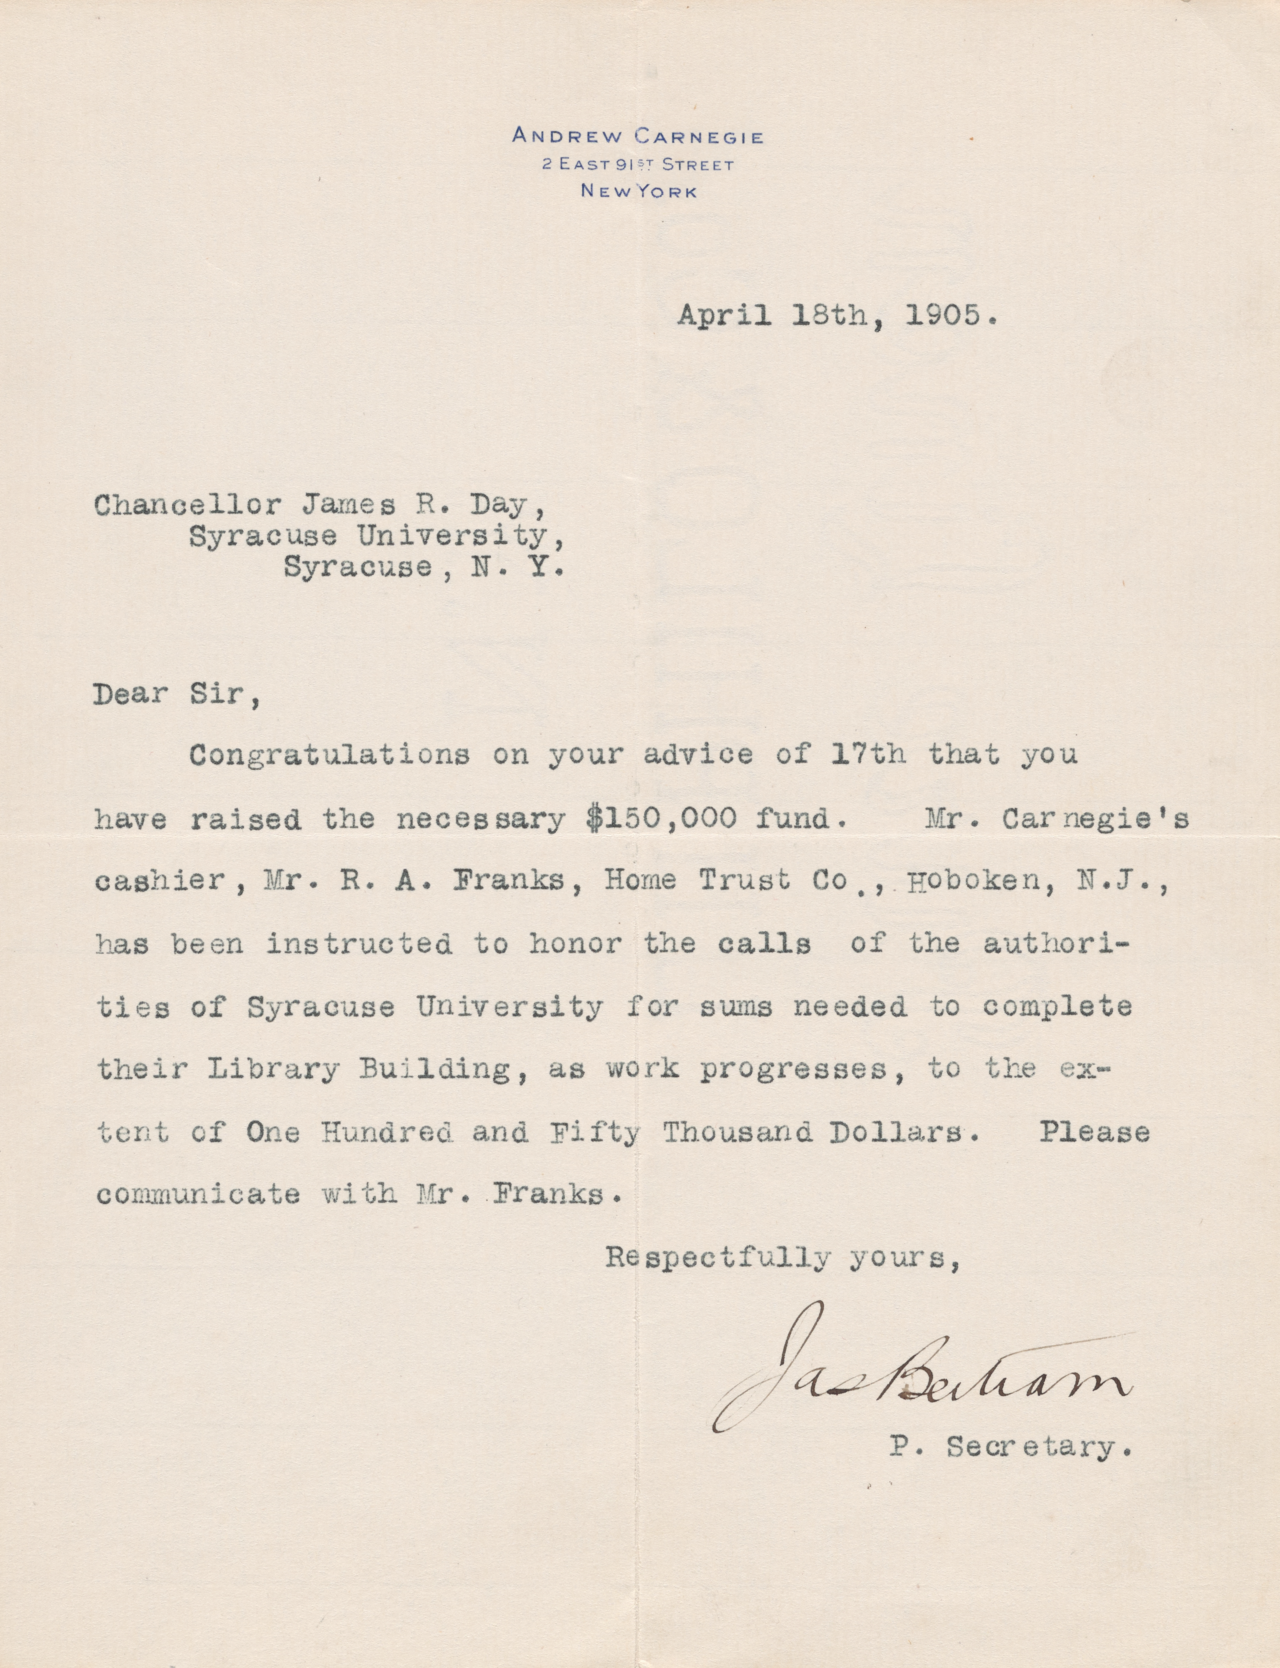
Andrew Carnegie Papers
Andrew Carnegie · 18 April 1905
Ready when you are
Start chatting with Andrew Carnegie now.
20 messages free · No credit card · Available in 50+ languages.