


Primary sourceArtifact1886–1889
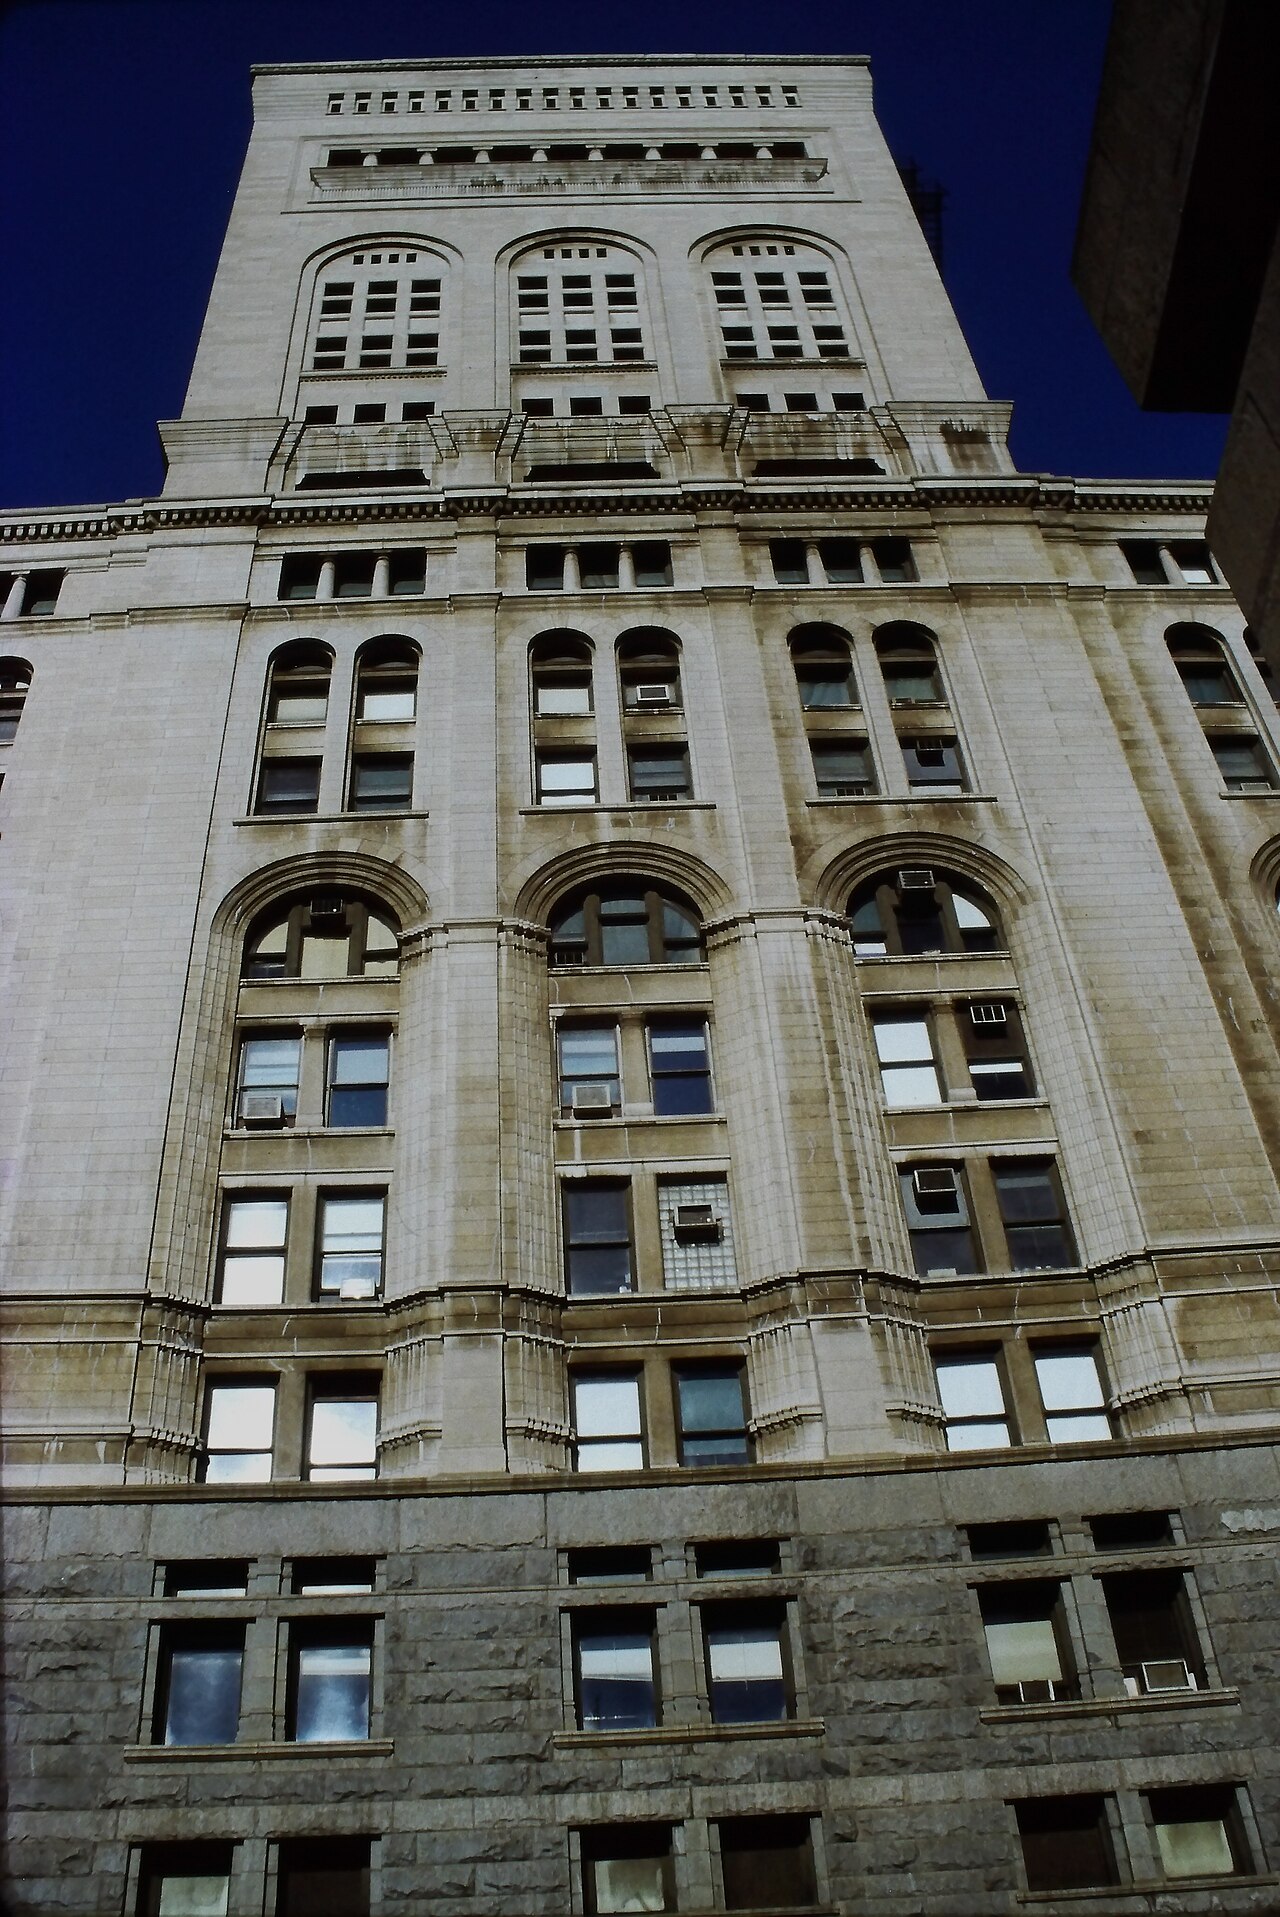
Auditorium Building, Chicago
Adler & Sullivan · 1886–1889
A mixed-use theater, hotel, and office complex in Chicago designed by Adler & Sullivan in the late 1880s, the project that made the firm famous.
Sullivan designed the celebrated interiors of this building, the commission that launched the fame of Adler & Sullivan.
About this source
What it is
The Auditorium Building is a mixed-use complex in Chicago combining a theater, hotel, and offices, designed by the firm Adler & Sullivan and built between 1886 and 1889. It is now part of Roosevelt University and the Auditorium Theatre.
Why it matters
This building established the reputation of Adler & Sullivan. Dankmar Adler designed the renowned acoustics of the theater, while Louis Sullivan created the decorative interiors. Together they show how engineering and artistic design worked side by side in this partnership, and the building reflects Chicago's rapid growth and ambition after the Great Fire.
Look closer
- What different functions (theater, hotel, offices) do you think the building served, and how might the design need to balance them?
- Why might combining a theater with a hotel and offices make financial sense?
- What clues in the facade suggest the building's age?
This artifact is part of the curated material that grounds the AI version of Louis Sullivan on Humy.ai — when students ask about related events, the AI can quote it and cite it.
More Louis Sullivan sources
Meet the AI Louis Sullivan →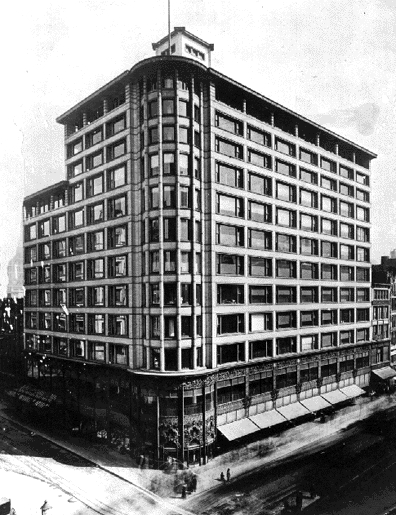 Artifact
Primary source
Sullivan Center
Louis Sullivan · 1899–1907
 Artifact
Primary source
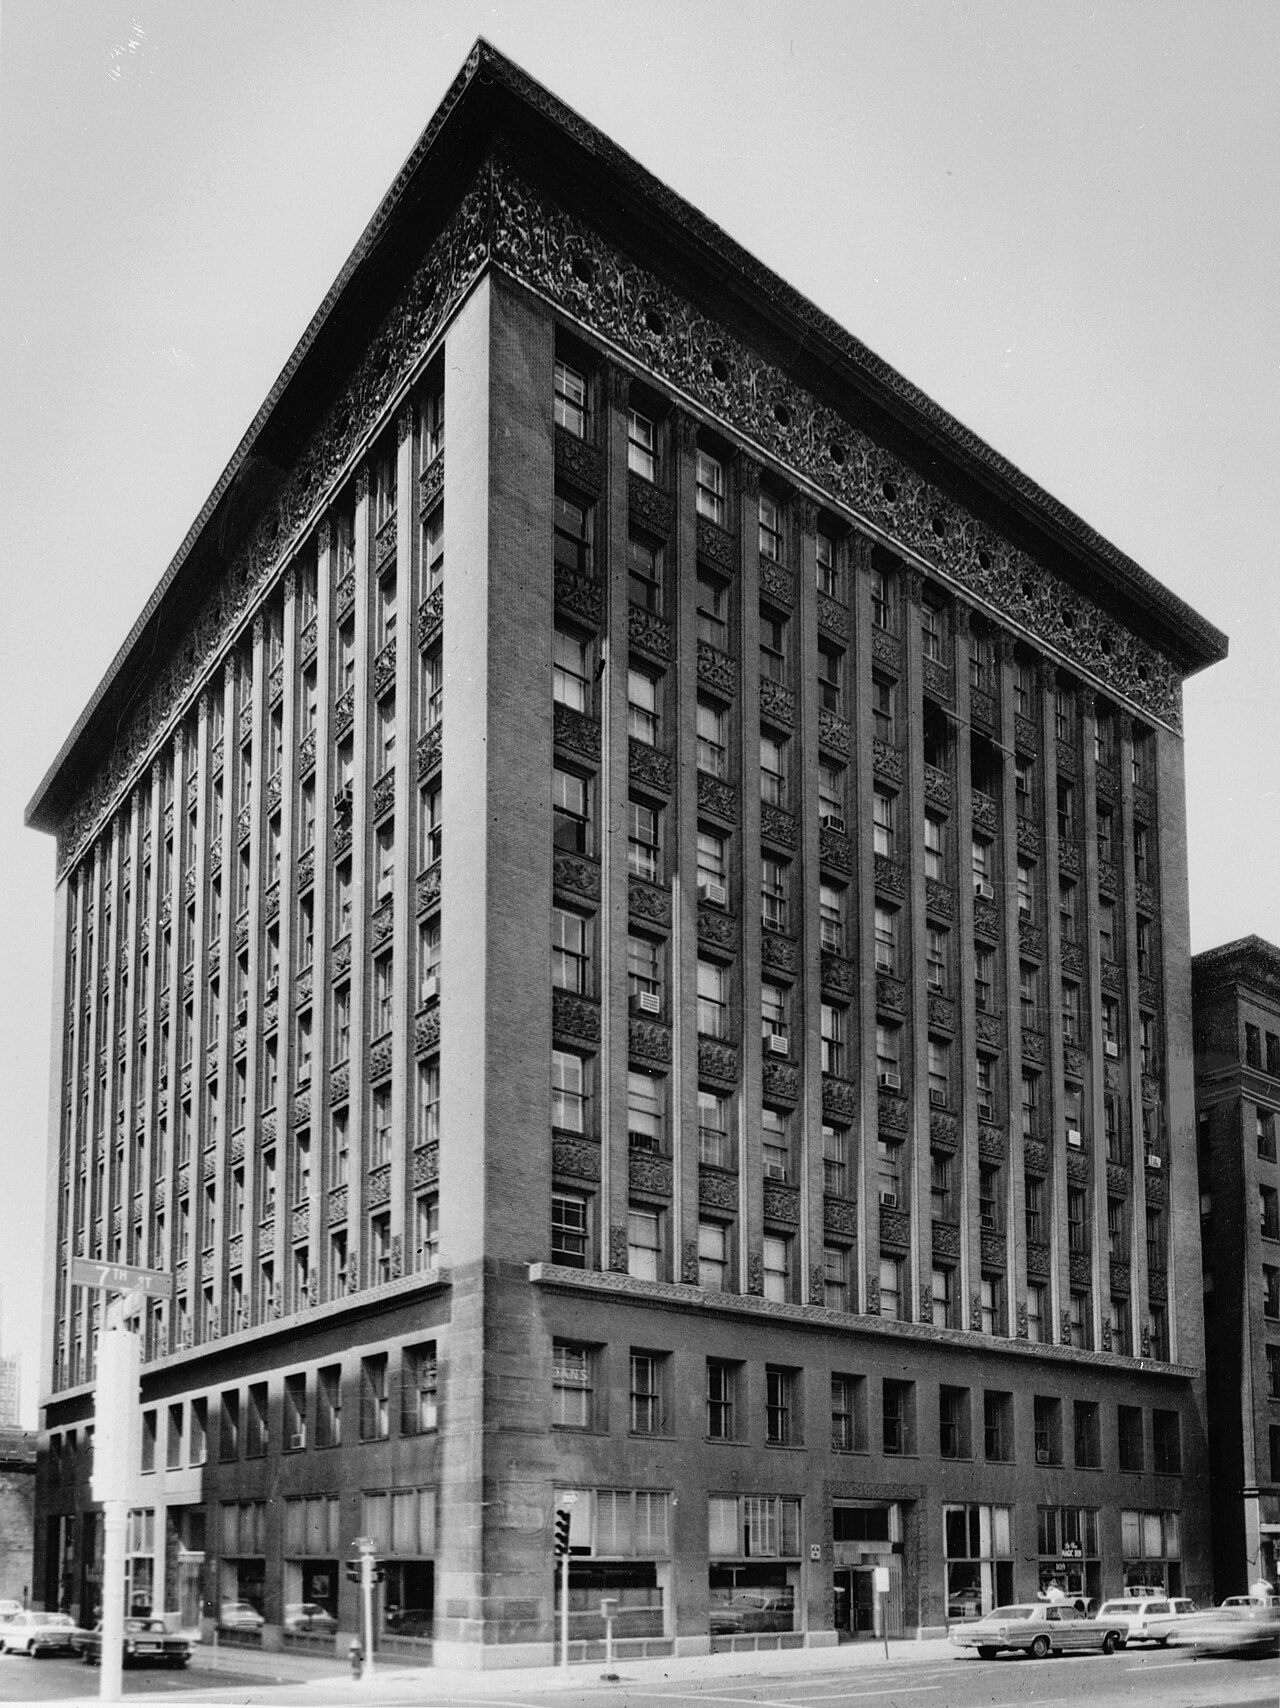
Wainwright Building
Adler & Sullivan · 1890–1891
 Artifact
Primary source
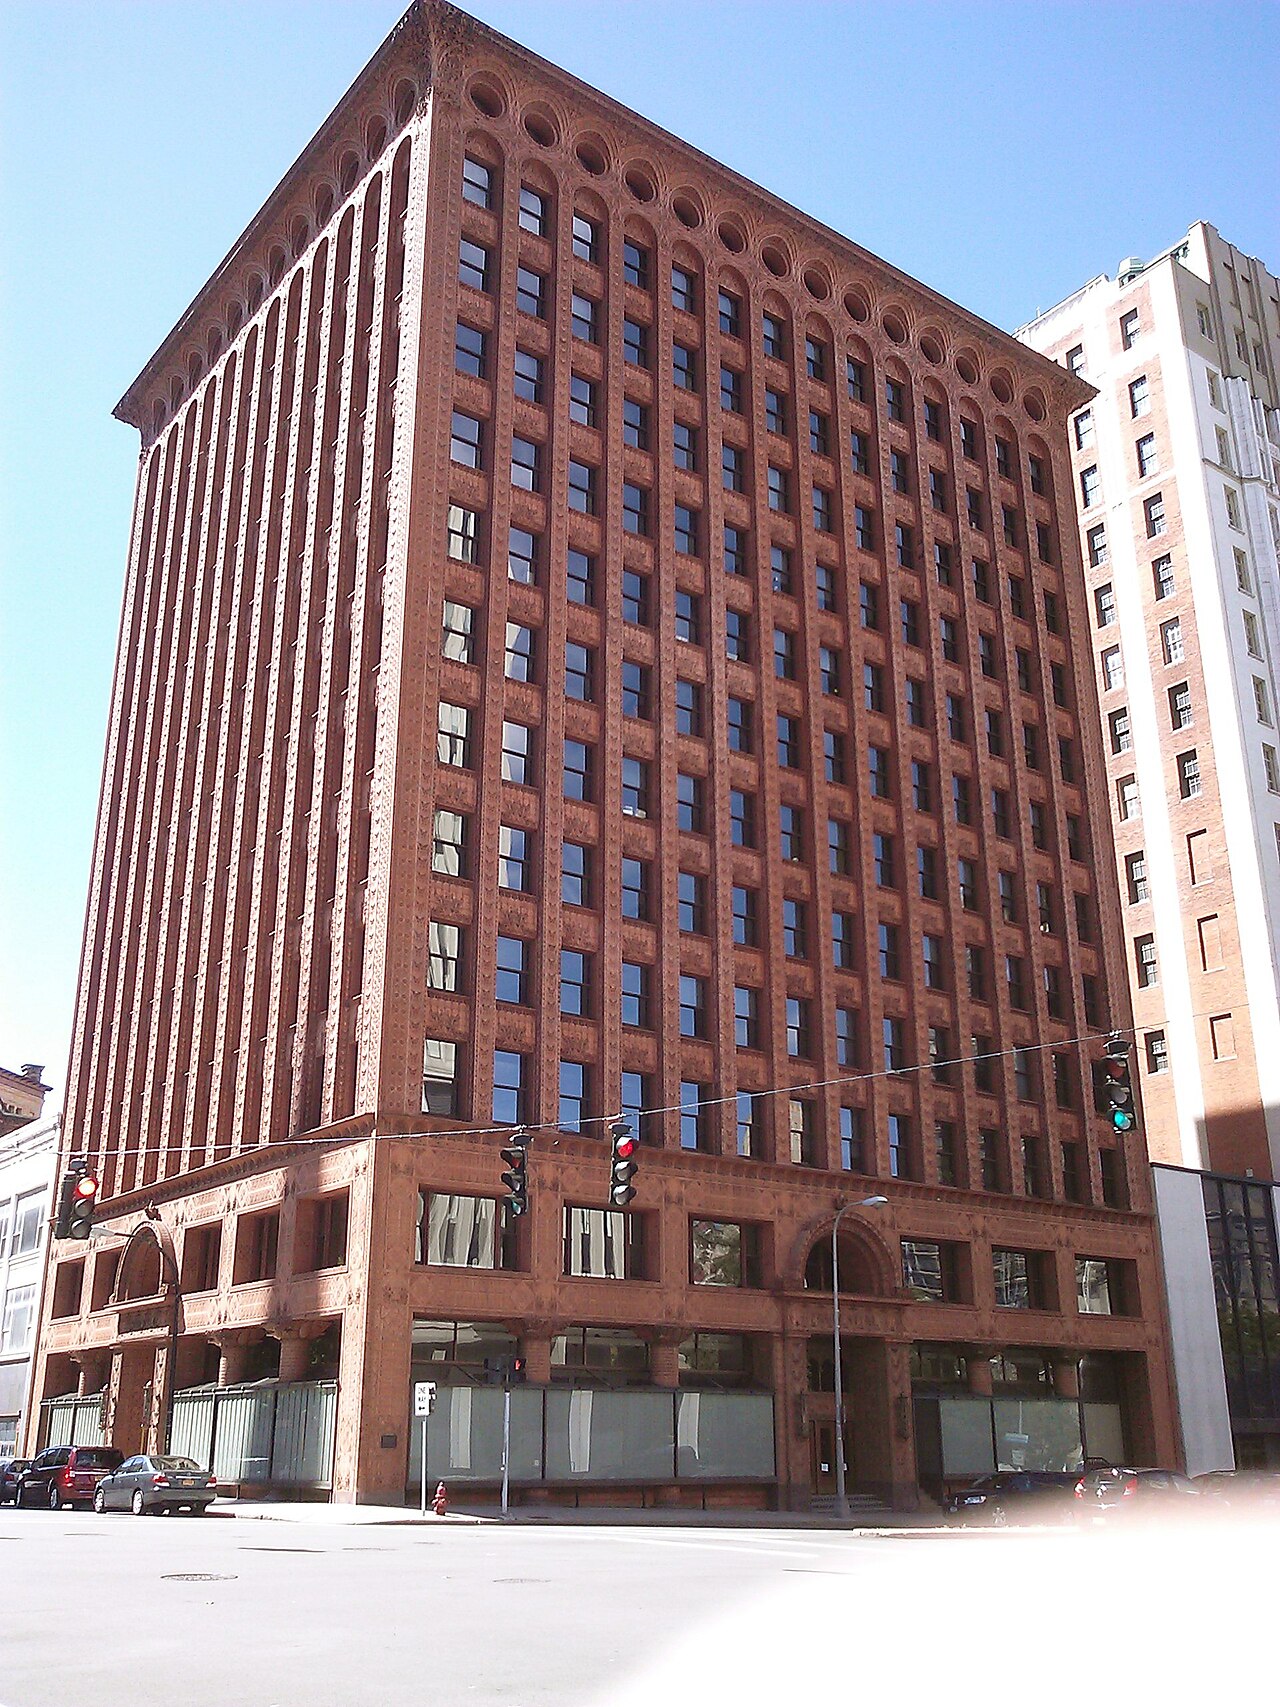
Guaranty Building
Louis Sullivan and Dankmar Adler · 1896
Primary source
The Autobiography of an Idea
Louis Sullivan · 1924
 Photograph
Primary source
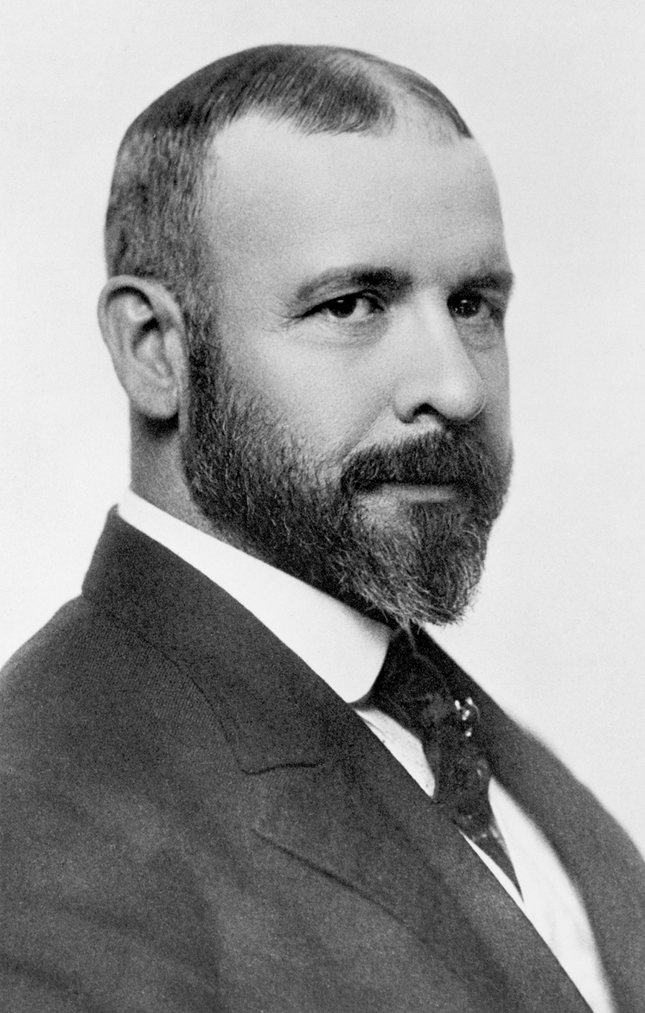
Portrait of Louis Sullivan
c. 1895
Ready when you are
Start chatting with Louis Sullivan now.
20 messages free · No credit card · Available in 50+ languages.