


Primary sourceArtifact1890–1891
Wainwright Building
Adler & Sullivan · 1890–1891
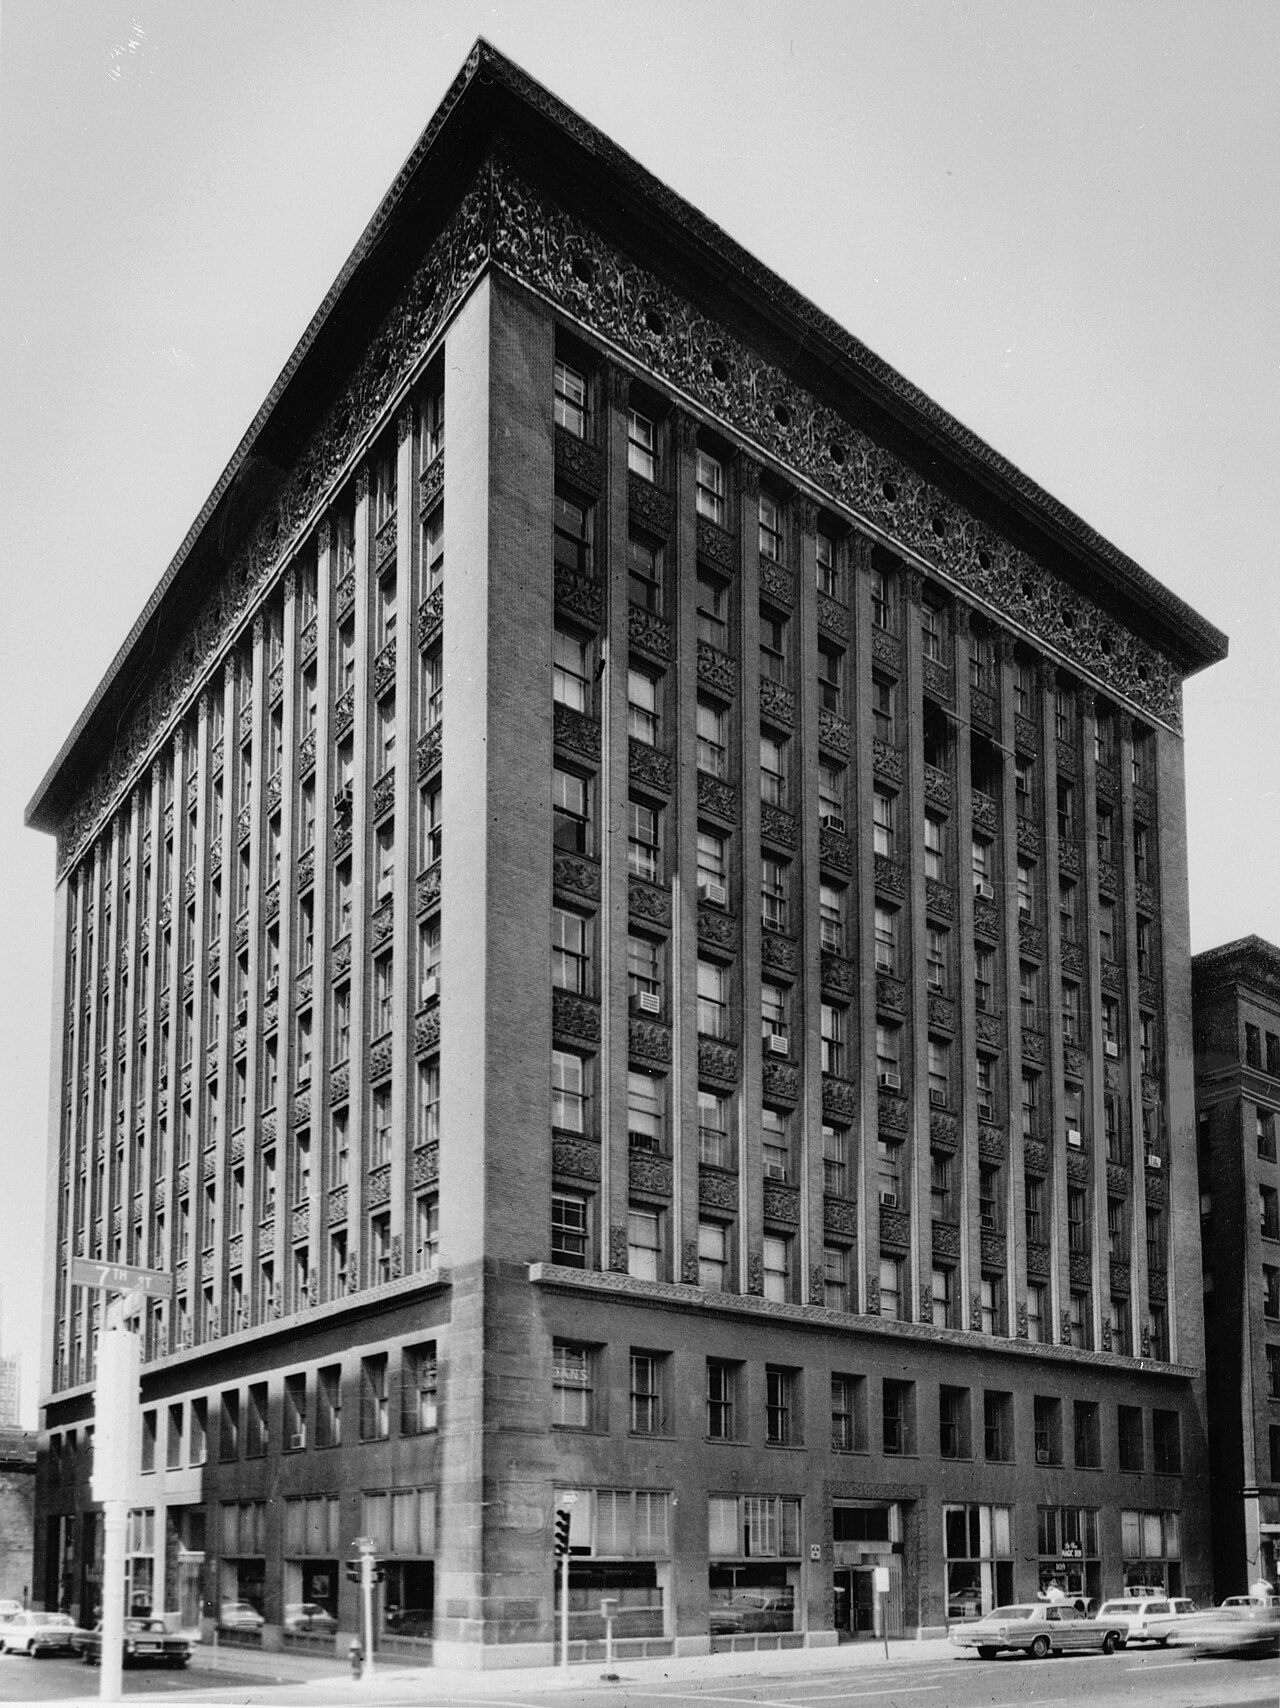
An 1891 St. Louis office building by Adler & Sullivan, considered the first to express a skyscraper's steel frame as a unified base, shaft and cornice.
Sullivan co-designed this early skyscraper, which established his signature vertical, unified treatment of tall buildings.
About this source
What it is
The Wainwright Building is a tall office building in St. Louis, Missouri, designed by the firm Adler & Sullivan and built in 1890–1891. It now houses offices for the State of Missouri.
Why it matters
This building is a landmark in the history of the skyscraper. Sullivan gave the steel frame behind the facade a clear visual order of base, shaft, and cornice, a formula that influenced how architects designed tall buildings afterward. It shows the partnership of engineer Dankmar Adler and designer Louis Sullivan at a turning point in American architecture.
Look closer
- Can you find the three main sections of the building: bottom, middle, and top?
- Why might vertical lines be emphasized on a tall building?
- What clues in the photograph tell you when it might have been taken?
This artifact is part of the curated material that grounds the AI version of Louis Sullivan on Humy.ai — when students ask about related events, the AI can quote it and cite it.
More Louis Sullivan sources
Meet the AI Louis Sullivan →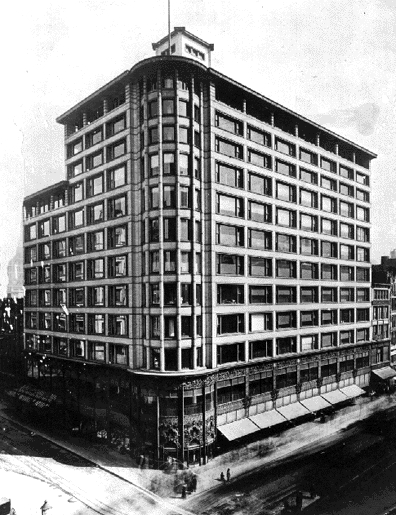 Artifact
Primary source
Sullivan Center
Louis Sullivan · 1899–1907
 Artifact
Primary source
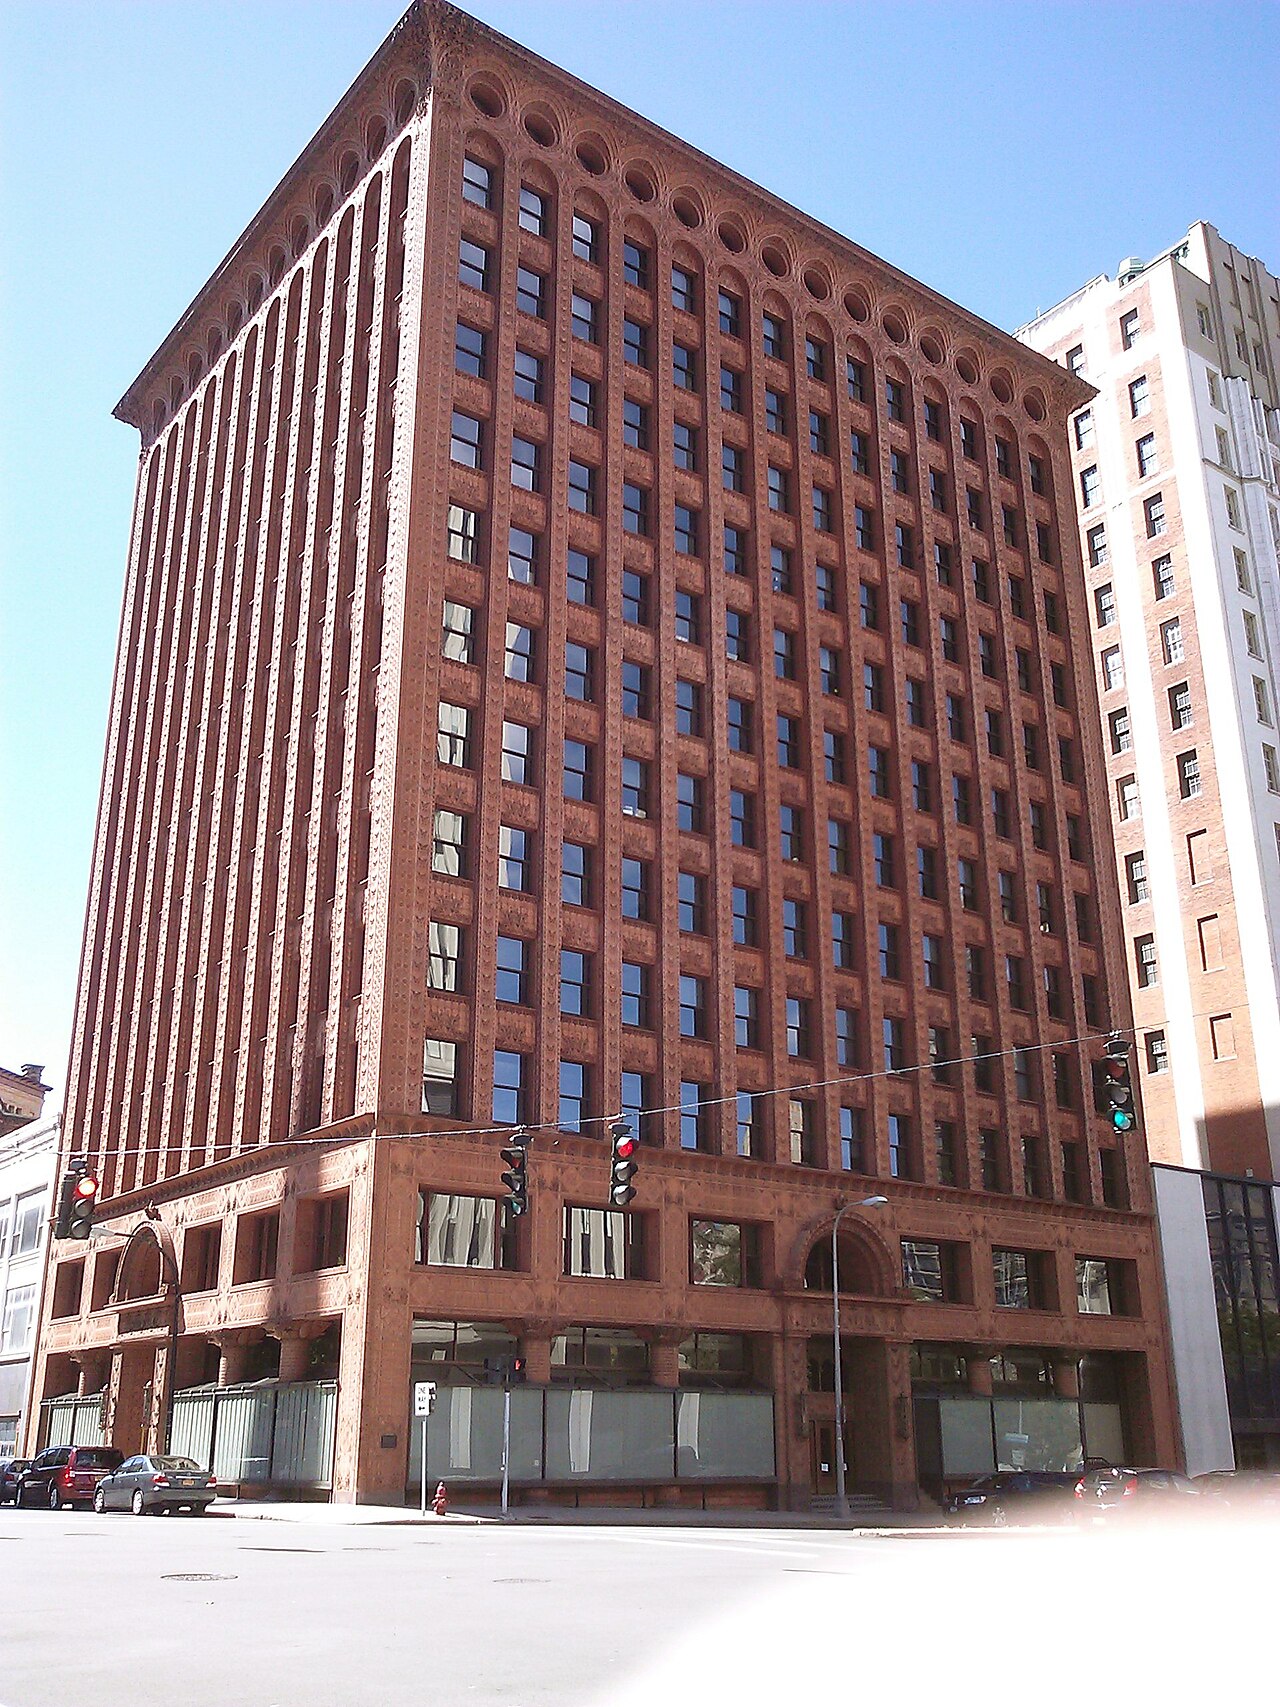
Guaranty Building
Louis Sullivan and Dankmar Adler · 1896
 Artifact
Primary source
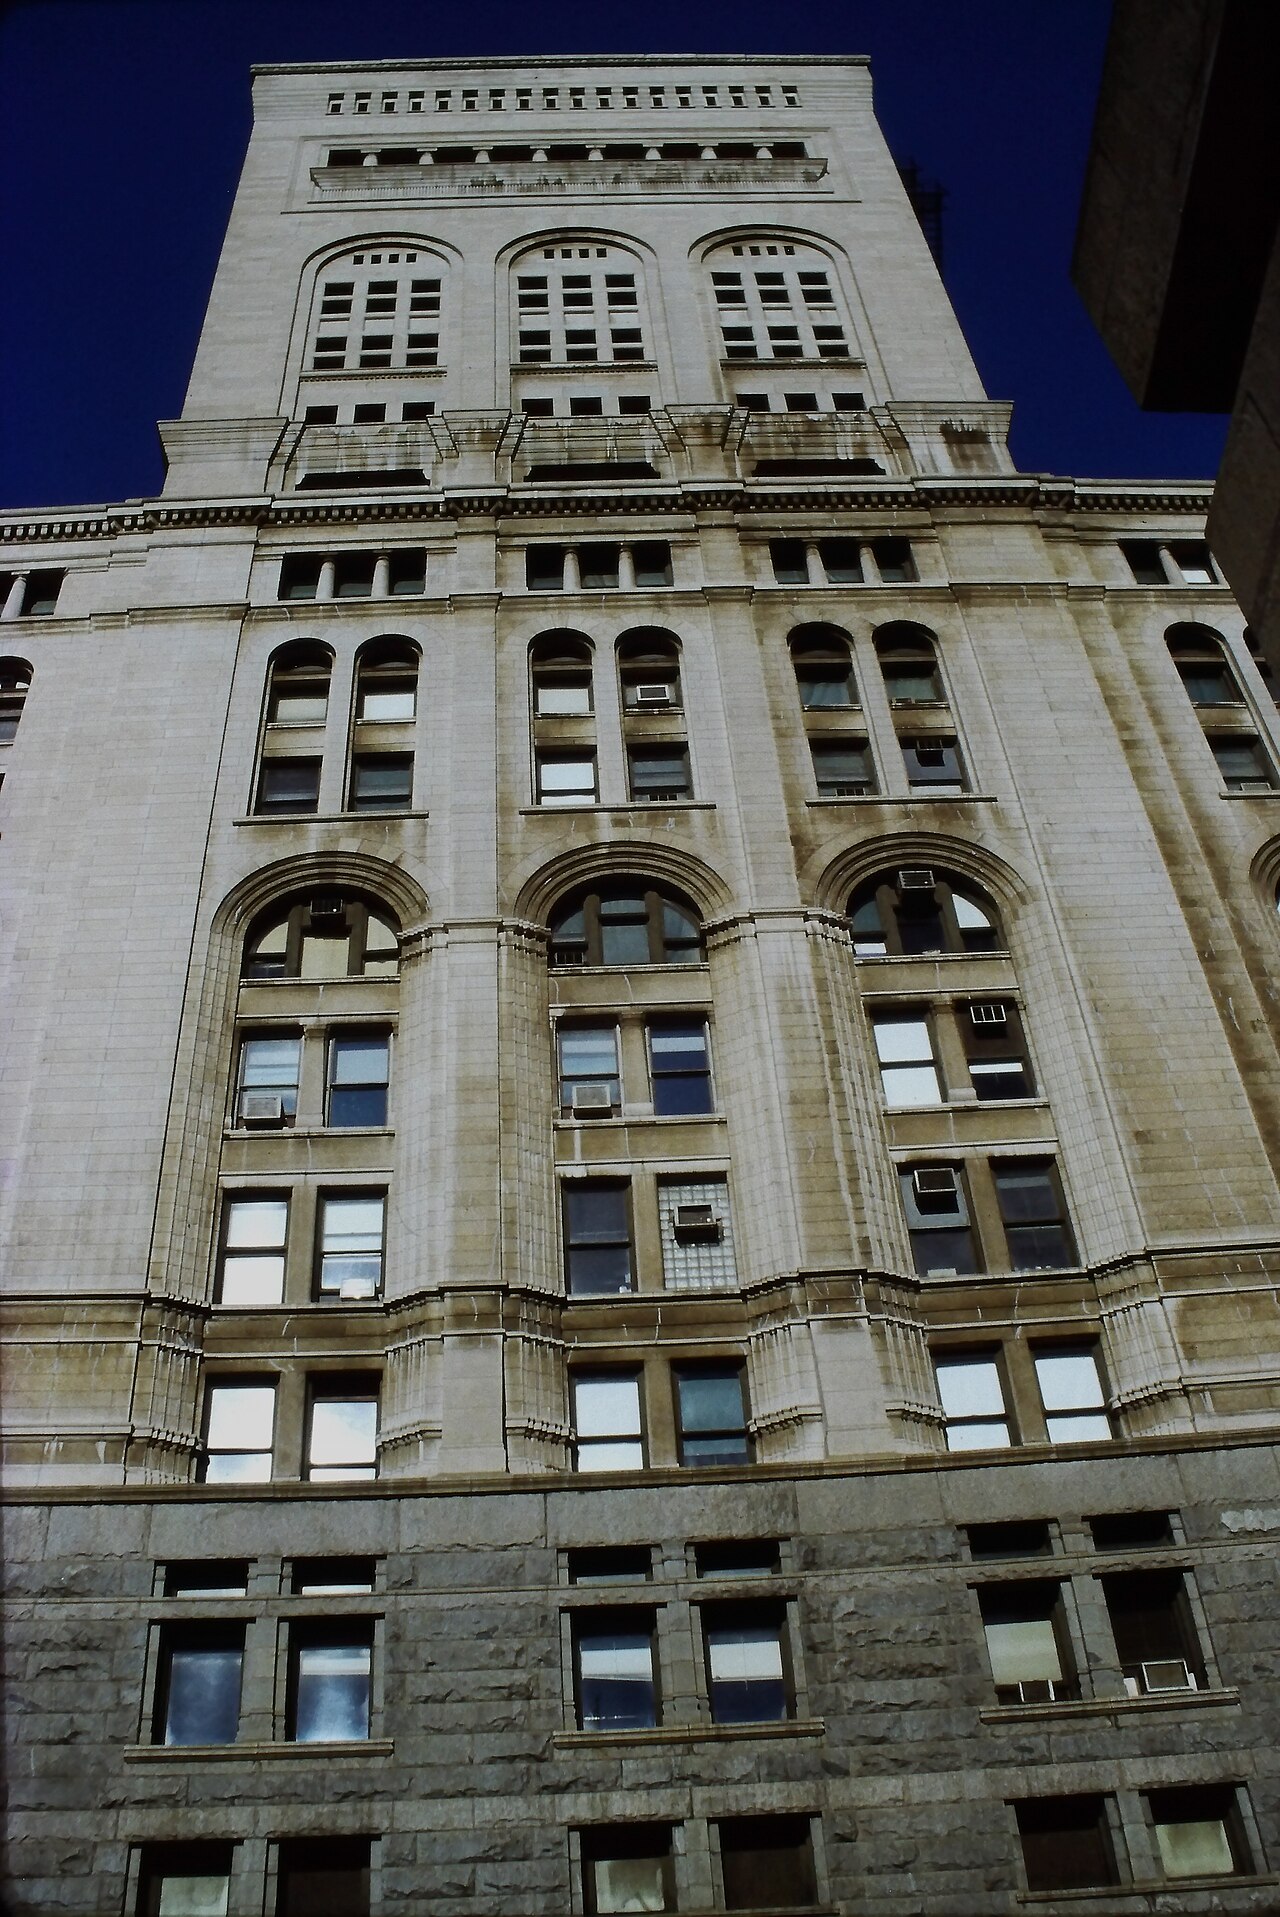
Auditorium Building, Chicago
Adler & Sullivan · 1886–1889
Primary source
The Autobiography of an Idea
Louis Sullivan · 1924
 Photograph
Primary source
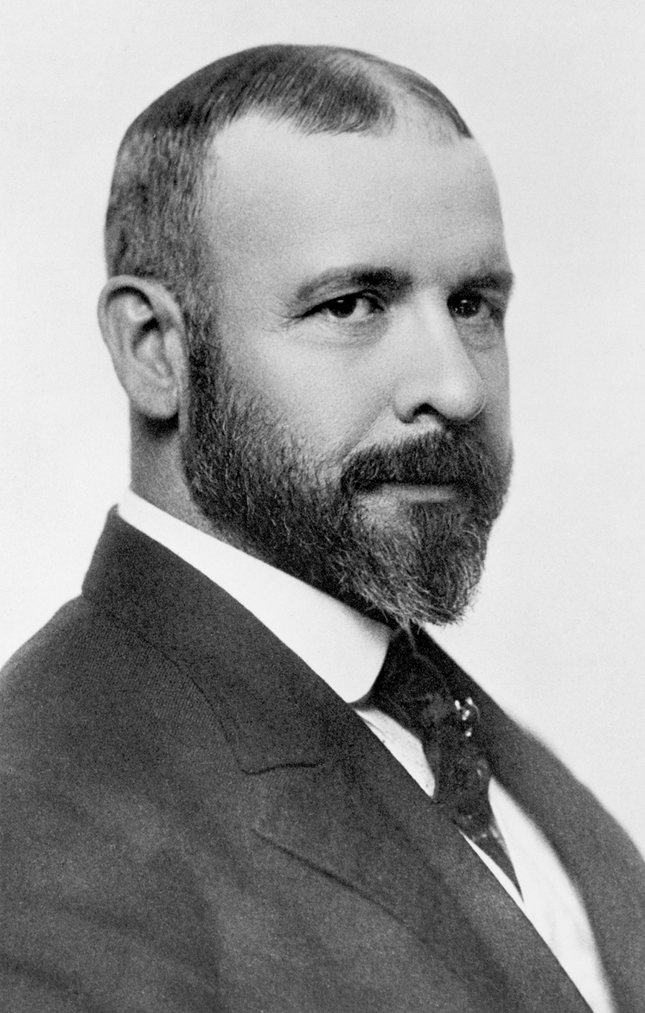
Portrait of Louis Sullivan
c. 1895
Ready when you are
Start chatting with Louis Sullivan now.
20 messages free · No credit card · Available in 50+ languages.