


Secondary sourcePhotograph1981
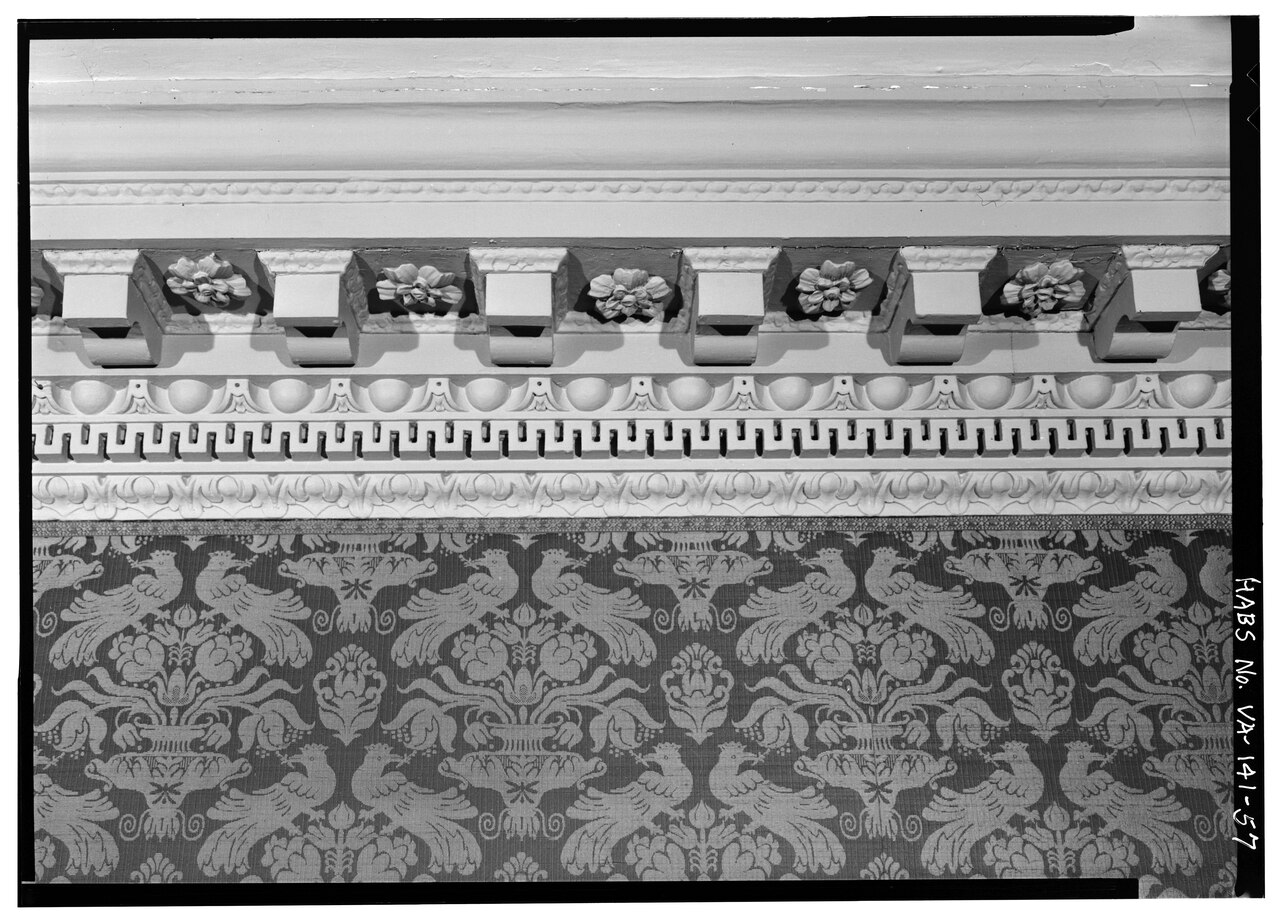
Close-Up of Ceiling Cornice, Palladian Room, Gunston Hall
Jack E. Boucher · 1981
A close-up 1981 photograph of the decorative plaster ceiling cornice in the Palladian Room of Gunston Hall, George Mason's home.
This close-up of the Palladian Room cornice documents the decorative craftsmanship of Mason's home.
About this source
What it is
This black-and-white photograph, taken in 1981 by Jack E. Boucher, is a close-up view of decorative plaster cornice in the Palladian Room of Gunston Hall, showing carved corbels, rosettes, dentil course, and egg-and-dart molding above patterned wall fabric.
Why it matters
This image is a near-duplicate of another close-up photograph of the same cornice, both made as part of a historic preservation survey of Gunston Hall, the house built for George Mason. Such detailed records helped document the fine craftsmanship associated with builder William Buckland.
- Why might surveyors take more than one close-up photograph of the same architectural feature?
- What does the craftsmanship shown here suggest about the people who built and lived in this house?
- What is missing from a close-up photograph that a wider view would show?
This photograph is part of the curated material that grounds the AI version of George Mason on Humy.ai — when students ask about related events, the AI can quote it and cite it.
More George Mason sources
Meet the AI George Mason →Primary source
Virginia Declaration of Rights
George Mason · 12 June 1776
Primary source
Objections to This Constitution of Government
George Mason · 1787
 Document
Primary source
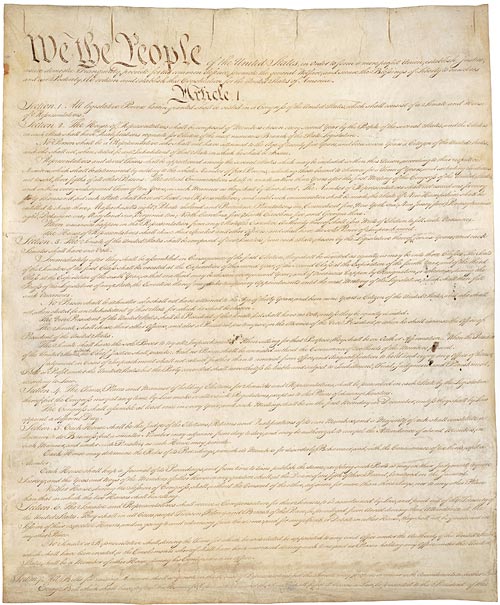
United States Constitution
Constitutional Convention · 17 September 1787
 Document
Primary source
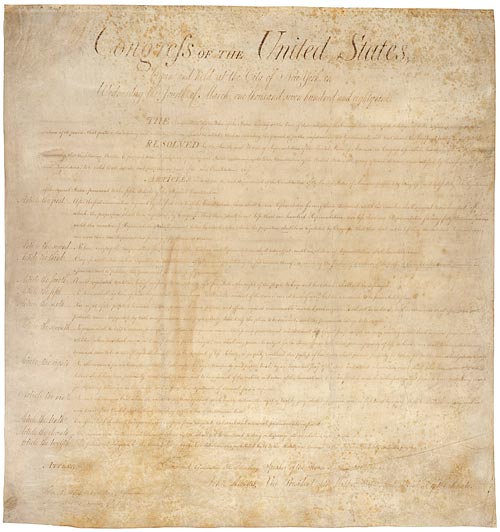
Bill of Rights
25 September 1789
Primary source
Fairfax Resolves
George Mason and George Washington · 18 July 1774
Ready when you are
Start chatting with George Mason now.
20 messages free · No credit card · Available in 50+ languages.