


Secondary sourceArtifact21 March 2008
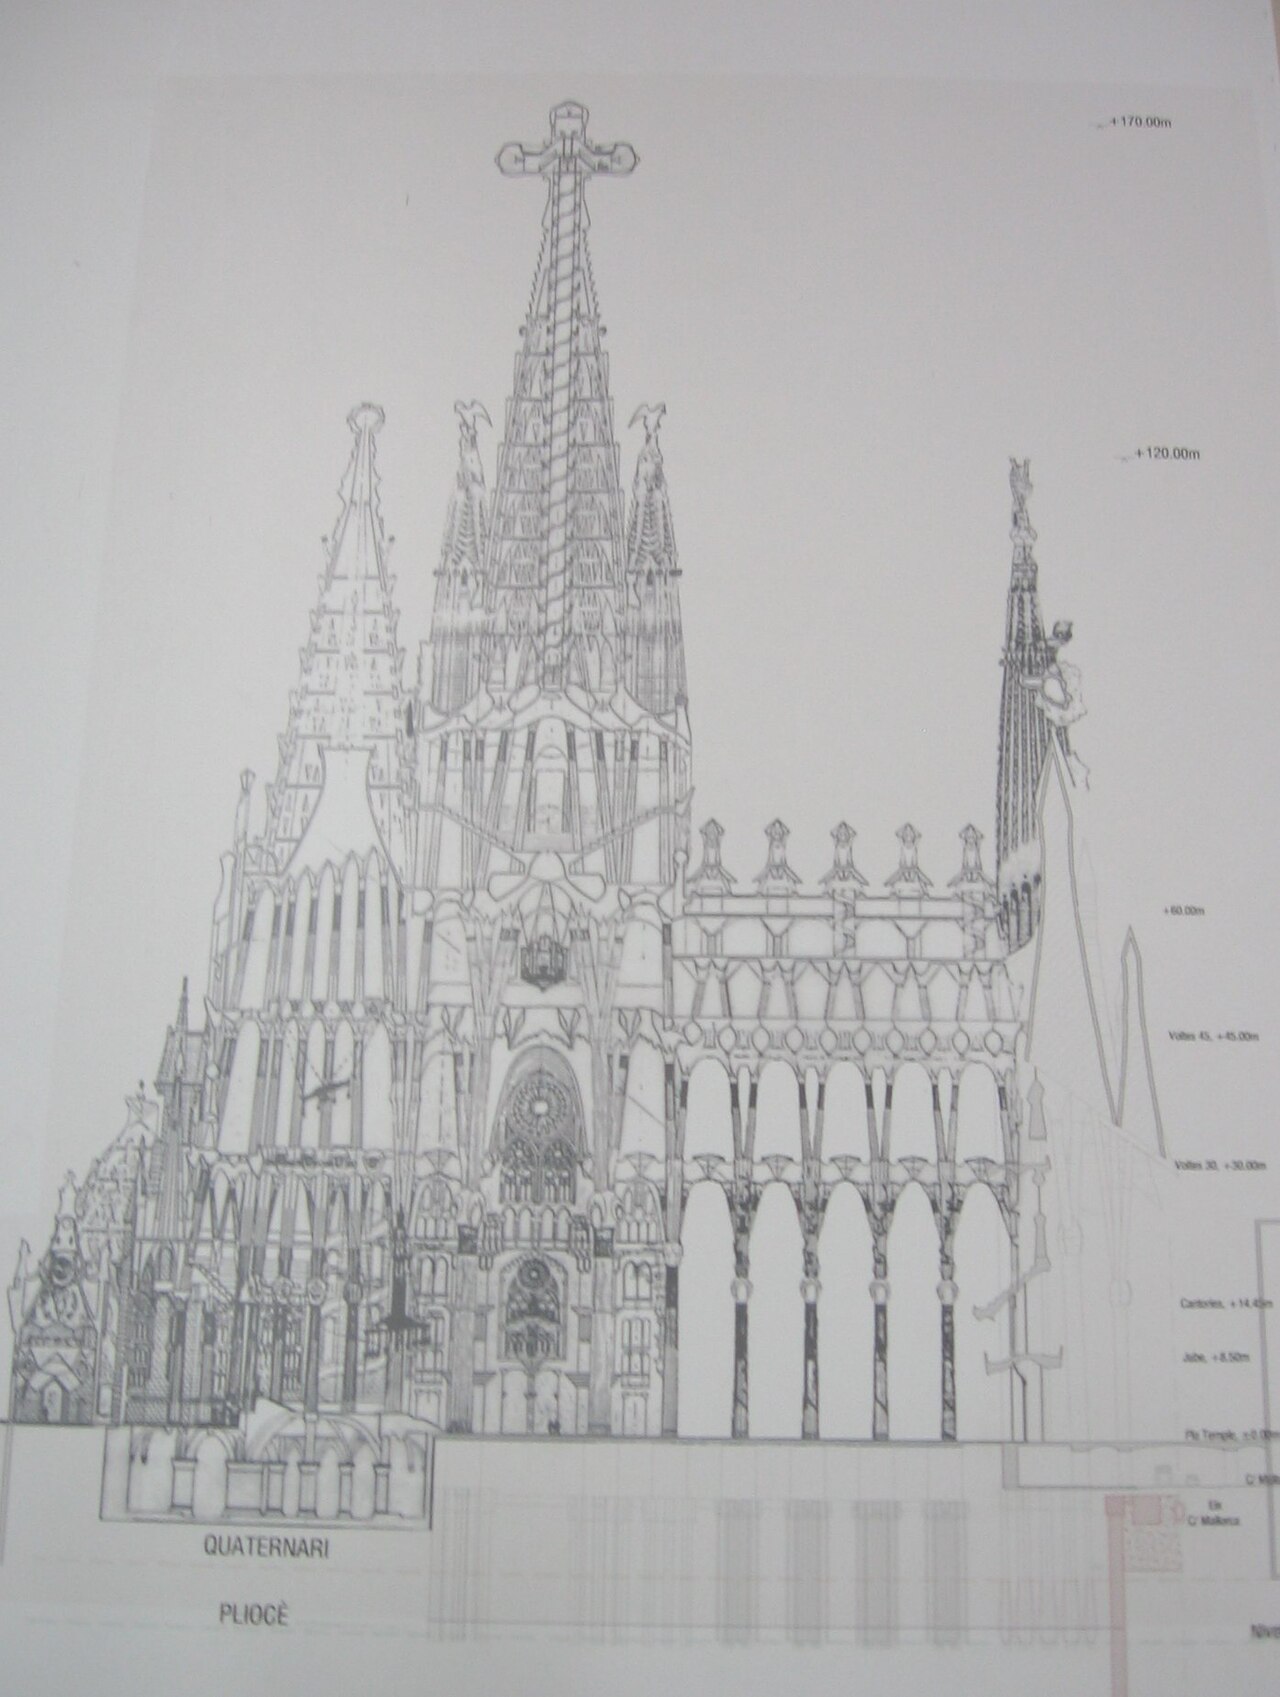
Cross-section of the Sagrada Família
Canaan · 21 March 2008
A modern diagram showing a cross-section through Gaudí's unfinished Barcelona basilica, illustrating its spires, facade and structure.
A modern diagram illustrating the structure of the Sagrada Família, Gaudí's unfinished masterwork.
About this source
What it is
This is a black and white line drawing showing a cross-section of the Sagrada Família, the basilica designed by Antoni Gaudí in Barcelona. It shows the tall spires topped with a cross, the facade with arched windows and buttresses, and labels marking elevations and ground layers. The drawing was made in 2008, long after Gaudí's death, so it is a modern illustration rather than an original design drawing.
Why it matters
Even though Gaudí did not make this image himself, it helps explain the scale and structure of his most famous and ambitious project, a building he worked on for decades and which remained unfinished at his death.
Look closer
- What does the cross-section let you see that a photograph of the outside could not?
- Why might a modern artist choose to redraw a historic building rather than photograph it?
- What details are included and what might be left out of a simplified diagram like this?
This artifact is part of the curated material that grounds the AI version of Antonio Gaudí on Humy.ai — when students ask about related events, the AI can quote it and cite it.
More Antonio Gaudí sources
Meet the AI Antonio Gaudí →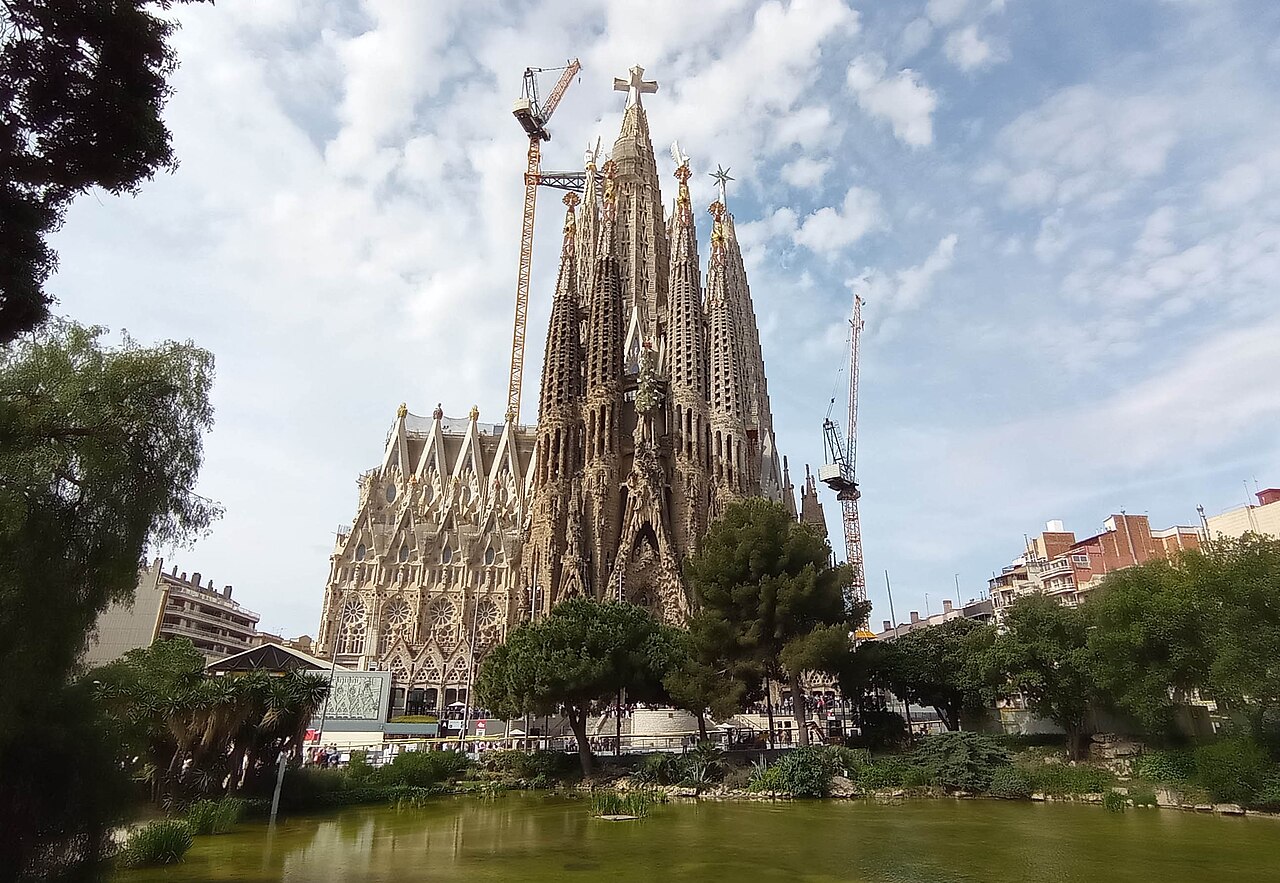 Artifact
Primary source
Sagrada Família
Antoni Gaudí · begun 1882, redesigned by Gaudí from 1883, still under construction
 Artifact
Primary source
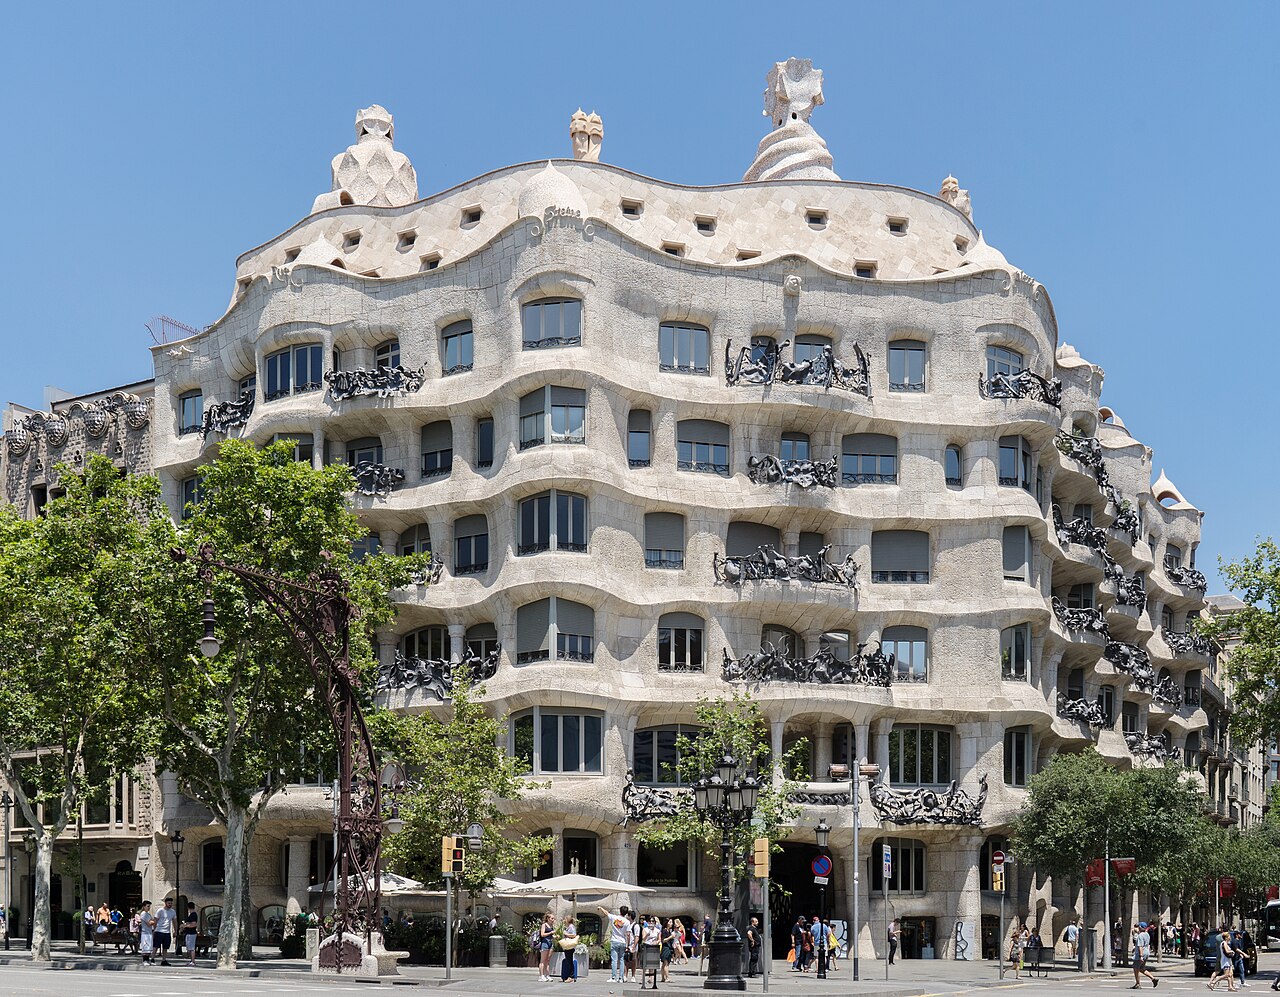
Casa Milà
Antoni Gaudí · 1906-1912
 Artifact
Primary source
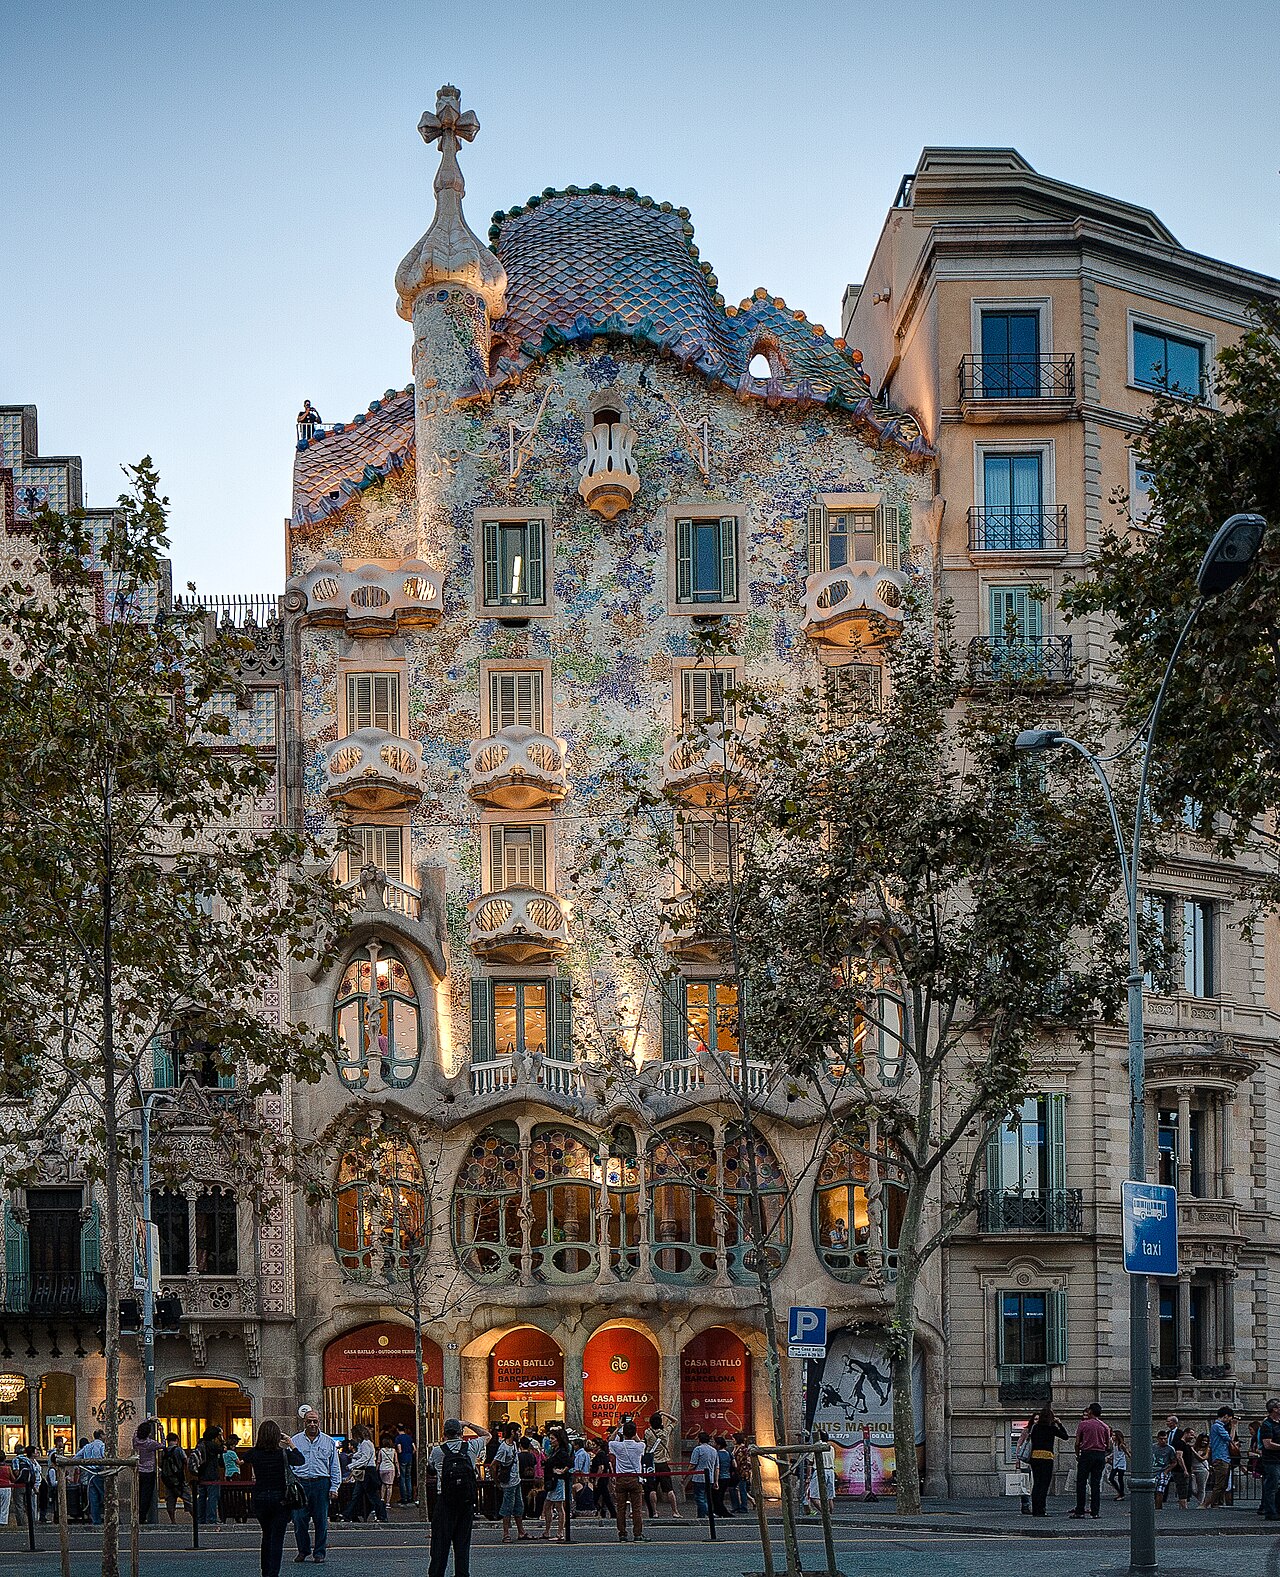
Casa Batlló
Antoni Gaudí · remodelled 1904-1906
 Artifact
Primary source
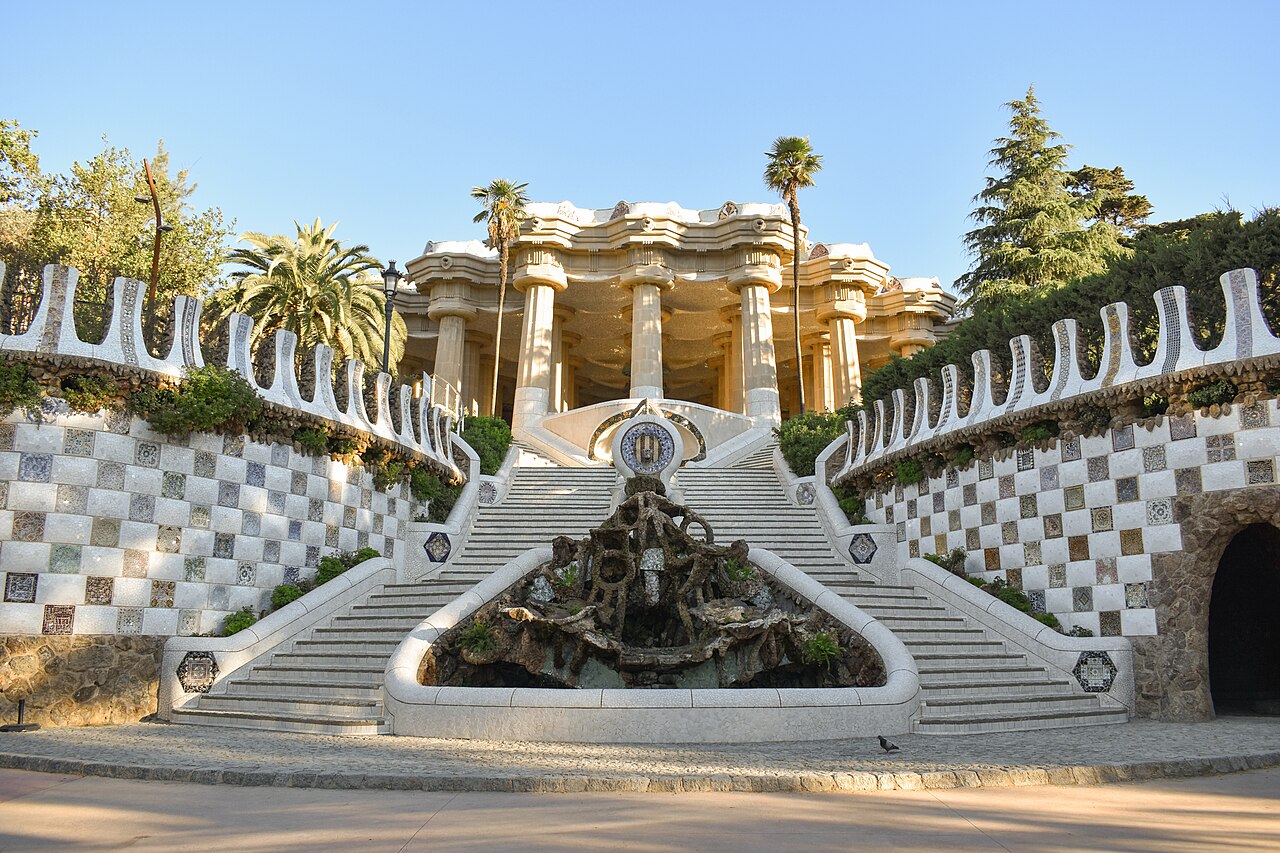
Park Güell
Antoni Gaudí · 1900-1914, opened 1926
 Artifact
Primary source
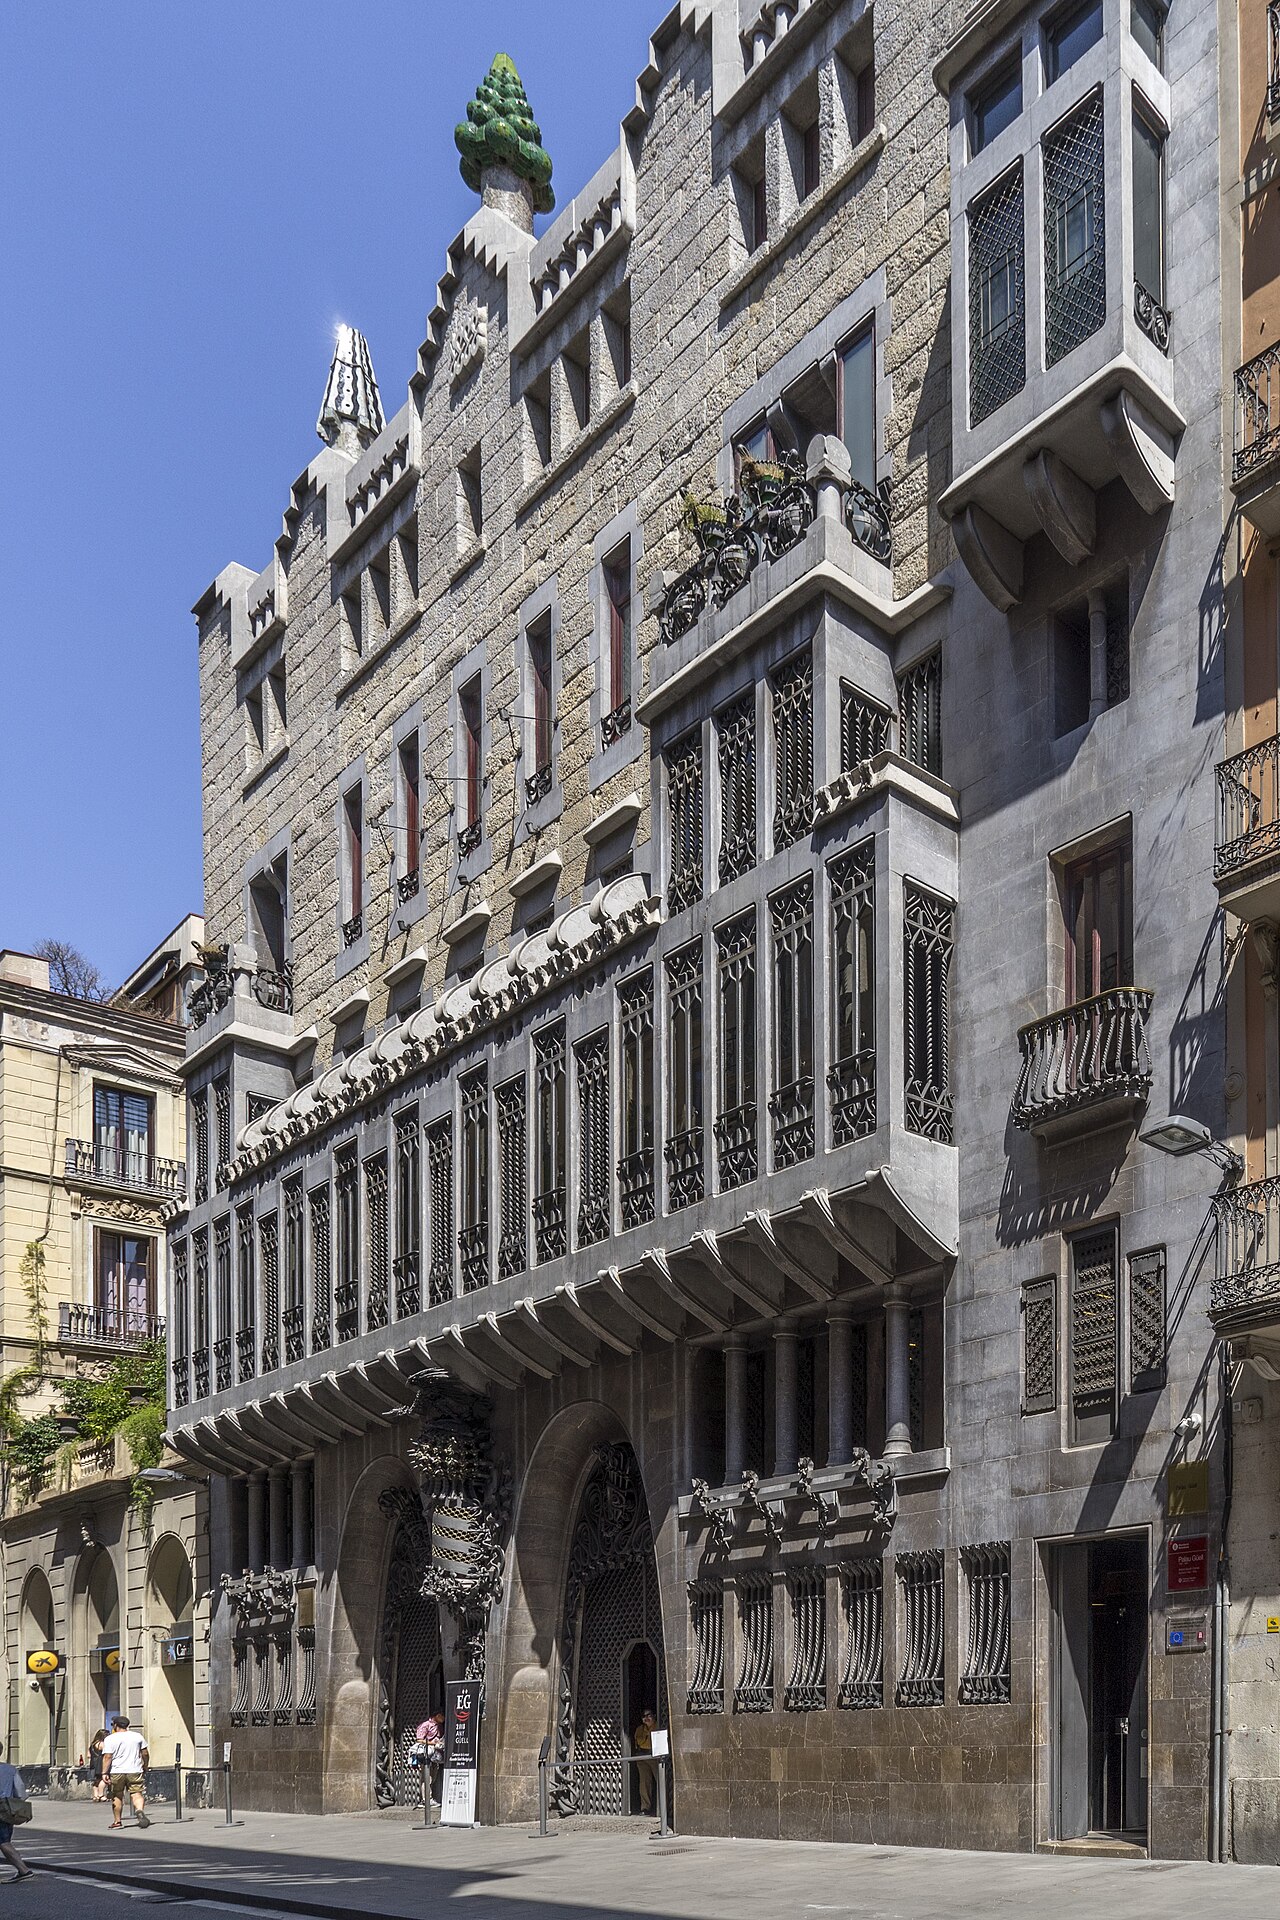
Palau Güell
Antoni Gaudí · 1886-1888
Ready when you are
Start chatting with Antonio Gaudí now.
20 messages free · No credit card · Available in 50+ languages.