


Secondary sourcePhotograph1981
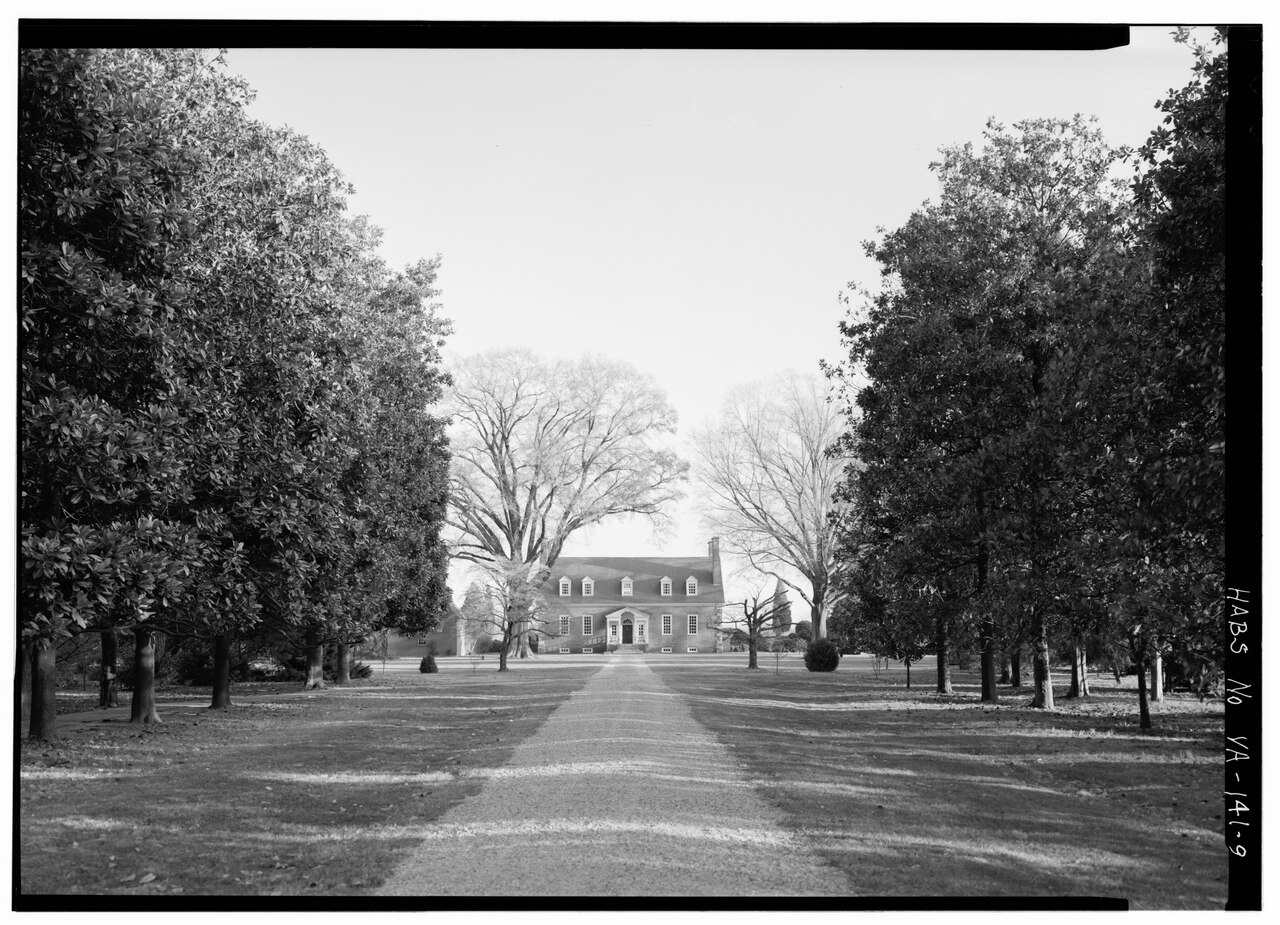
General View of Gunston Hall from the North
Jack Boucher · 1981
A 1981 survey photograph showing the brick facade and grounds of Gunston Hall, George Mason's Virginia home.
Documents the exterior of Gunston Hall, the home George Mason had built and lived in.
About this source
What it is
This black-and-white photograph, taken in 1981 by Jack Boucher for the Historic American Buildings Survey, shows the Georgian brick facade of Gunston Hall viewed from the north across a tree-lined drive. The house was built with architectural work by William Buckland and James Buckland for George Mason.
Why it matters
Gunston Hall was Mason's residence and a notable example of colonial Virginia architecture. Images like this, created two centuries after the house was built, let later generations study the design and setting of a home connected to one of the framers of American constitutional ideas.
Look closer
- What does the architecture of the house suggest about the owner's status?
- Why might this photograph have been commissioned as part of a historic survey rather than taken casually?
- What parts of the estate or its history are left out of this single exterior view?
This photograph is part of the curated material that grounds the AI version of George Mason on Humy.ai — when students ask about related events, the AI can quote it and cite it.
More George Mason sources
Meet the AI George Mason →Primary source
Virginia Declaration of Rights
George Mason · 12 June 1776
Primary source
Objections to This Constitution of Government
George Mason · 1787
 Document
Primary source
United States Constitution
Constitutional Convention · 17 September 1787
 Document
Primary source
Bill of Rights
25 September 1789
Primary source
Fairfax Resolves
George Mason and George Washington · 18 July 1774
Ready when you are
Start chatting with George Mason now.
20 messages free · No credit card · Available in 50+ languages.