


Secondary sourcePhotograph1981
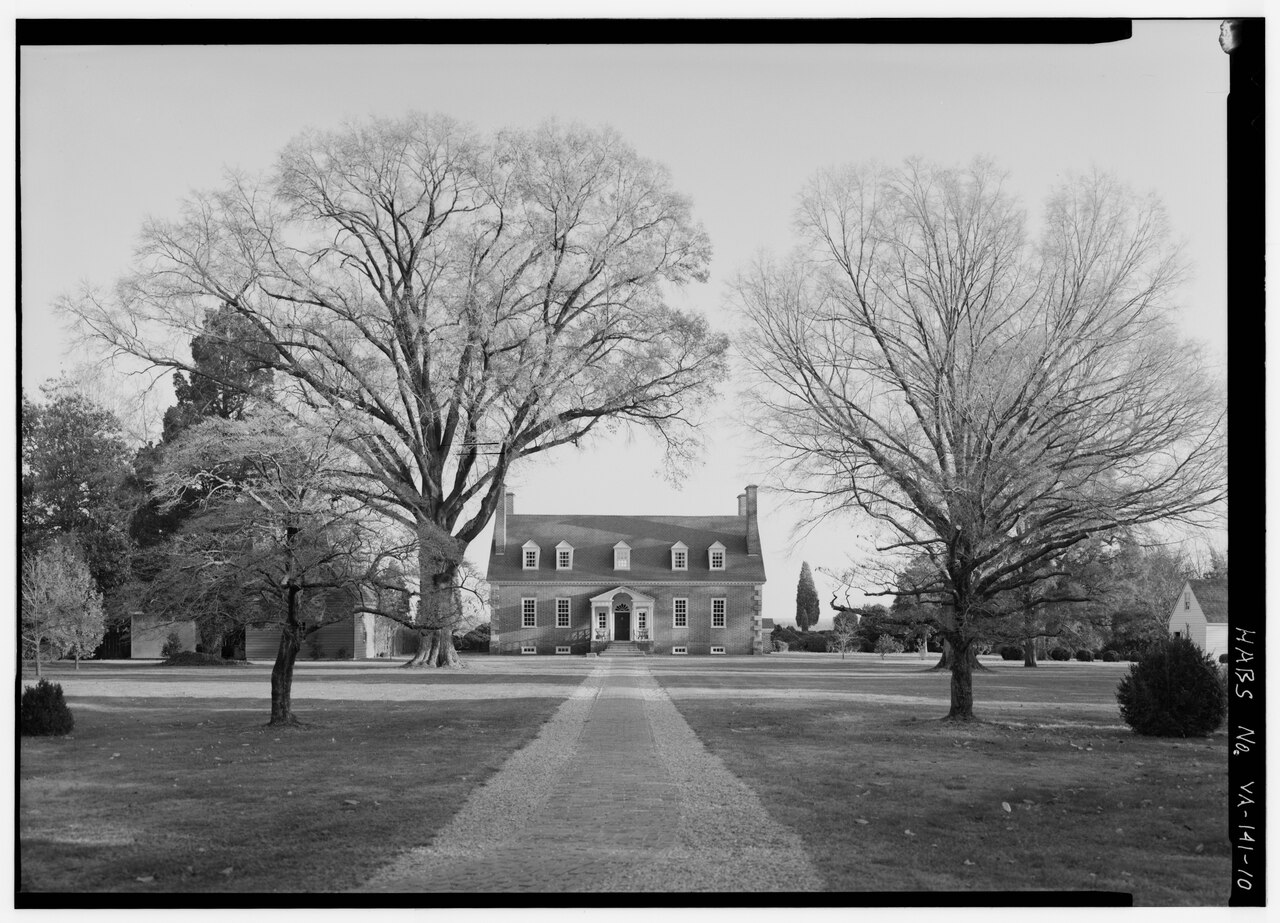
General View of Gunston Hall from the North Land Side
Jack Boucher · 1981
A 1981 survey photograph of the land-side facade of Gunston Hall, the Virginia home of George Mason.
Shows the land-side facade of Gunston Hall, George Mason's home, as part of an architectural record.
About this source
What it is
This 1981 black-and-white photograph by Jack Boucher, made for the Historic American Buildings Survey, shows the north land-side facade of Gunston Hall, the brick mansion built for George Mason with architectural work by William Buckland and James Buckland.
Why it matters
As Mason's home, Gunston Hall offers physical evidence of the lifestyle and status of a leading Virginia planter and political thinker. Surveys like this one preserve a visual record of historic buildings for study long after their original owners are gone.
Look closer
- How does the entrance and portico design compare to other colonial buildings you have seen?
- Why would architectural historians want detailed photographs from multiple angles?
- What can and cannot a photograph of a building's exterior tell you about the people who lived inside?
This photograph is part of the curated material that grounds the AI version of George Mason on Humy.ai — when students ask about related events, the AI can quote it and cite it.
More George Mason sources
Meet the AI George Mason →Primary source
Virginia Declaration of Rights
George Mason · 12 June 1776
Primary source
Objections to This Constitution of Government
George Mason · 1787
 Document
Primary source
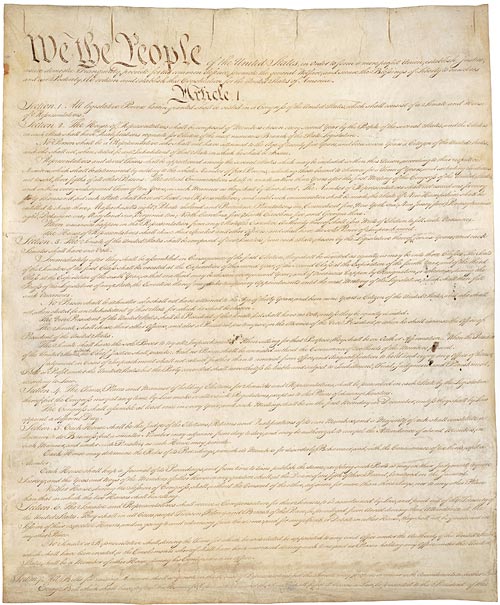
United States Constitution
Constitutional Convention · 17 September 1787
 Document
Primary source
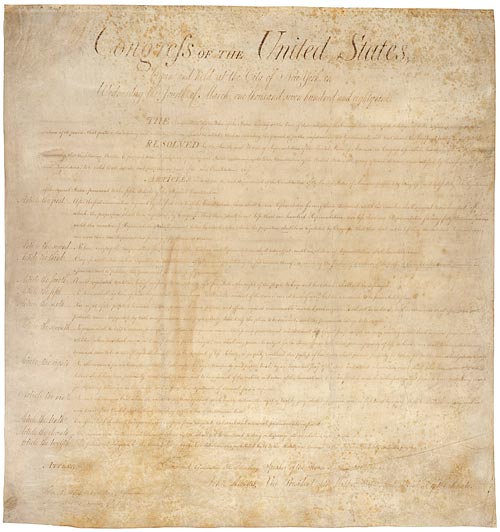
Bill of Rights
25 September 1789
Primary source
Fairfax Resolves
George Mason and George Washington · 18 July 1774
Ready when you are
Start chatting with George Mason now.
20 messages free · No credit card · Available in 50+ languages.