


Secondary sourceDocumentDocumentation compiled after 1933
Gunston Hall Measured Drawing, Sheet 1 of 30
Documentation compiled after 1933
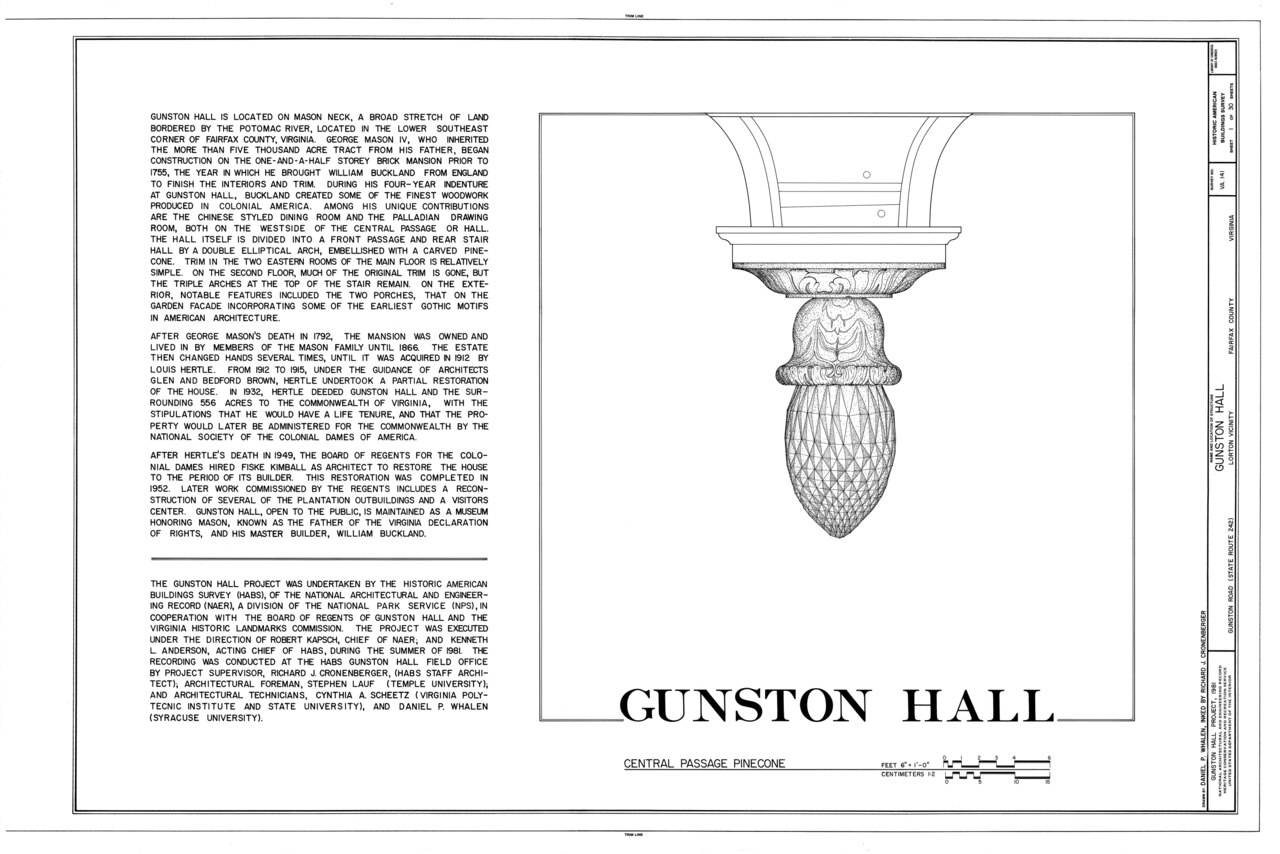
A Historic American Buildings Survey architectural drawing documenting George Mason's house, Gunston Hall.
An architectural record of Mason's house, documenting the home he built and lived in.
About this source
What it is
This is sheet one of a 30-sheet set of measured architectural drawings of Gunston Hall, George Mason's house, produced for the Historic American Buildings Survey (HABS) and compiled after 1933. It shows a detailed drawing of a carved pinecone ornament from the central passage, along with explanatory text and a scale bar.
Why it matters
Gunston Hall was built for Mason, with craftsman William Buckland among those associated with its design and woodwork. HABS drawings like this exist to record historic buildings precisely, helping later generations understand colonial architecture and craftsmanship tied to figures like Mason and Buckland.
Look closer
- Why would surveyors measure and draw a building in such detail decades after it was built?
- What does the choice to focus on a single ornament tell you about what the surveyors valued?
- What information about the people who lived and worked in the house is missing from a technical drawing like this?
This document is part of the curated material that grounds the AI version of George Mason on Humy.ai — when students ask about related events, the AI can quote it and cite it.
More George Mason sources
Meet the AI George Mason →Primary source
Virginia Declaration of Rights
George Mason · 12 June 1776
Primary source
Objections to This Constitution of Government
George Mason · 1787
 Document
Primary source
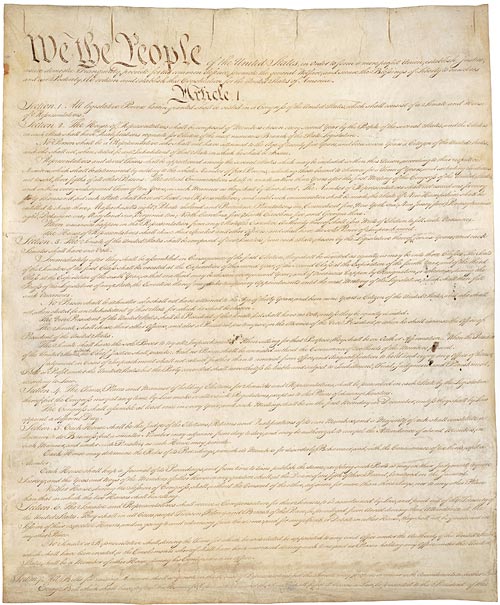
United States Constitution
Constitutional Convention · 17 September 1787
 Document
Primary source
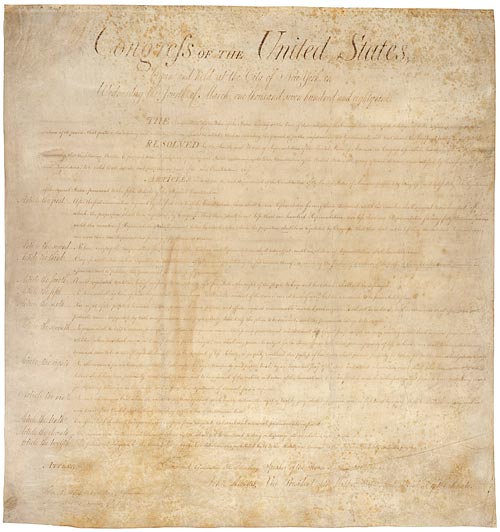
Bill of Rights
25 September 1789
Primary source
Fairfax Resolves
George Mason and George Washington · 18 July 1774
Ready when you are
Start chatting with George Mason now.
20 messages free · No credit card · Available in 50+ languages.