


Primary sourceArtifact1891
James J. Hill House
Peabody, Stearns and Furber · 1891
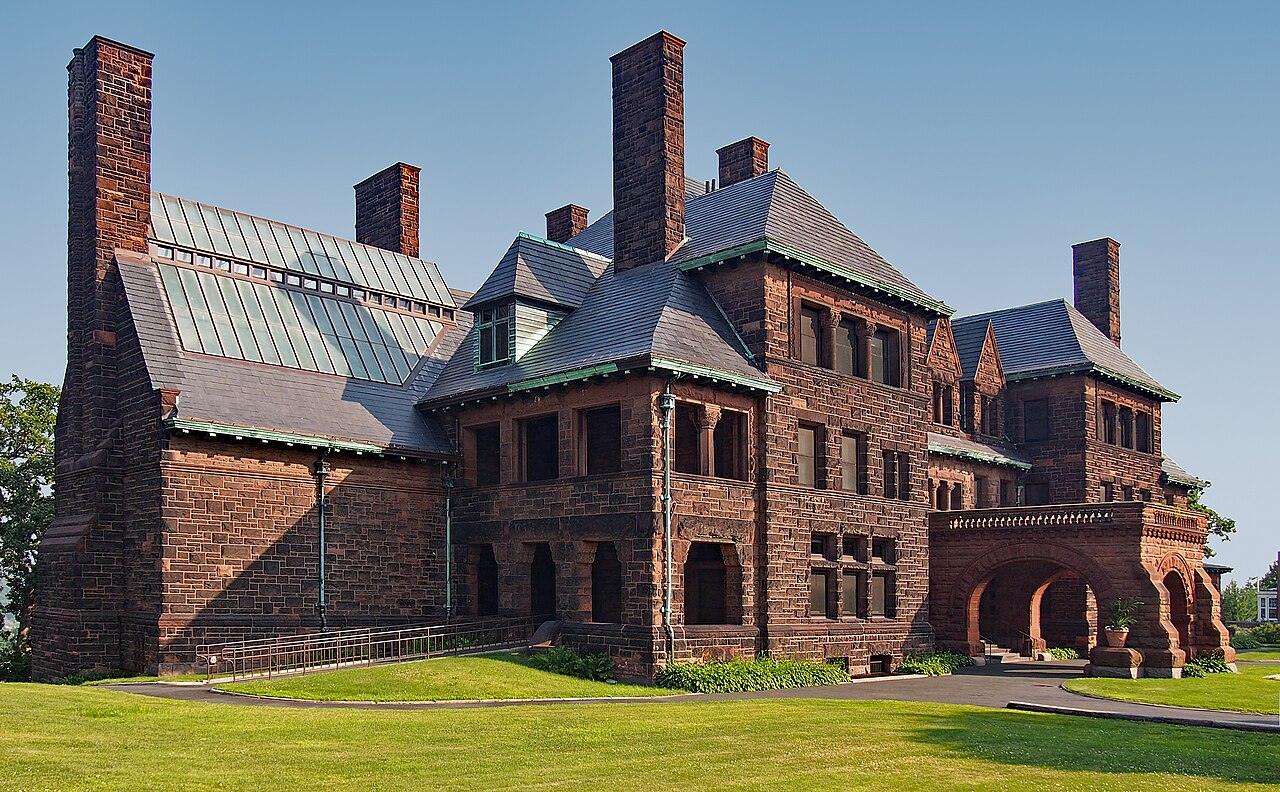
The massive 1891 Summit Avenue mansion in St. Paul built by James J. Hill, now a museum operated by the Minnesota Historical Society.
Hill built, closely supervised, and lived in this mansion, which embodied his wealth and status as a Gilded Age magnate.
About this source
What it is
This is the former home of railroad magnate James J. Hill, completed in 1891 in Saint Paul, Minnesota, on Summit Avenue. It has 36,000 square feet of living space and was designed in the Richardsonian Romanesque style by the East Coast firm Peabody, Stearns and Furber, though Hill closely supervised and altered the design, even firing the original architects partway through construction.
The house held a drawing room, dining room, music room, library, an art gallery for Hill's painting and sculpture collection, and a pipe organ. It is now a National Historic Landmark operated as a museum.
Why it matters
The house shows the enormous wealth Hill accumulated as head of the Great Northern Railway and his desire to be seen as a leading citizen of St. Paul, matching his nickname the
This artifact is part of the curated material that grounds the AI version of James J. Hill on Humy.ai — when students ask about related events, the AI can quote it and cite it.
More James J. Hill sources
Meet the AI James J. Hill →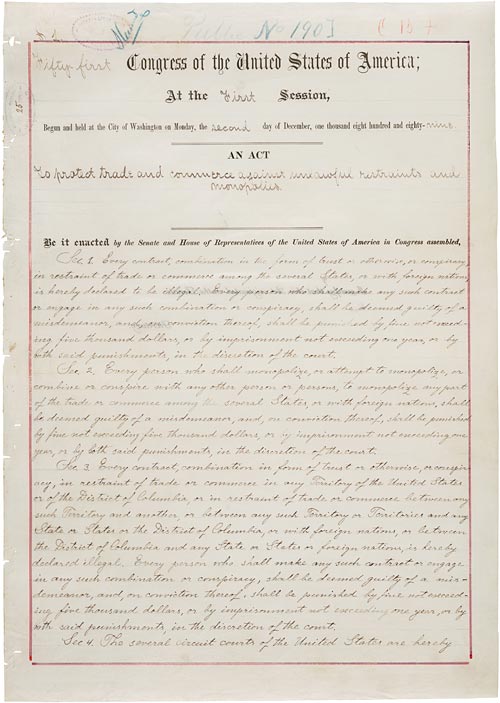 Document
Primary source
Sherman Anti-Trust Act
2 July 1890
 Document
Primary source
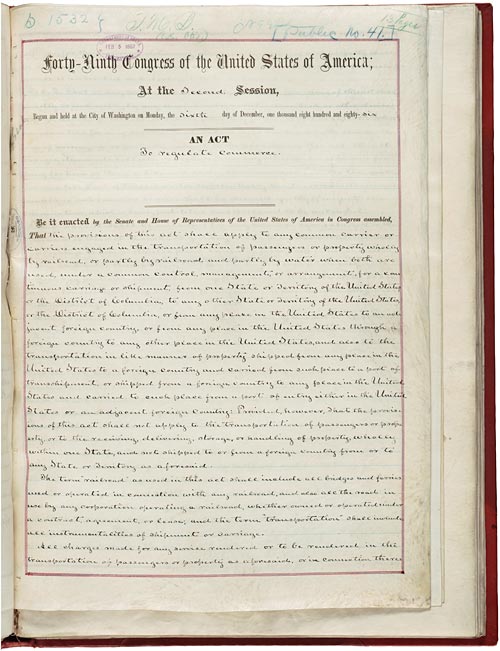
Interstate Commerce Act
4 February 1887
 Document
Primary source
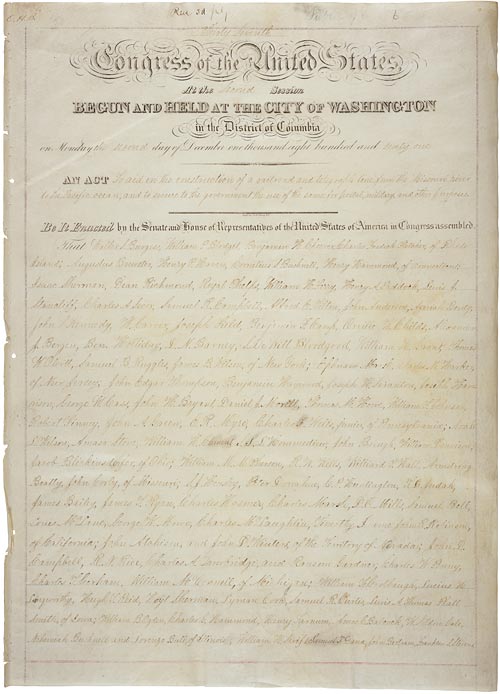
Pacific Railway Act
1 July 1862
 Book
Primary source
Highways of Progress
James J. Hill · 1910
 Artifact
Primary source
Stone Arch Bridge
St. Paul, Minneapolis and Manitoba Railway · 1883
Ready when you are
Start chatting with James J. Hill now.
20 messages free · No credit card · Available in 50+ languages.