


Primary sourceDocument1876
Montserrat Abbey Apse Project Drawings
Antoni Gaudí · 1876
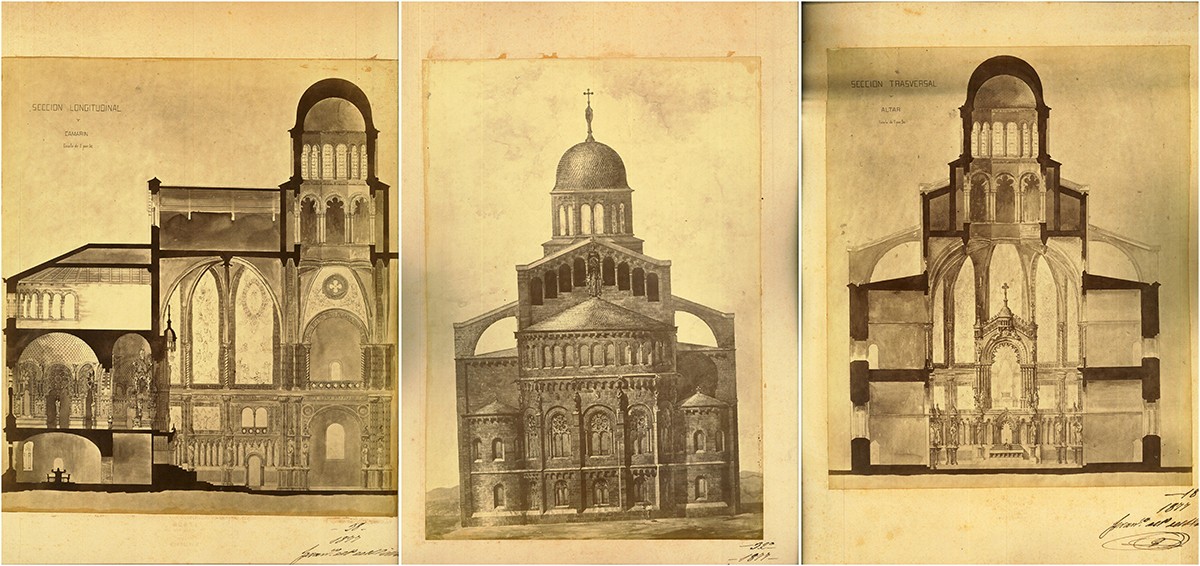
Gaudí's 1876 drawings for an apse at Montserrat abbey, made while he worked for architect Francisco del Villar.
Gaudí drew these designs early in his career while working under architect Francisco del Villar.
About this source
What it is
These are architectural drawings from 1876 showing a proposed apse for the abbey of Montserrat. They were drawn by Antoni Gaudí for the architect Francisco del Villar, who led the project.
The set includes a longitudinal section, an exterior elevation with a dome and tower, and a transverse section showing the altar and interior vaulting.
Why it matters
These drawings come from early in Gaudí's career, before he became famous for his own designs. They show him working as a draughtsman for another architect, which helps us understand how he trained and developed his skills before his independent projects.
Look closer
- What differences can you see between the three drawings, and what does each one show about the building?
- Why might a young architect like Gaudí have been working for Francisco del Villar instead of designing on his own?
- What clues in the drawing suggest this is a religious building?
This document is part of the curated material that grounds the AI version of Antonio Gaudí on Humy.ai — when students ask about related events, the AI can quote it and cite it.
More Antonio Gaudí sources
Meet the AI Antonio Gaudí →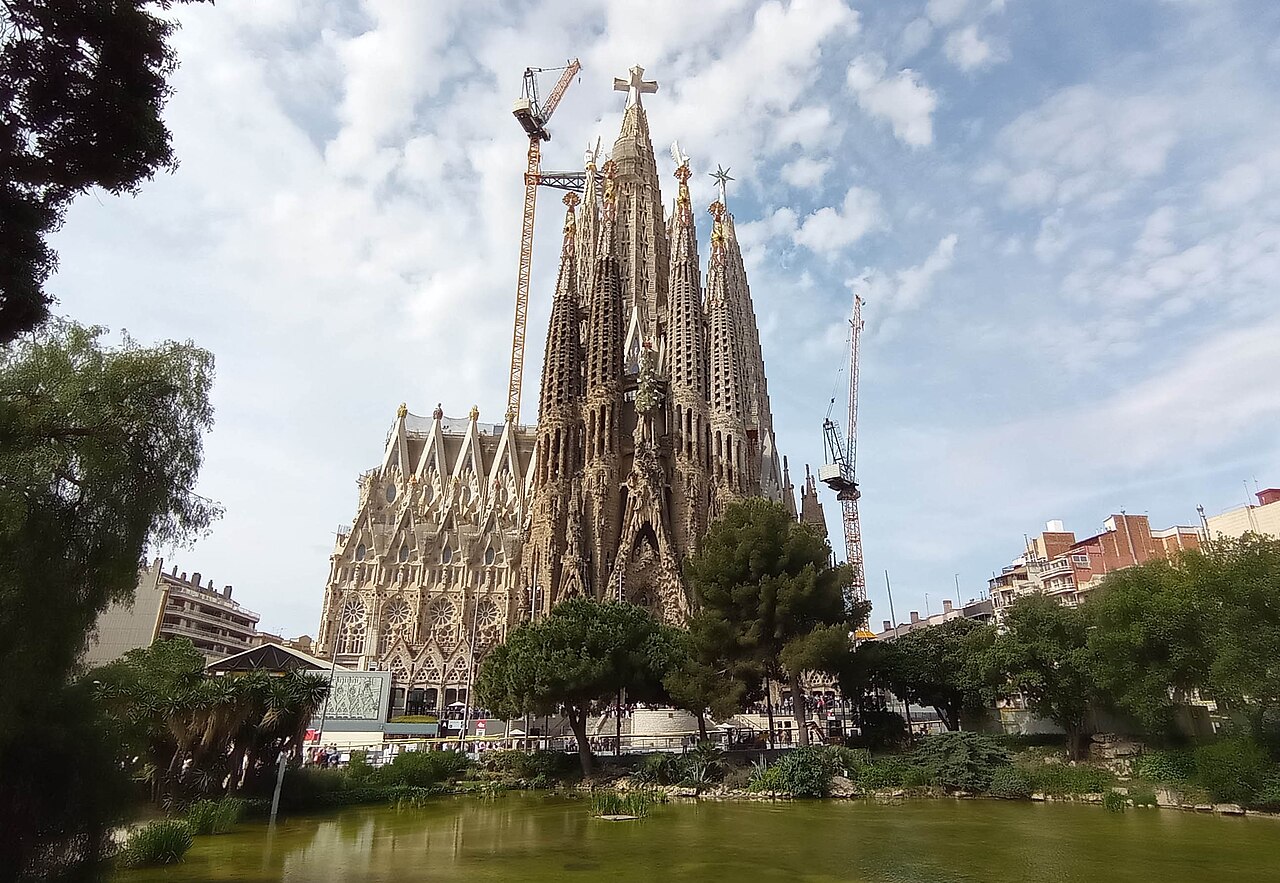 Artifact
Primary source
Sagrada Família
Antoni Gaudí · begun 1882, redesigned by Gaudí from 1883, still under construction
 Artifact
Primary source
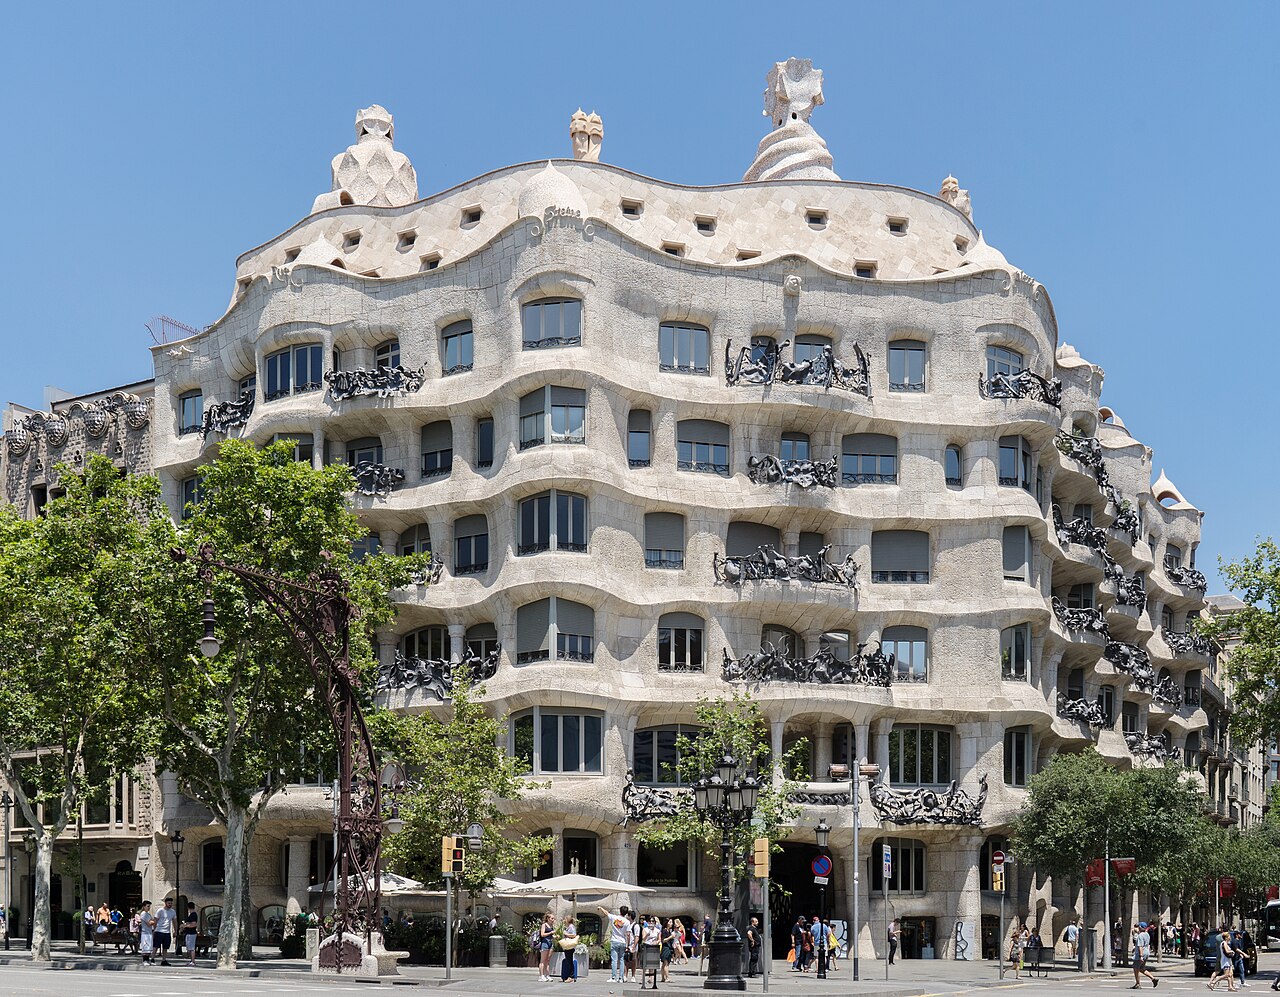
Casa Milà
Antoni Gaudí · 1906-1912
 Artifact
Primary source
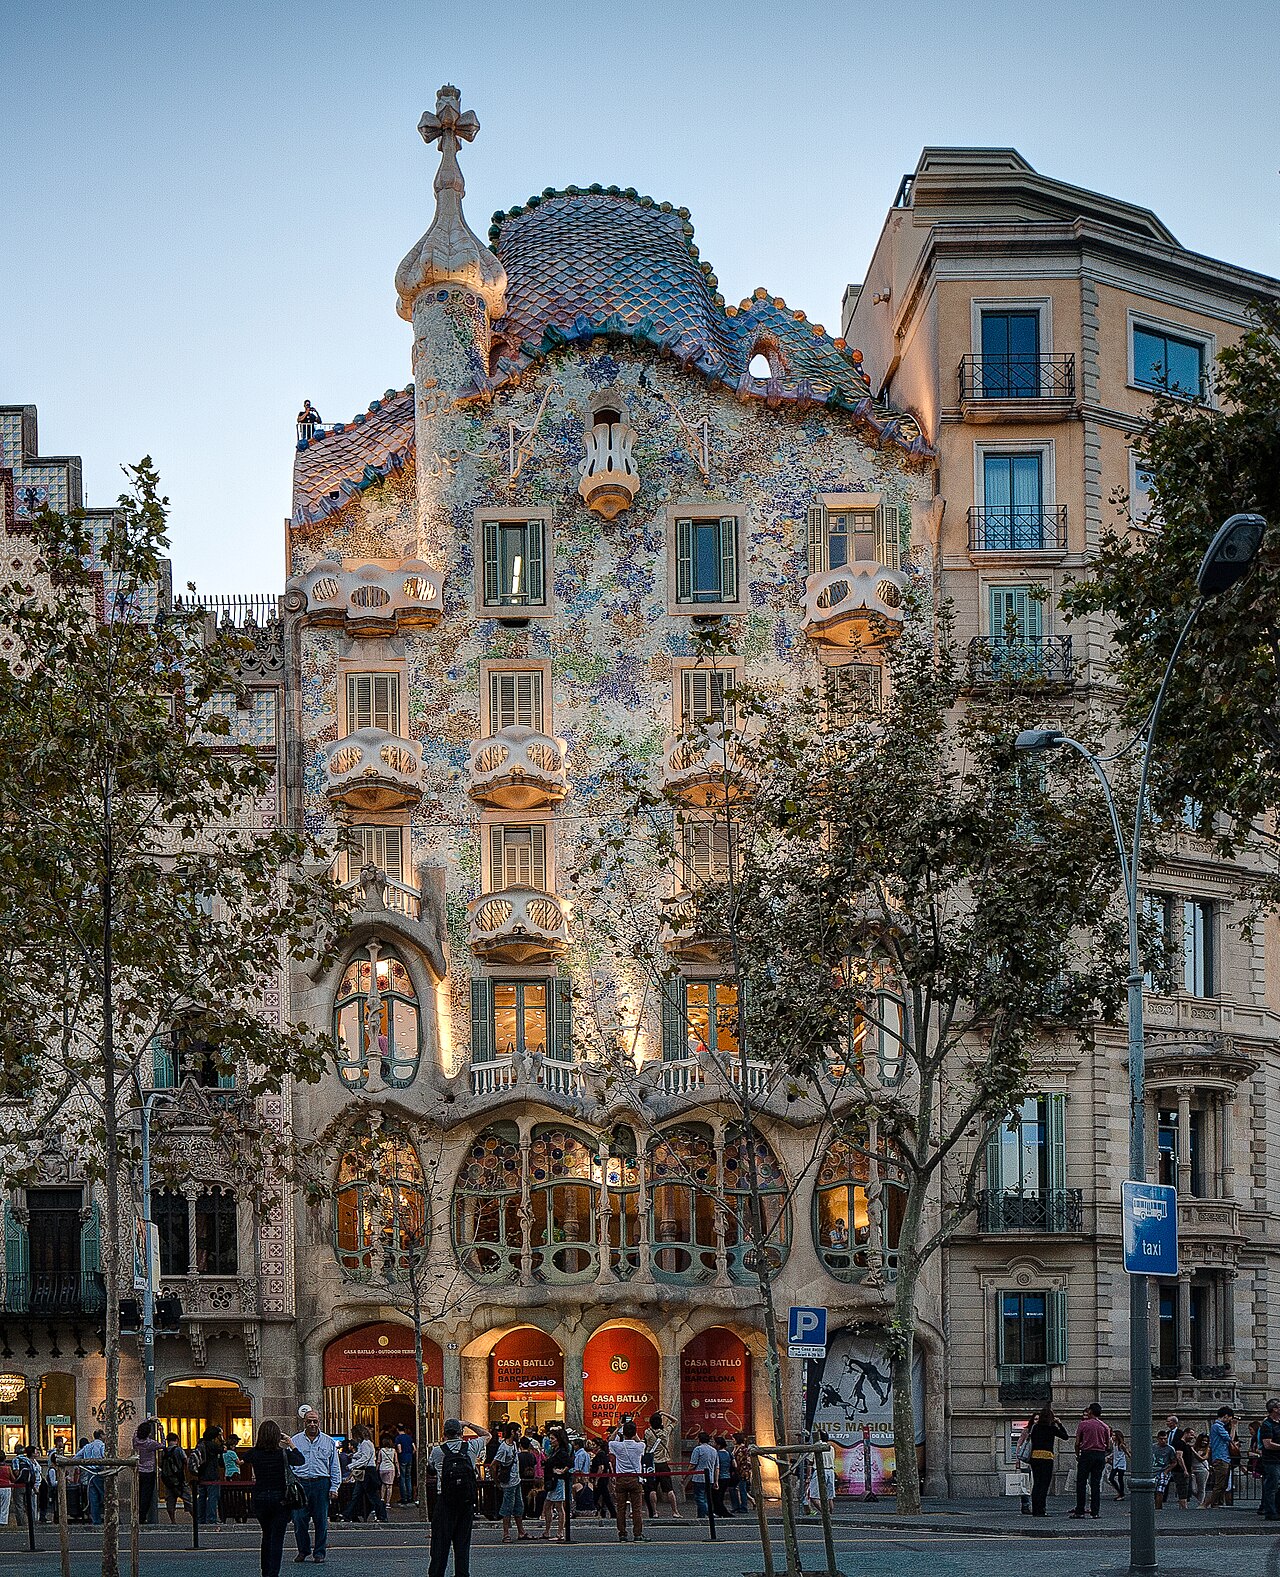
Casa Batlló
Antoni Gaudí · remodelled 1904-1906
 Artifact
Primary source
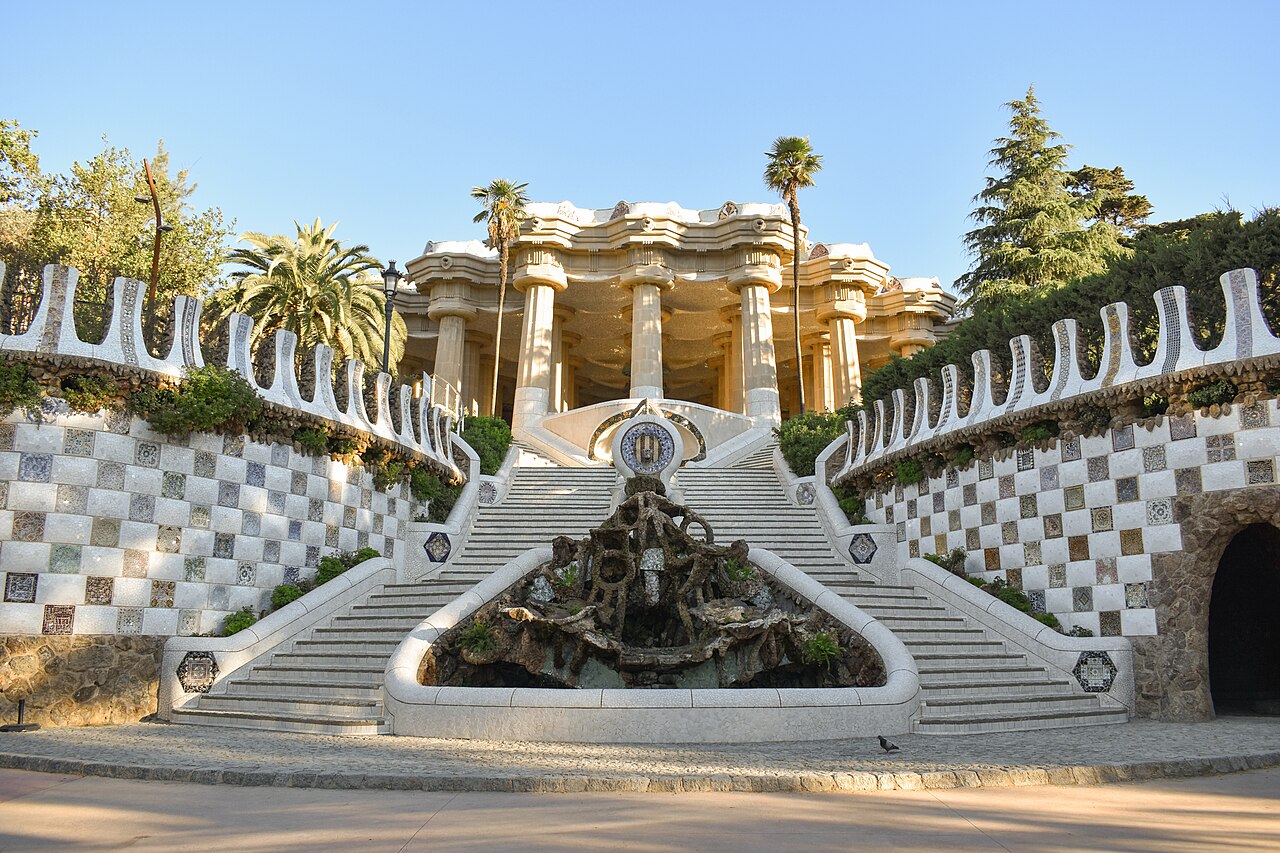
Park Güell
Antoni Gaudí · 1900-1914, opened 1926
 Artifact
Primary source
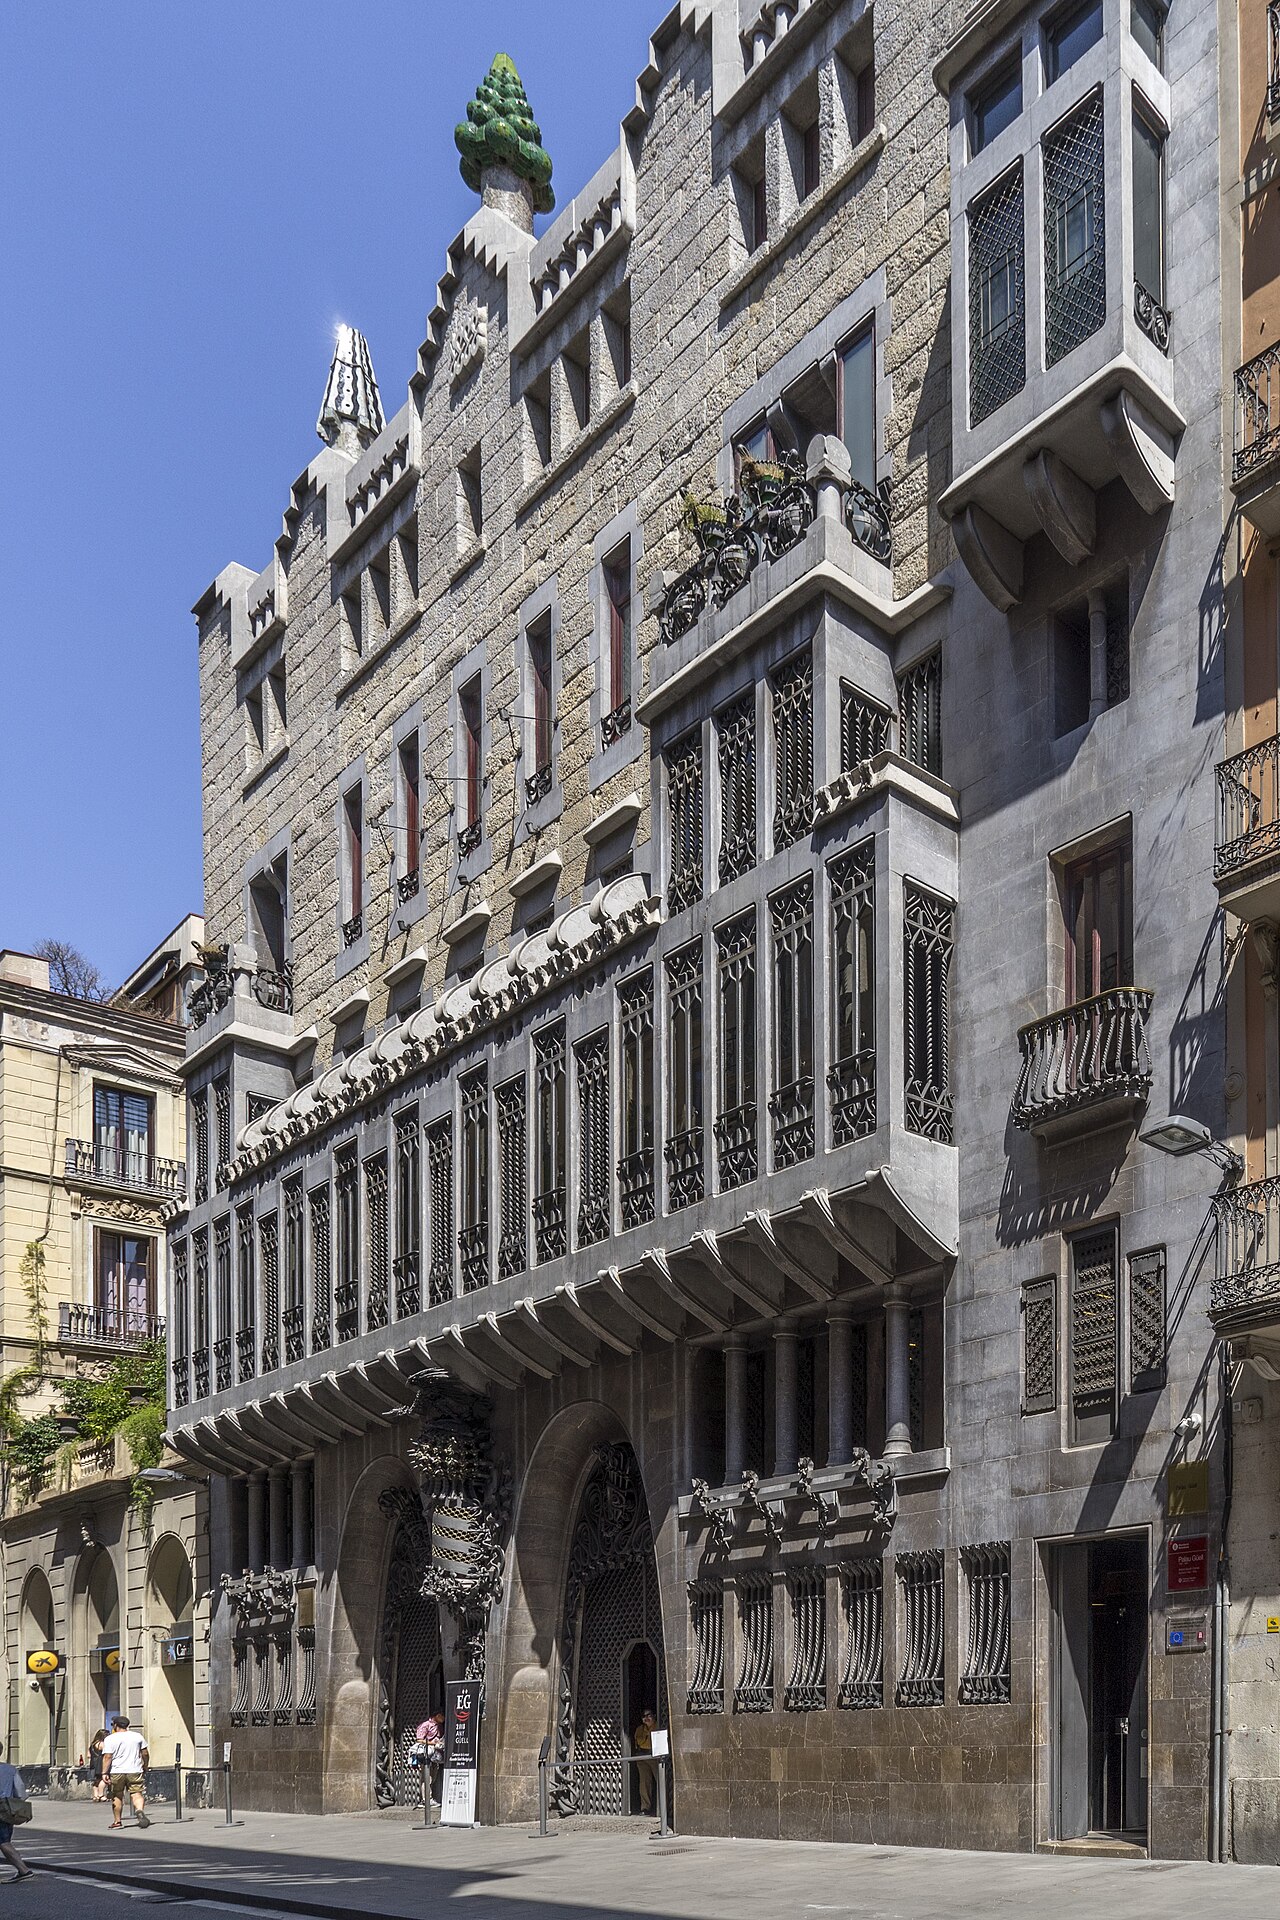
Palau Güell
Antoni Gaudí · 1886-1888
Ready when you are
Start chatting with Antonio Gaudí now.
20 messages free · No credit card · Available in 50+ languages.