


Primary sourcePaintingDecember 1891
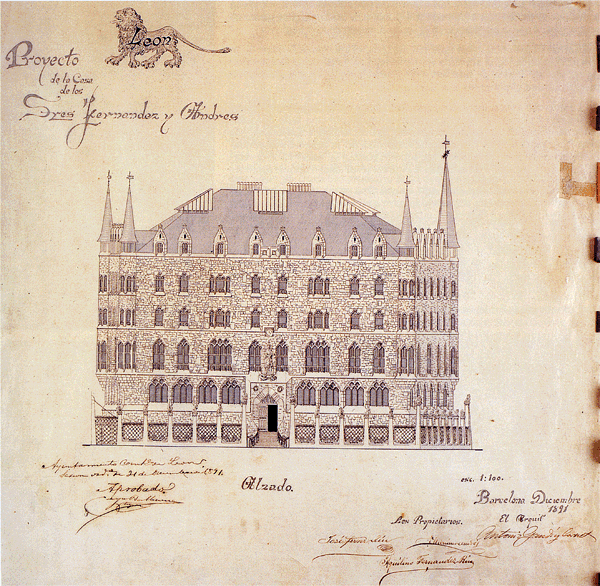
Original Plan of Casa Botines
Antoni Gaudí · December 1891
Gaudí's original 1891 architectural plan for Casa Botines, a building in León, Spain.
This is Gaudí's own working drawing for Casa Botines, showing his design process as an architect.
About this source
What it is
This is an ink and wash architectural drawing made in 1891 by Antoni Gaudí, titled 'Proyecto de la Casa de los Sres Hernandez y Andres', showing an elevation of the Gothic-style Casa Botines with pointed arched windows, spires, and a central entrance. It includes handwritten annotations and Gaudí's signature, dated 'Barcelona Diciembre 1891'.
Why it matters
This drawing is one of Gaudí's original working plans, showing his design process for a real building that still stands today. It demonstrates how Gaudí combined Gothic architectural elements with his own emerging style, and documents his professional work for specific clients.
Look closer
- What architectural features in the drawing look medieval or Gothic?
- What might the handwritten annotations tell us about the planning process?
- Why is it useful for historians to have an architect's original working drawings rather than just the finished building?
This painting is part of the curated material that grounds the AI version of Antonio Gaudí on Humy.ai — when students ask about related events, the AI can quote it and cite it.
More Antonio Gaudí sources
Meet the AI Antonio Gaudí →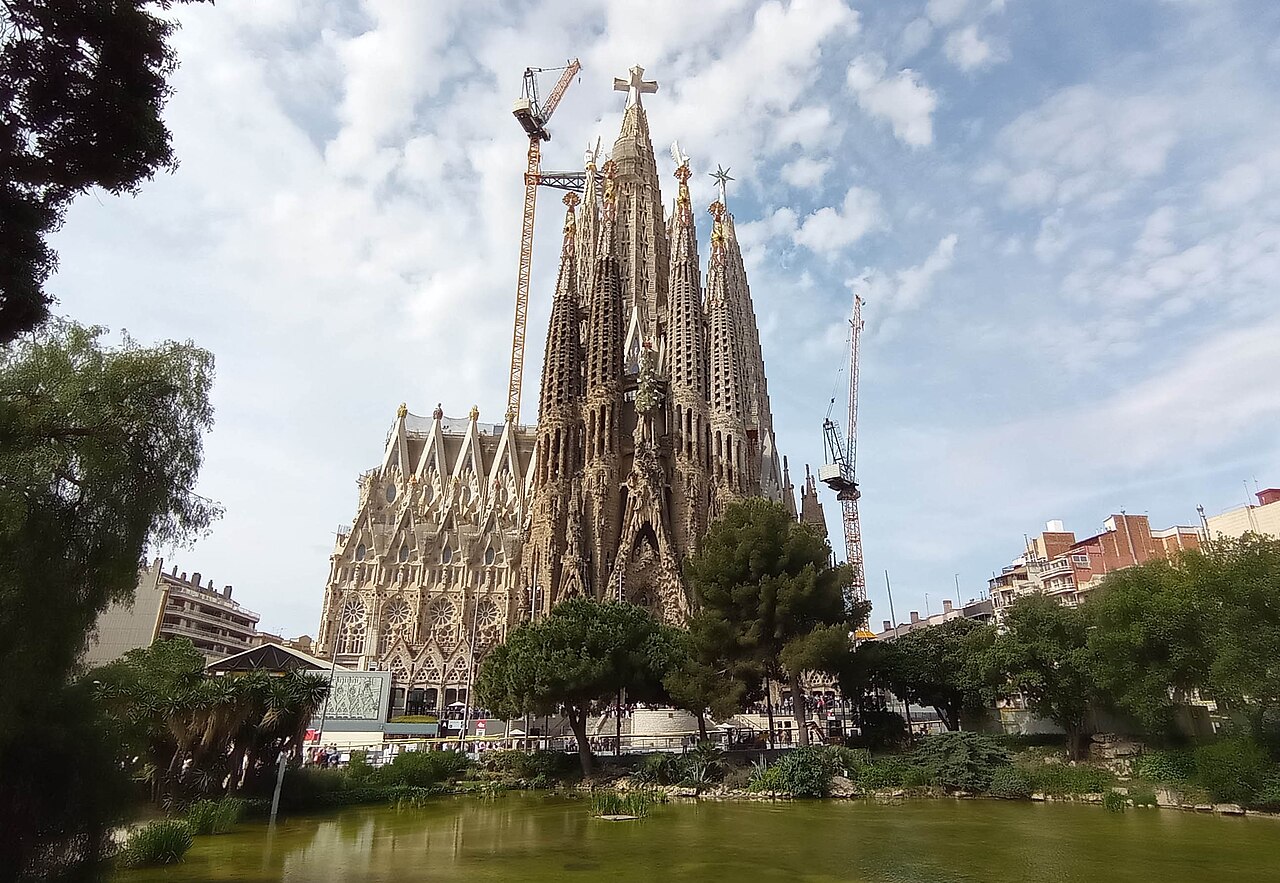 Artifact
Primary source
Sagrada Família
Antoni Gaudí · begun 1882, redesigned by Gaudí from 1883, still under construction
 Artifact
Primary source
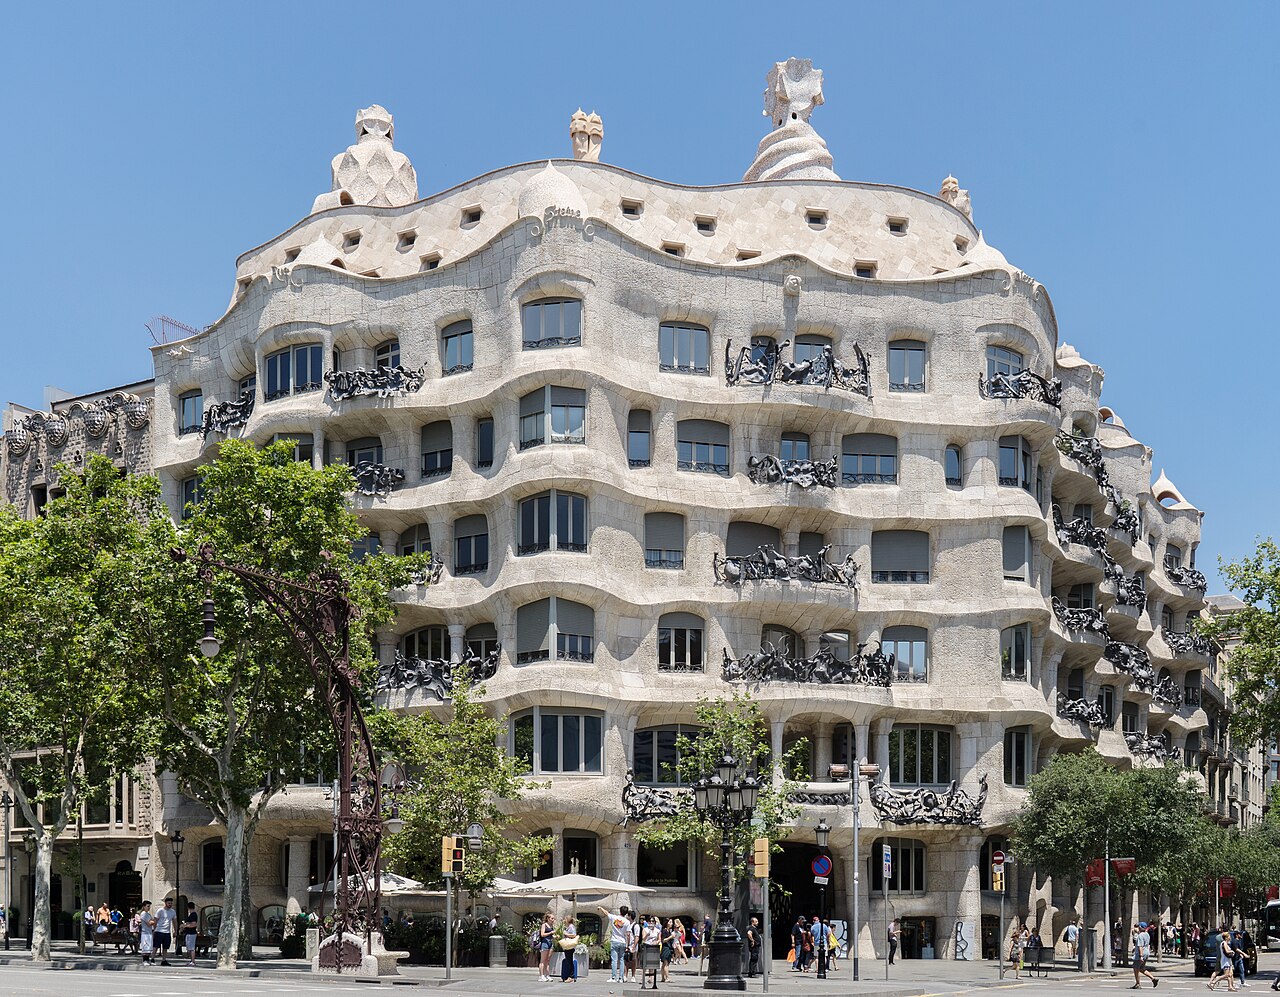
Casa Milà
Antoni Gaudí · 1906-1912
 Artifact
Primary source
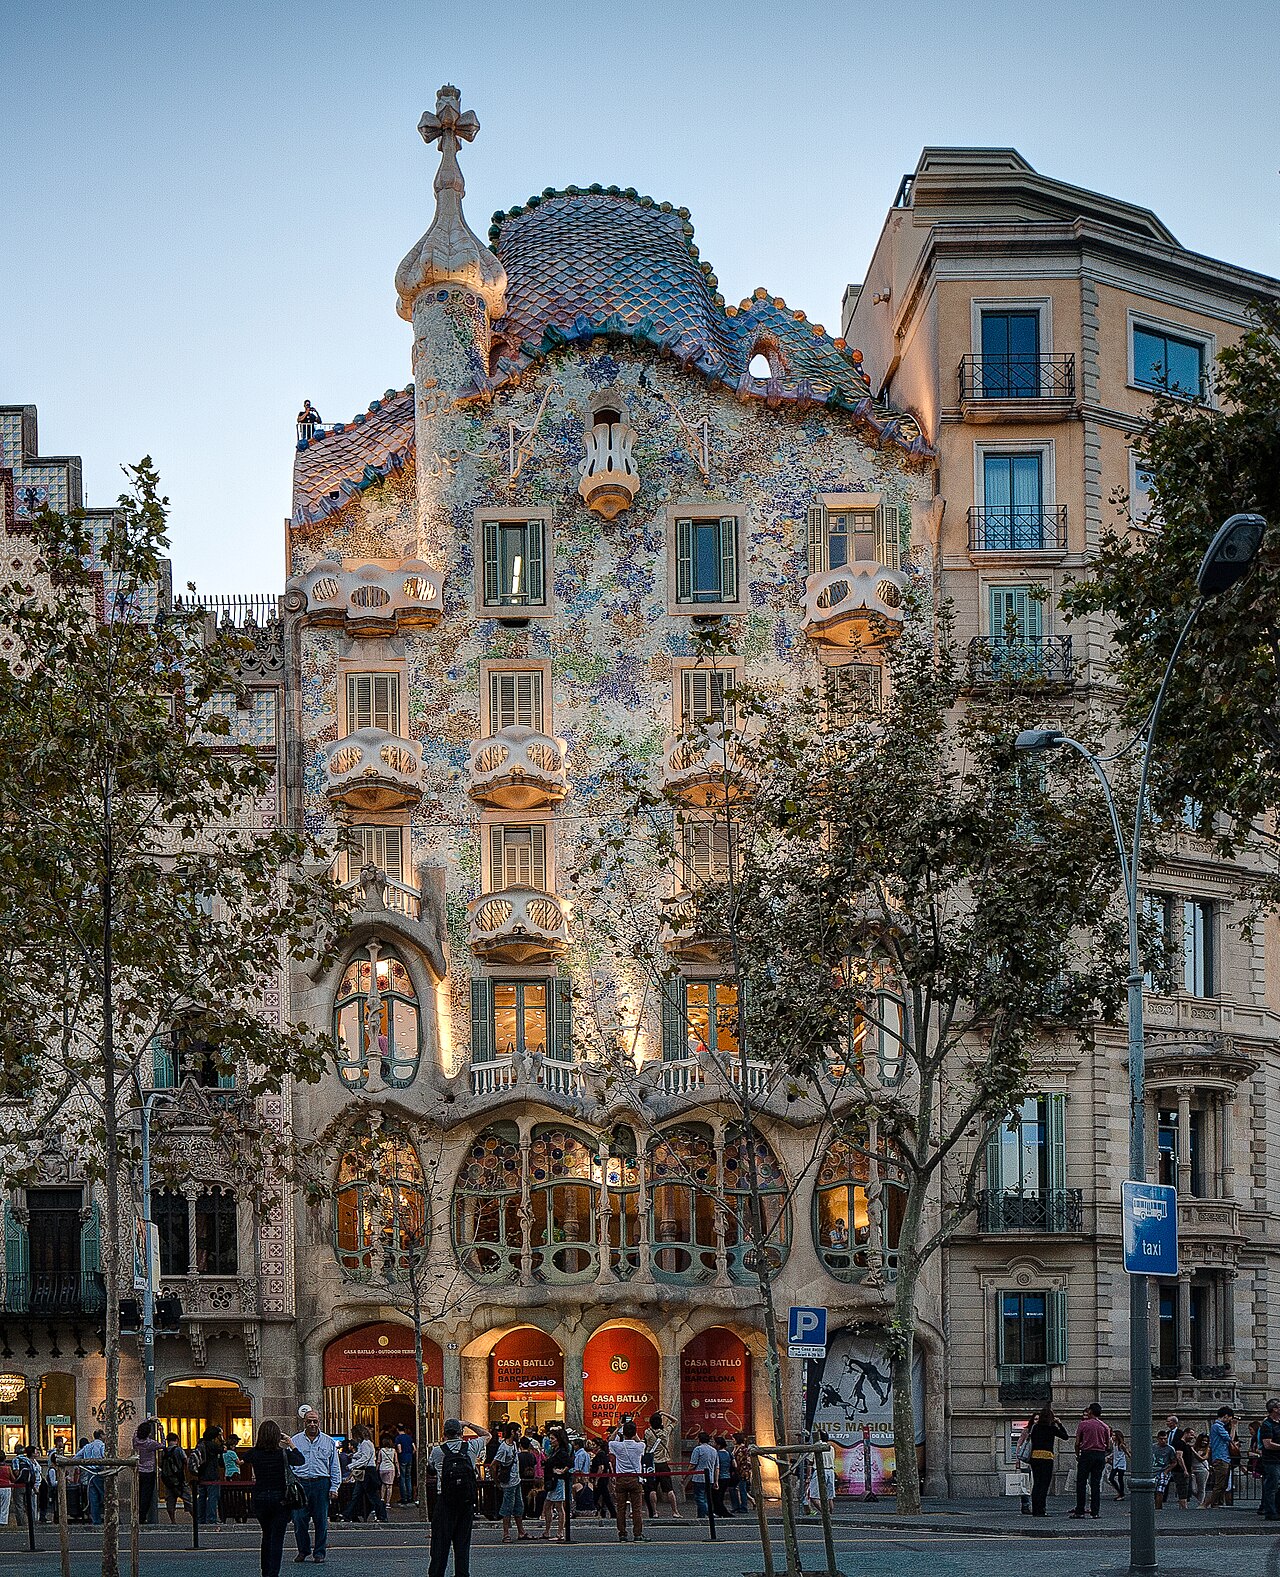
Casa Batlló
Antoni Gaudí · remodelled 1904-1906
 Artifact
Primary source
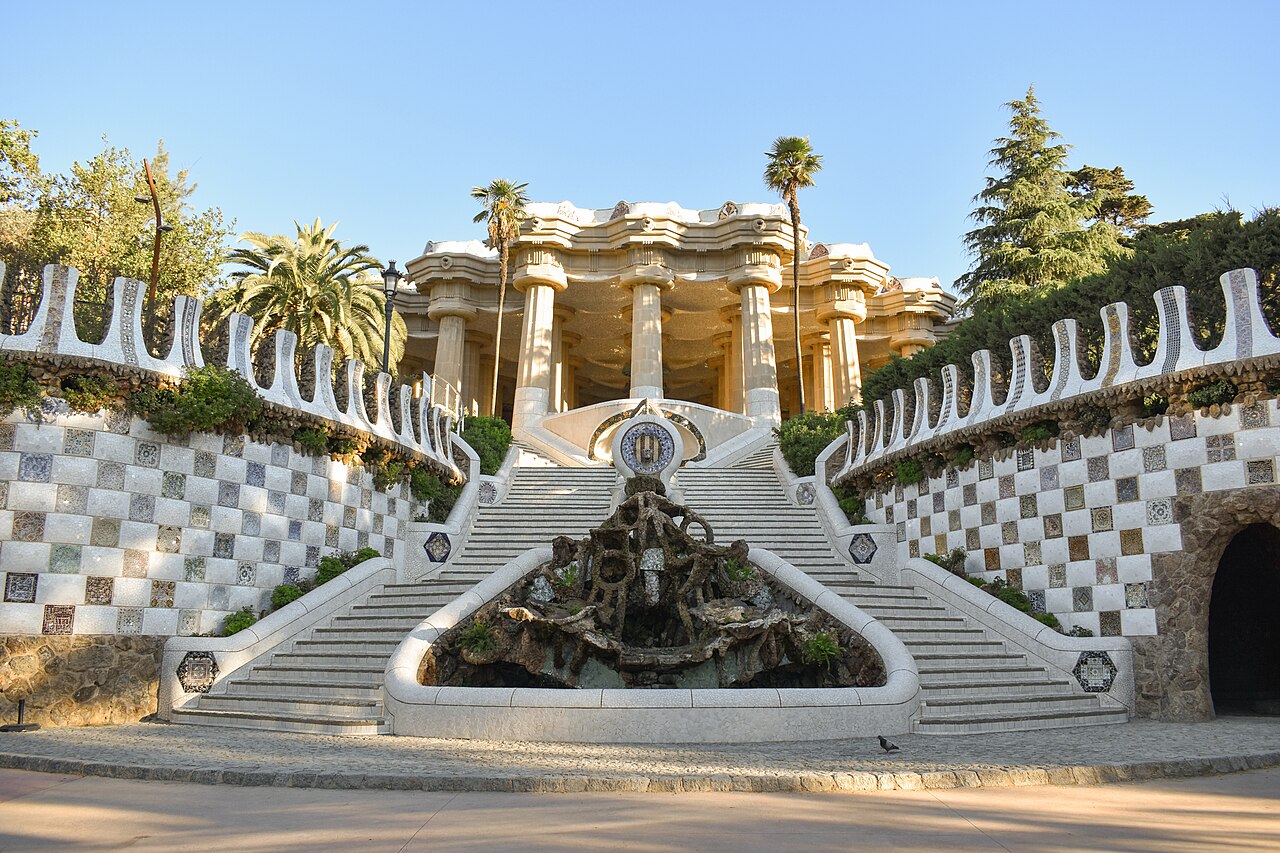
Park Güell
Antoni Gaudí · 1900-1914, opened 1926
 Artifact
Primary source
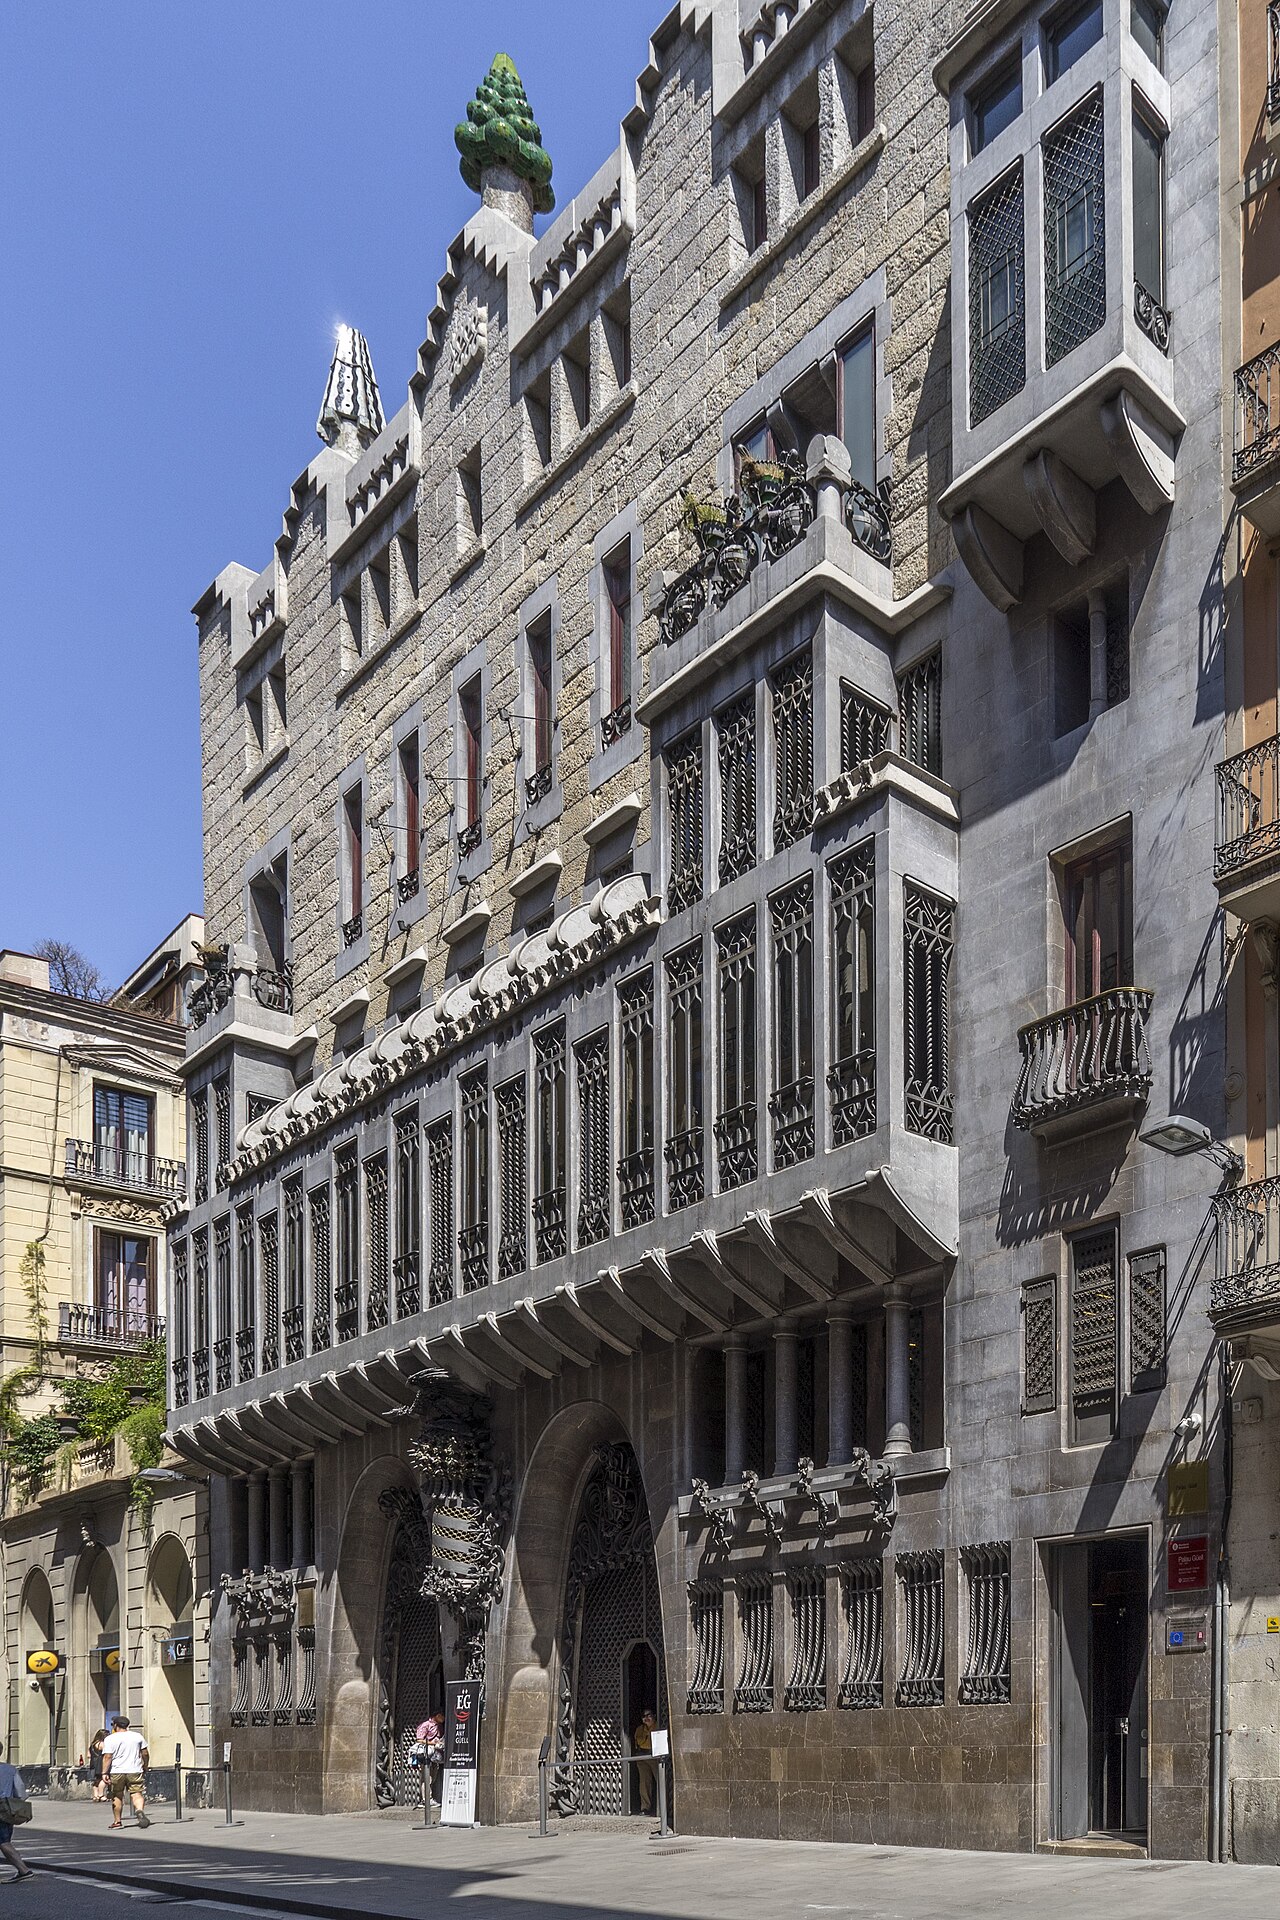
Palau Güell
Antoni Gaudí · 1886-1888
Ready when you are
Start chatting with Antonio Gaudí now.
20 messages free · No credit card · Available in 50+ languages.