


Primary sourceDocument1876
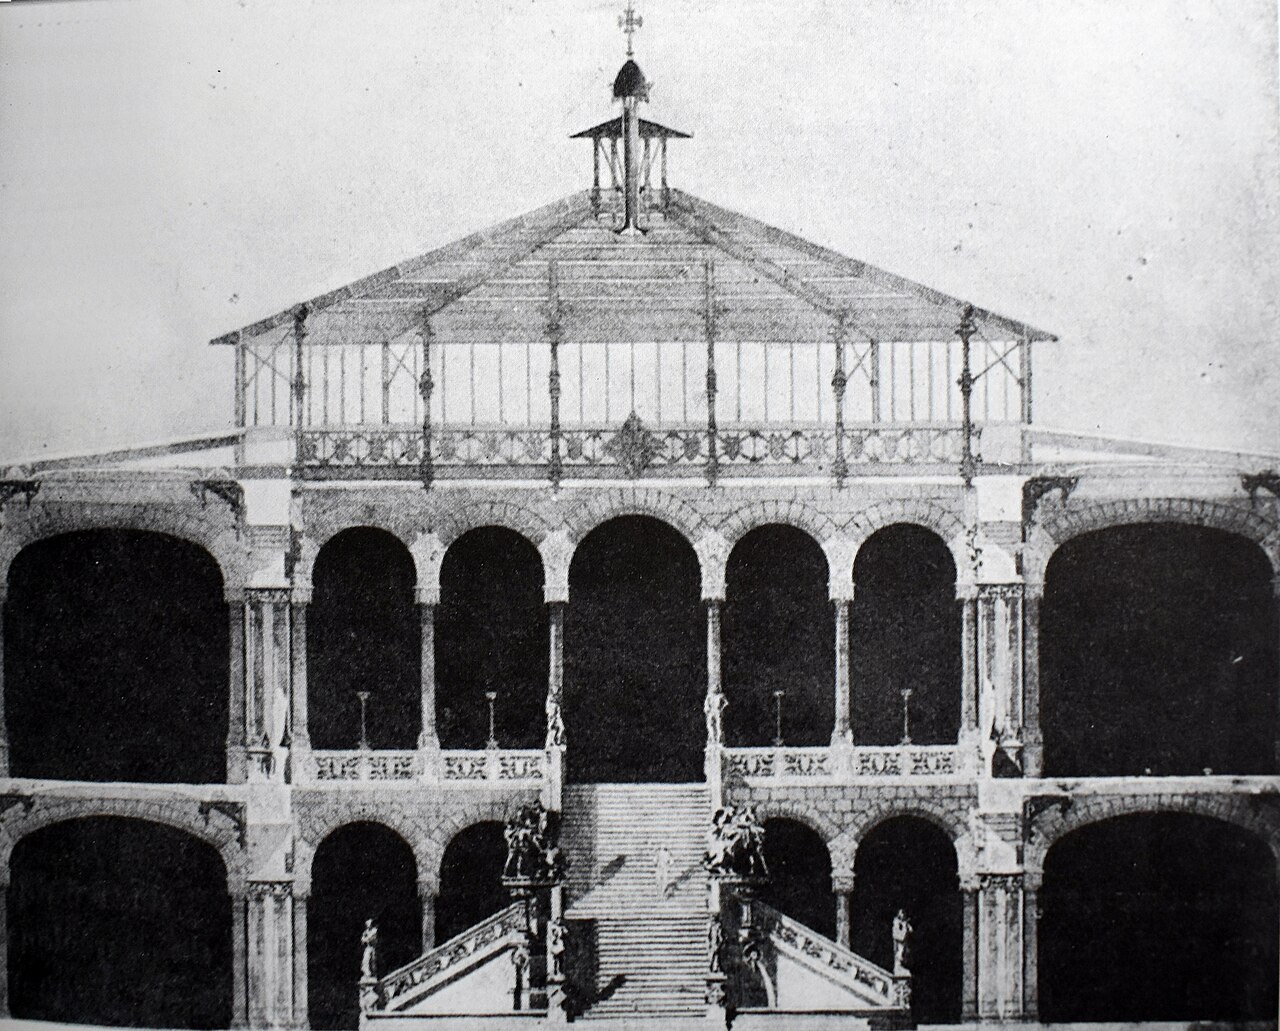
Patio Design for the Barcelona Provincial Council
Antoni Gaudí · 1876
Gaudí's 1876 drawing of a proposed patio for the Diputación de Barcelona, an early civic design by him.
This early civic design drawing shows Gaudí working on public architecture at the start of his career.
About this source
What it is
This is a drawing from 1876 showing a design for a patio for the Diputación (Provincial Council) of Barcelona, made by Antoni Gaudí.
The drawing shows a multi-story arcaded hall with a glazed central pavilion, a pitched roof with a small cupola, two tiers of arches, a grand central staircase flanked by sculpted figures, and balustraded galleries.
Why it matters
This drawing dates from very early in Gaudí's career and shows him taking on a civic commission for public architecture, not just religious or private buildings. It offers a glimpse of his ambitions before his famous later works.
Look closer
- What makes this design feel grand or ceremonial?
- Why might a young architect want to design a government building like this?
- What architectural features here might you also recognise in Gaudí's later, more famous buildings?
This document is part of the curated material that grounds the AI version of Antonio Gaudí on Humy.ai — when students ask about related events, the AI can quote it and cite it.
More Antonio Gaudí sources
Meet the AI Antonio Gaudí →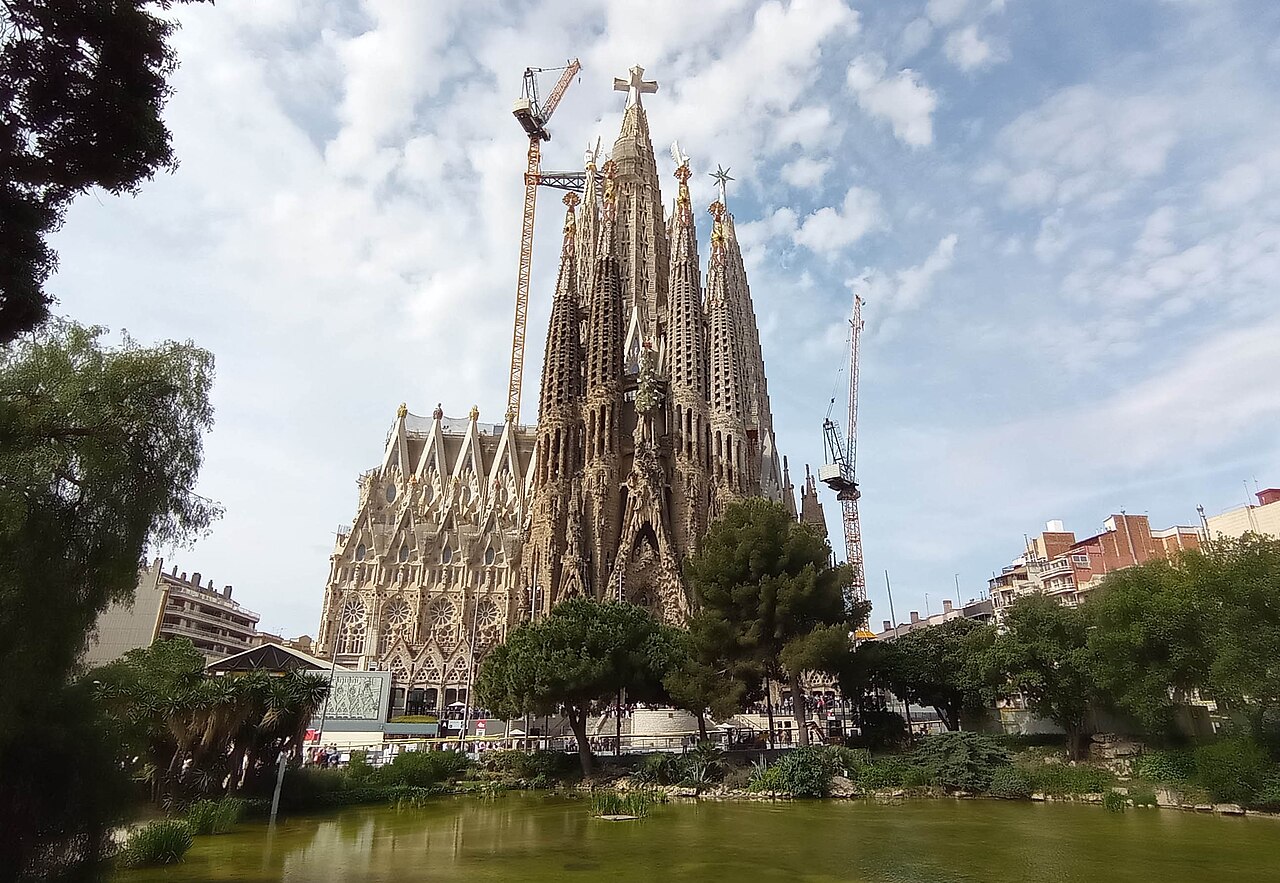 Artifact
Primary source
Sagrada Família
Antoni Gaudí · begun 1882, redesigned by Gaudí from 1883, still under construction
 Artifact
Primary source
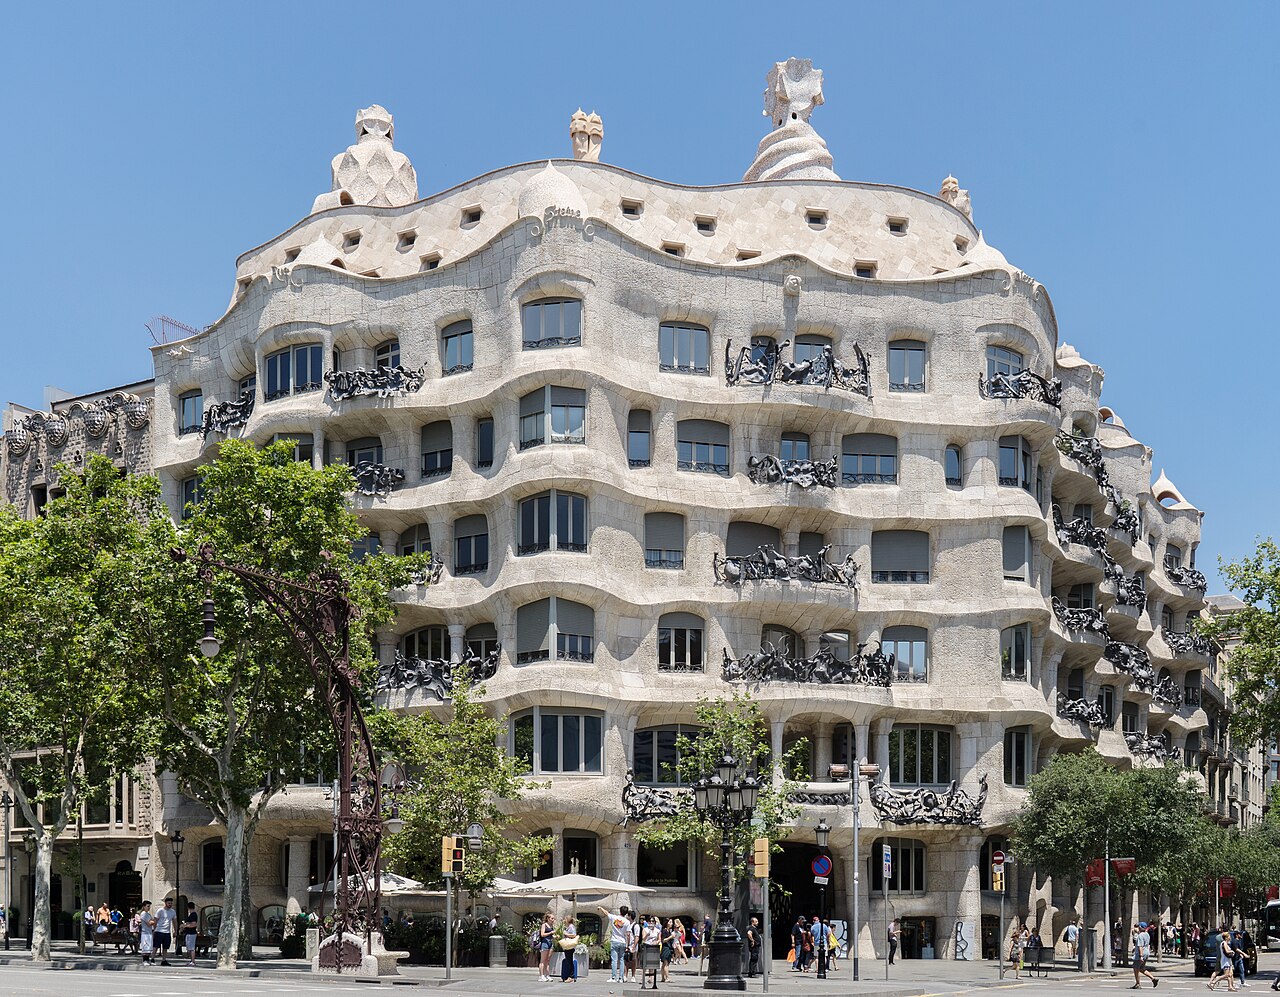
Casa Milà
Antoni Gaudí · 1906-1912
 Artifact
Primary source
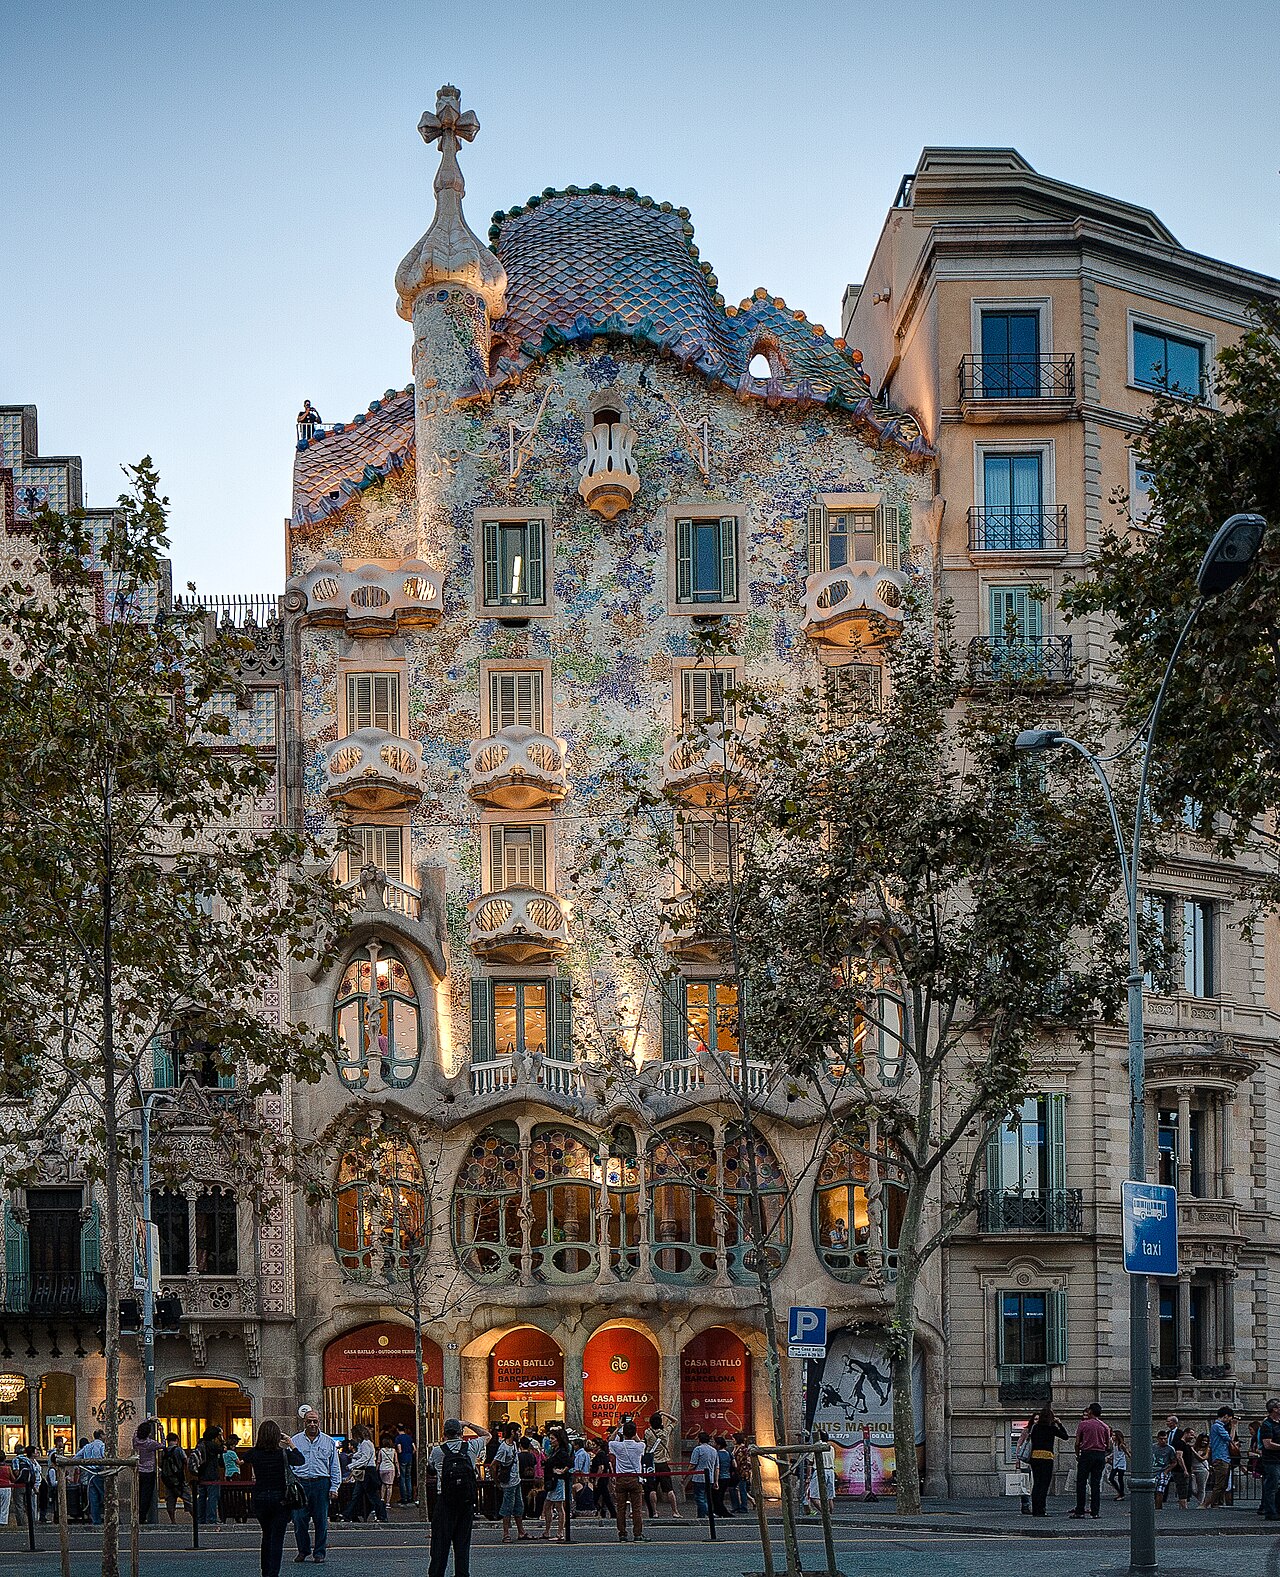
Casa Batlló
Antoni Gaudí · remodelled 1904-1906
 Artifact
Primary source
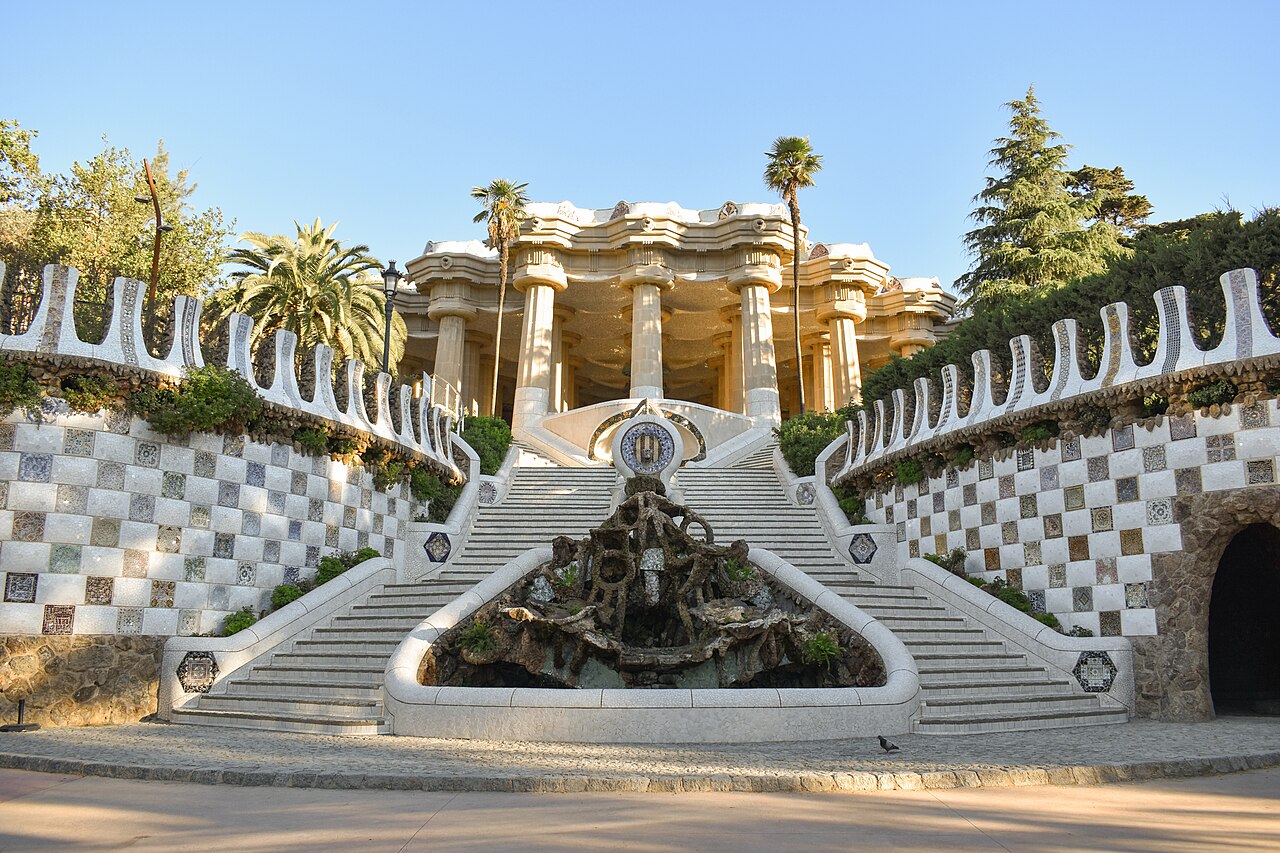
Park Güell
Antoni Gaudí · 1900-1914, opened 1926
 Artifact
Primary source
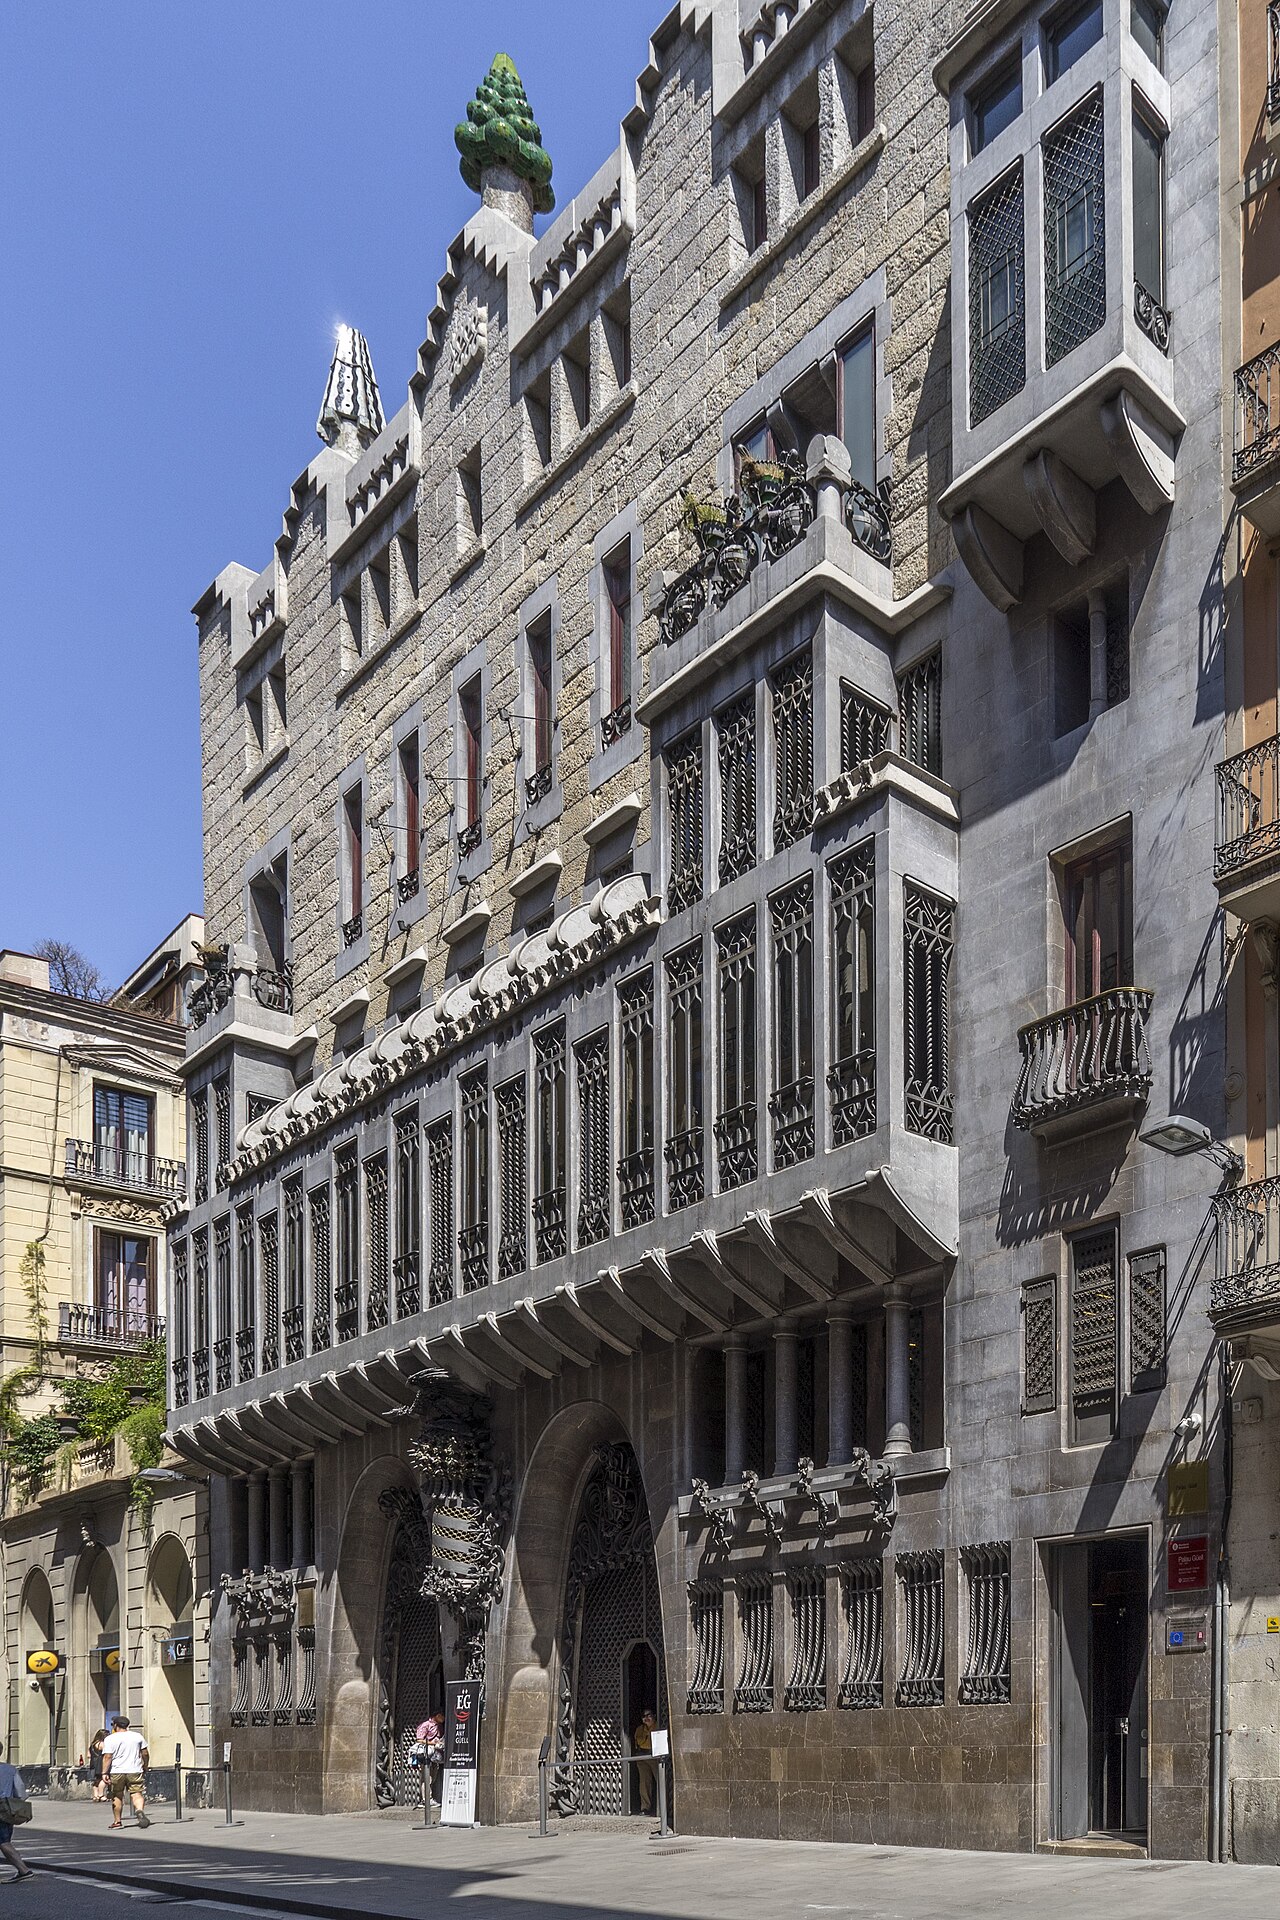
Palau Güell
Antoni Gaudí · 1886-1888
Ready when you are
Start chatting with Antonio Gaudí now.
20 messages free · No credit card · Available in 50+ languages.