


Primary sourceDocument
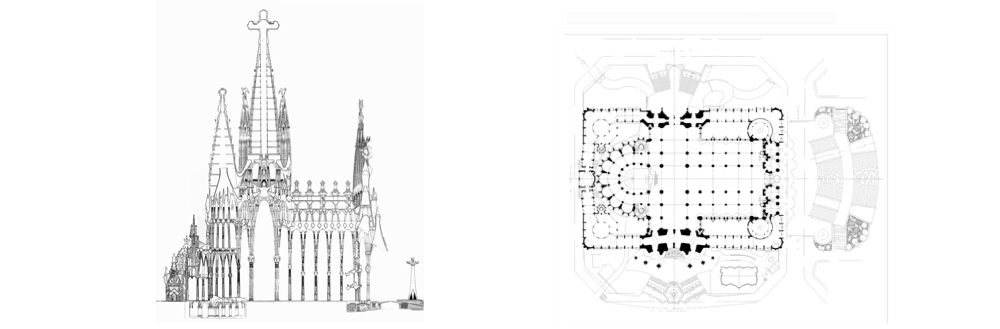
Plan and Elevation of the Sagrada Família
Templo Expiatorio de la Sagrada Familia
A plan and elevation drawing for the Sagrada Família basilica, based on Gaudí's design for the church.
This plan and elevation documents Gaudí's design for the Sagrada Família, his best-known architectural project.
About this source
What it is
Two black-and-white line drawings showing a plan and elevation of the Sagrada Família basilica, the church project led by Antoni Gaudí. The elevation shows a tall Gothic-style church with several spires, and the plan shows a cruciform floor layout with columns and an apse.
Why it matters
These technical drawings show how Gaudí's design was translated into the kind of plans builders would use. The Sagrada Família was Gaudí's largest and most famous project, and studying its plan and elevation together helps show how the building's complex outer shape relates to its floor layout.
Look closer
- How does the floor plan compare to the shape of the building shown in the elevation?
- Why might an architect need both a plan and an elevation to build something this complex?
- What parts of the design look unusual compared to typical churches you have seen?
This document is part of the curated material that grounds the AI version of Antonio Gaudí on Humy.ai — when students ask about related events, the AI can quote it and cite it.
More Antonio Gaudí sources
Meet the AI Antonio Gaudí →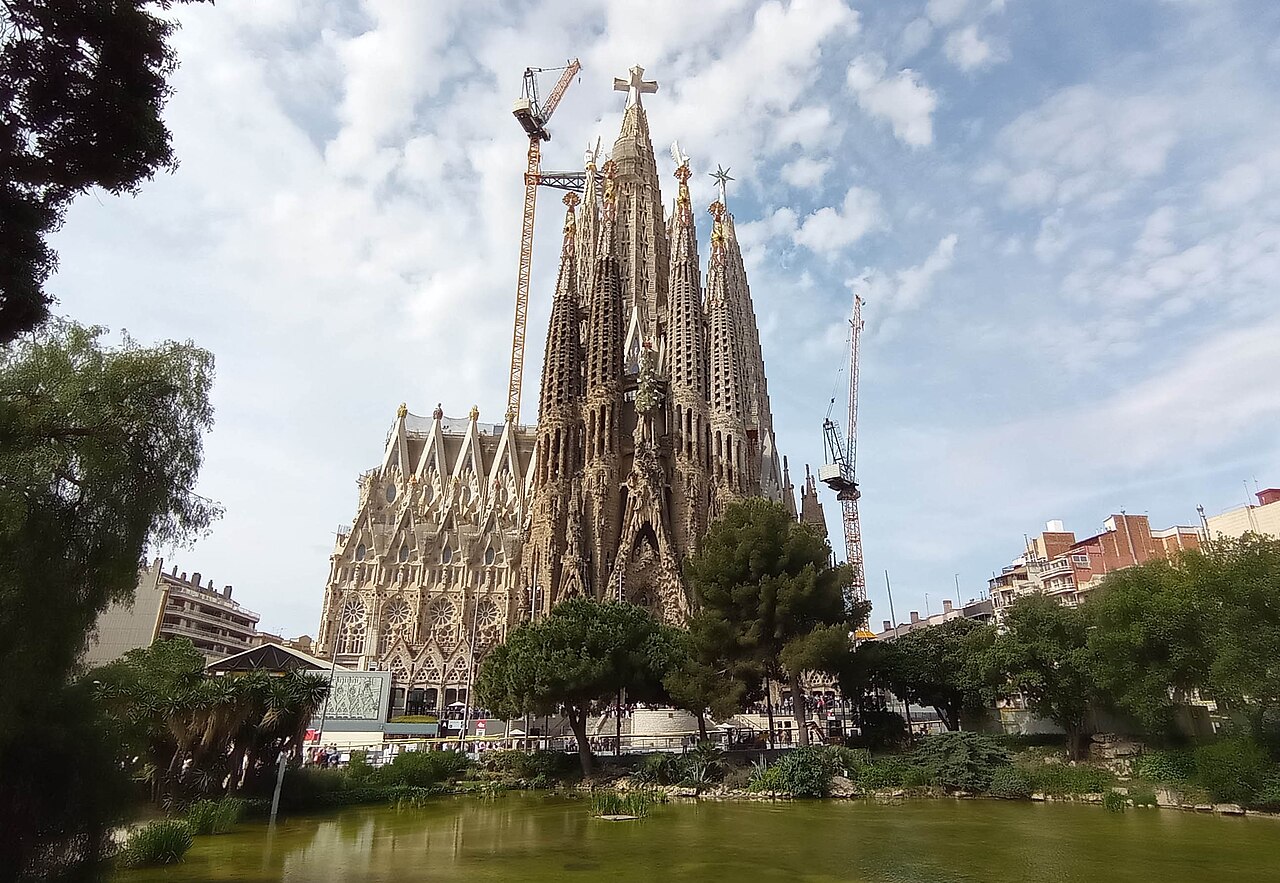 Artifact
Primary source
Sagrada Família
Antoni Gaudí · begun 1882, redesigned by Gaudí from 1883, still under construction
 Artifact
Primary source
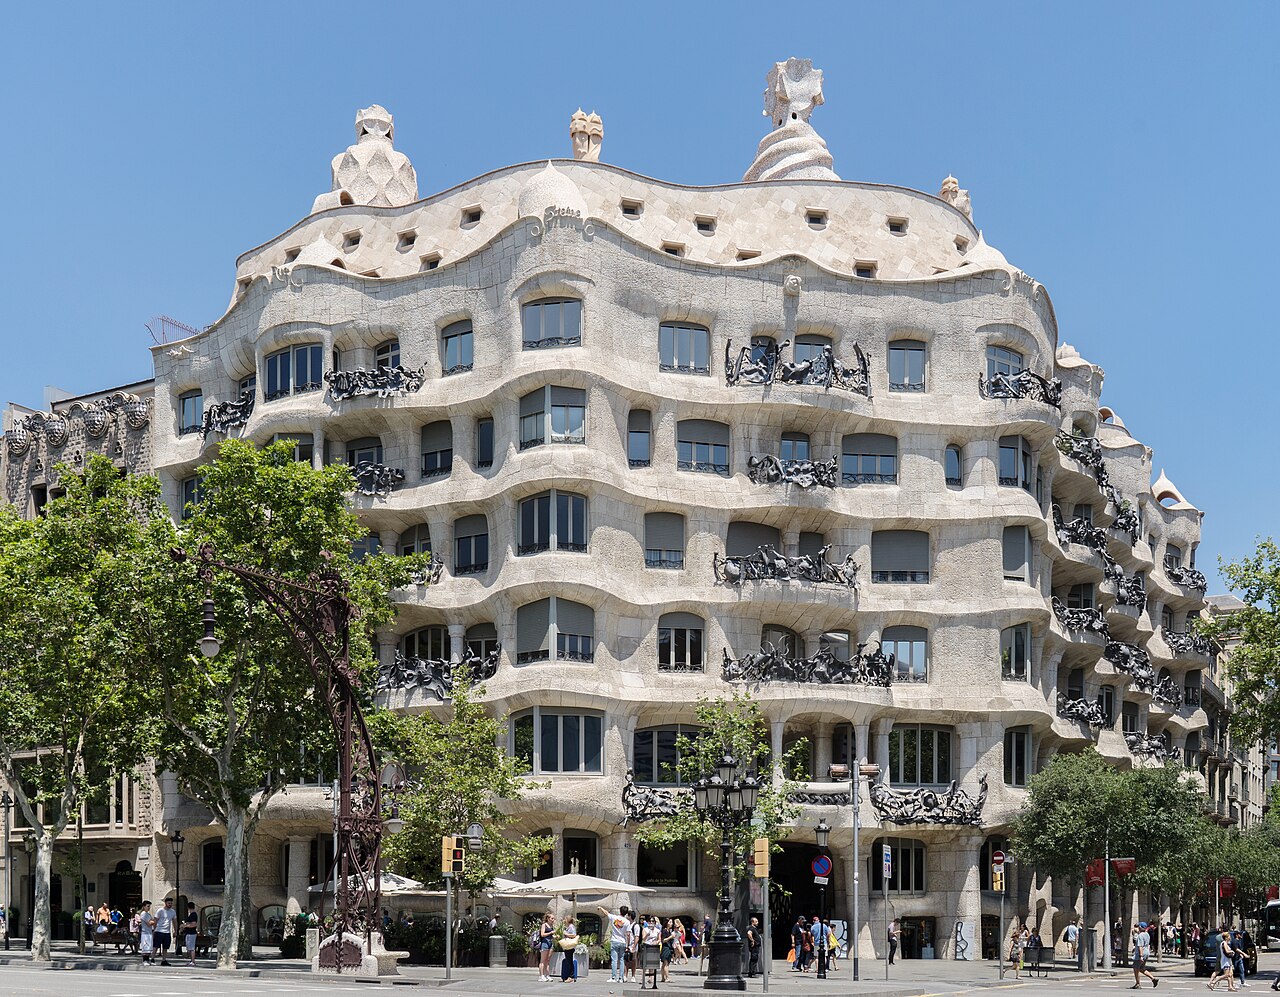
Casa Milà
Antoni Gaudí · 1906-1912
 Artifact
Primary source
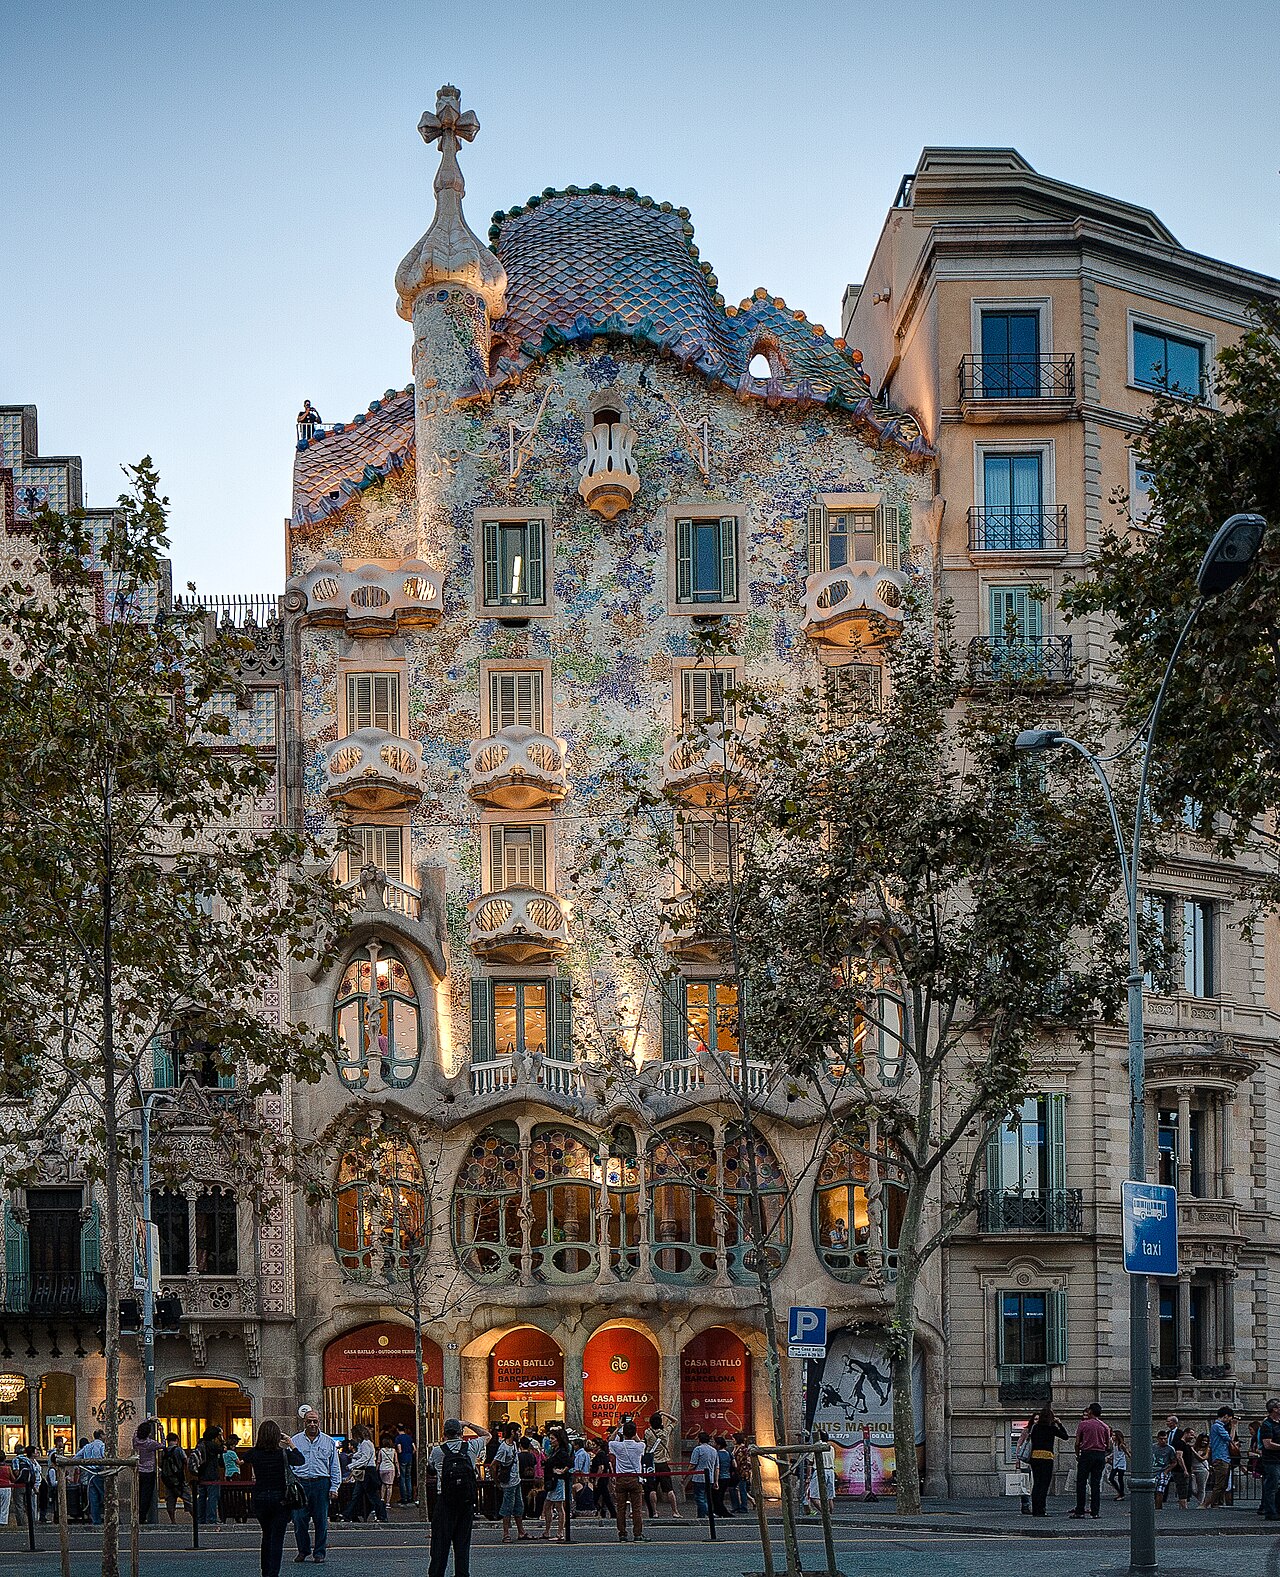
Casa Batlló
Antoni Gaudí · remodelled 1904-1906
 Artifact
Primary source
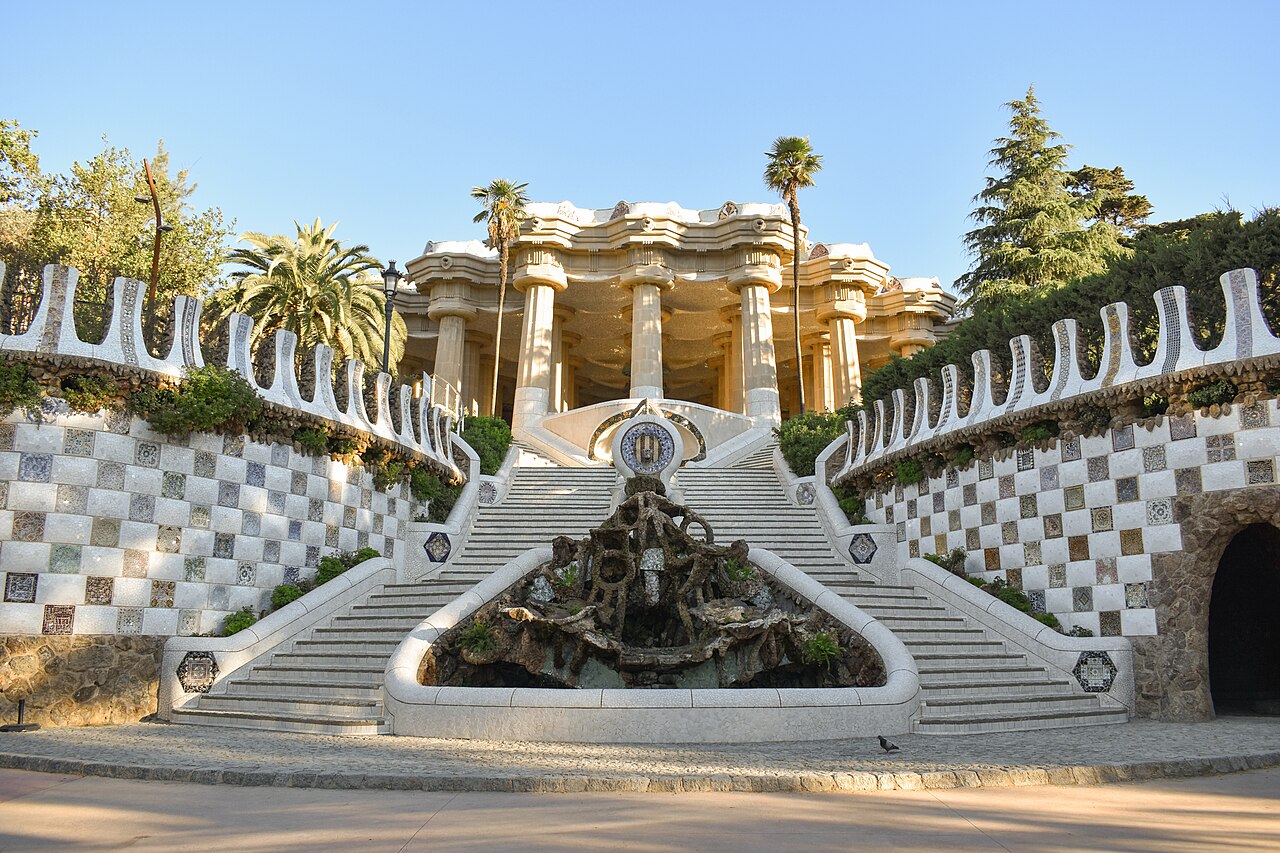
Park Güell
Antoni Gaudí · 1900-1914, opened 1926
 Artifact
Primary source
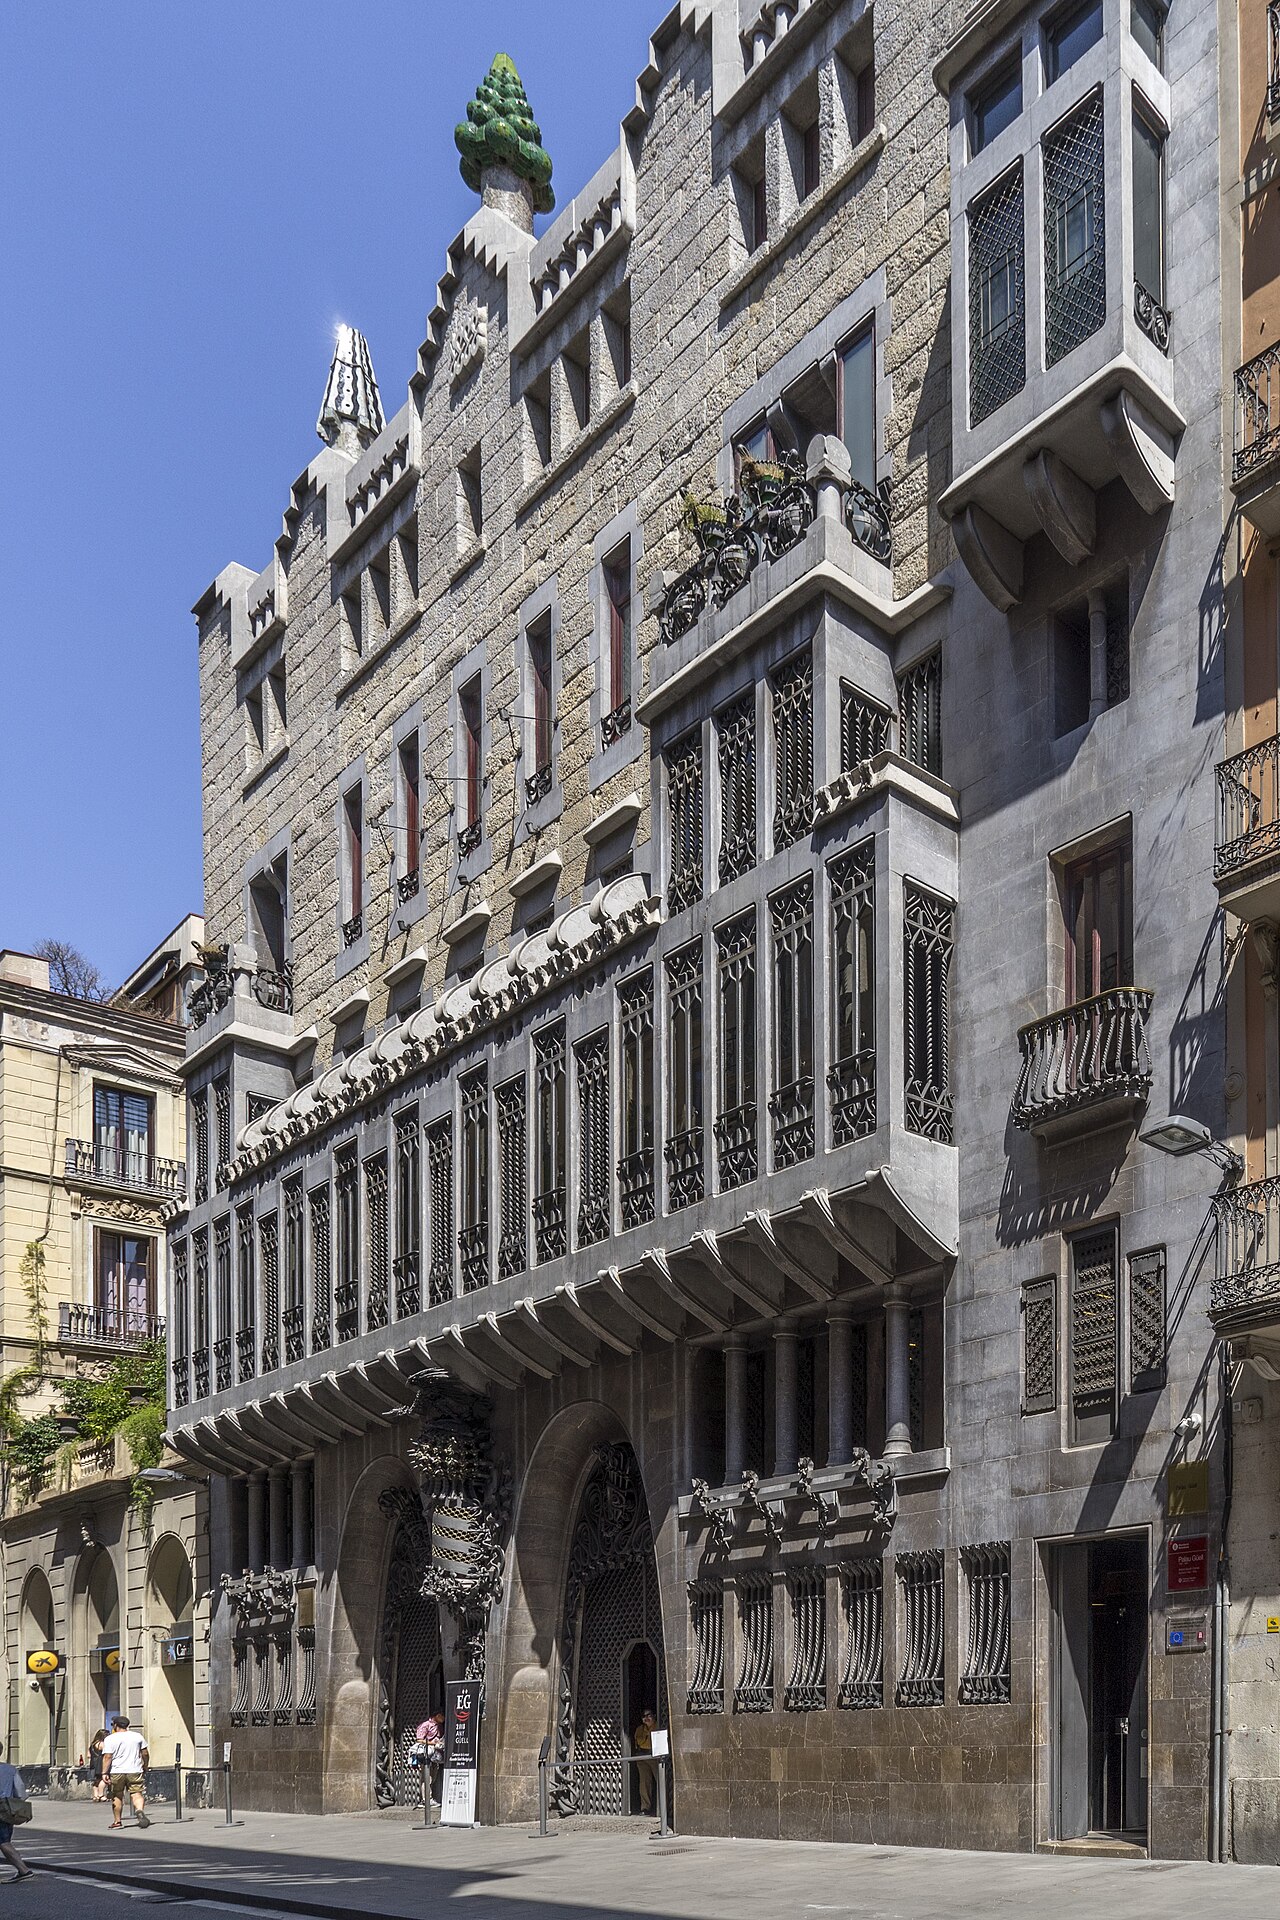
Palau Güell
Antoni Gaudí · 1886-1888
Ready when you are
Start chatting with Antonio Gaudí now.
20 messages free · No credit card · Available in 50+ languages.