


Primary sourceDocument
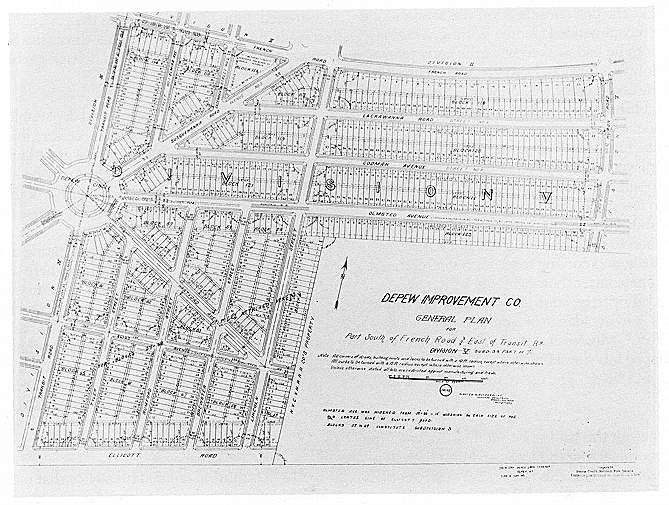
Plan for the Depew Improvement Company
A subdivision plan for the industrial town of Depew, New York, attributed to Olmsted's planning work.
This plan, tied to Olmsted's firm, shows his planning work extending to an industrial town's layout.
About this source
What it is
This is a subdivision plan for the Depew Improvement Company in Depew, New York, showing a street grid, numbered lots, and avenues, one of them named Olmsted Avenue. It is attributed to work drawn for Olmsted's firm.
Why it matters
Most of Frederick Law Olmsted's famous projects are parks, but this plan shows that his firm's planning ideas also shaped entire towns built around industry, laying out streets and lots for workers and their families, not just scenic grounds.
Look closer
- What differences do you notice between this plan and a plan for a park?
- Why might a street in this plan be named after Olmsted?
- What might daily life have looked like for people living in a town planned this way?
This document is part of the curated material that grounds the AI version of Frederick Law Olmsted on Humy.ai — when students ask about related events, the AI can quote it and cite it.
More Frederick Law Olmsted sources
Browse all 92 →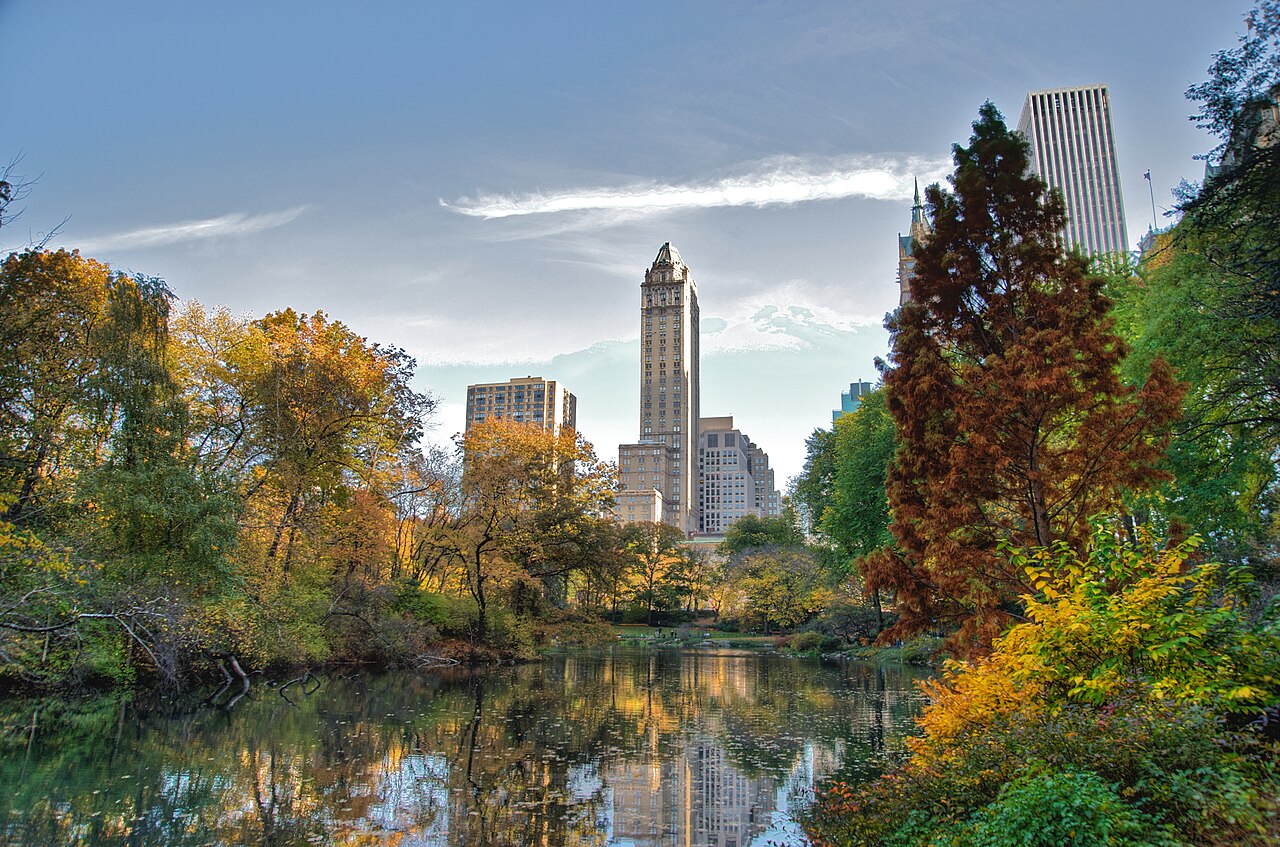 Artifact
Primary source
Central Park
Frederick Law Olmsted and Calvert Vaux · 1856
 Book
Primary source
Journeys and Explorations in the Cotton Kingdom
Frederick Law Olmsted · 1861
 Painting
Primary source
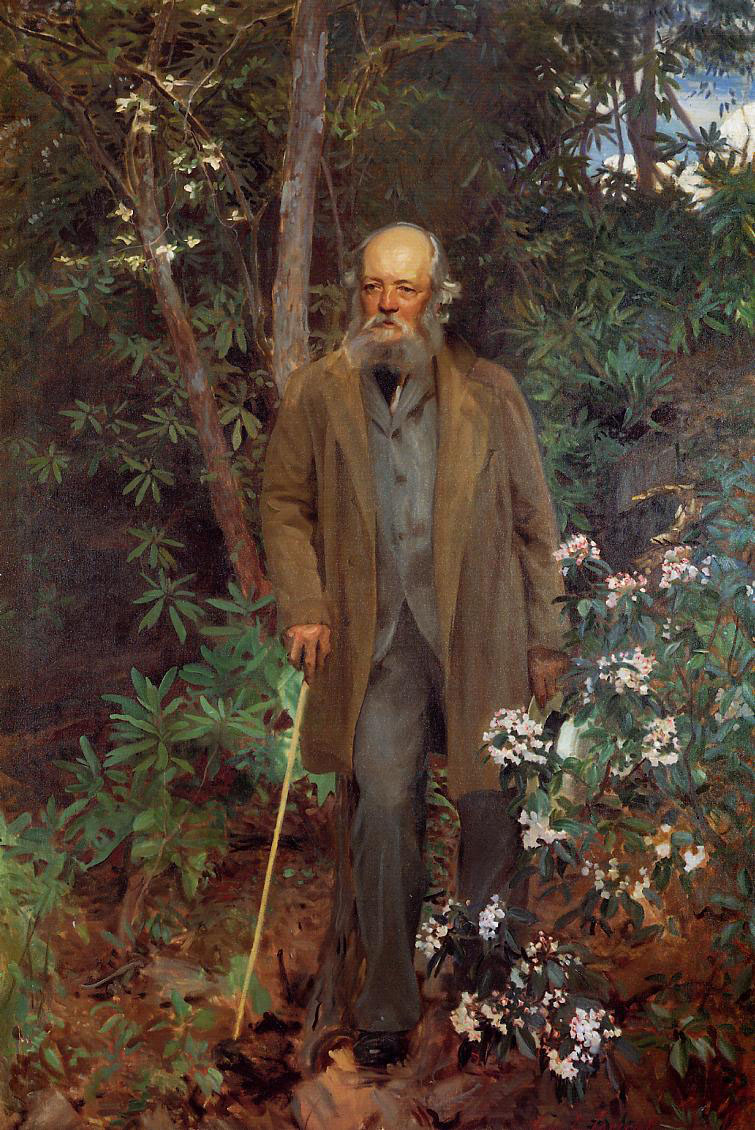
Frederick Law Olmsted
John Singer Sargent · 1895
 Artifact
Primary source
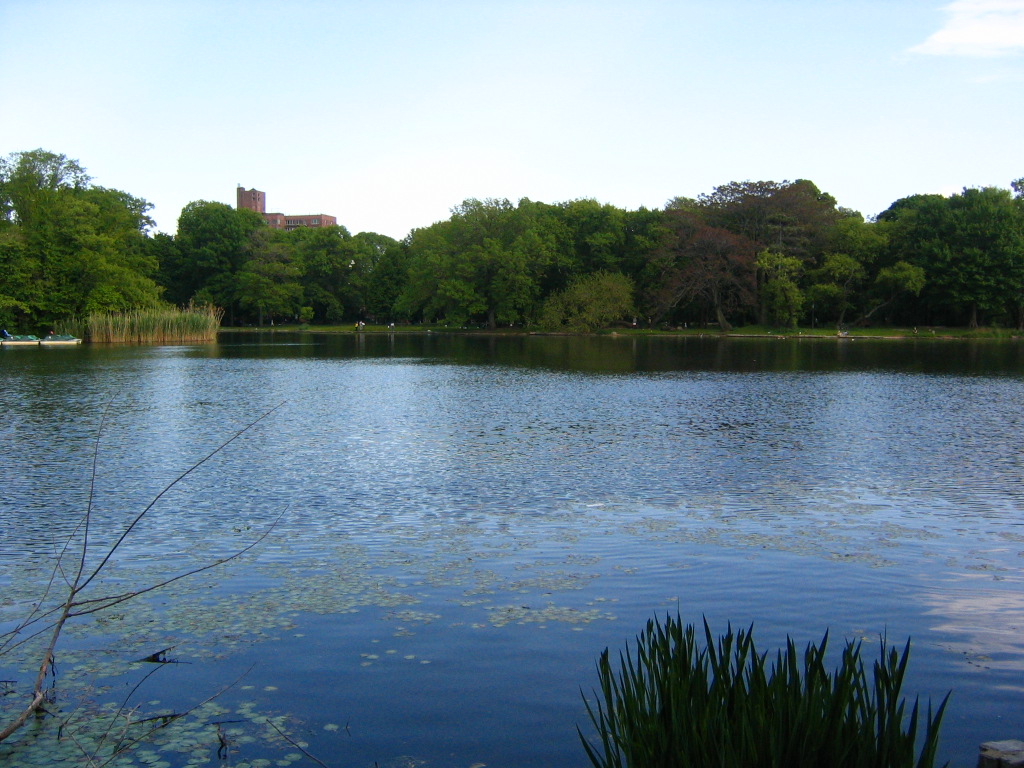
Prospect Park
Frederick Law Olmsted and Calvert Vaux · 1867

Free account
Read every Frederick Law Olmsted source
Sign up free →
Ready when you are
Start chatting with Frederick Law Olmsted now.
20 messages free · No credit card · Available in 50+ languages.