


Primary sourceArtifact1773
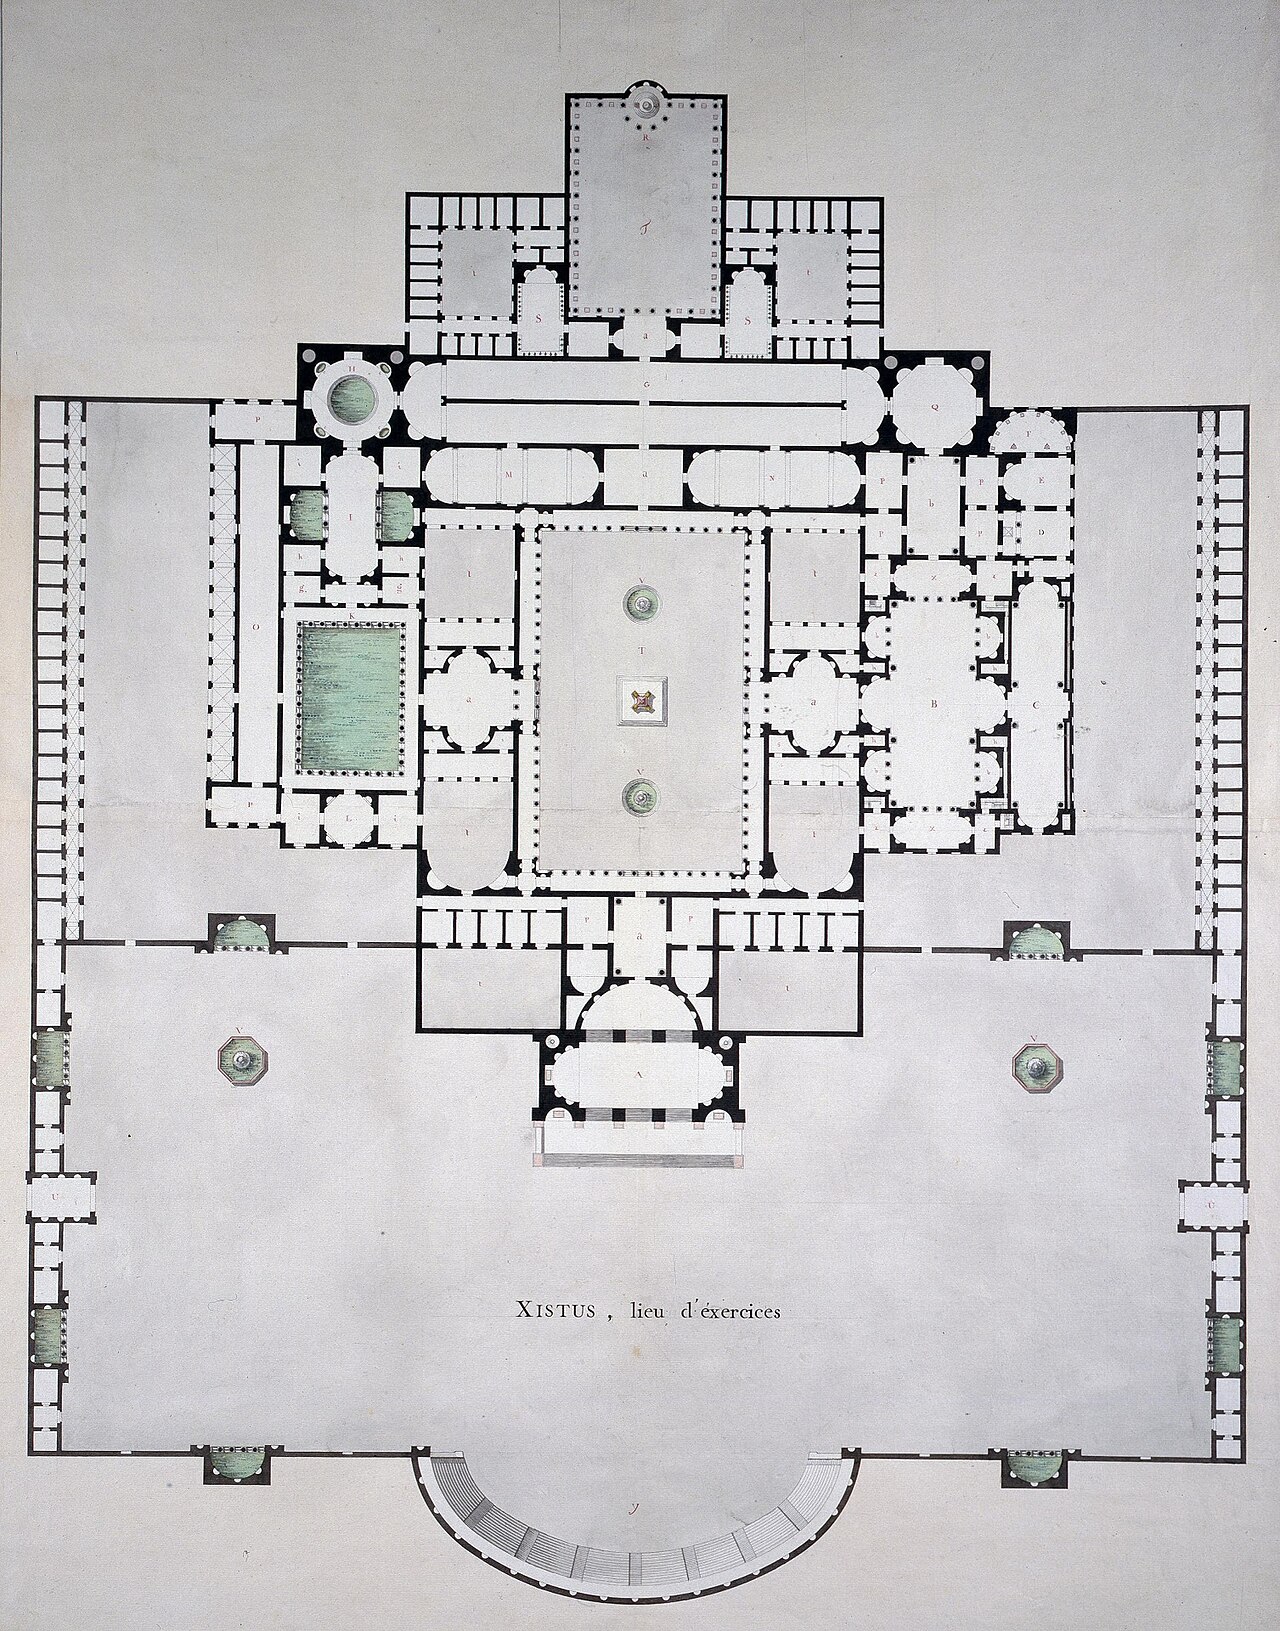
Plan of the Antique House of Catherine the Great
Charles-Louis Clérisseau · 1773
An architectural drawing by Charles-Louis Clérisseau for a Roman-style house for Catherine II, showing her neoclassical building interests.
Catherine II commissioned this design for a Roman-style house, reflecting her neoclassical architectural ambitions.
About this source
What it is
This is a pen, ink and watercolor floor plan made in 1773 by the French architect Charles-Louis Clérisseau for an 'Antique House' designed for Catherine II. It is held at the Hermitage Museum and shows a courtyard, outdoor area and a semicircular exercise space labelled in French.
Why it matters
The drawing documents Catherine's ambition to bring classical Roman architecture to her court, reflecting the wider 18th-century fashion for antiquity among European rulers. It also shows the role of foreign architects like Clérisseau in shaping Russian imperial taste.
Look closer
- Why might Catherine want a house designed in an 'antique' Roman style?
- What can the layout of a floor plan tell us about how a building was meant to be used?
- Why is the plan labelled in French rather than Russian?
This artifact is part of the curated material that grounds the AI version of Catherine the Great on Humy.ai — when students ask about related events, the AI can quote it and cite it.
More Catherine the Great sources
Meet the AI Catherine the Great →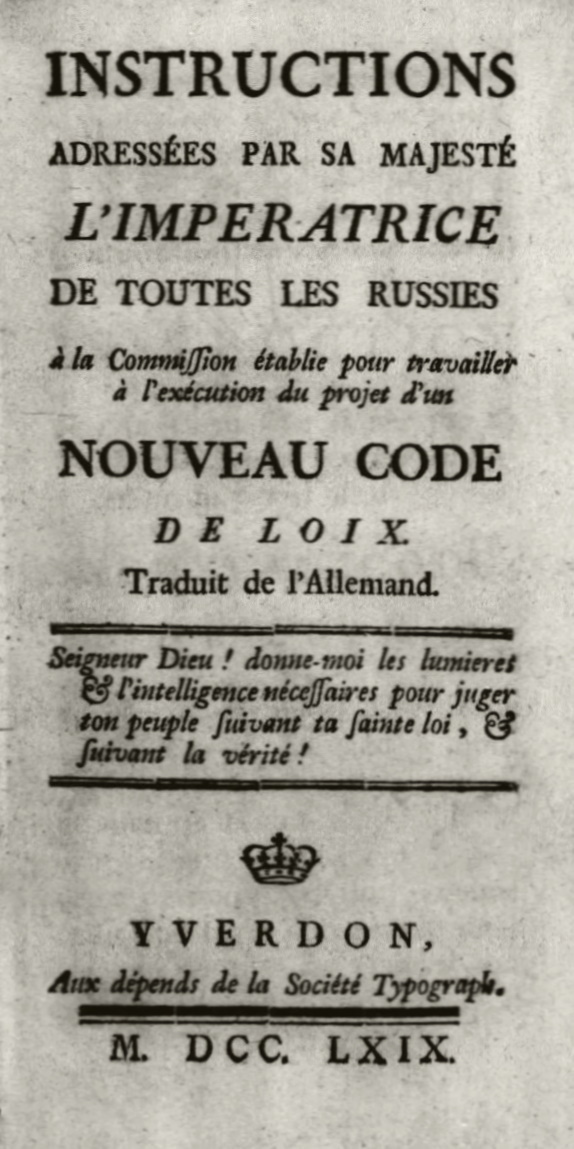 Document
Primary source
Nakaz
Catherine II of Russia · 1766
 Document
Secondary source
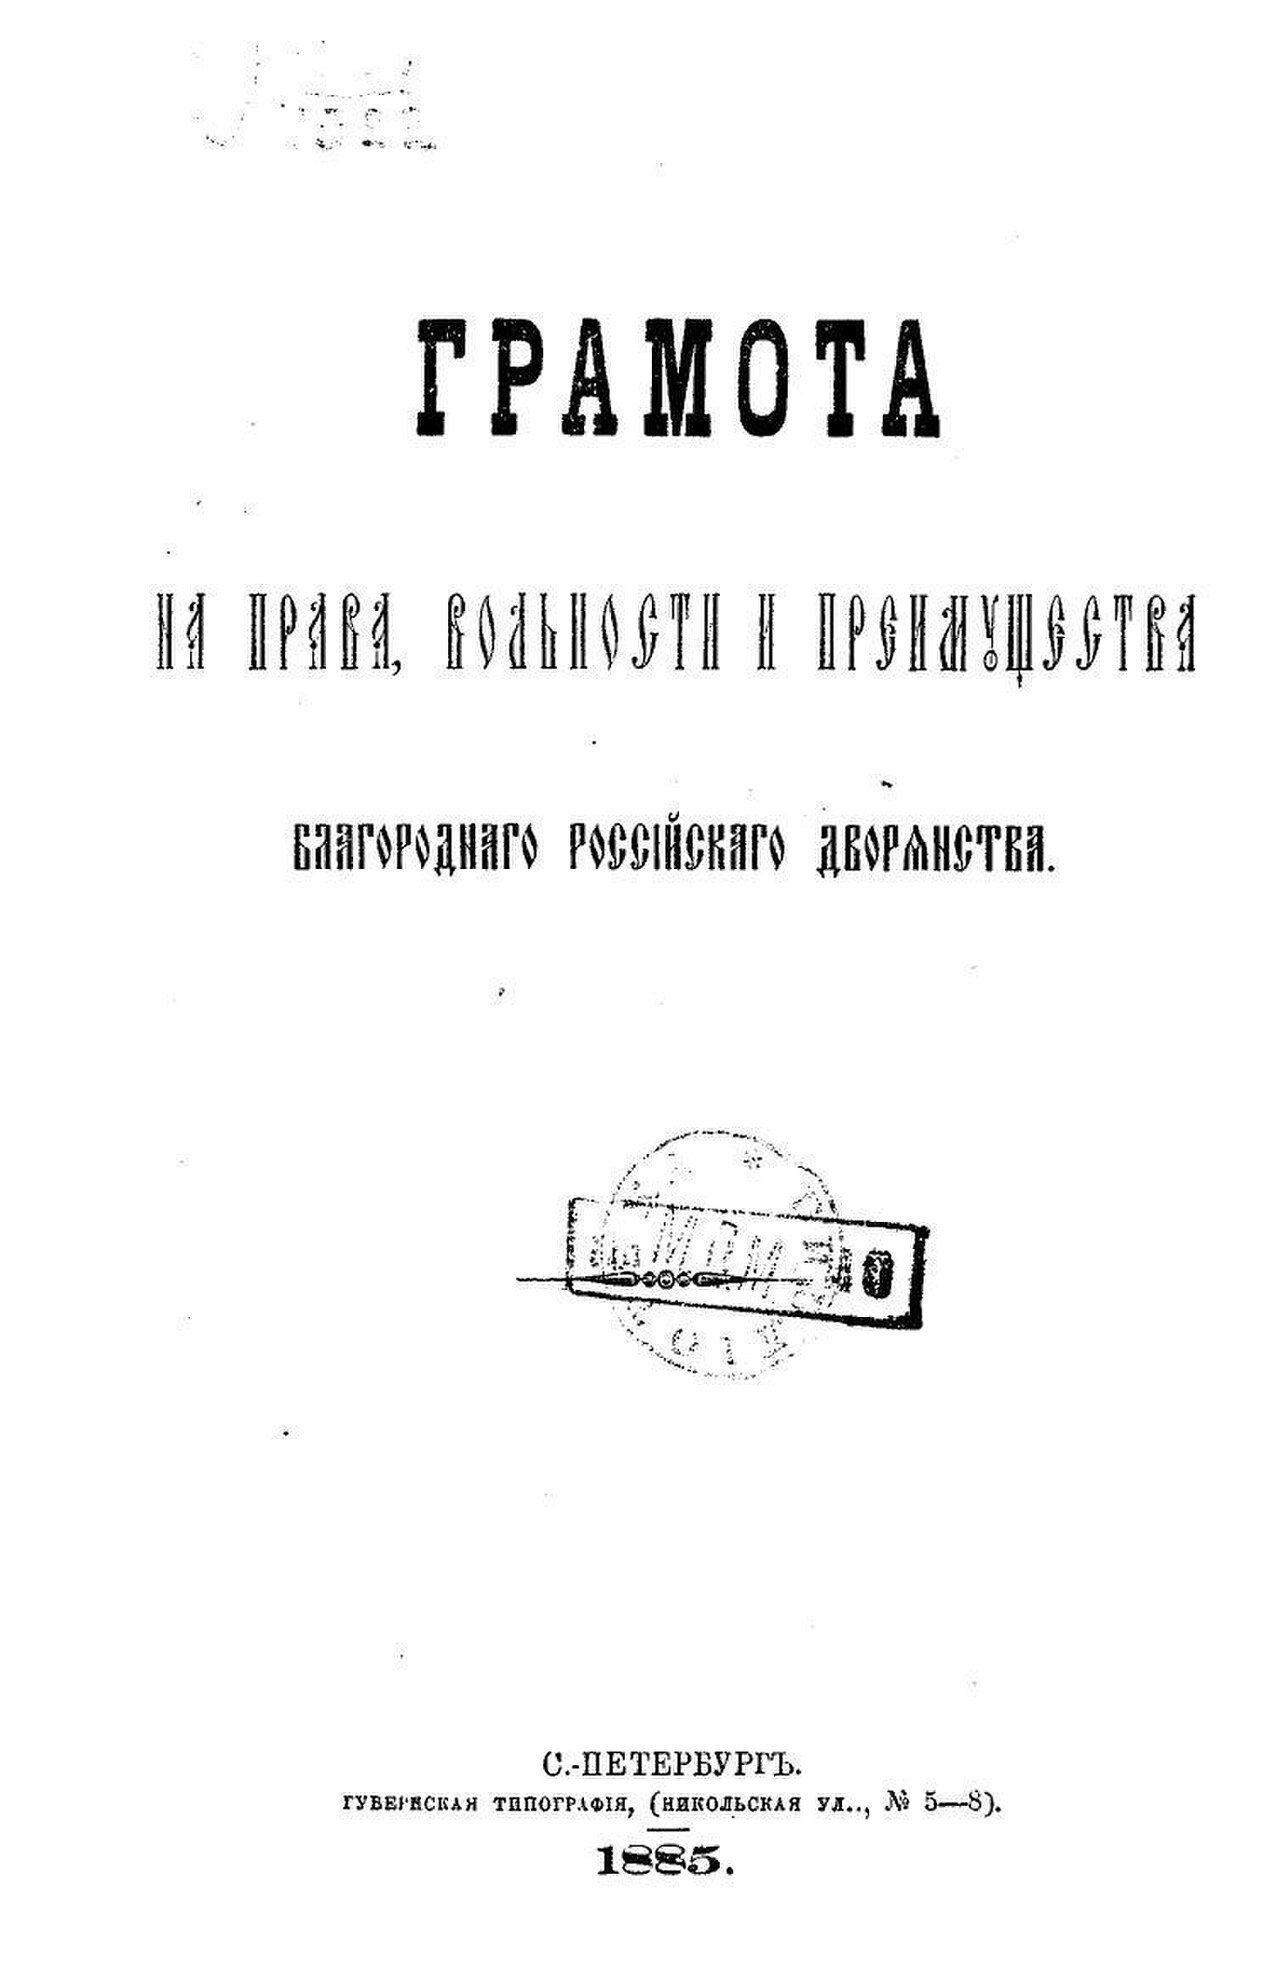
Charter to the Nobility
Catherine II of Russia · 1785 (this edition 1885)
 Document
Primary source
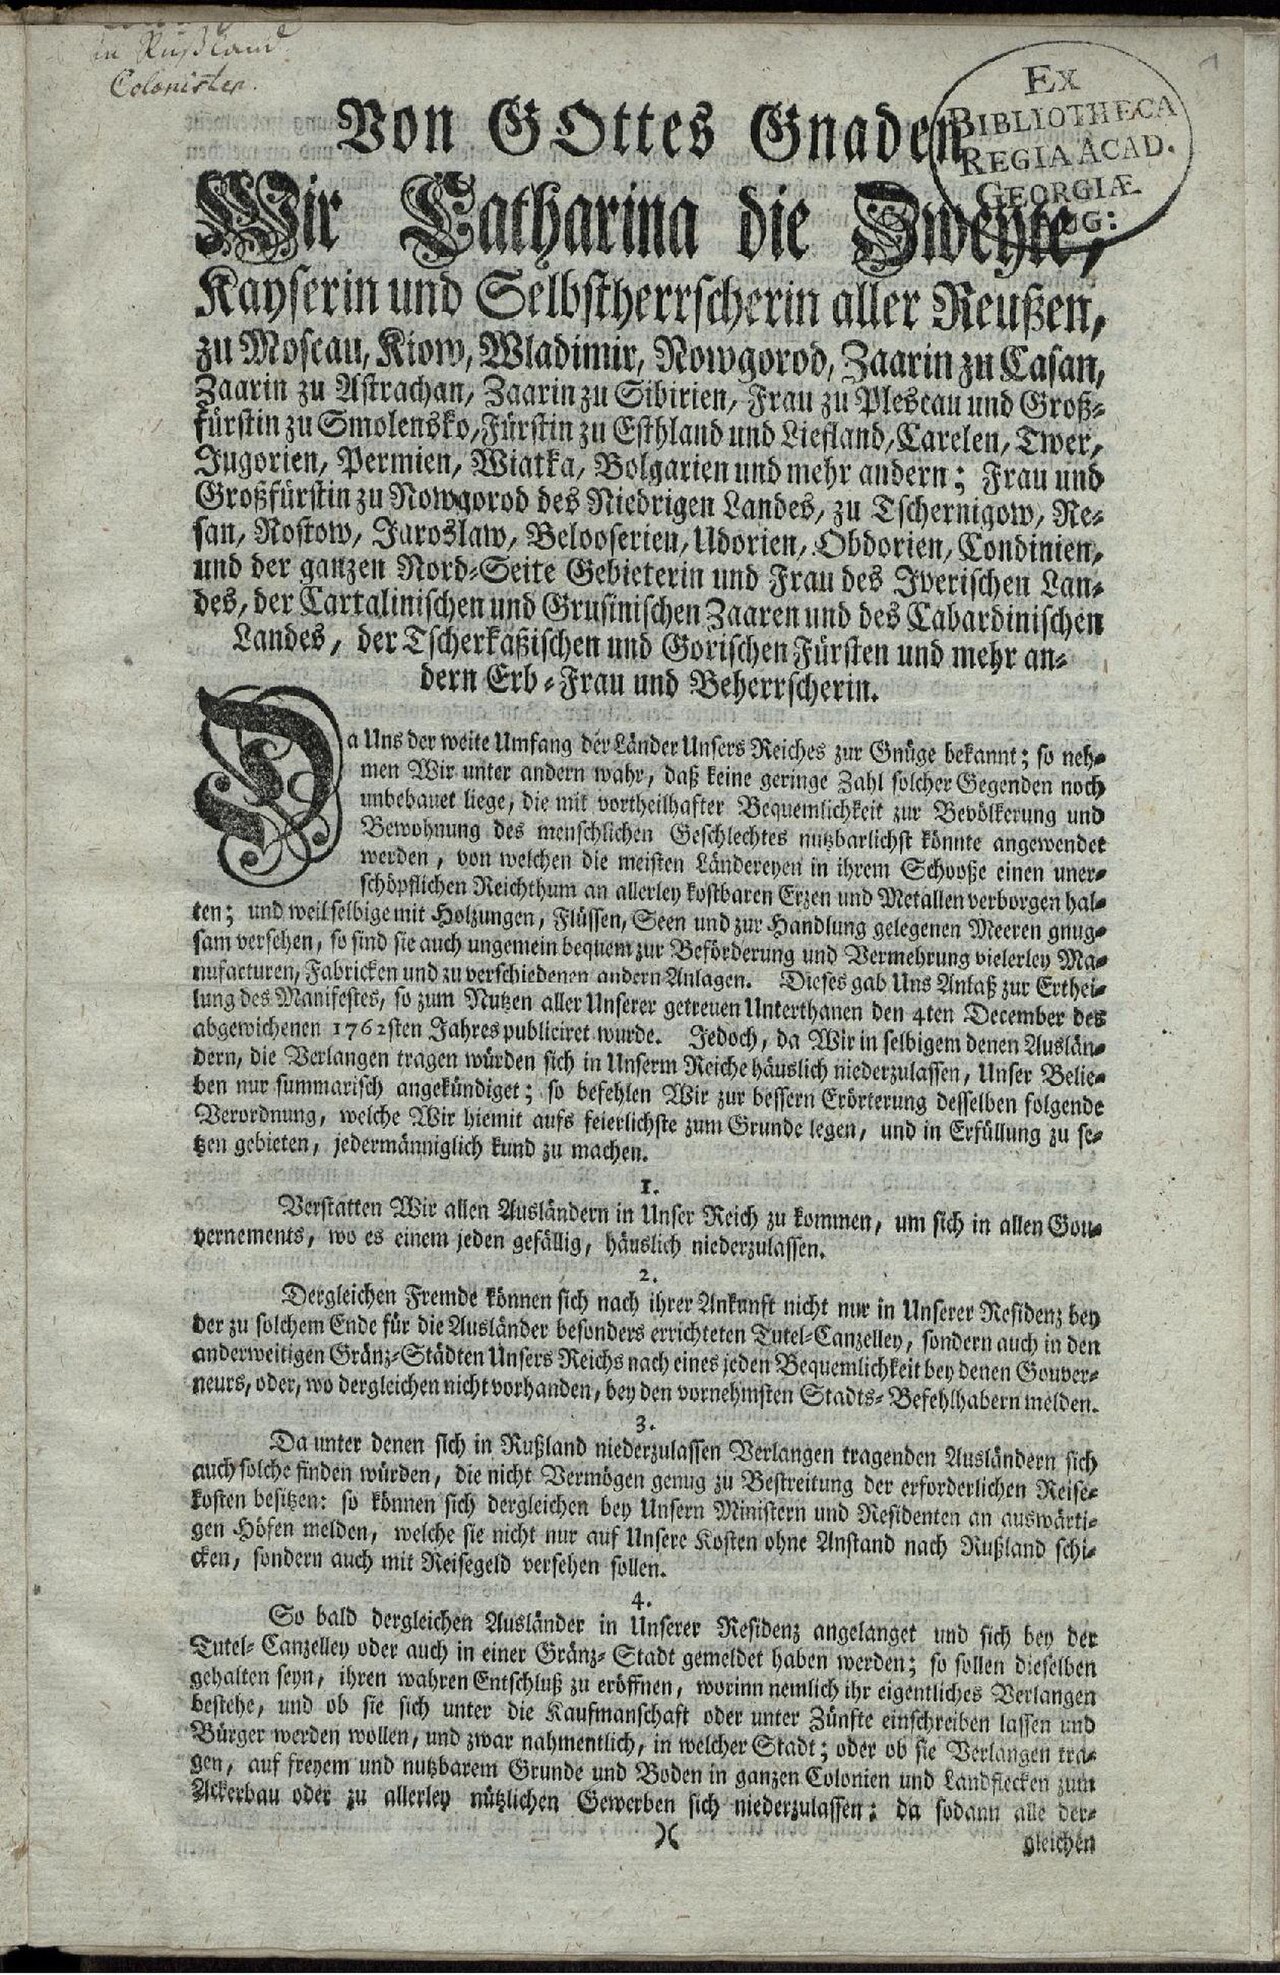
Invitation Manifesto of 1763
Catherine II of Russia · 22 July 1763
 Diary entry
Primary source
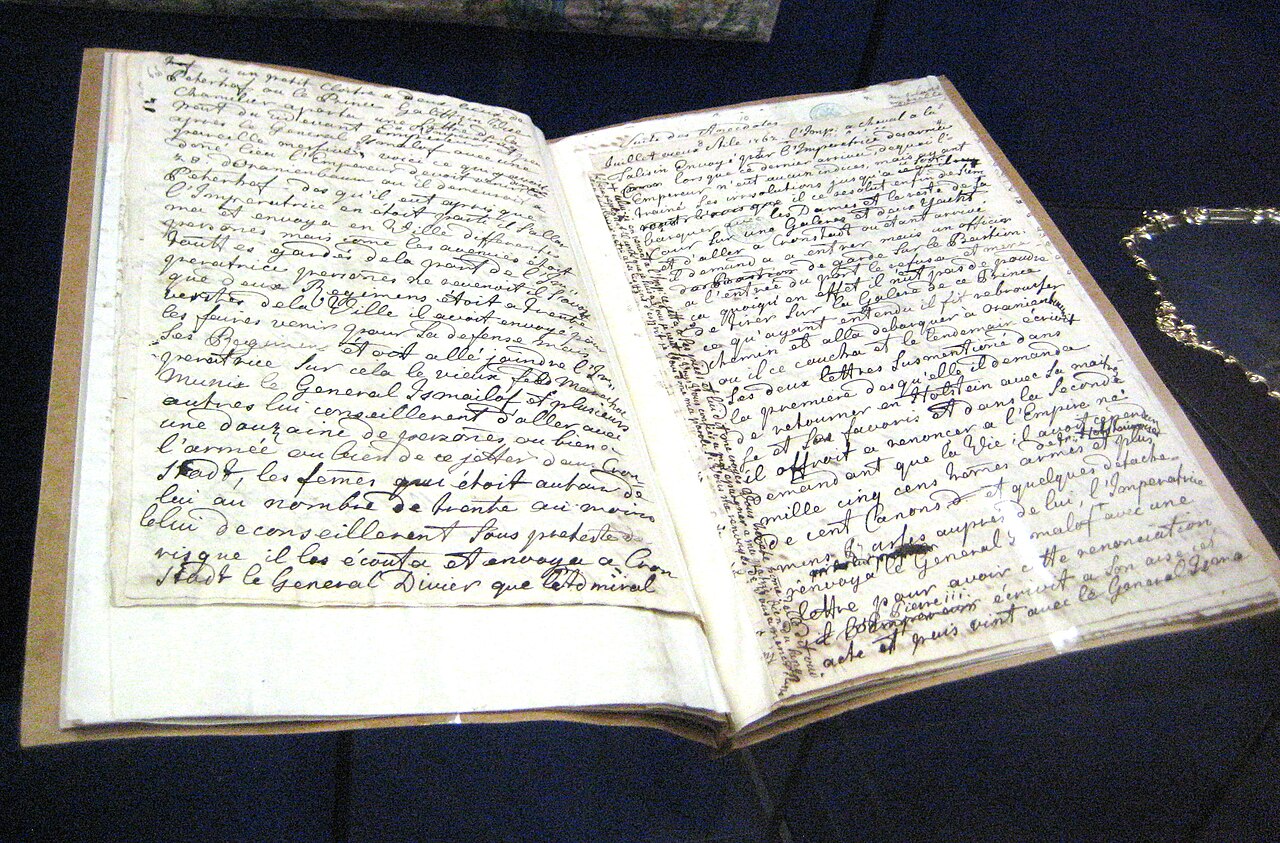
Catherine II's Memoirs
Catherine II of Russia · 1790s
 Sculpture
Primary source
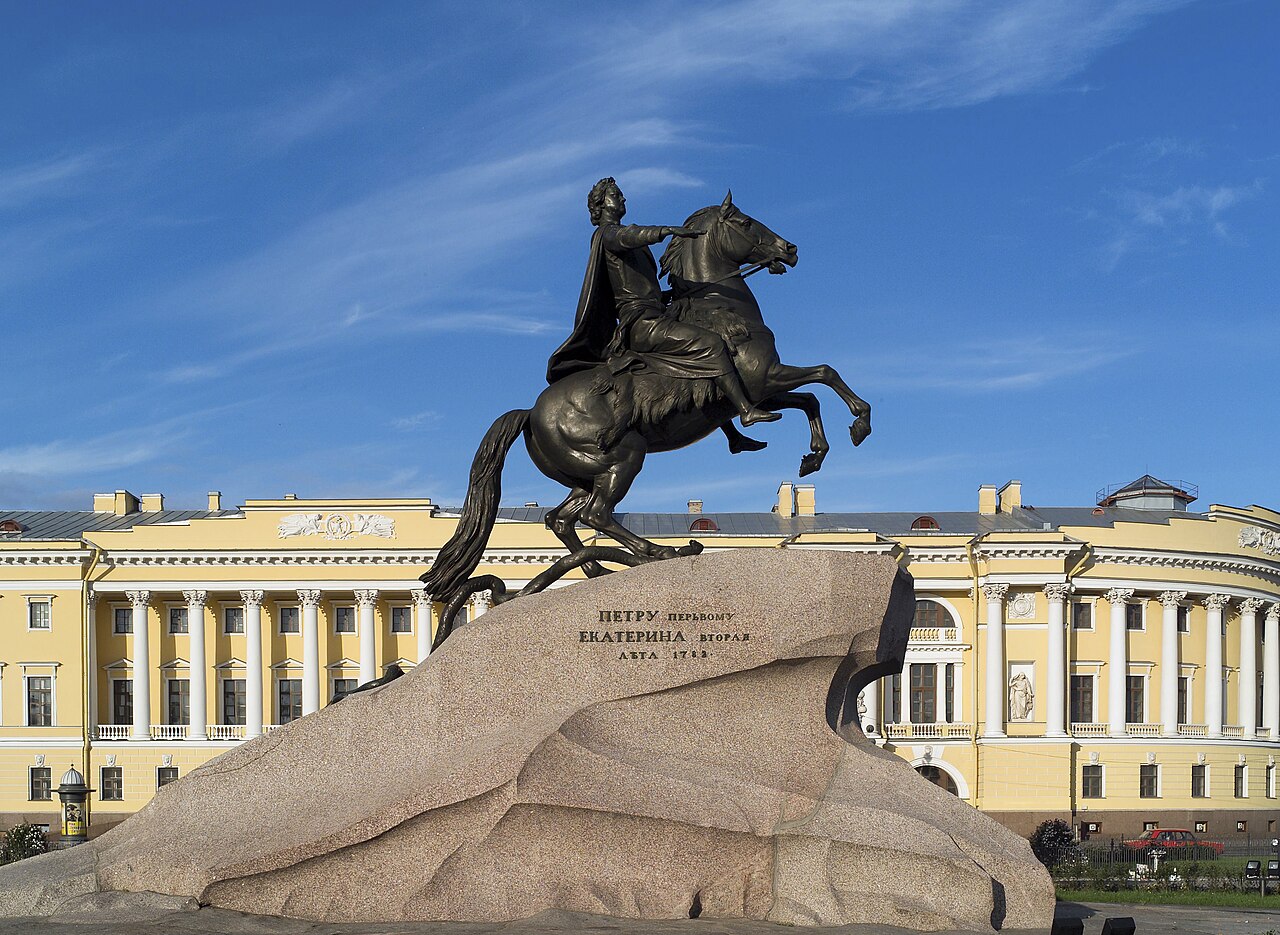
Bronze Horseman
Étienne Maurice Falconet · 1768-1782
Ready when you are
Start chatting with Catherine the Great now.
20 messages free · No credit card · Available in 50+ languages.