


Secondary sourceDocumentbetween 1850 and 1900
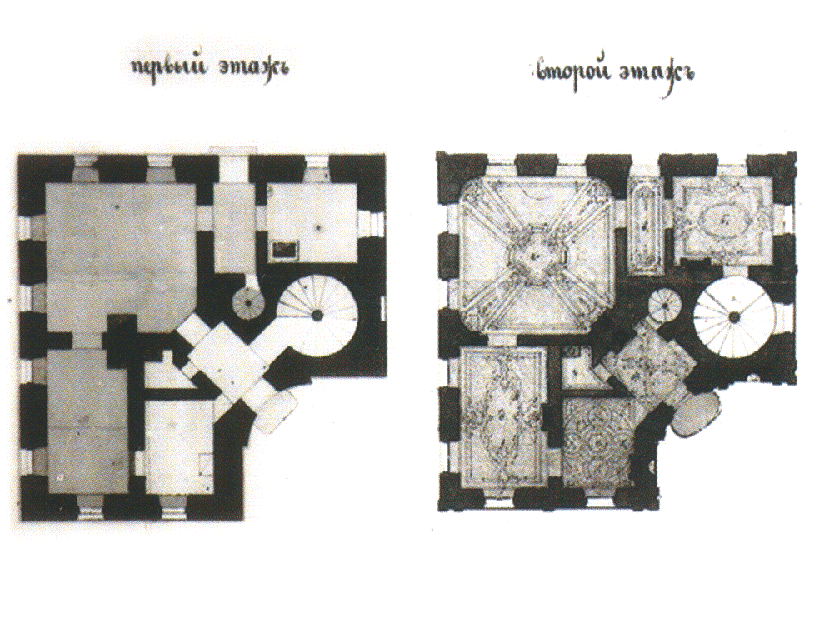
Plan of the Palace of Emperor Peter III at Oranienbaum
G. A. Preis · between 1850 and 1900
An architectural plan of Peter III's palace at Oranienbaum, drawn by architect G. A. Preis in the later nineteenth century, long after Peter's lifetime.
Records the palace at Oranienbaum that Peter III had connected to his life, drawn long after his reign.
About this source
What it is
This is an architectural drawing titled as a plan of the palace of Emperor Peter III at Oranienbaum. The architect G. A. Preis is named in the record, and the drawing is dated to the second half of the nineteenth century. The record describes it as a plan, so the image shows the layout of the building rather than how it looked in use. The file is a copy held in a public collection.
Why it matters
Oranienbaum was a palace complex near St. Petersburg connected with Peter III, who spent time there before his brief reign. Because this plan was made about a century after his death, it shows how later architects and historians studied and recorded his residence. It is a secondary record of a building linked to him, not a plan he himself used.
Look closer
- What rooms and spaces does the plan show, and how are they arranged?
- Why might a plan from the 1800s be made of a building from the 1700s?
- What might a floor plan leave out about daily life in the palace?
This document is part of the curated material that grounds the AI version of Peter III of Russia on Humy.ai — when students ask about related events, the AI can quote it and cite it.
More Peter III of Russia sources
Browse all 94 →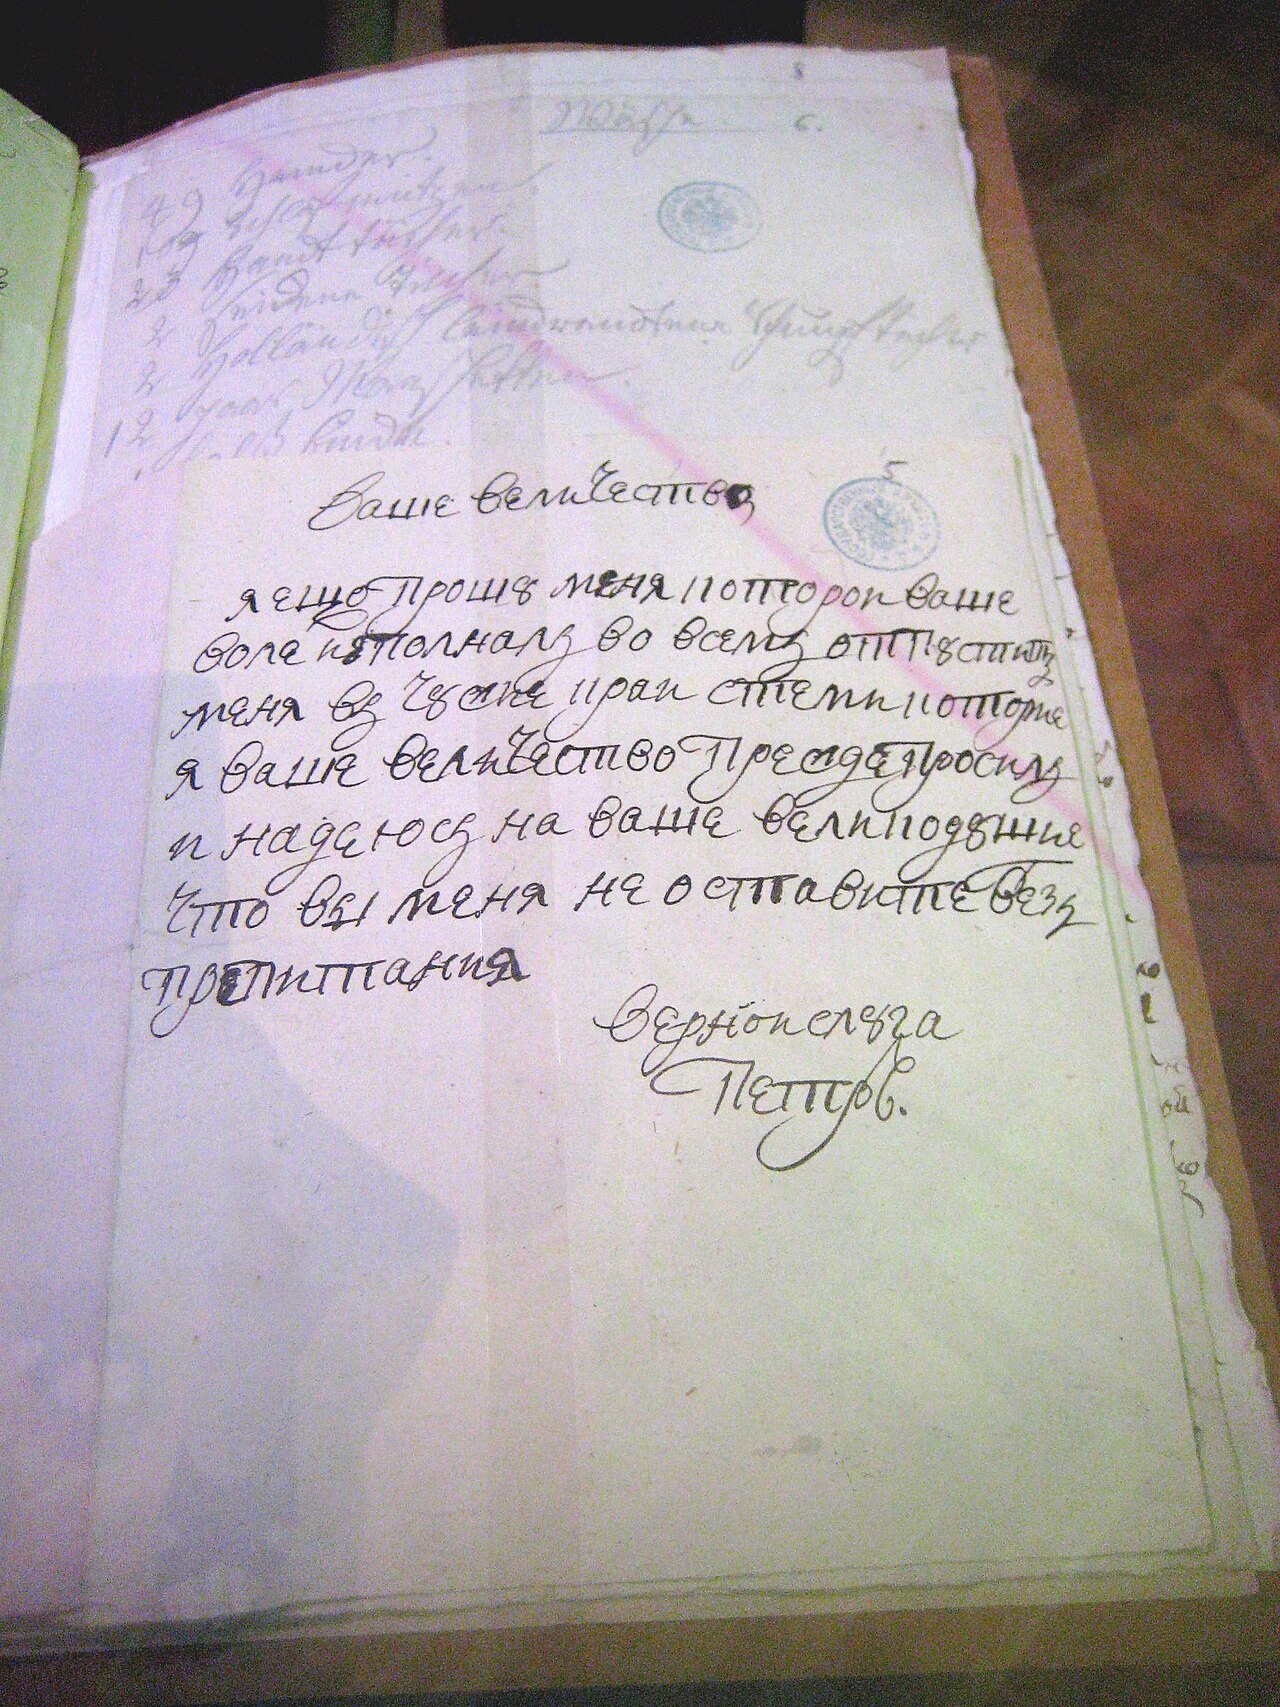 Letter
Primary source
Peter III's Letter to Catherine from Ropsha
Peter III of Russia · after 28 June 1762
 Painting
Primary source
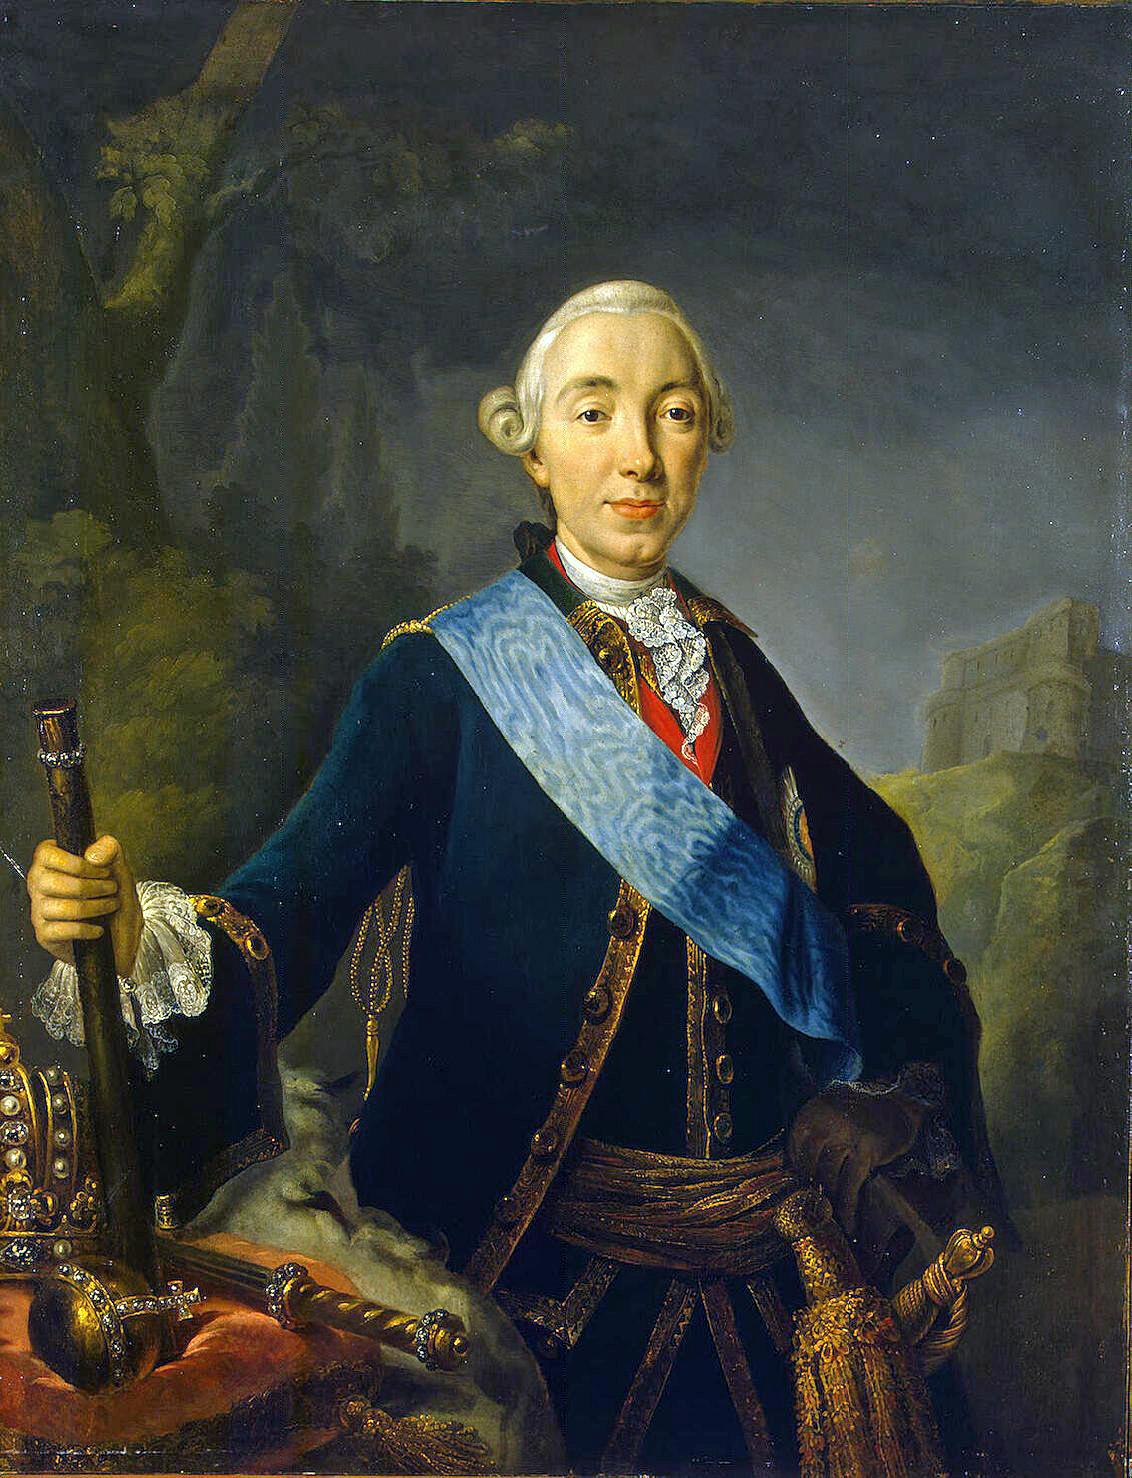
Coronation Portrait of Peter III
Lukas Conrad Pfandzelt · 1761
 Painting
Primary source
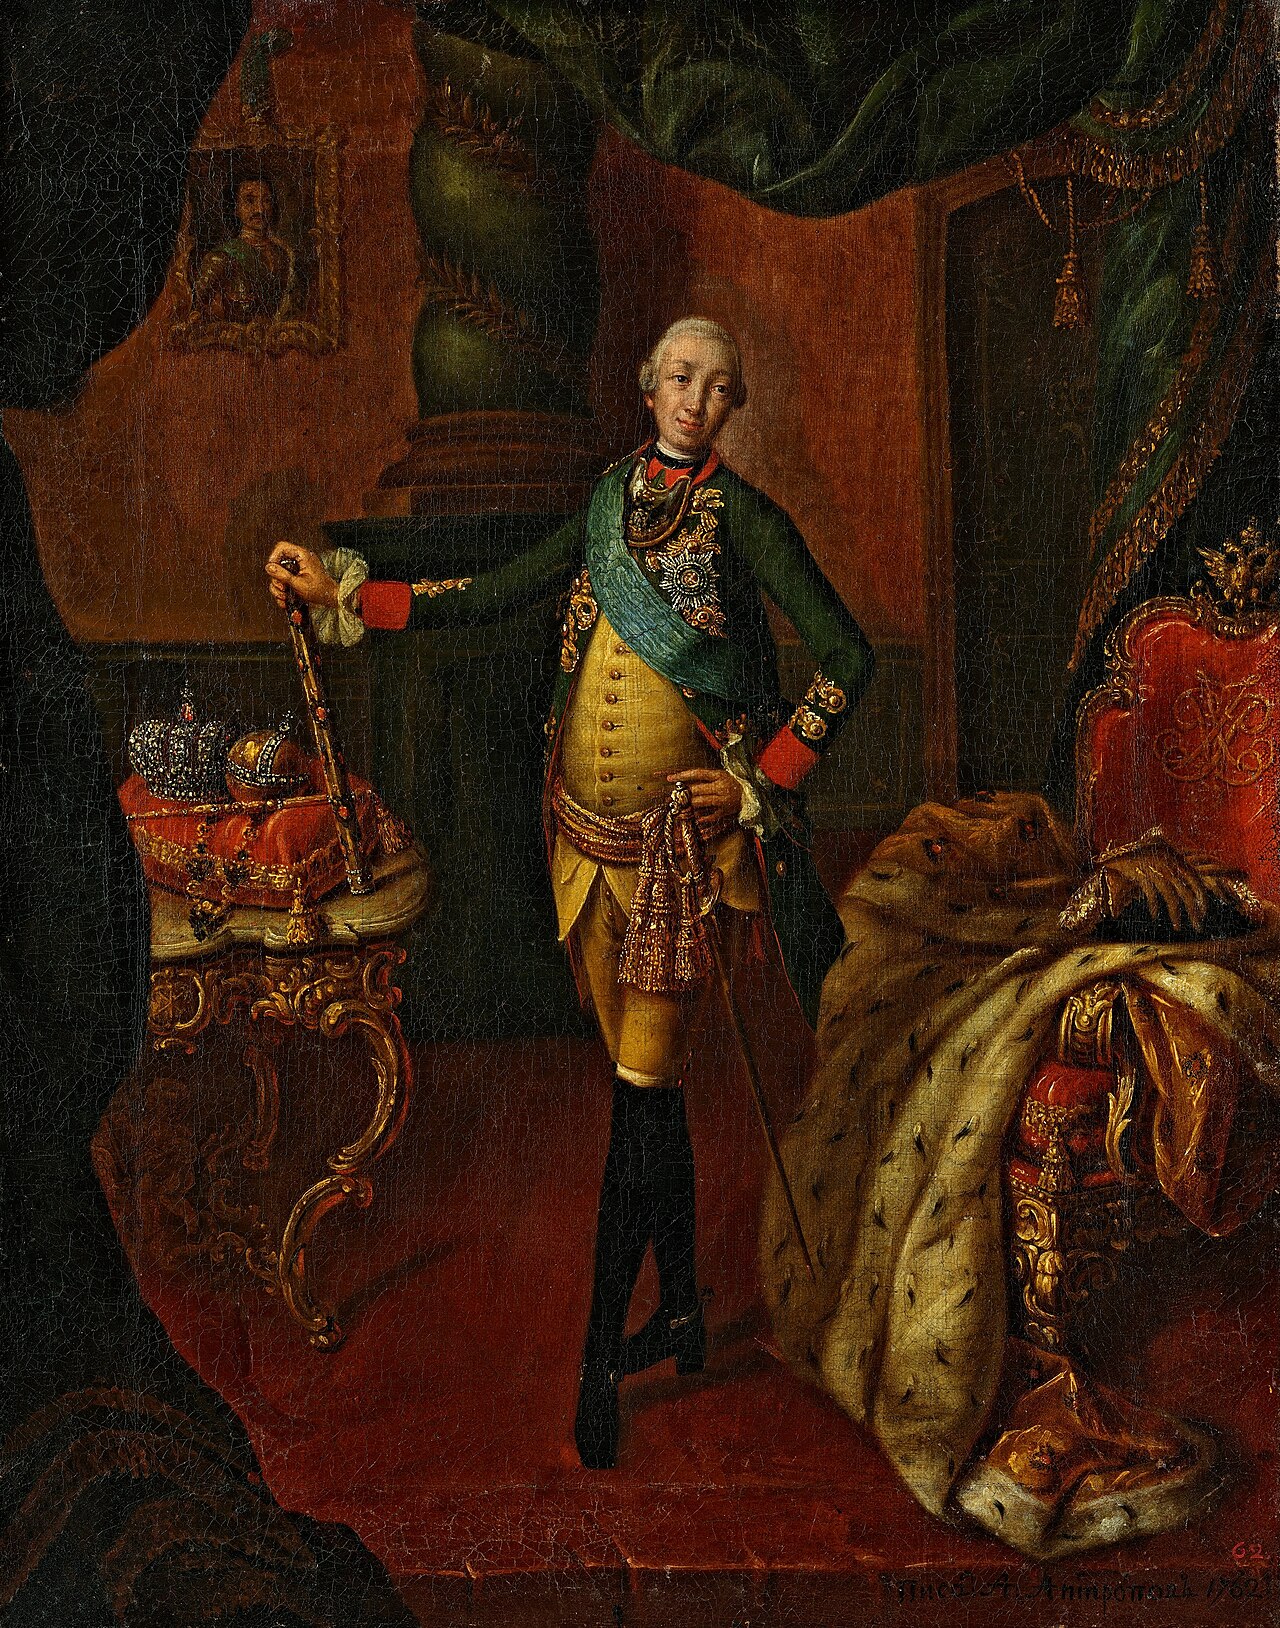
Portrait of Peter III by Antropov
Aleksey Antropov · 1762
 Document
Primary source
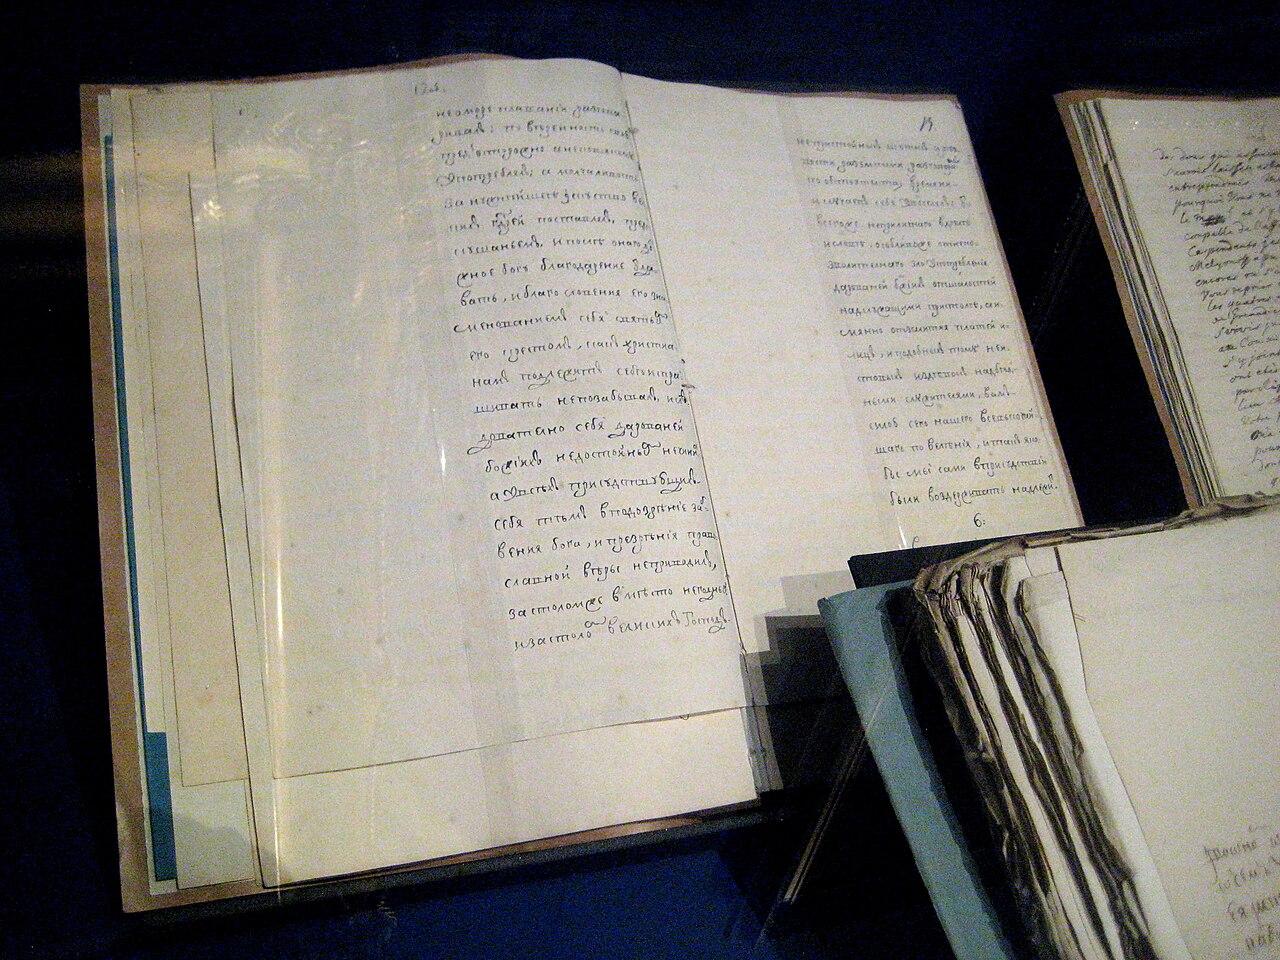
Instruction for N.N. Choglokov
A.P. Bestuzhev-Ryumin · 10 May 1746
Free account
Read every Peter III of Russia source
Sign up free →
Ready when you are
Start chatting with Peter III of Russia now.
20 messages free · No credit card · Available in 50+ languages.