


Primary sourceDocument1868
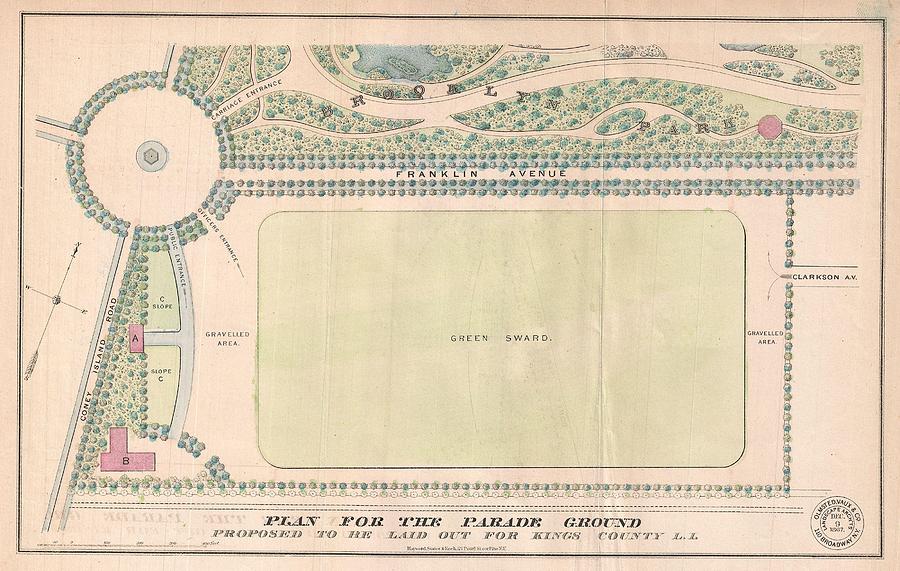
Plan of the Parade Ground, Prospect Park
Olmsted, Vaux & Co. · 1868
A plan by Olmsted, Vaux & Co. for the active-recreation ground built beside Prospect Park in Brooklyn.
Co-designed by Olmsted, this plan shows his firm's work extending beyond Prospect Park itself.
About this source
What it is
This is an original plan from the firm Olmsted, Vaux & Co. for the Parade Ground, a large rectangular green space next to Prospect Park in Brooklyn, New York. It shows gravelled paths, nearby streets such as Franklin and Clarkson Avenues, and the carriage entrances and circular plaza connecting to the park.
Why it matters
Frederick Law Olmsted and his partner Calvert Vaux designed Prospect Park, and this plan shows how they also planned spaces for active recreation, like sports and drills, alongside the quieter scenery of the park itself. It reveals how their firm thought about public land use for a growing city.
Look closer
- What different uses can you identify in this plan?
- Why might the designers have placed this field right next to Prospect Park?
- What does this plan leave out that a photograph might show?
This document is part of the curated material that grounds the AI version of Frederick Law Olmsted on Humy.ai — when students ask about related events, the AI can quote it and cite it.
More Frederick Law Olmsted sources
Browse all 92 →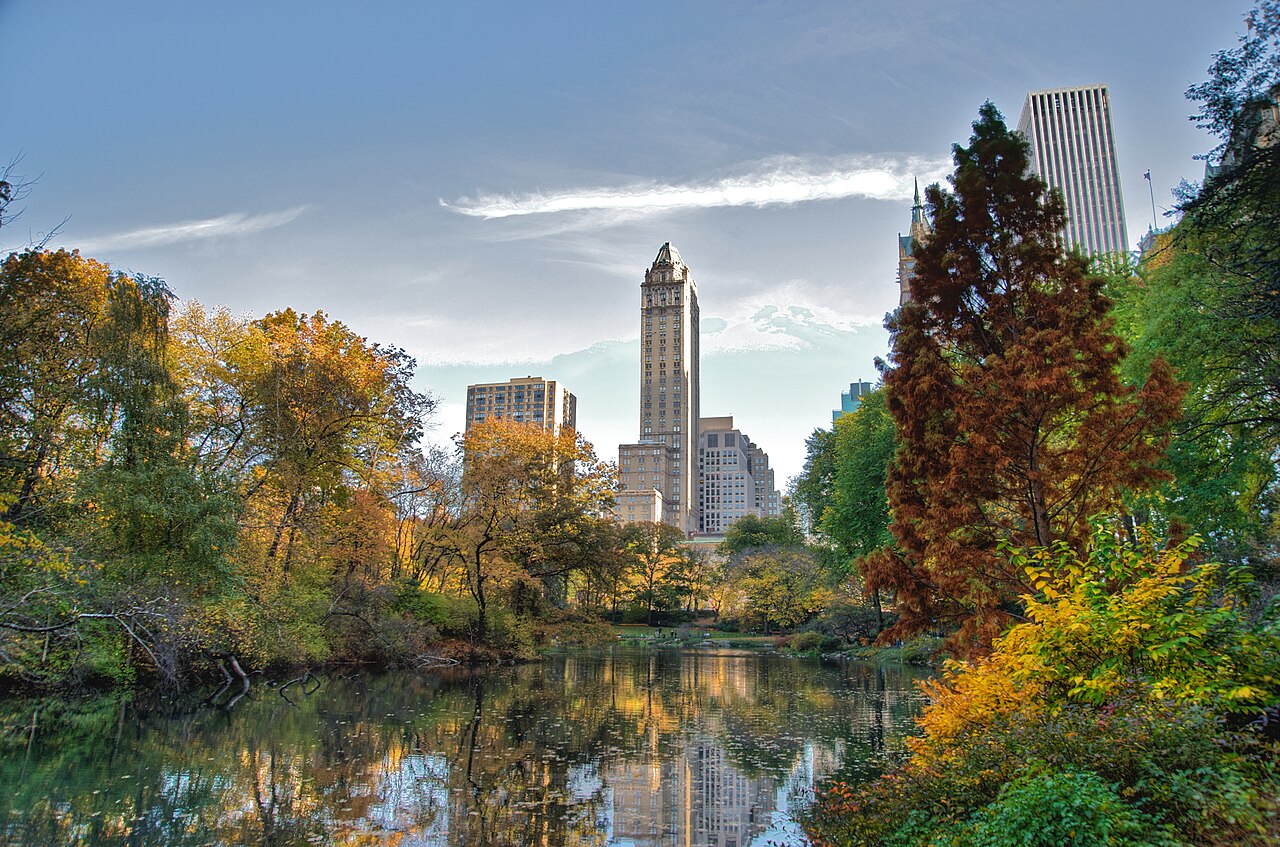 Artifact
Primary source
Central Park
Frederick Law Olmsted and Calvert Vaux · 1856
 Book
Primary source
Journeys and Explorations in the Cotton Kingdom
Frederick Law Olmsted · 1861
 Painting
Primary source
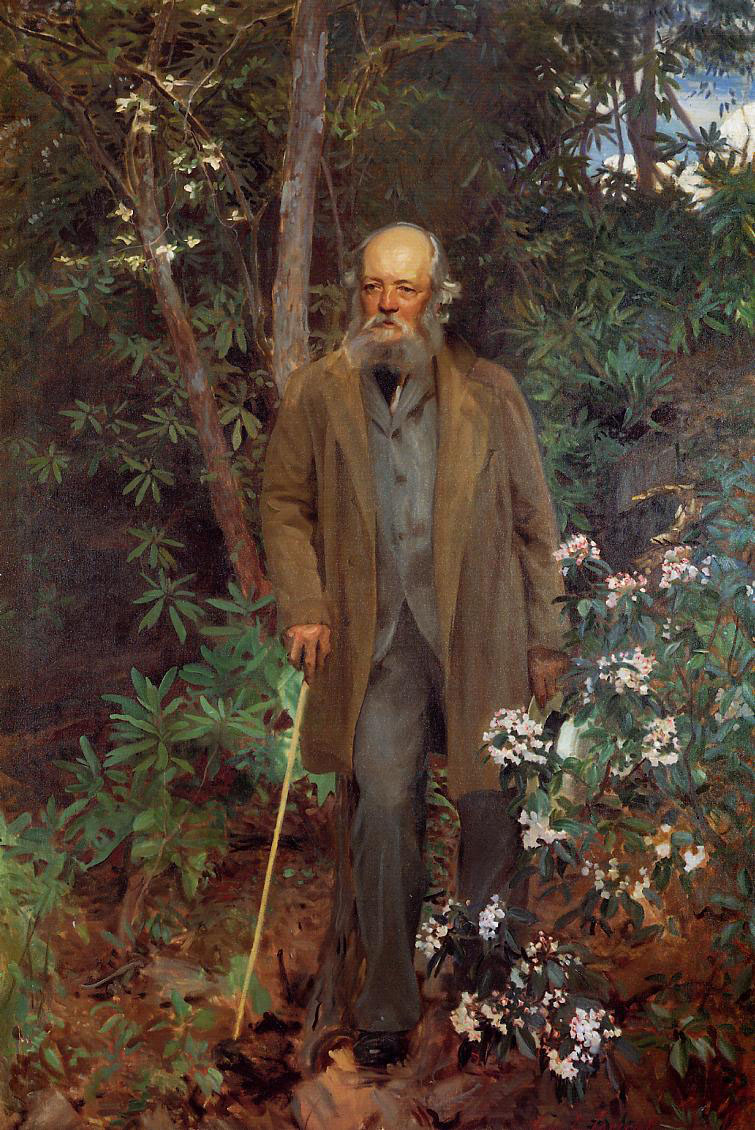
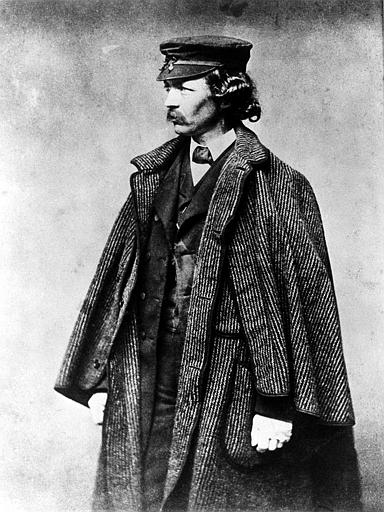
Frederick Law Olmsted
John Singer Sargent · 1895
 Artifact
Primary source
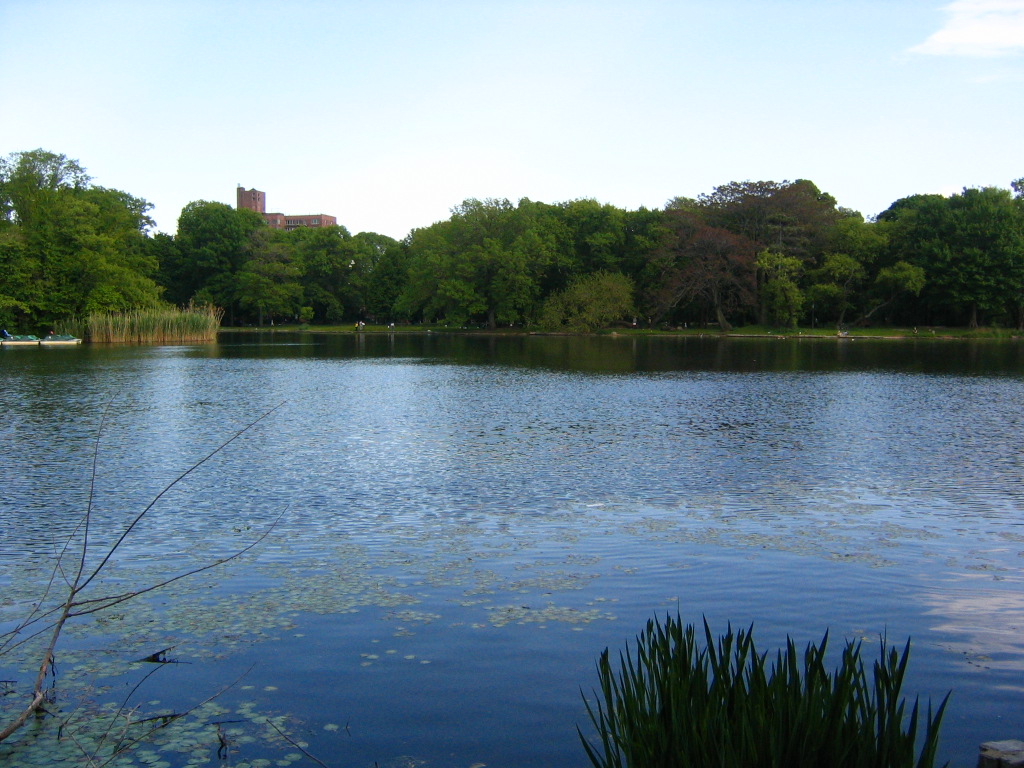
Prospect Park
Frederick Law Olmsted and Calvert Vaux · 1867
Free account
Read every Frederick Law Olmsted source
Sign up free →
Ready when you are
Start chatting with Frederick Law Olmsted now.
20 messages free · No credit card · Available in 50+ languages.