


Primary sourceDocument1891
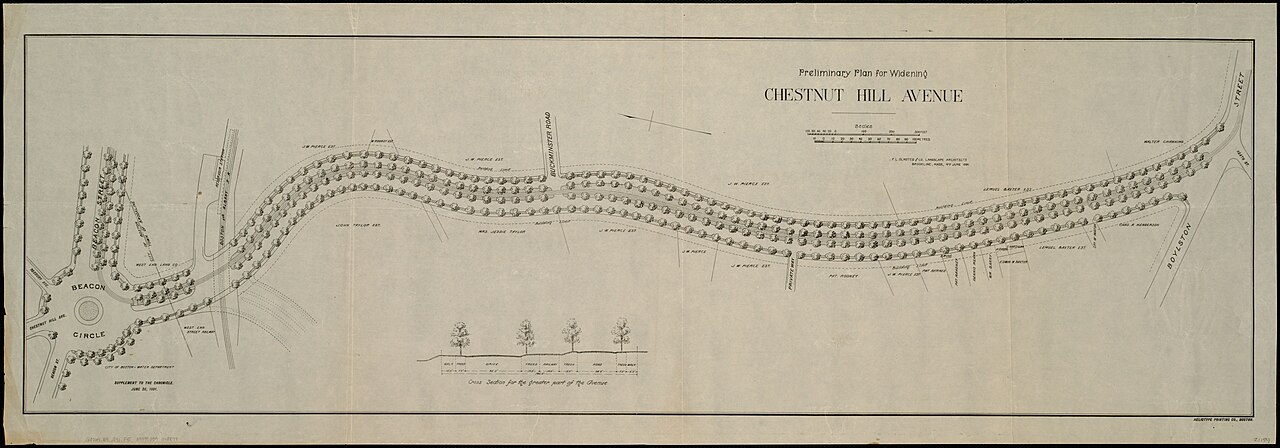
Preliminary Plan for Widening Chestnut Hill Avenue
F.L. Olmsted and Company · 1891
An 1891 firm drawing by F.L. Olmsted and Company for widening a Boston-area roadway with tree plantings.
A drawing from Olmsted's own firm, documenting the routine planning work done under his name.
About this source
What it is
This is a preliminary plan drawn in 1891 by the firm F.L. Olmsted and Company for widening Chestnut Hill Avenue between Cleveland Circle and Boylston Street, near Brookline, Massachusetts. It shows the winding avenue lined with rows of trees, a junction labeled Beacon and Chestnut Hill, and a cross-section showing how the trees would be planted.
Why it matters
This drawing, made at Olmsted's firm, shows the everyday, practical side of landscape design work: not grand parks but the routine planning of streets and parkways, including small details like tree spacing. It shows how Olmsted's office shaped the ordinary infrastructure of a growing suburb.
Look closer
- Why might tree planting have been included in a road-widening plan?
- What does the scale bar tell you about how precise this plan needed to be?
- What everyday concerns might have shaped a plan like this, beyond beauty?
This document is part of the curated material that grounds the AI version of Frederick Law Olmsted on Humy.ai — when students ask about related events, the AI can quote it and cite it.
More Frederick Law Olmsted sources
Browse all 92 →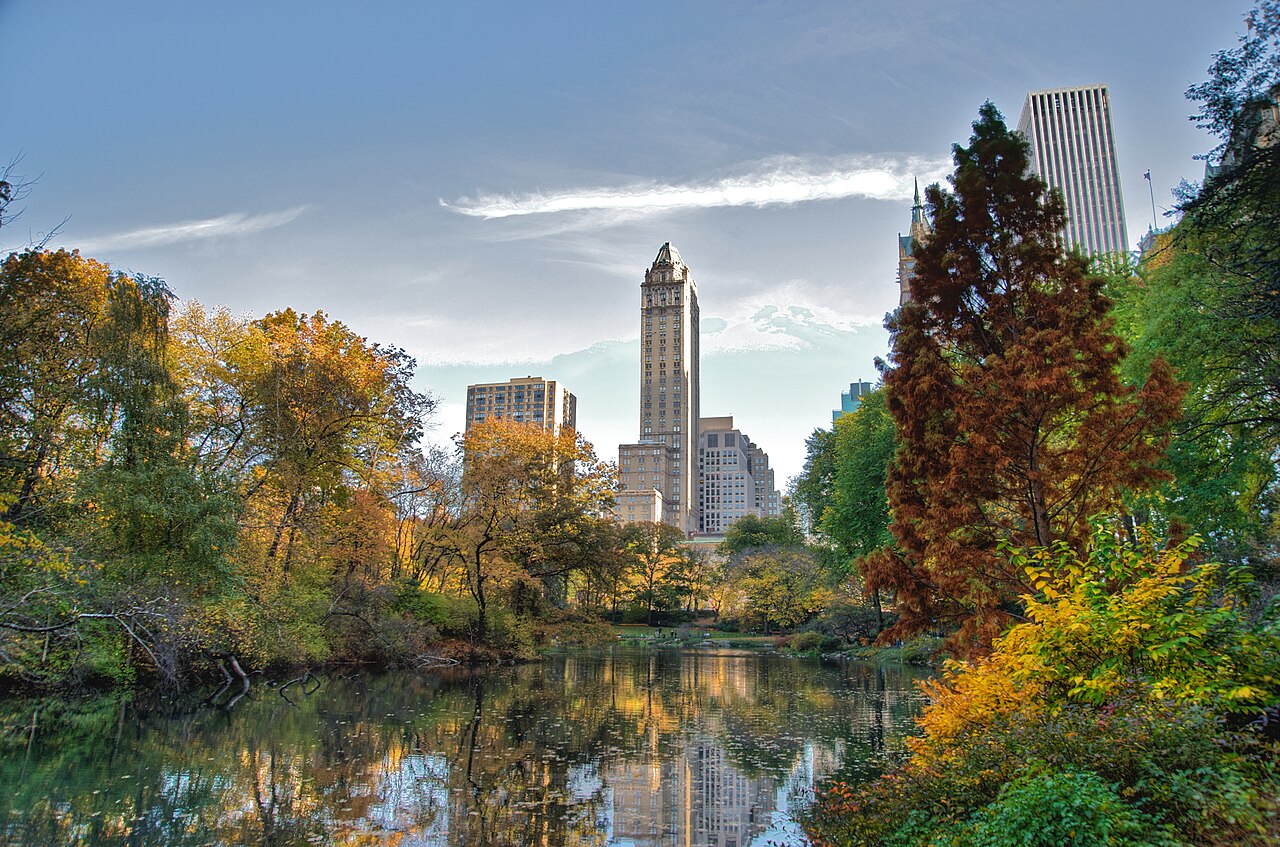 Artifact
Primary source
Central Park
Frederick Law Olmsted and Calvert Vaux · 1856
 Book
Primary source
Journeys and Explorations in the Cotton Kingdom
Frederick Law Olmsted · 1861
 Painting
Primary source
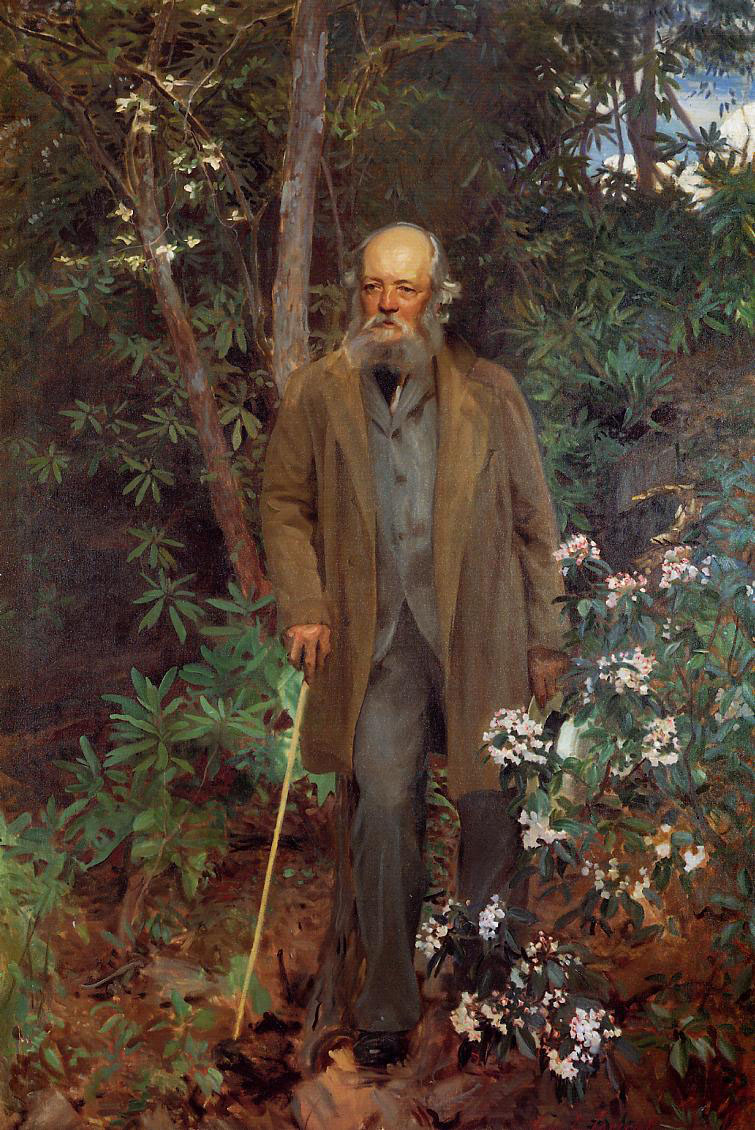
Frederick Law Olmsted
John Singer Sargent · 1895
 Artifact
Primary source
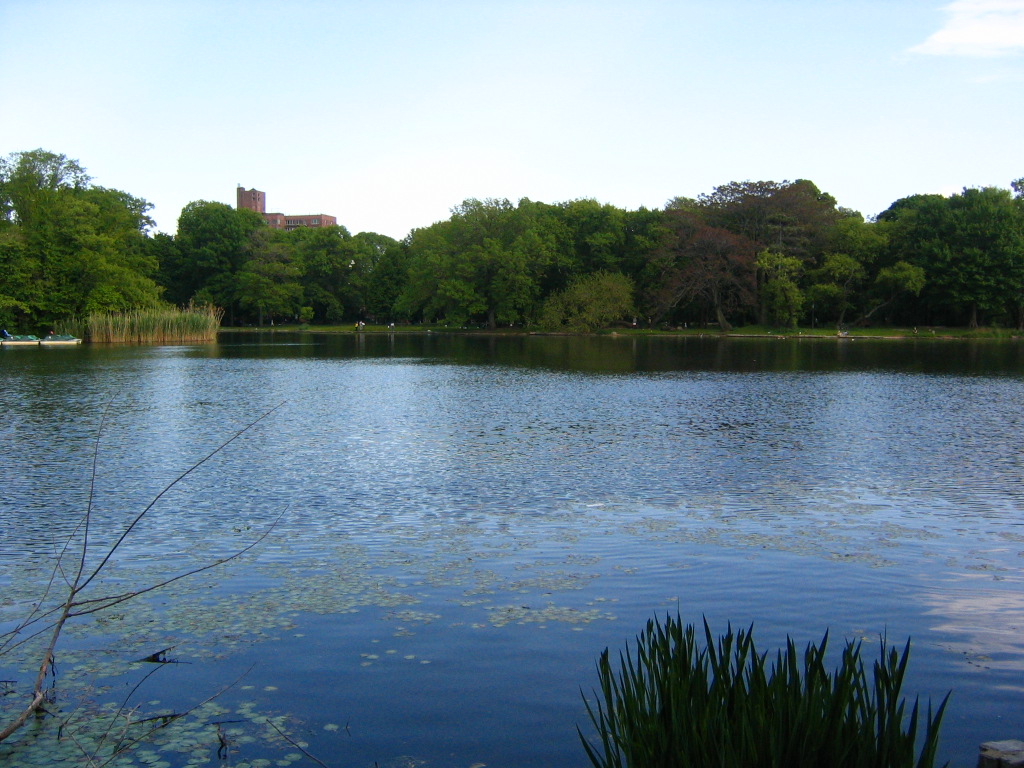
Prospect Park
Frederick Law Olmsted and Calvert Vaux · 1867
Free account
Read every Frederick Law Olmsted source
Sign up free →
Ready when you are
Start chatting with Frederick Law Olmsted now.
20 messages free · No credit card · Available in 50+ languages.