


Secondary sourceDocument1869, annotated 2022
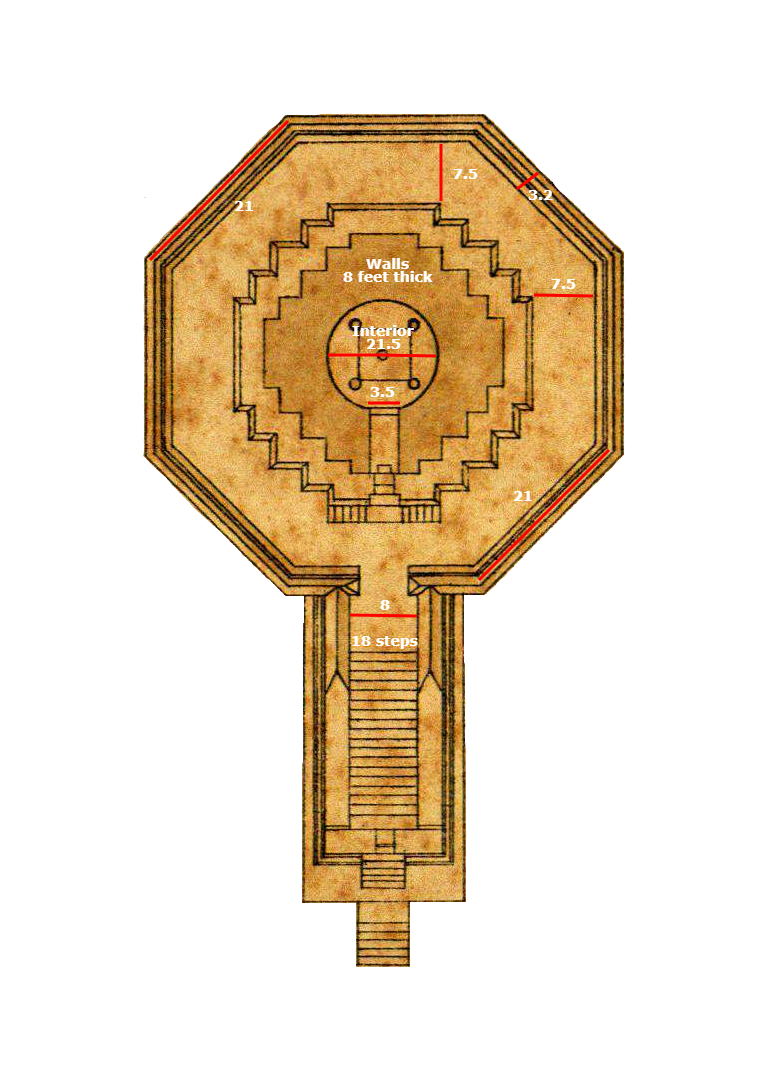
Shankaracharya Temple Plan, Annotated
H.H. Cole · 1869, annotated 2022
An annotated version of H.H. Cole's 1869 plan of the Shankaracharya Temple in Srinagar, named for Adi Shankara.
Plan of the Srinagar temple named after Shankara, tied to his traditional visit to Kashmir.
About this source
What it is
This is an architectural plan of the Shankaracharya Temple, originally illustrated by H.H. Cole in 1869 and later annotated in 2022 with measurements recorded by Cunningham in 1848. It shows the temple's octagonal layout, staircase, and sanctum, with dimensions marked in feet.
Why it matters
The temple carries Adi Shankara's name and is traditionally connected to his visit to Kashmir. The plan, made by 19th-century British surveyors, shows how colonial-era scholars documented and measured historic Indian religious sites, combining archaeology with architectural record-keeping.
Look closer
- Why might two different surveyors' measurements (1848 and 1869) be combined on one plan?
- What does a technical architectural drawing tell you that a photograph cannot?
- Who created this record, and for what purpose might it have originally been made?
This document is part of the curated material that grounds the AI version of Adi Shankaracharya on Humy.ai — when students ask about related events, the AI can quote it and cite it.
More Adi Shankaracharya sources
Meet the AI Adi Shankaracharya → Book
Primary source
Brahma Sutra Bhashya
Adi Shankara · c. early 8th century
 Document
Secondary source
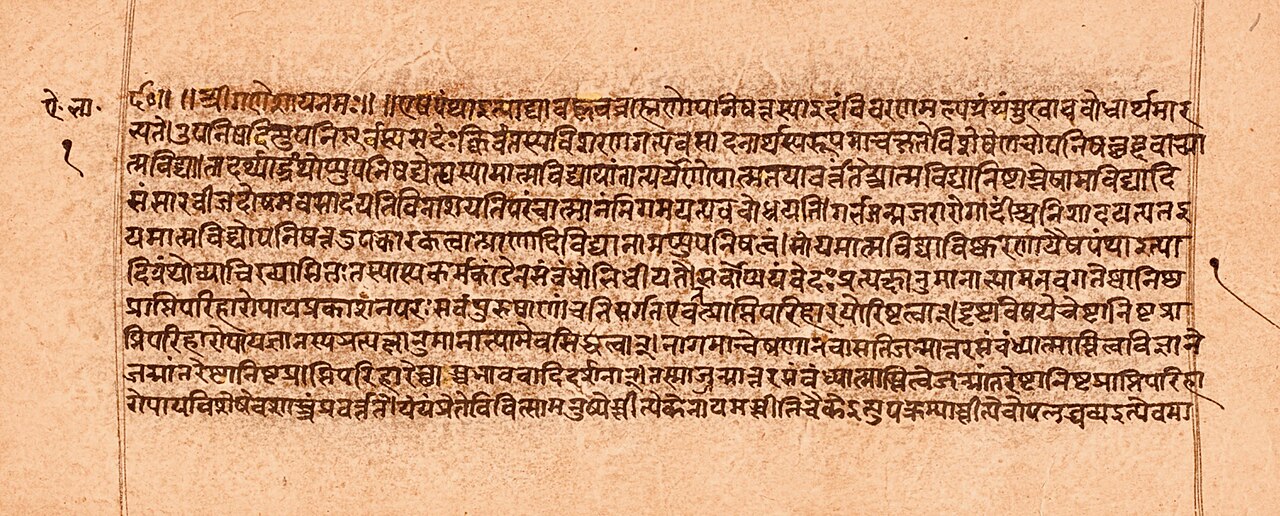
Manuscript of Shankara's Aitareya Upanishad Commentary
1593 CE (manuscript copy)
 Painting
Secondary source
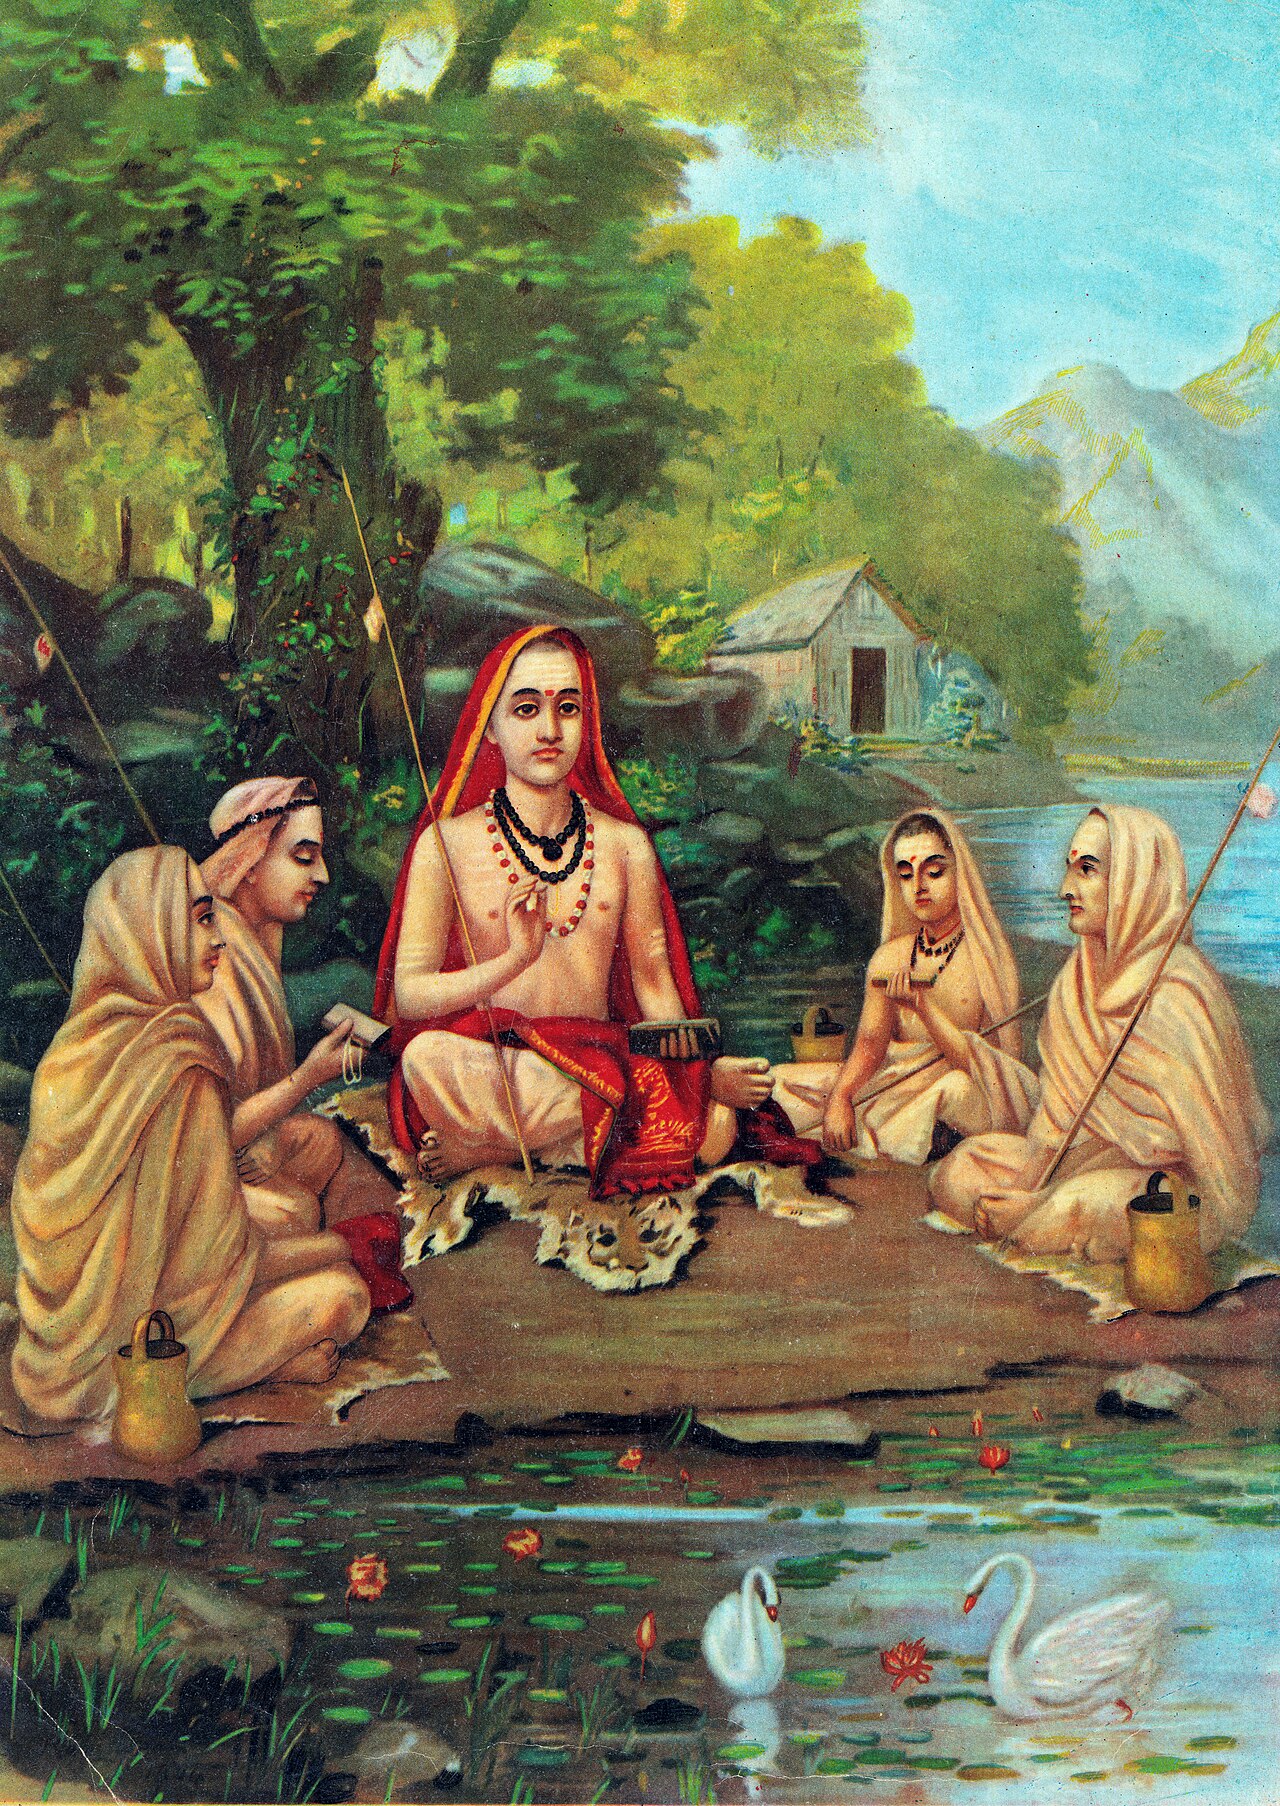
Portrait of Adi Shankara with Disciples
Raja Ravi Varma
 Artifact
Secondary source
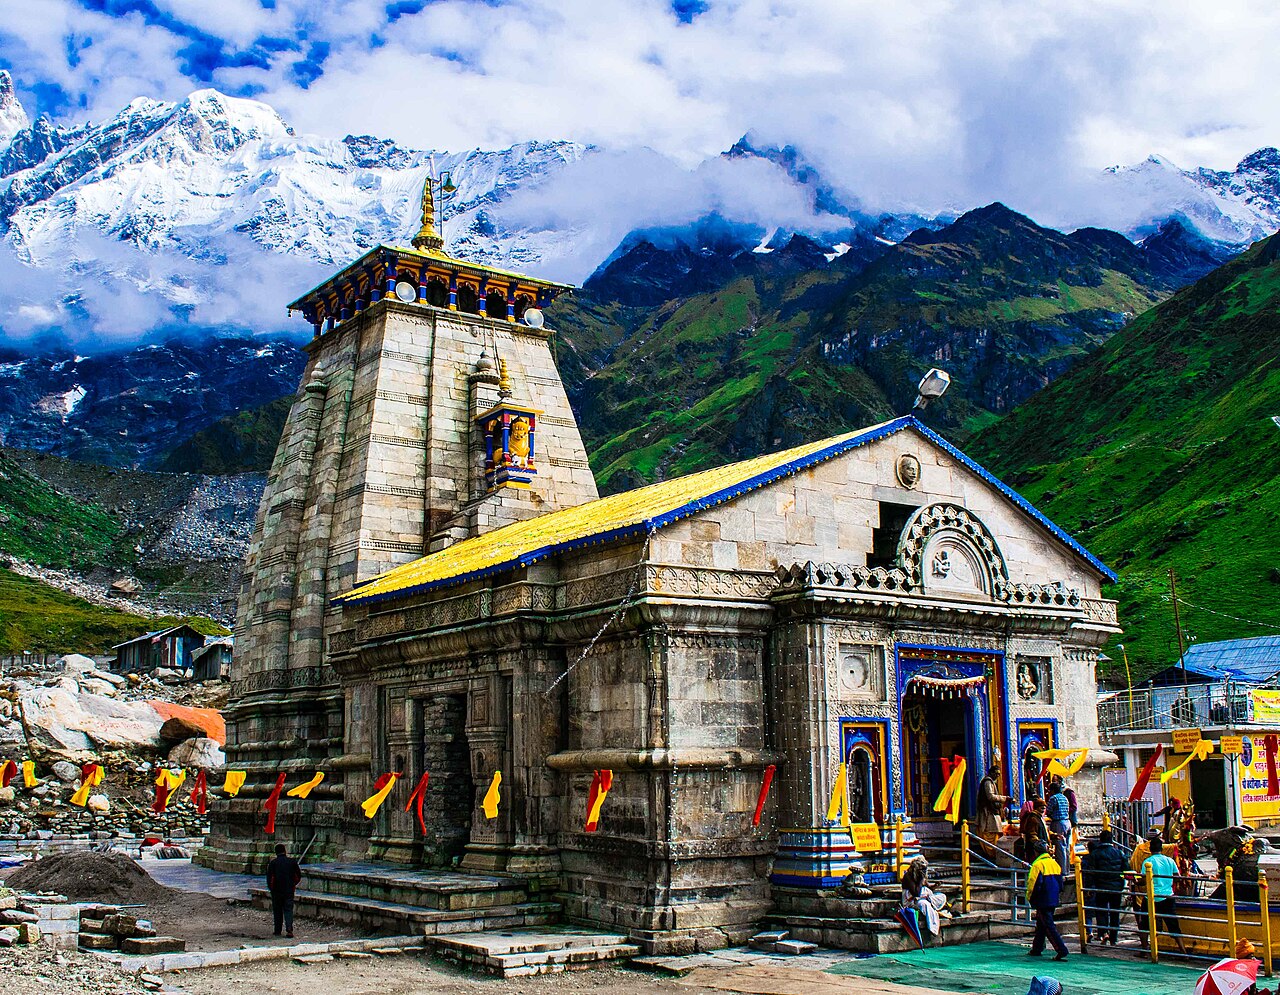
Kedarnath Temple
traditionally 8th century
 Artifact
Secondary source
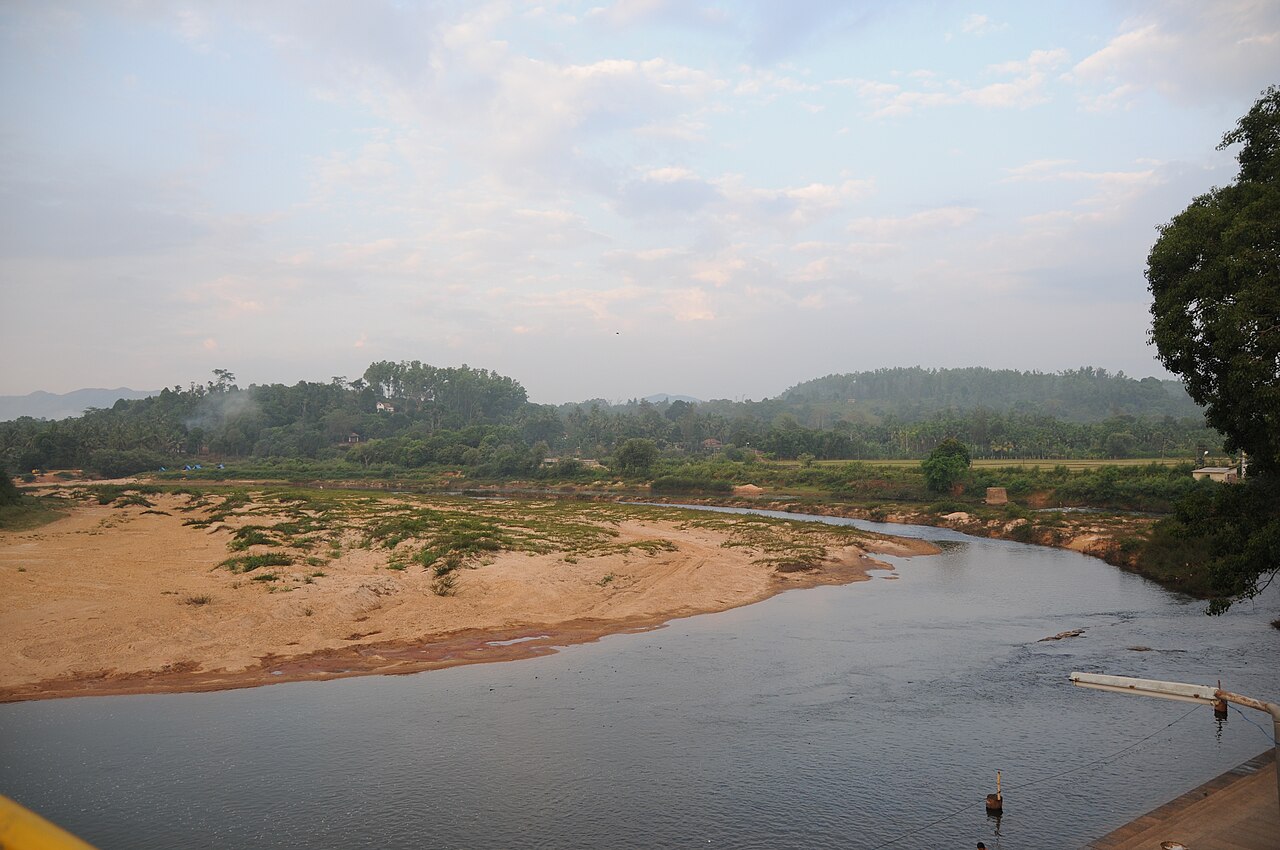
Sringeri Sharada Peetham
traditionally 8th century; developed 14th century onward
Ready when you are
Start chatting with Adi Shankaracharya now.
20 messages free · No credit card · Available in 50+ languages.