


Secondary sourceDocument2005
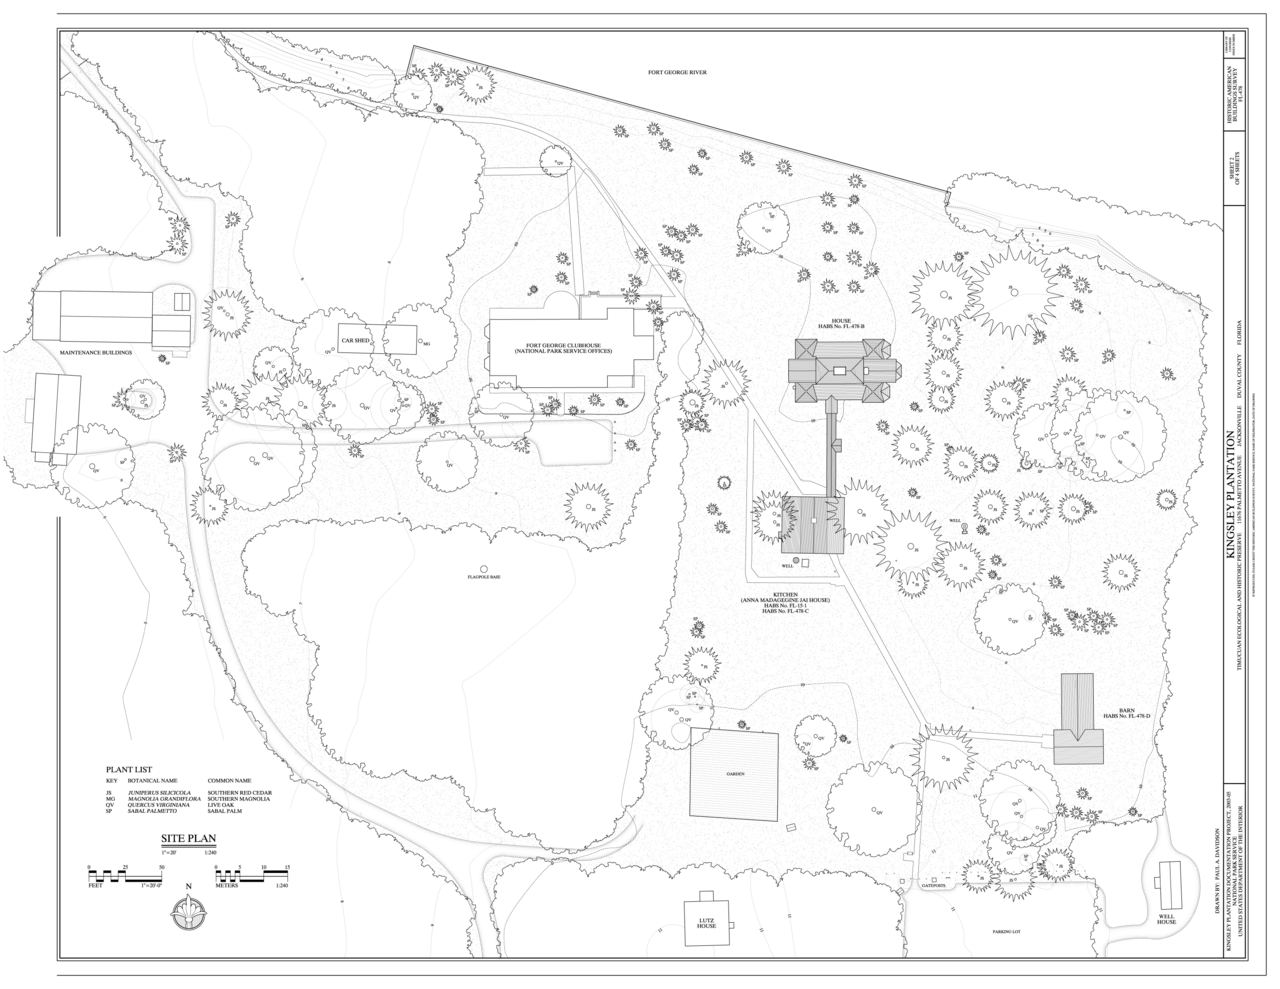
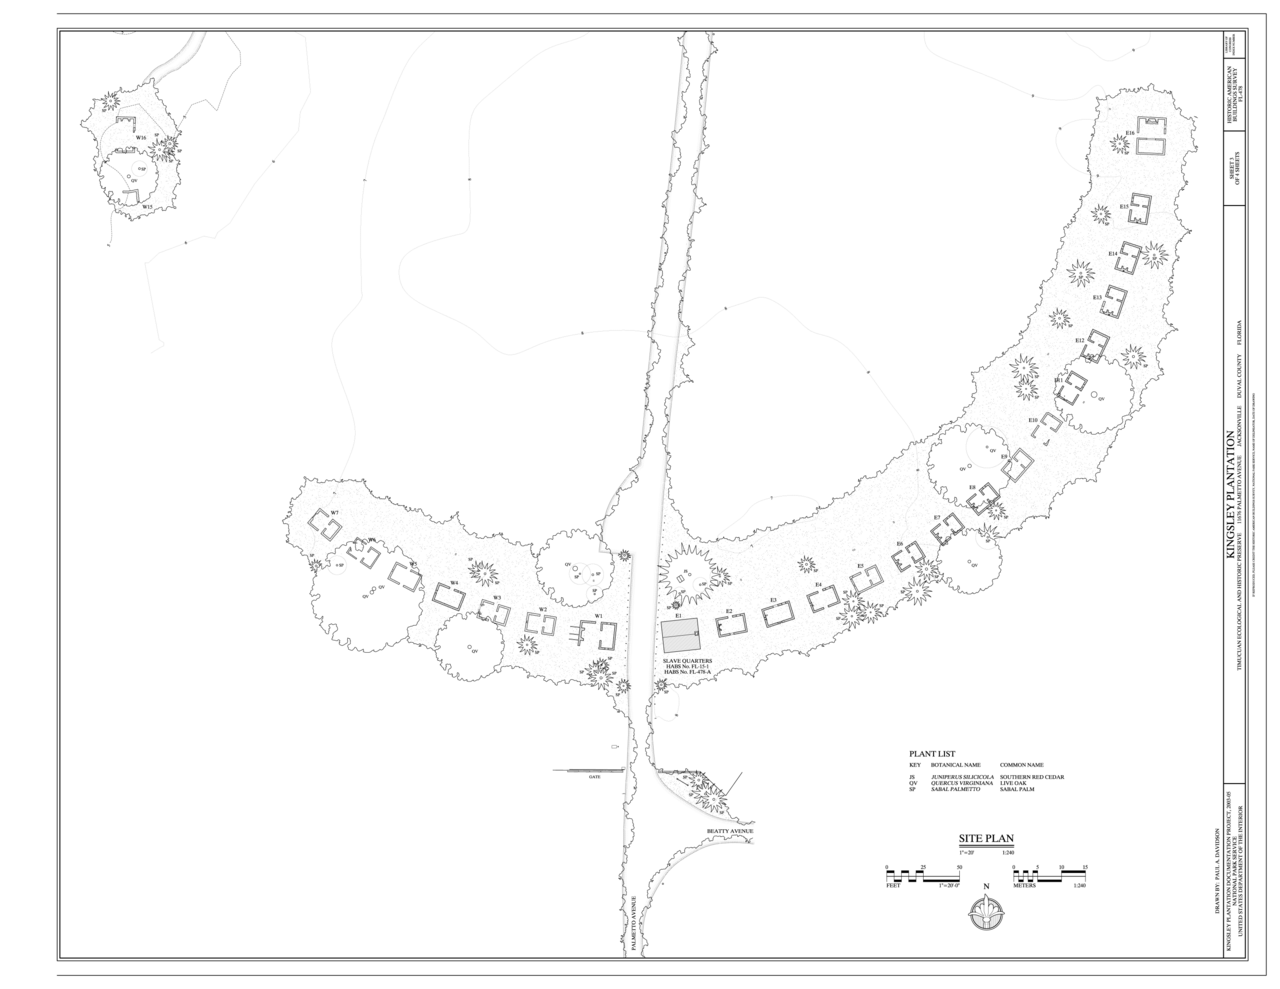
Site Plan, Kingsley Plantation
Paul A. Davidson · 2005
A modern architectural site plan of Kingsley Plantation, the Florida property Zephaniah Kingsley owned and lived on.
A modern survey of the plantation Kingsley owned and lived on, useful for understanding its layout.
About this source
What it is
This is a site plan drawn in 2005 by Paul A. Davidson, showing the layout of buildings, roads, and the Fort George River edge at Kingsley Plantation. It includes a plant list, scale bars, and a north arrow, in the style of a Historic American Buildings Survey (HABS) drawing.
Why it matters
This modern survey documents the physical layout of the plantation where Zephaniah Kingsley lived and enslaved people worked. It is not a historical document from Kingsley's own time, but a later record made to preserve and study the site, helping historians and visitors understand how the plantation was organized.
Look closer
- What can a modern site plan tell you that an old photograph or letter cannot?
- Why might historians still want to document a plantation site in detail, two centuries later?
- What is missing from a plan like this — what parts of plantation life does it not show?
This document is part of the curated material that grounds the AI version of Zephaniah Kingsley on Humy.ai — when students ask about related events, the AI can quote it and cite it.
More Zephaniah Kingsley sources
Browse all 22 → Artifact
Primary source
Cotton Gin
Eli Whitney · 1794
Primary source
A Treatise on the Patriarchal, or Co-operative System of Society
Zephaniah Kingsley · 1828
 Artifact
Primary source
Kingsley Plantation
c. 1797-1837
Primary source
The United States Against Zephaniah Kingsley, Supreme Court Reports 1830
Supreme Court of the United States · 1830 (filed 1837)
Free account
Read every Zephaniah Kingsley source
Sign up free →
Ready when you are
Start chatting with Zephaniah Kingsley now.
20 messages free · No credit card · Available in 50+ languages.