


Primary sourceArtifactc. 1480
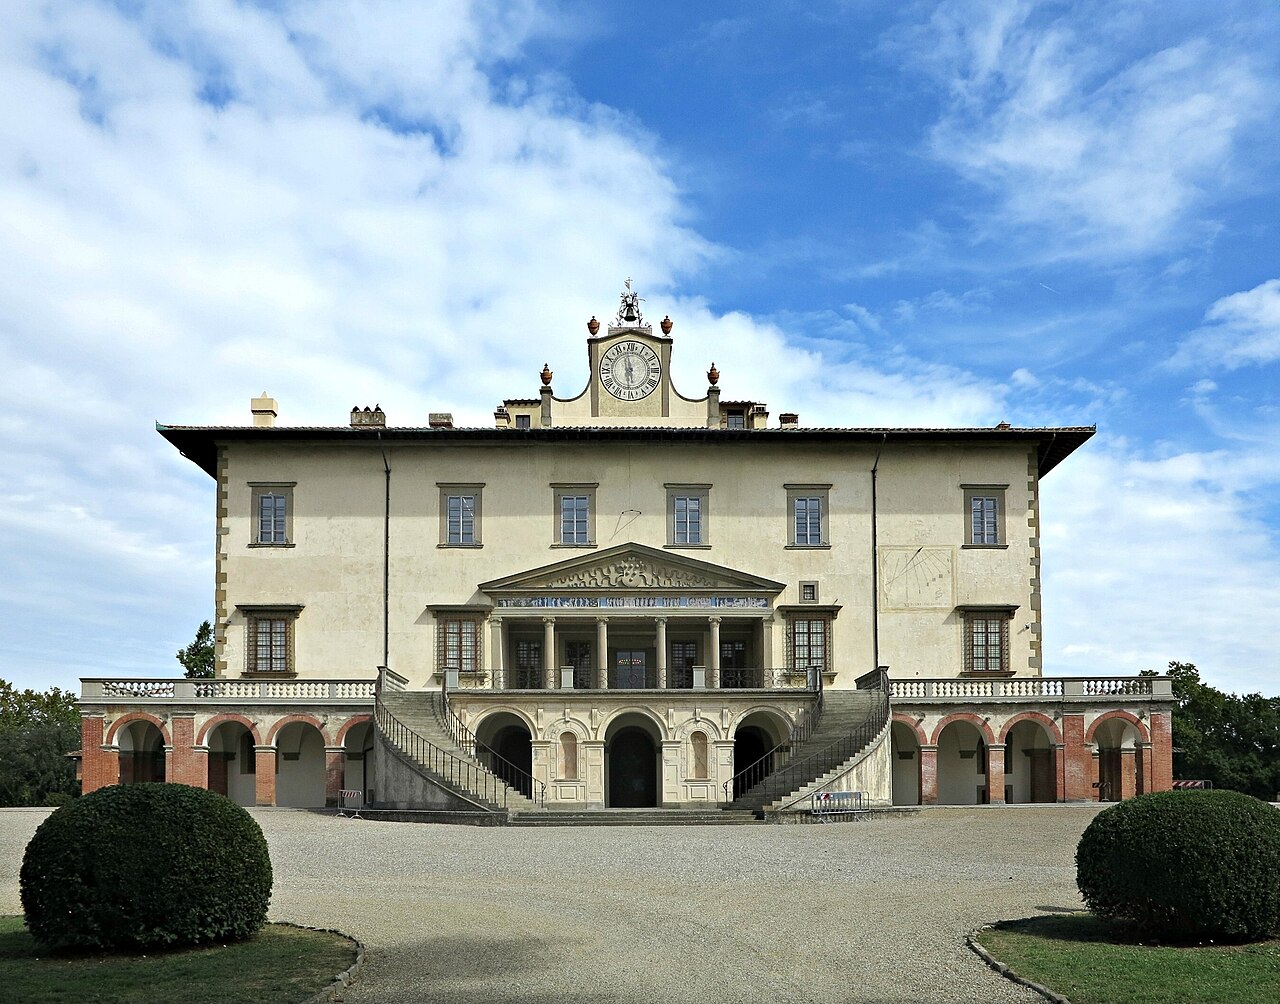
Villa Medicea of Poggio a Caiano
Giuliano da Sangallo · c. 1480
A country villa commissioned by Lorenzo de' Medici from architect Giuliano da Sangallo, blending classical design with Renaissance innovation.
Lorenzo commissioned this villa, embodying his humanist taste in architecture and country life.
About this source
What it is
The Villa of Poggio a Caiano is a Medici country house near Florence, commissioned around 1480 by Lorenzo de' Medici from the architect Giuliano da Sangallo. It stands on a hilltop site Lorenzo acquired through land purchases in the area.
Why it matters
The villa is considered the best example of architecture commissioned by Lorenzo, combining classical elements like a temple-front portico with new ideas about how a villa should relate to its landscape. Left largely unfinished at Lorenzo's death in 1492, it was completed decades later by his son, Pope Leo X, showing how Medici building projects spanned generations.
Look closer
- What classical architectural features can you spot, and why might Lorenzo have wanted them?
- Why do you think the building took so long to finish, passing from Lorenzo to his son?
- What does commissioning a grand country villa suggest about Lorenzo's wealth and interests beyond politics?
This artifact is part of the curated material that grounds the AI version of Lorenzo de' Medici and Pope Leo X on Humy.ai — when students ask about related events, the AI can quote it and cite it.
More Lorenzo de' Medici sources
Browse all 93 →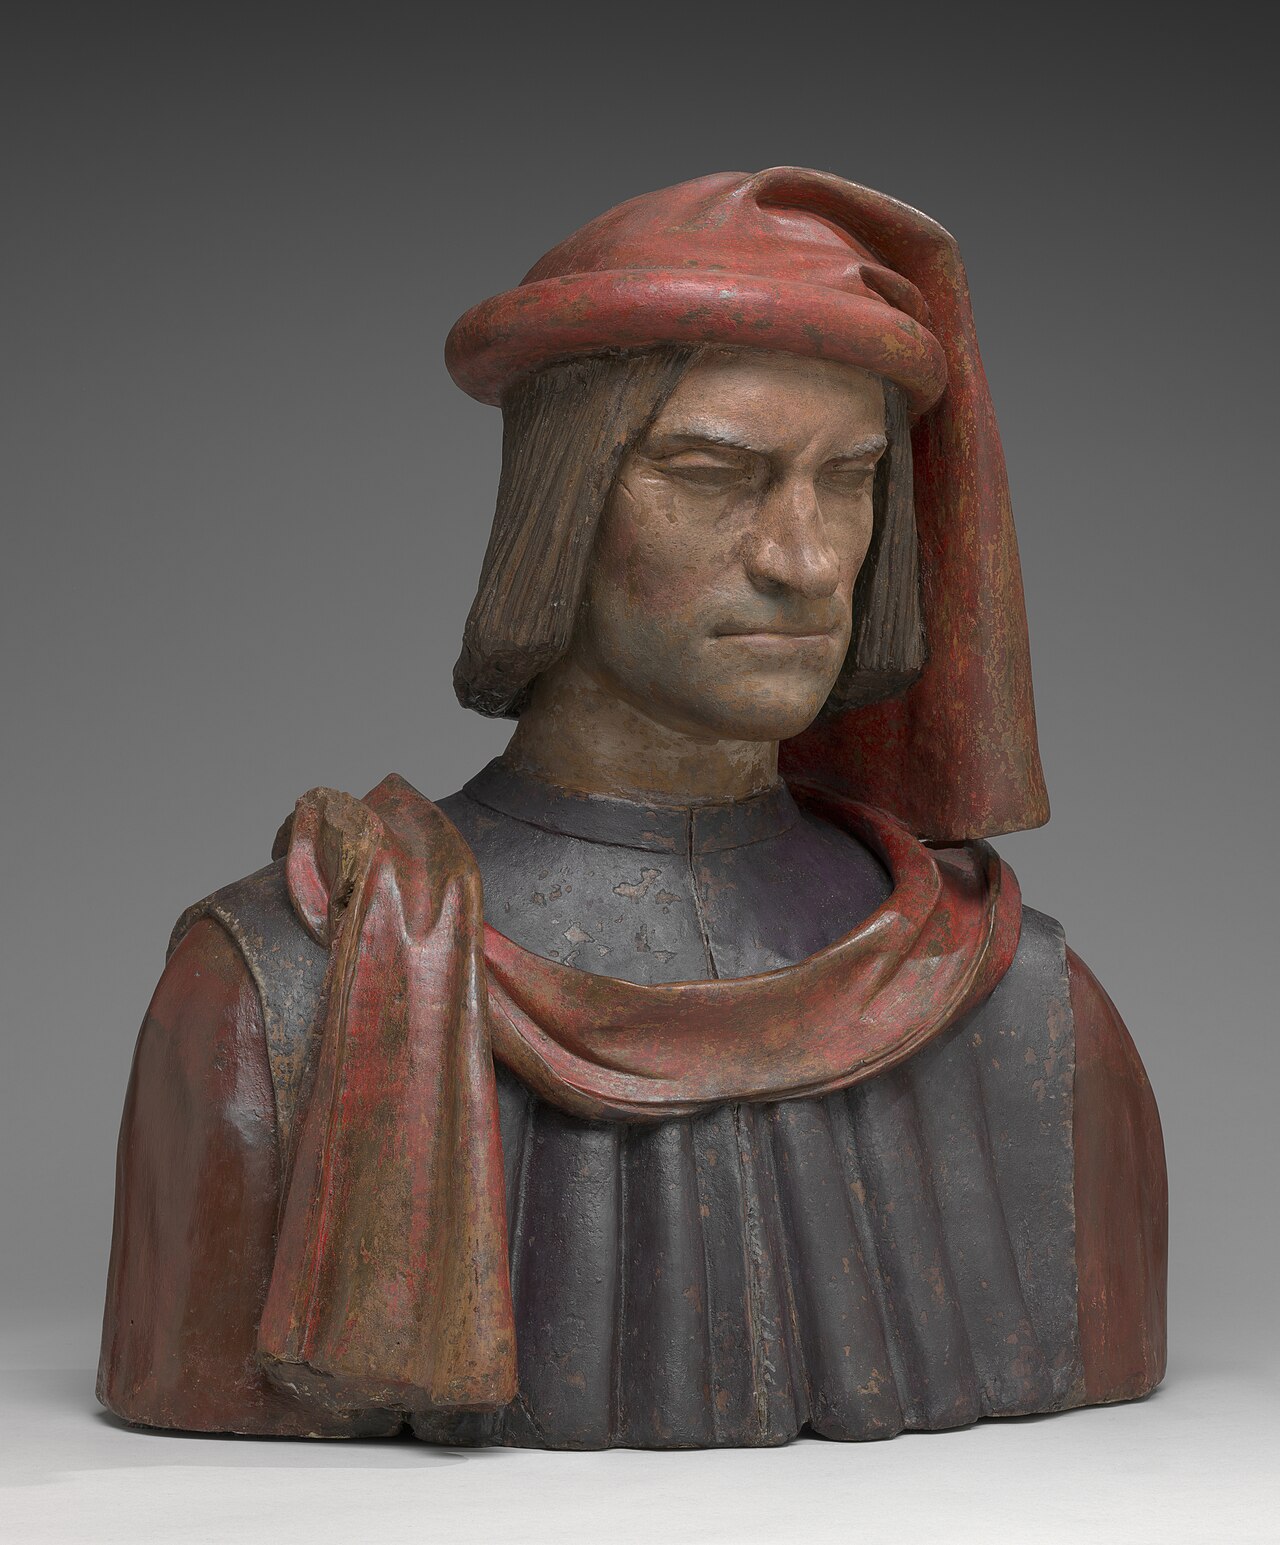 Sculpture
Secondary source
Bust of Lorenzo de' Medici
Circle of Andrea del Verrocchio · c. late 15th century (museum record dated 2000)
Primary source
The Triumph of Bacco and Arianna
Lorenzo de' Medici · 1490
 Painting
Primary source
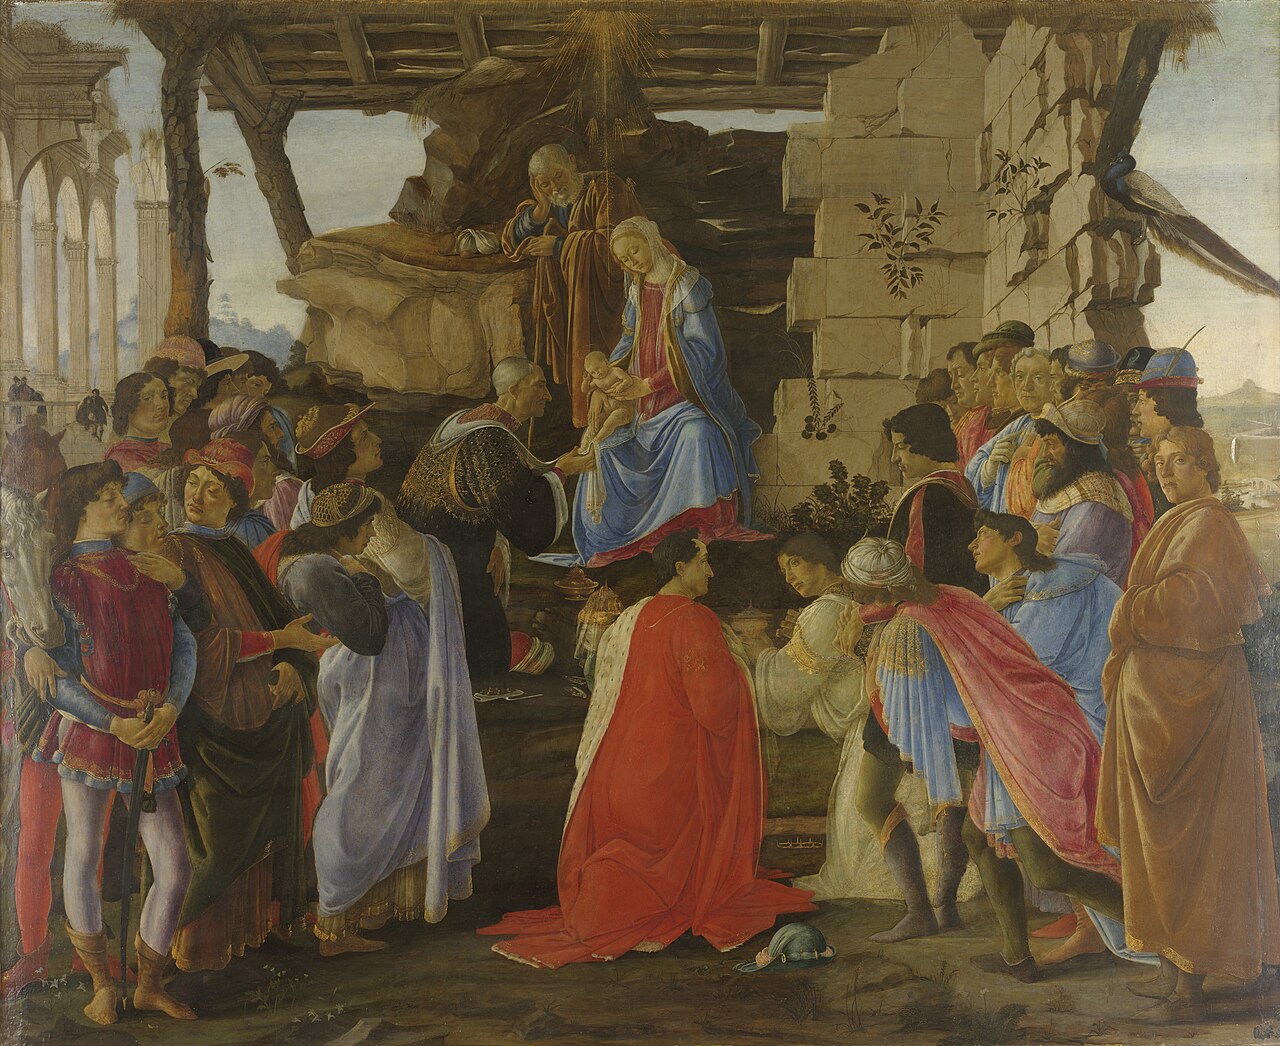
Adoration of the Magi
Sandro Botticelli · c. 1475
 Painting
Primary source
Procession of the Youngest King
Benozzo Gozzoli · c. 1459

Free account
Read every Lorenzo de' Medici source
Sign up free →
Ready when you are
Start chatting with Lorenzo de' Medici now.
20 messages free · No credit card · Available in 50+ languages.