


Secondary sourceArtifactafter 1830
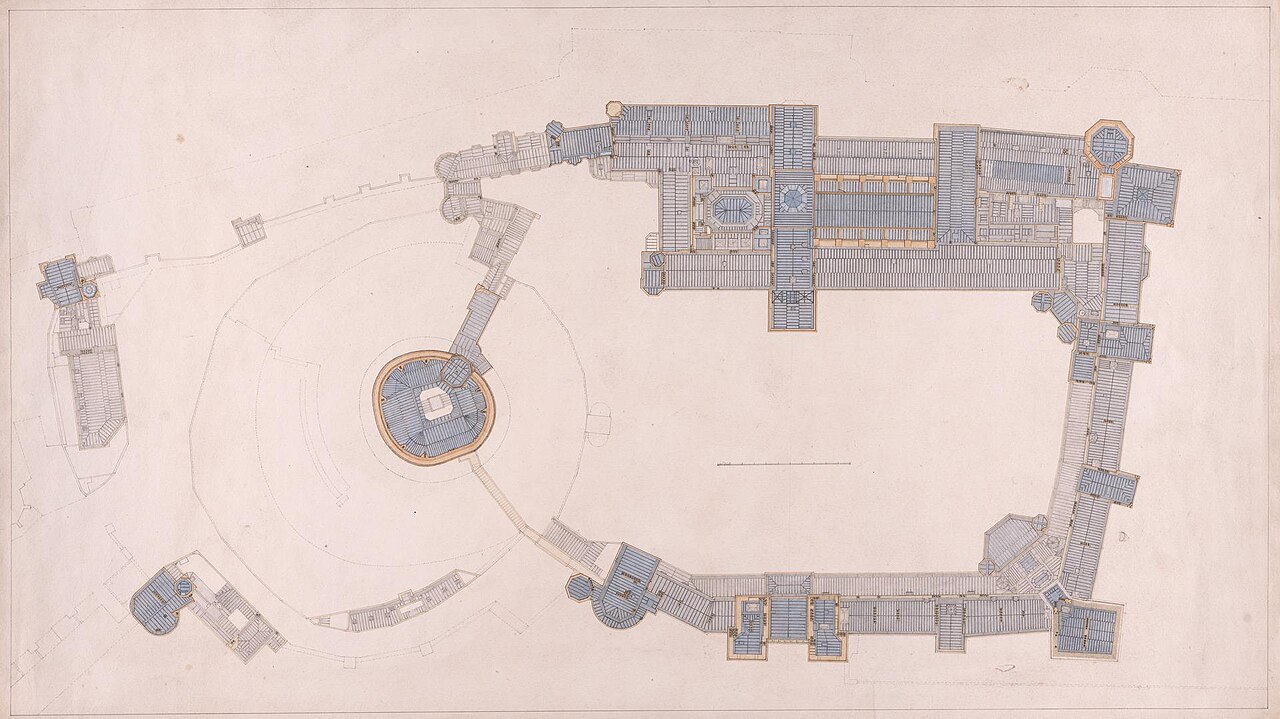
Windsor Castle, Berkshire: Upper Floor Plan
Jeffry Wyatville · after 1830
An upper floor plan of Windsor Castle by Jeffry Wyatville, from the rebuilding that George IV commissioned. It shows the layout of the upper rooms and galleries.
This plan of the upper floor shows the rebuilt castle that George IV commissioned.
About this source
What it is
This is an upper floor plan of Windsor Castle, made by the architect Jeffry Wyatville. Its date is given only as after 1830. It is drawn in pen and ink with blue and pink wash. A large round tower sits at the left centre, and long galleries and courtyards extend across the sheet to the right.
Why it matters
George IV commissioned Wyatville to rebuild Windsor Castle, and this plan shows the layout of its upper level. Floor plans show how rooms and passages connected, which helps historians understand how the castle was used. The drawing links the king to the architect who carried out his plans.
Look closer
- How do the long galleries and courtyards seem to be connected to each other?
- Why might the colour washes have been added to a plan like this?
- What does a floor plan leave out about the people who moved through these rooms?
This artifact is part of the curated material that grounds the AI version of George IV on Humy.ai — when students ask about related events, the AI can quote it and cite it.
More George IV sources
Browse all 99 →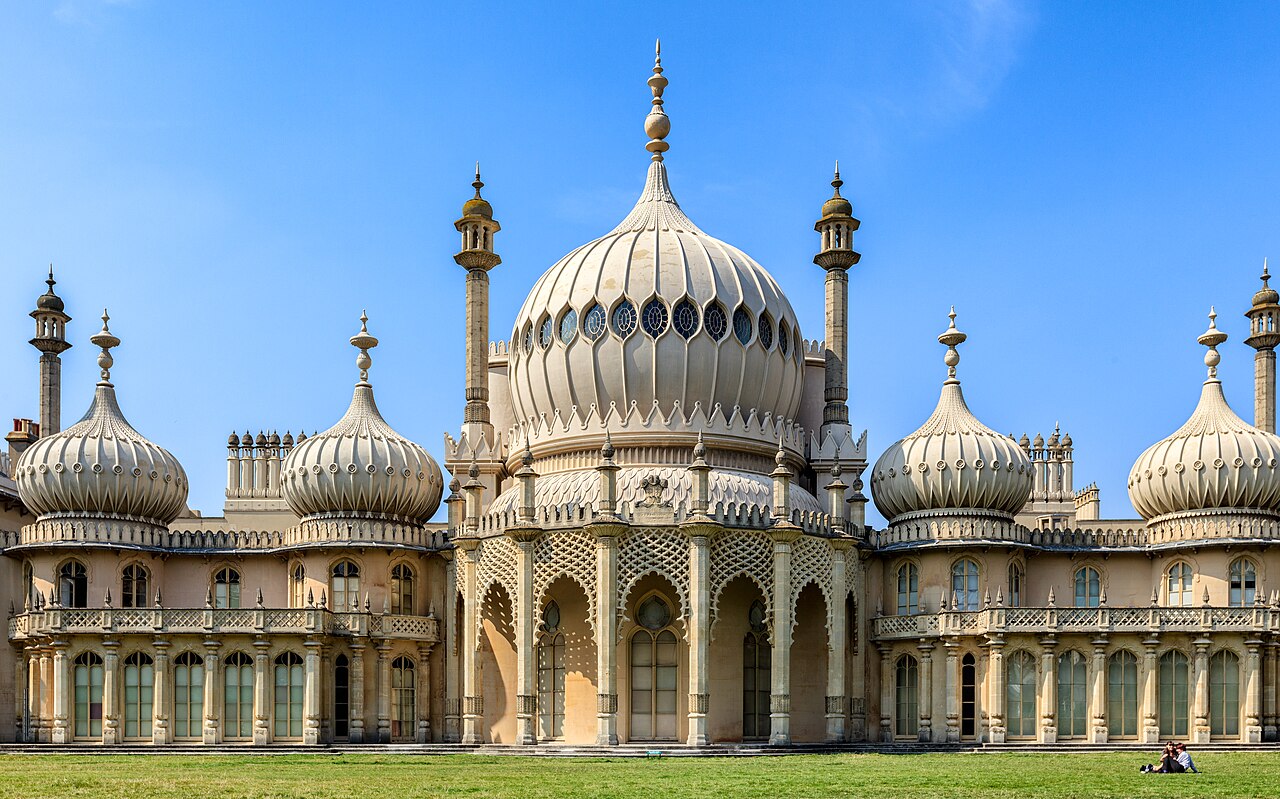 Artifact
Primary source
Royal Pavilion
John Nash · 1787 (extended 1815-1822)
 Painting
Primary source
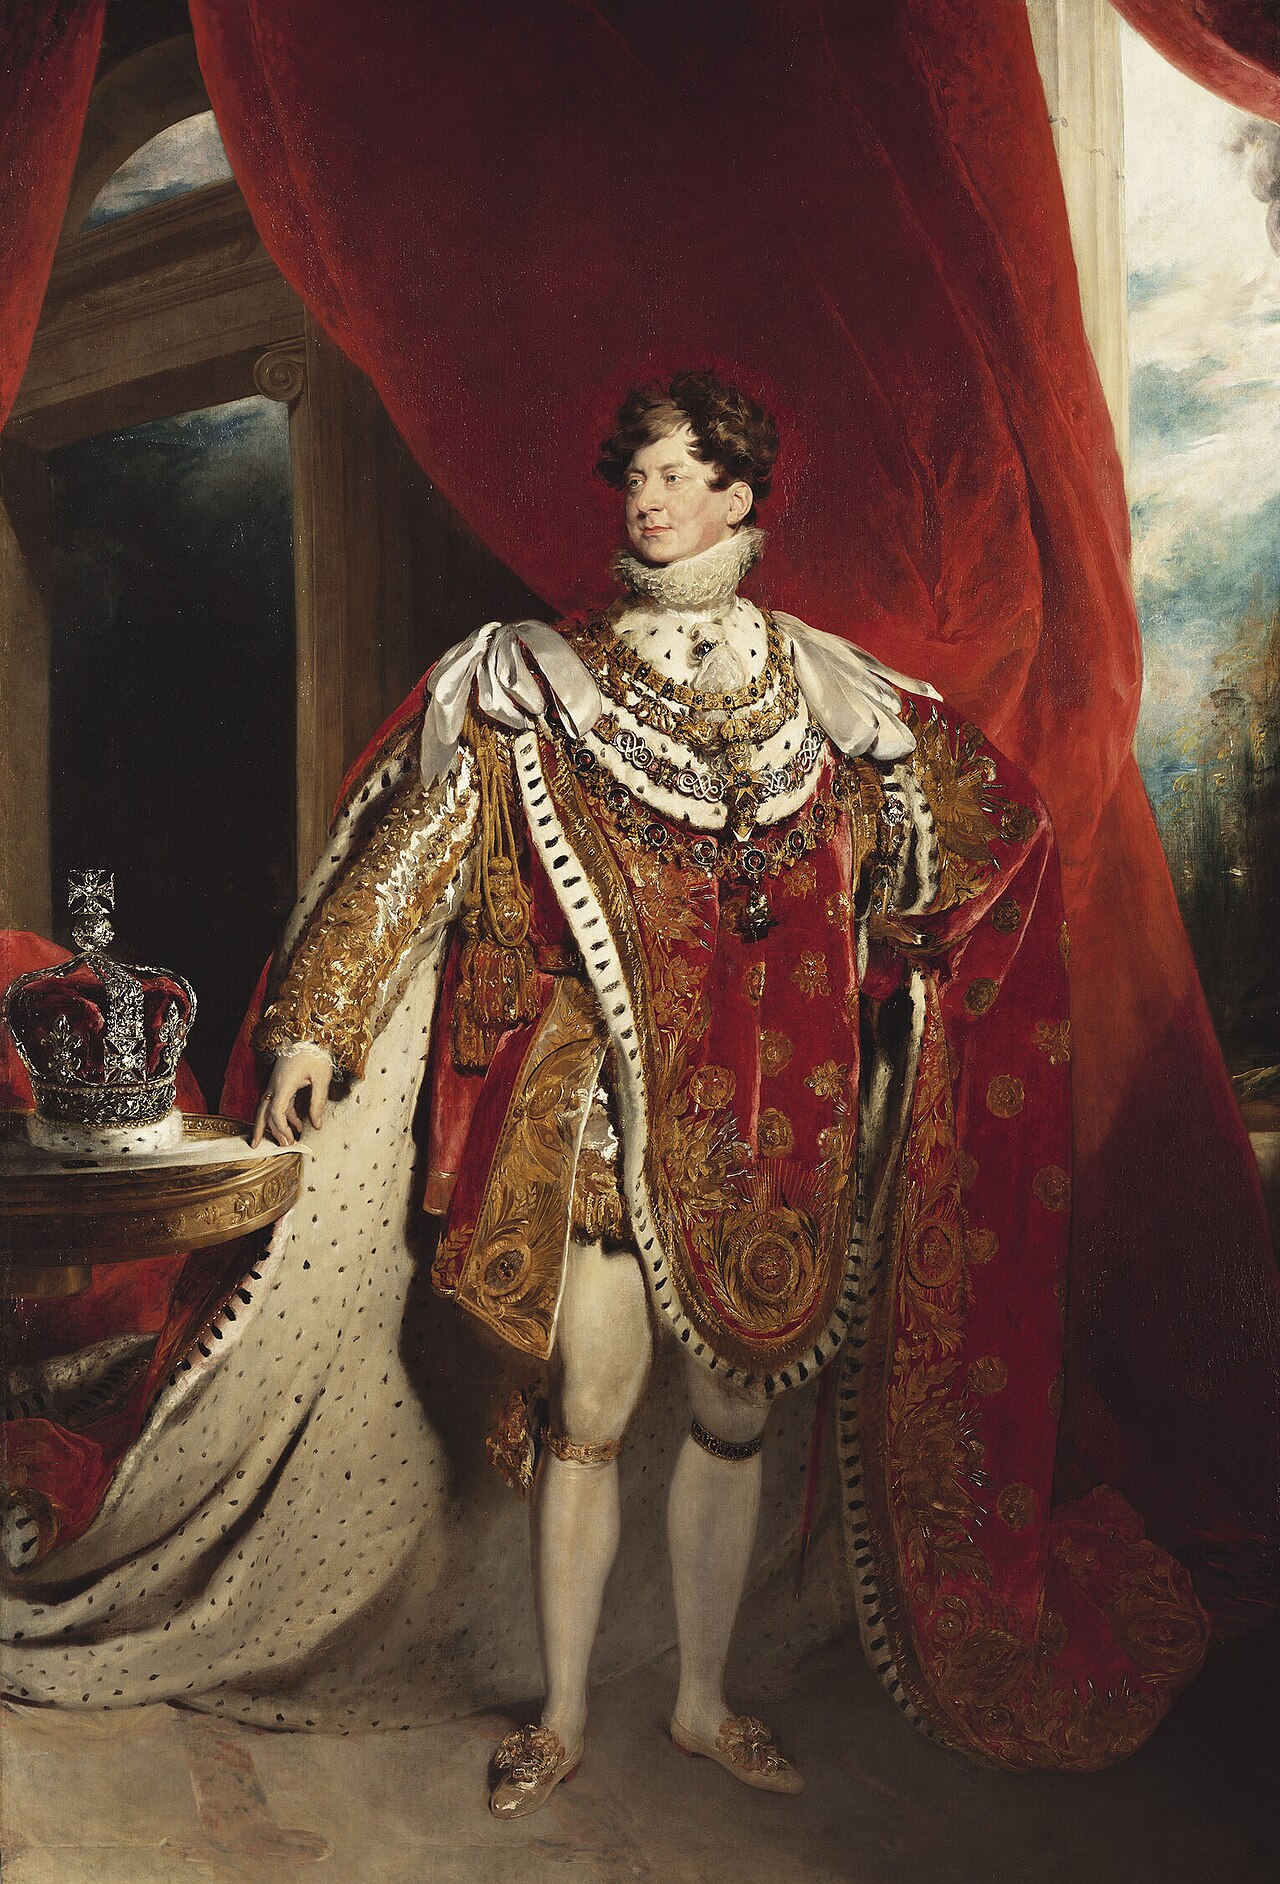
George IV
Thomas Lawrence · 1821
 Painting
Primary source
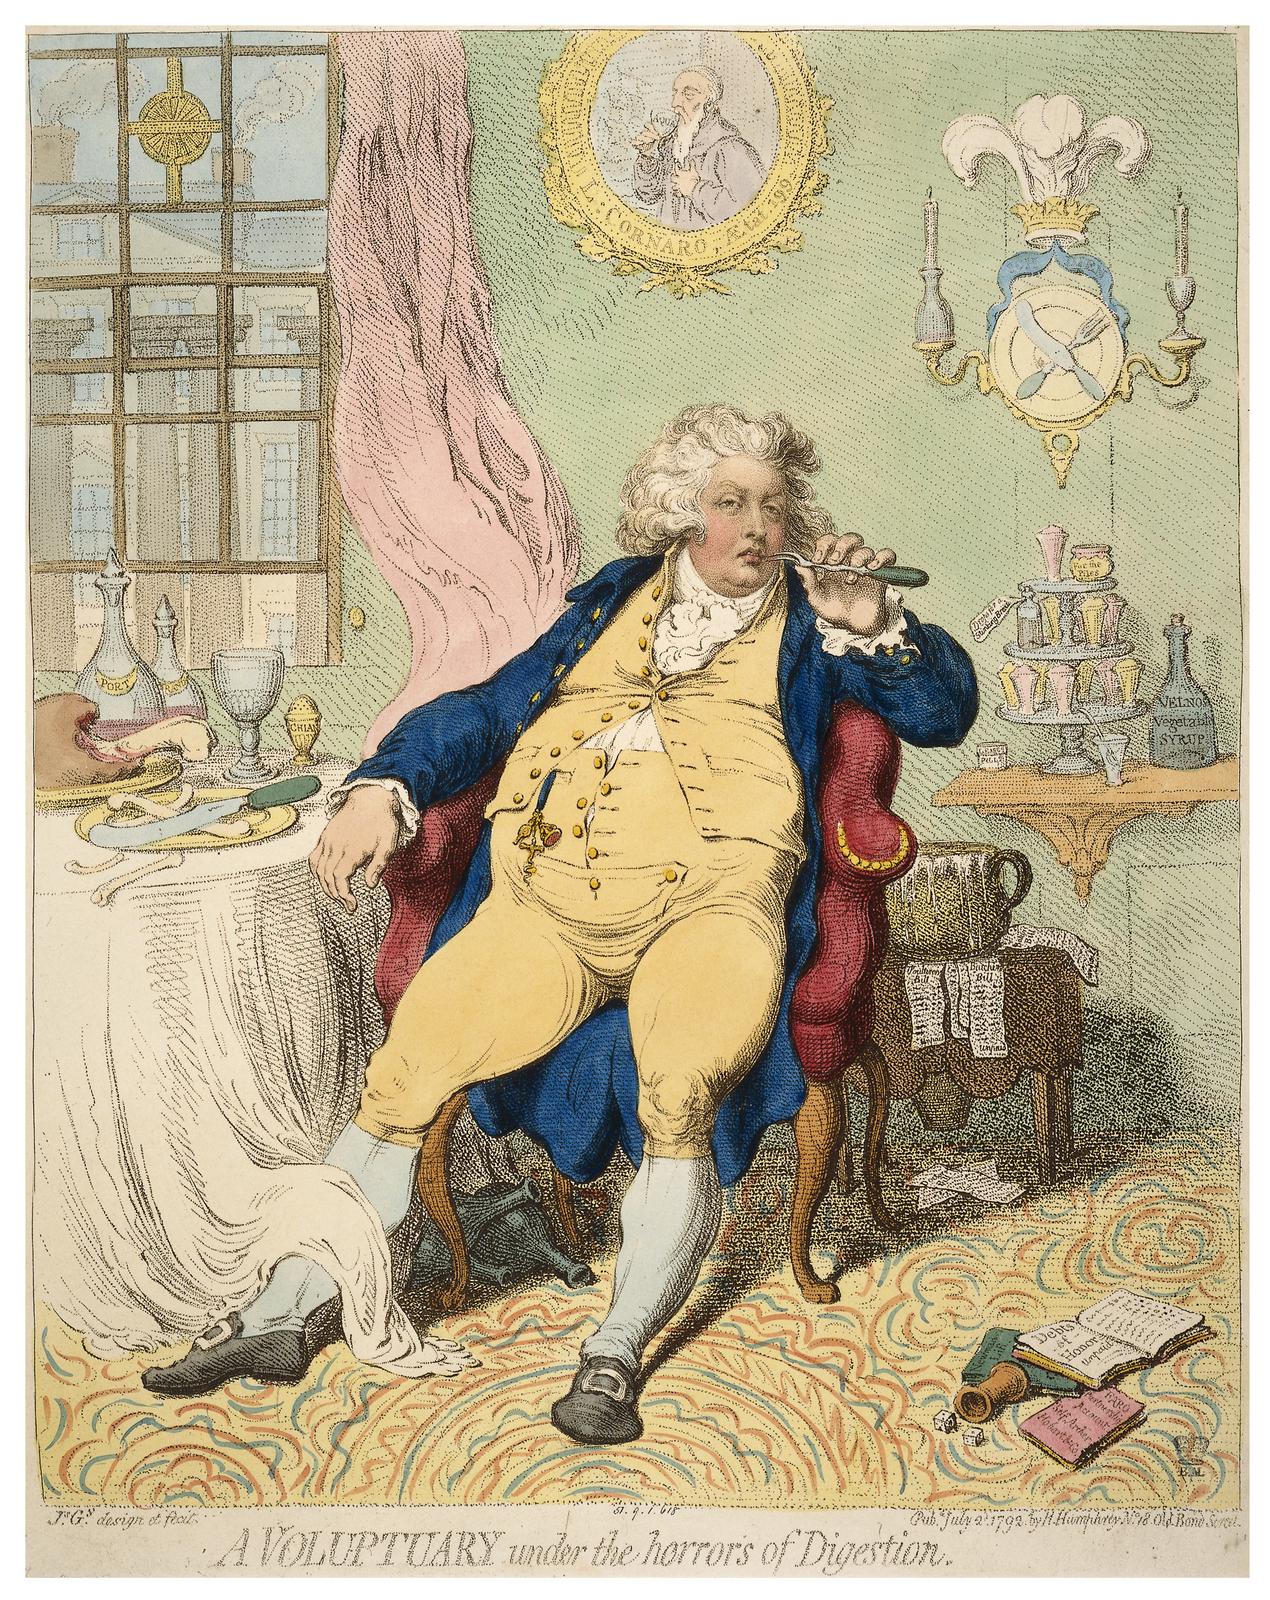
A Voluptuary under the Horrors of Digestion
James Gillray · 1792
 Document
Primary source
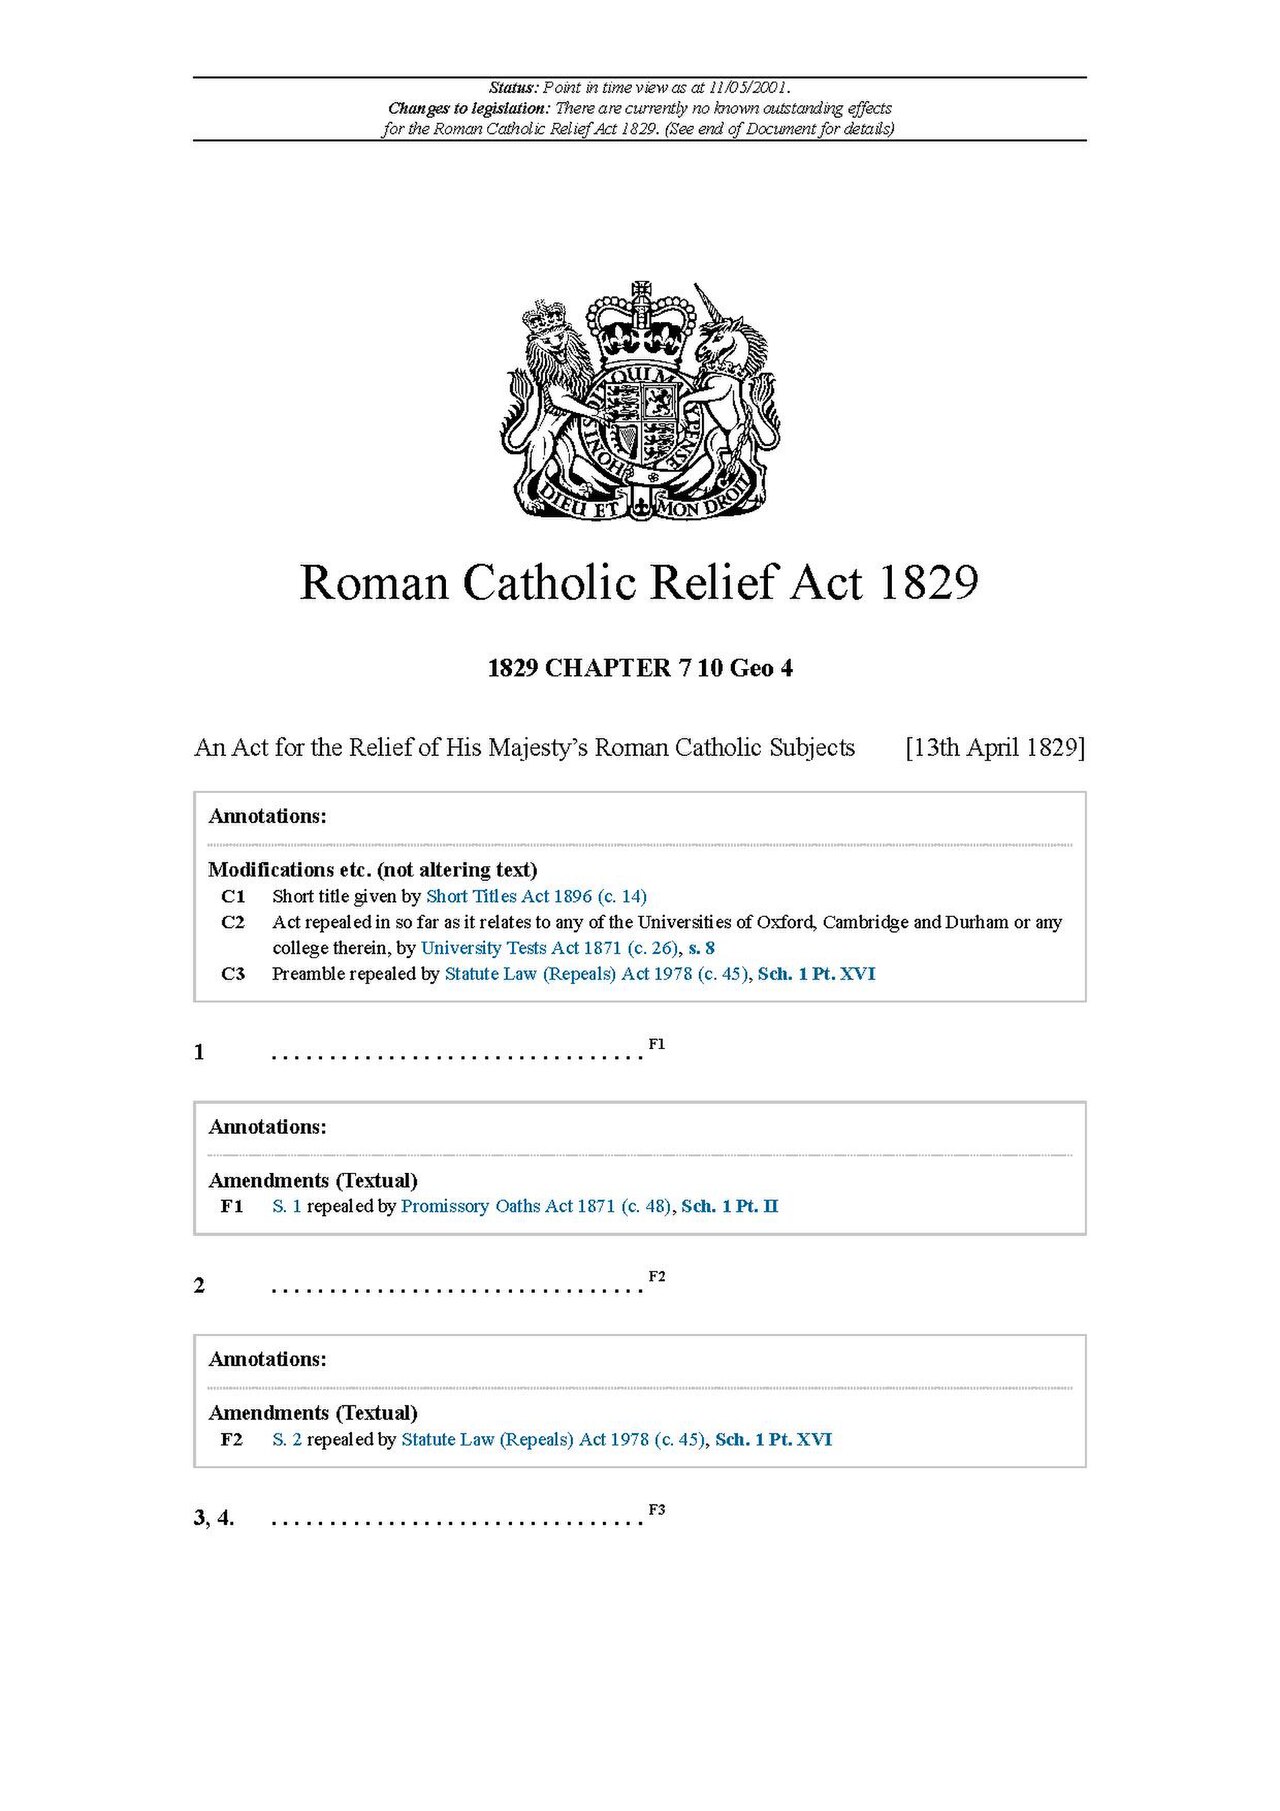
Roman Catholic Relief Act 1829
1829

Free account
Browse every George IV source
Sign up free →
Ready when you are
Start chatting with George IV now.
20 messages free · No credit card · Available in 50+ languages.