


Primary sourceArtifact1914-1915
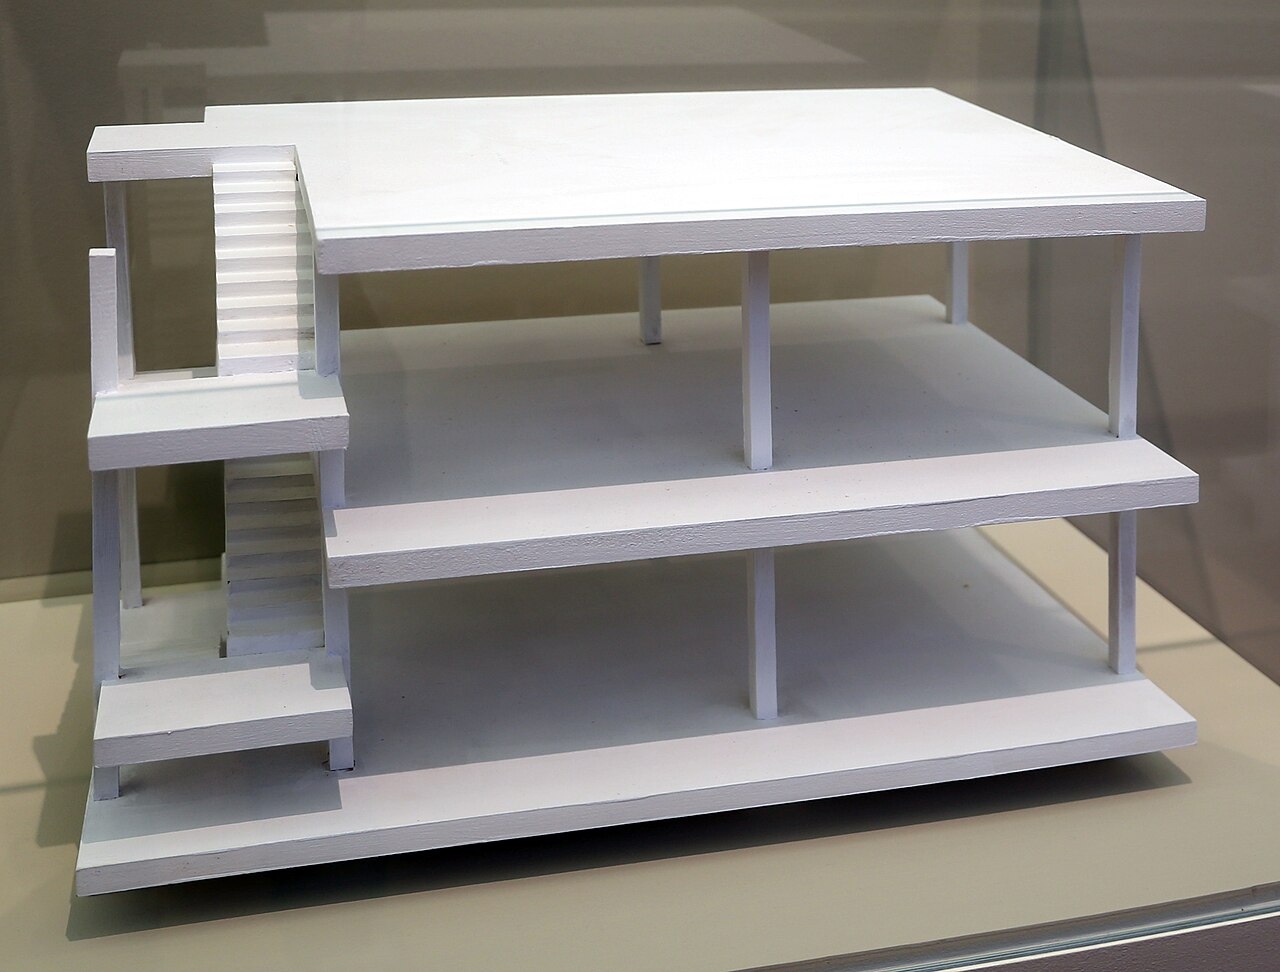
Dom-ino House
Le Corbusier · 1914-1915
Le Corbusier's 1914-15 design for a reinforced-concrete frame house, separating structure from walls and underlying his later open floor plans.
This 1914-15 structural system, designed by Le Corbusier, became the basis for his later free-plan architecture.
About this source
What it is
The Maison Dom-ino is a design by Le Corbusier from 1914-1915 for a modular house structure: concrete floor slabs held up by thin reinforced-concrete columns, with a stairway on one side, leaving the walls and interior layout free of structural weight. It was developed as a prototype for quickly mass-producing refugee housing after the German invasion of Belgium in 1914.
Why it matters
By separating the structural frame from the walls, Le Corbusier created a system where the floor plan no longer depended on load-bearing walls. This became the foundation for most of his architecture over the following decade and is considered one of the earliest modernist architectural ideas, since it let the people living in a space, not just the architect, help shape its interior.
Look closer
- What does the model let you see about how the building holds itself up?
- Why might a design meant for wartime refugee housing end up shaping the architect's whole later career?
- What freedoms does separating walls from structure give to the people who live inside?
This artifact is part of the curated material that grounds the AI version of Le Corbusier on Humy.ai — when students ask about related events, the AI can quote it and cite it.
More Le Corbusier sources
Browse all 88 →Primary source
Toward an Architecture
Le Corbusier · 1923
 Artifact
Primary source
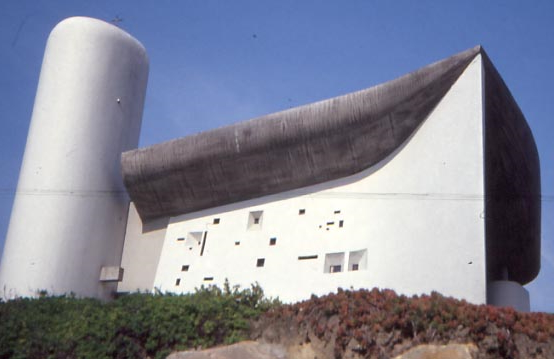
Notre-Dame du Haut
Le Corbusier · 1955
 Artifact
Primary source
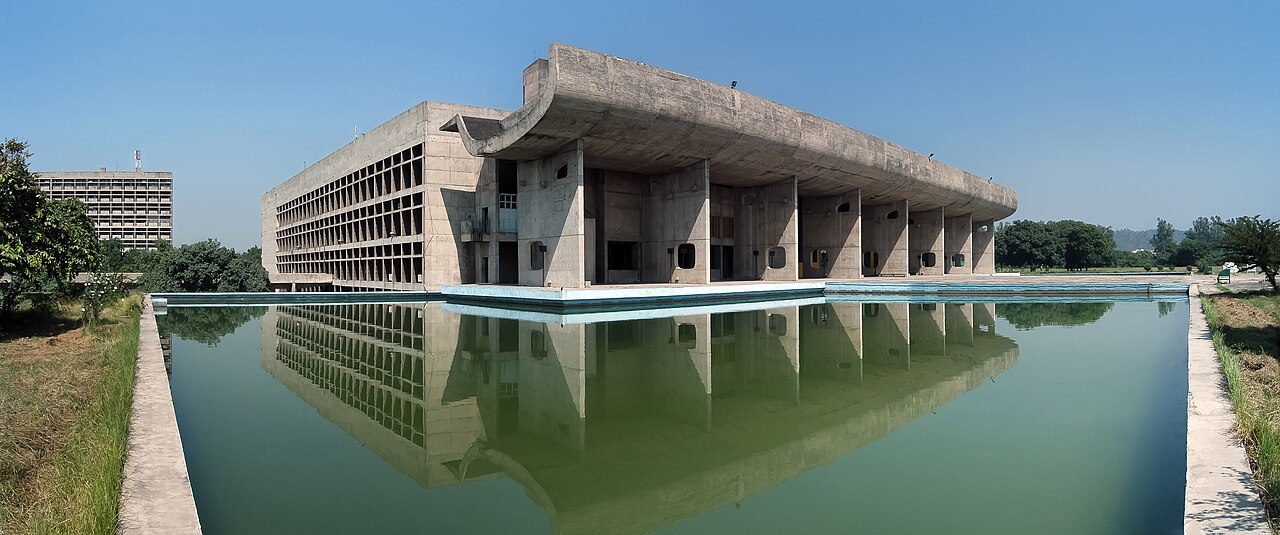
Chandigarh Capitol Complex
Le Corbusier · 1953
 Artifact
Primary source
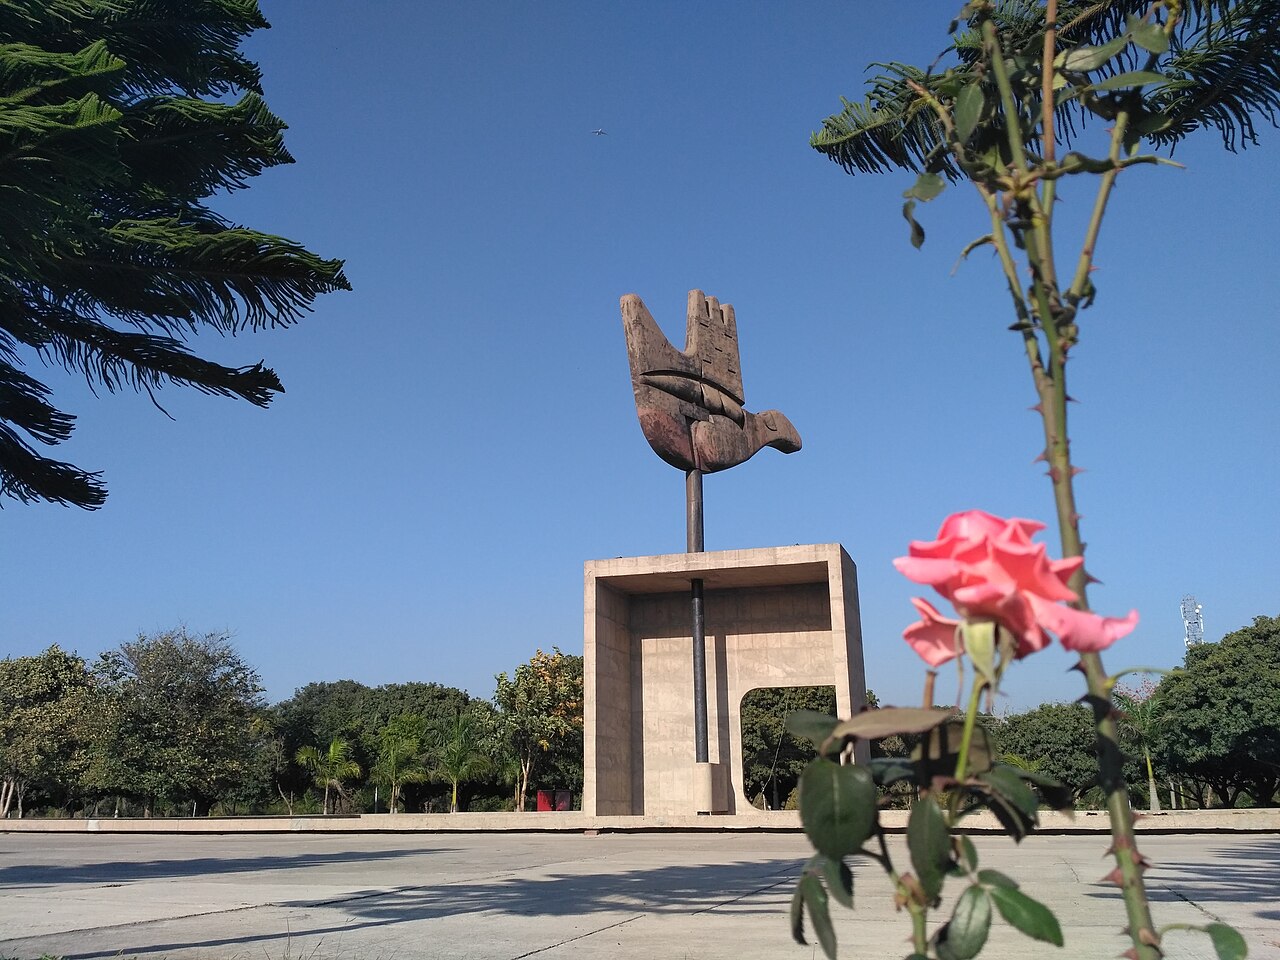
Chandigarh
Le Corbusier · 1953

Free account
Read every Le Corbusier source
Sign up free →
Ready when you are
Start chatting with Le Corbusier now.
20 messages free · No credit card · Available in 50+ languages.