


Primary sourceArtifact
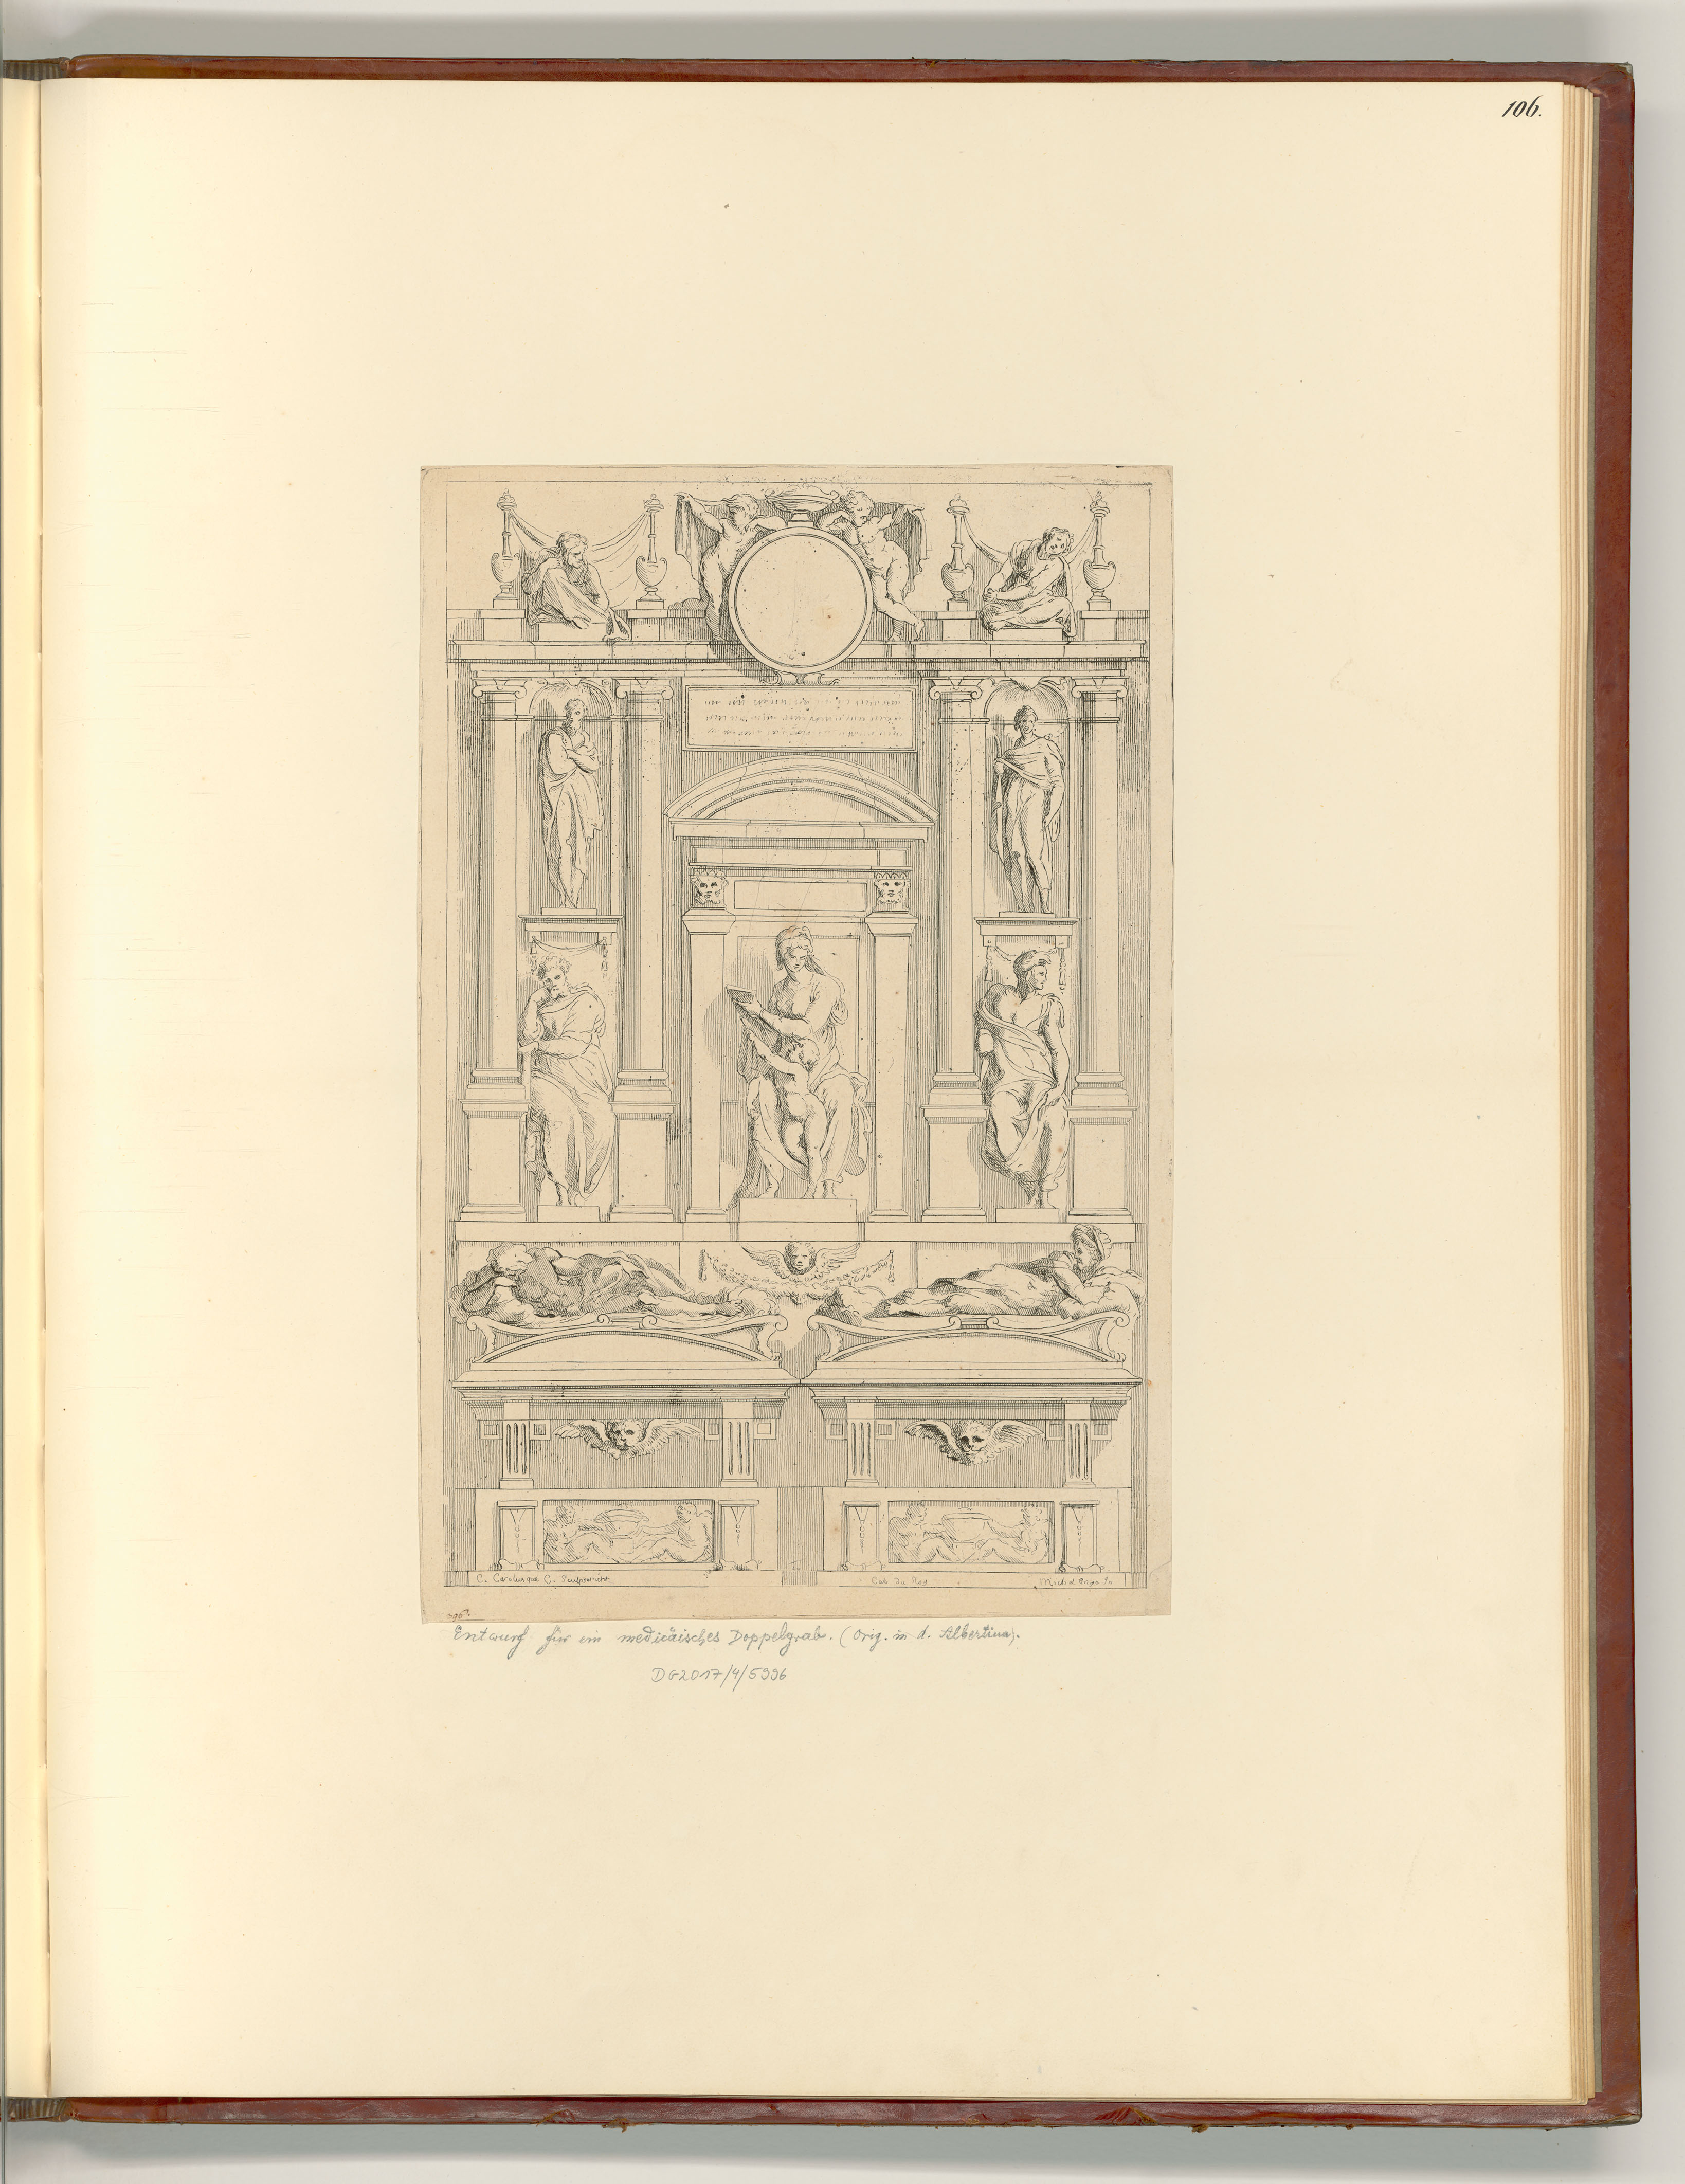
Elevation of a Planned Double Tomb for the Magnifici, Medici Chapel
unbestimmt
An architectural design sheet for a double tomb for the Medici 'Magnifici' in the Medici Chapel, possibly from Michelangelo's hand.
This design sheet is possibly by Michelangelo's own hand, showing his work as architect of the Medici Chapel.
About this source
What it is
This is a printed plate in a bound album showing an engraved elevation of a wall tomb, with architectural niches, reclining figures, a central arched niche holding a seated figure, and a medallion at the top. The original design is held by the Albertina Museum in Austria and is linked to Michelangelo or his workshop.
Why it matters
Michelangelo was both a sculptor and architect, and this sheet shows his process of planning a grand tomb monument for the Medici family. Drawings like this reveal how artists of his time worked out complex architecture and sculpture together before building began.
Look closer
- What parts of the design are architecture, and what parts are sculpture?
- Why might a tomb for a powerful family be so elaborate?
- What might this drawing not tell us about how the final tomb actually looked?
This artifact is part of the curated material that grounds the AI version of Michelangelo Buonarroti on Humy.ai — when students ask about related events, the AI can quote it and cite it.
More Michelangelo Buonarroti sources
Meet the AI Michelangelo Buonarroti →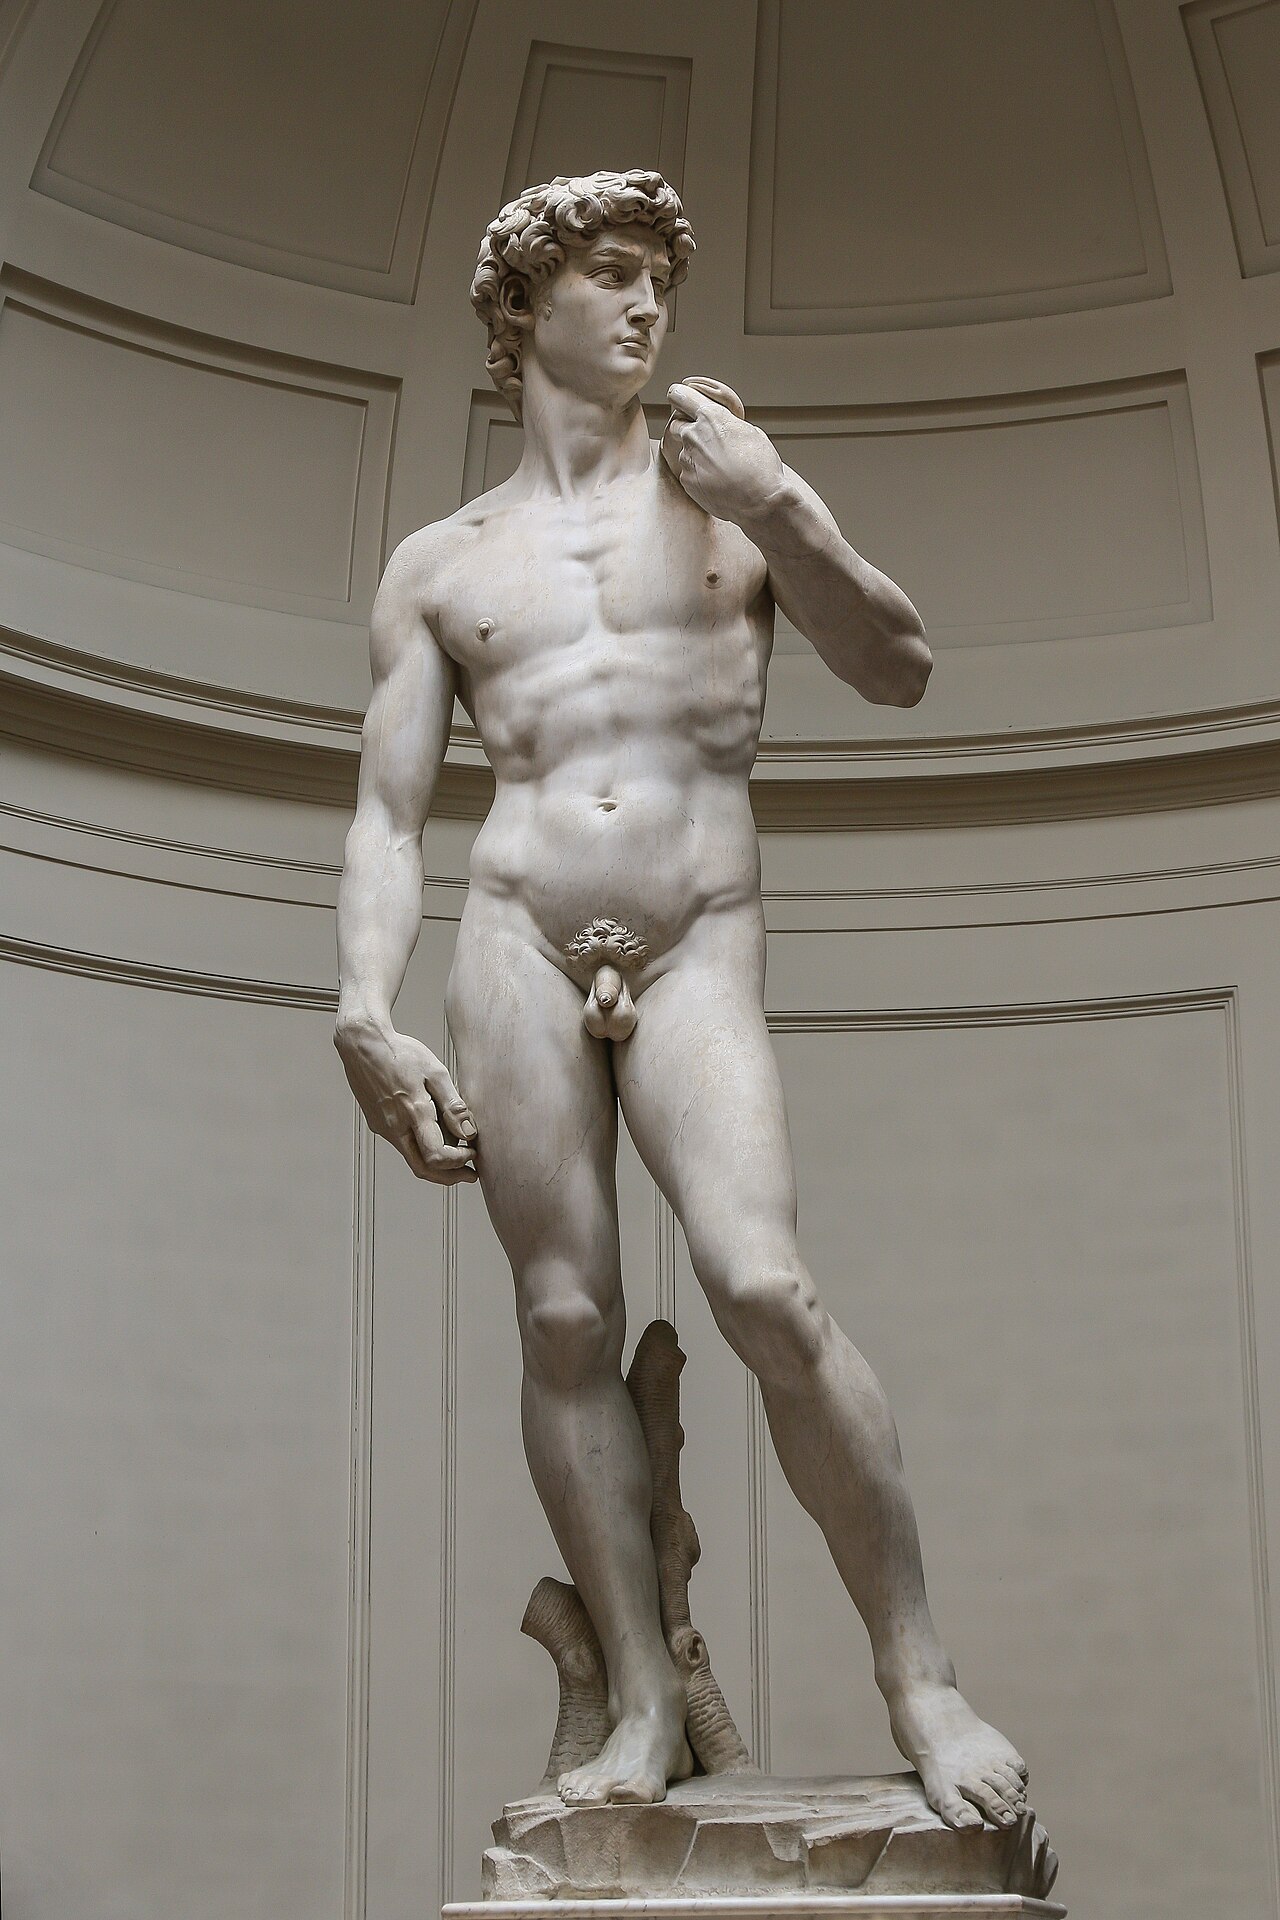 Sculpture
Primary source
David
Michelangelo · 1501-1504
 Painting
Primary source
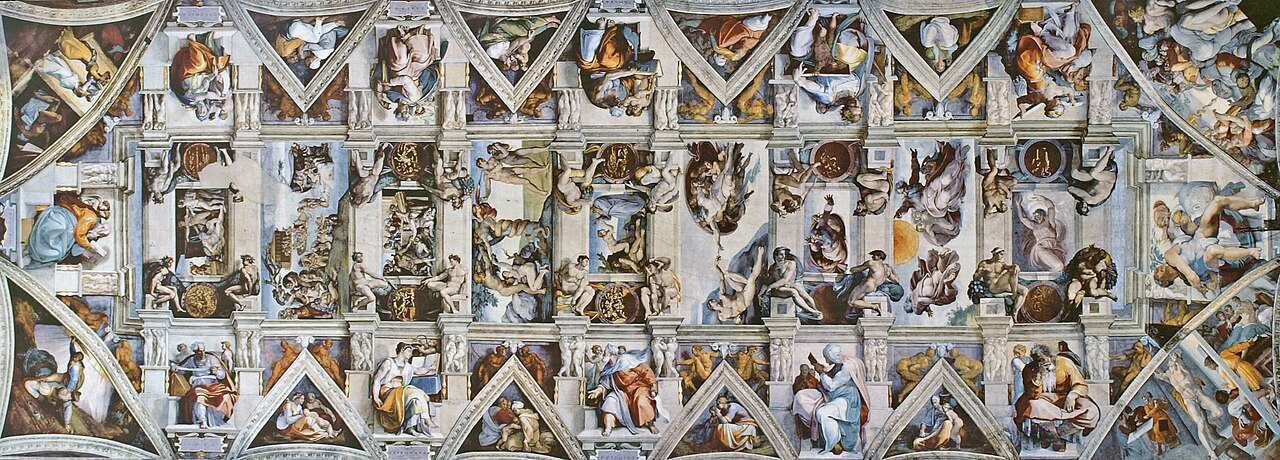
Sistine Chapel ceiling
Michelangelo · 1508-1512
 Painting
Secondary source
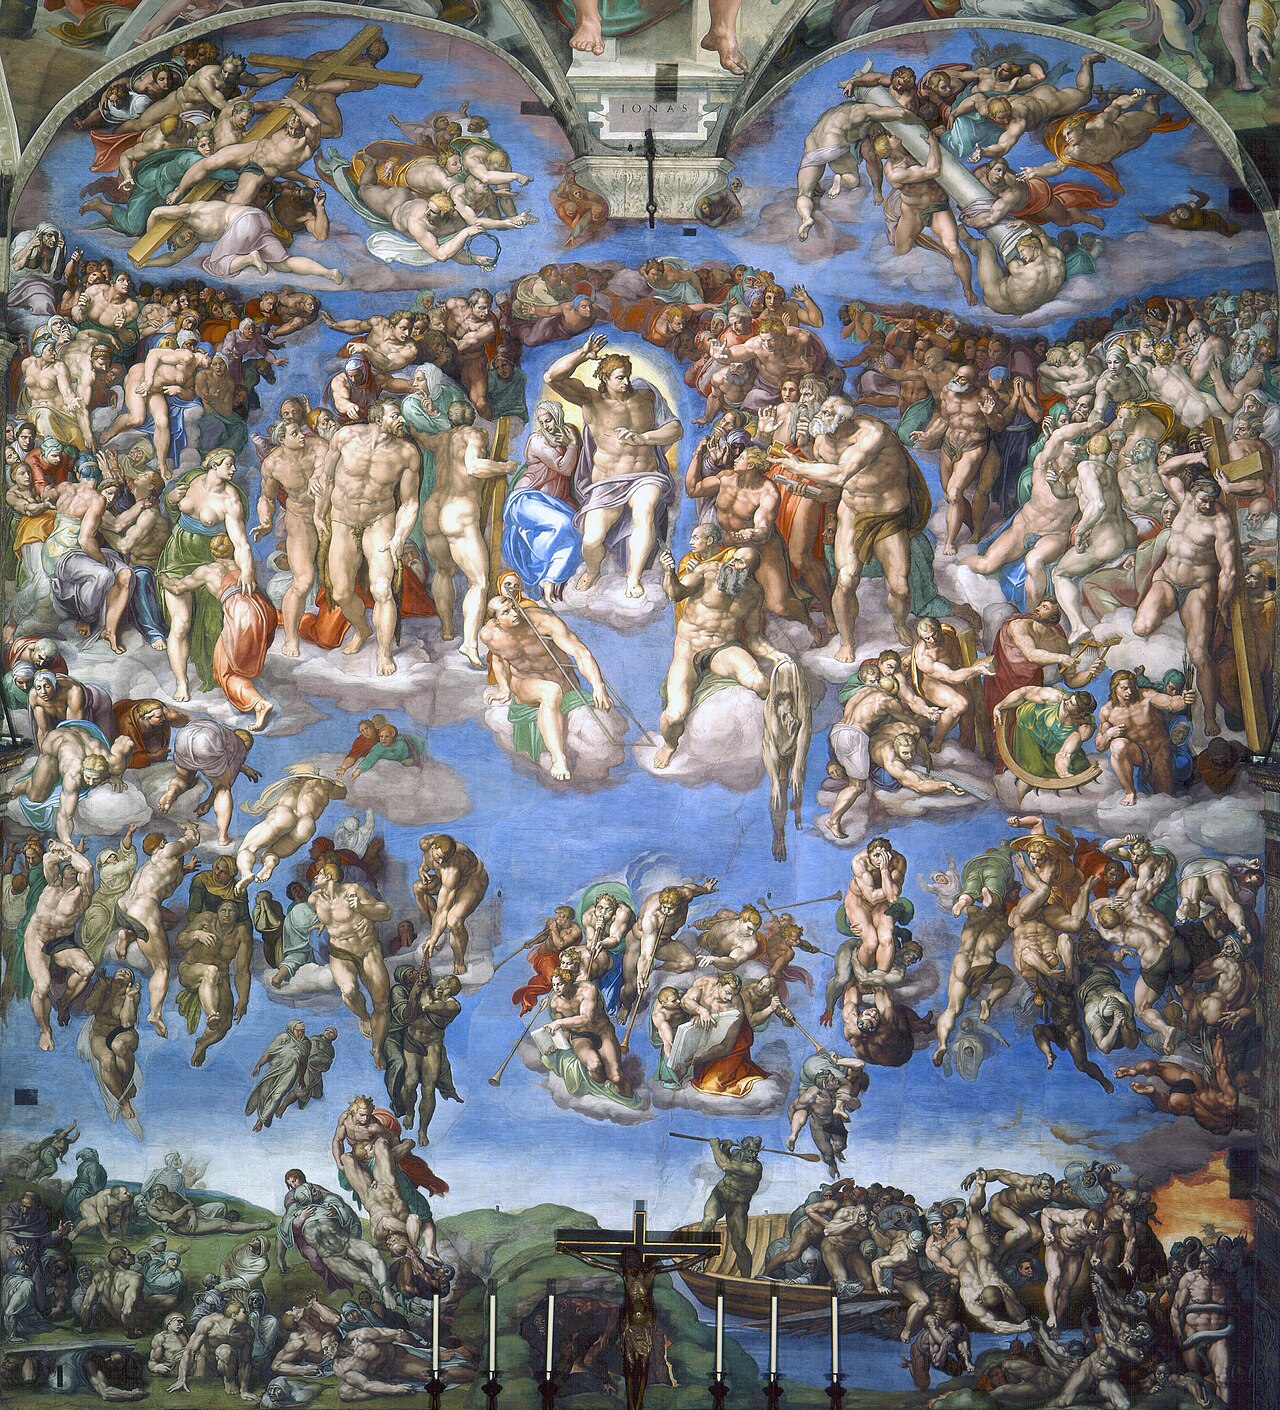
The Last Judgment
Michelangelo · 1536-1541
 Photograph
Secondary source
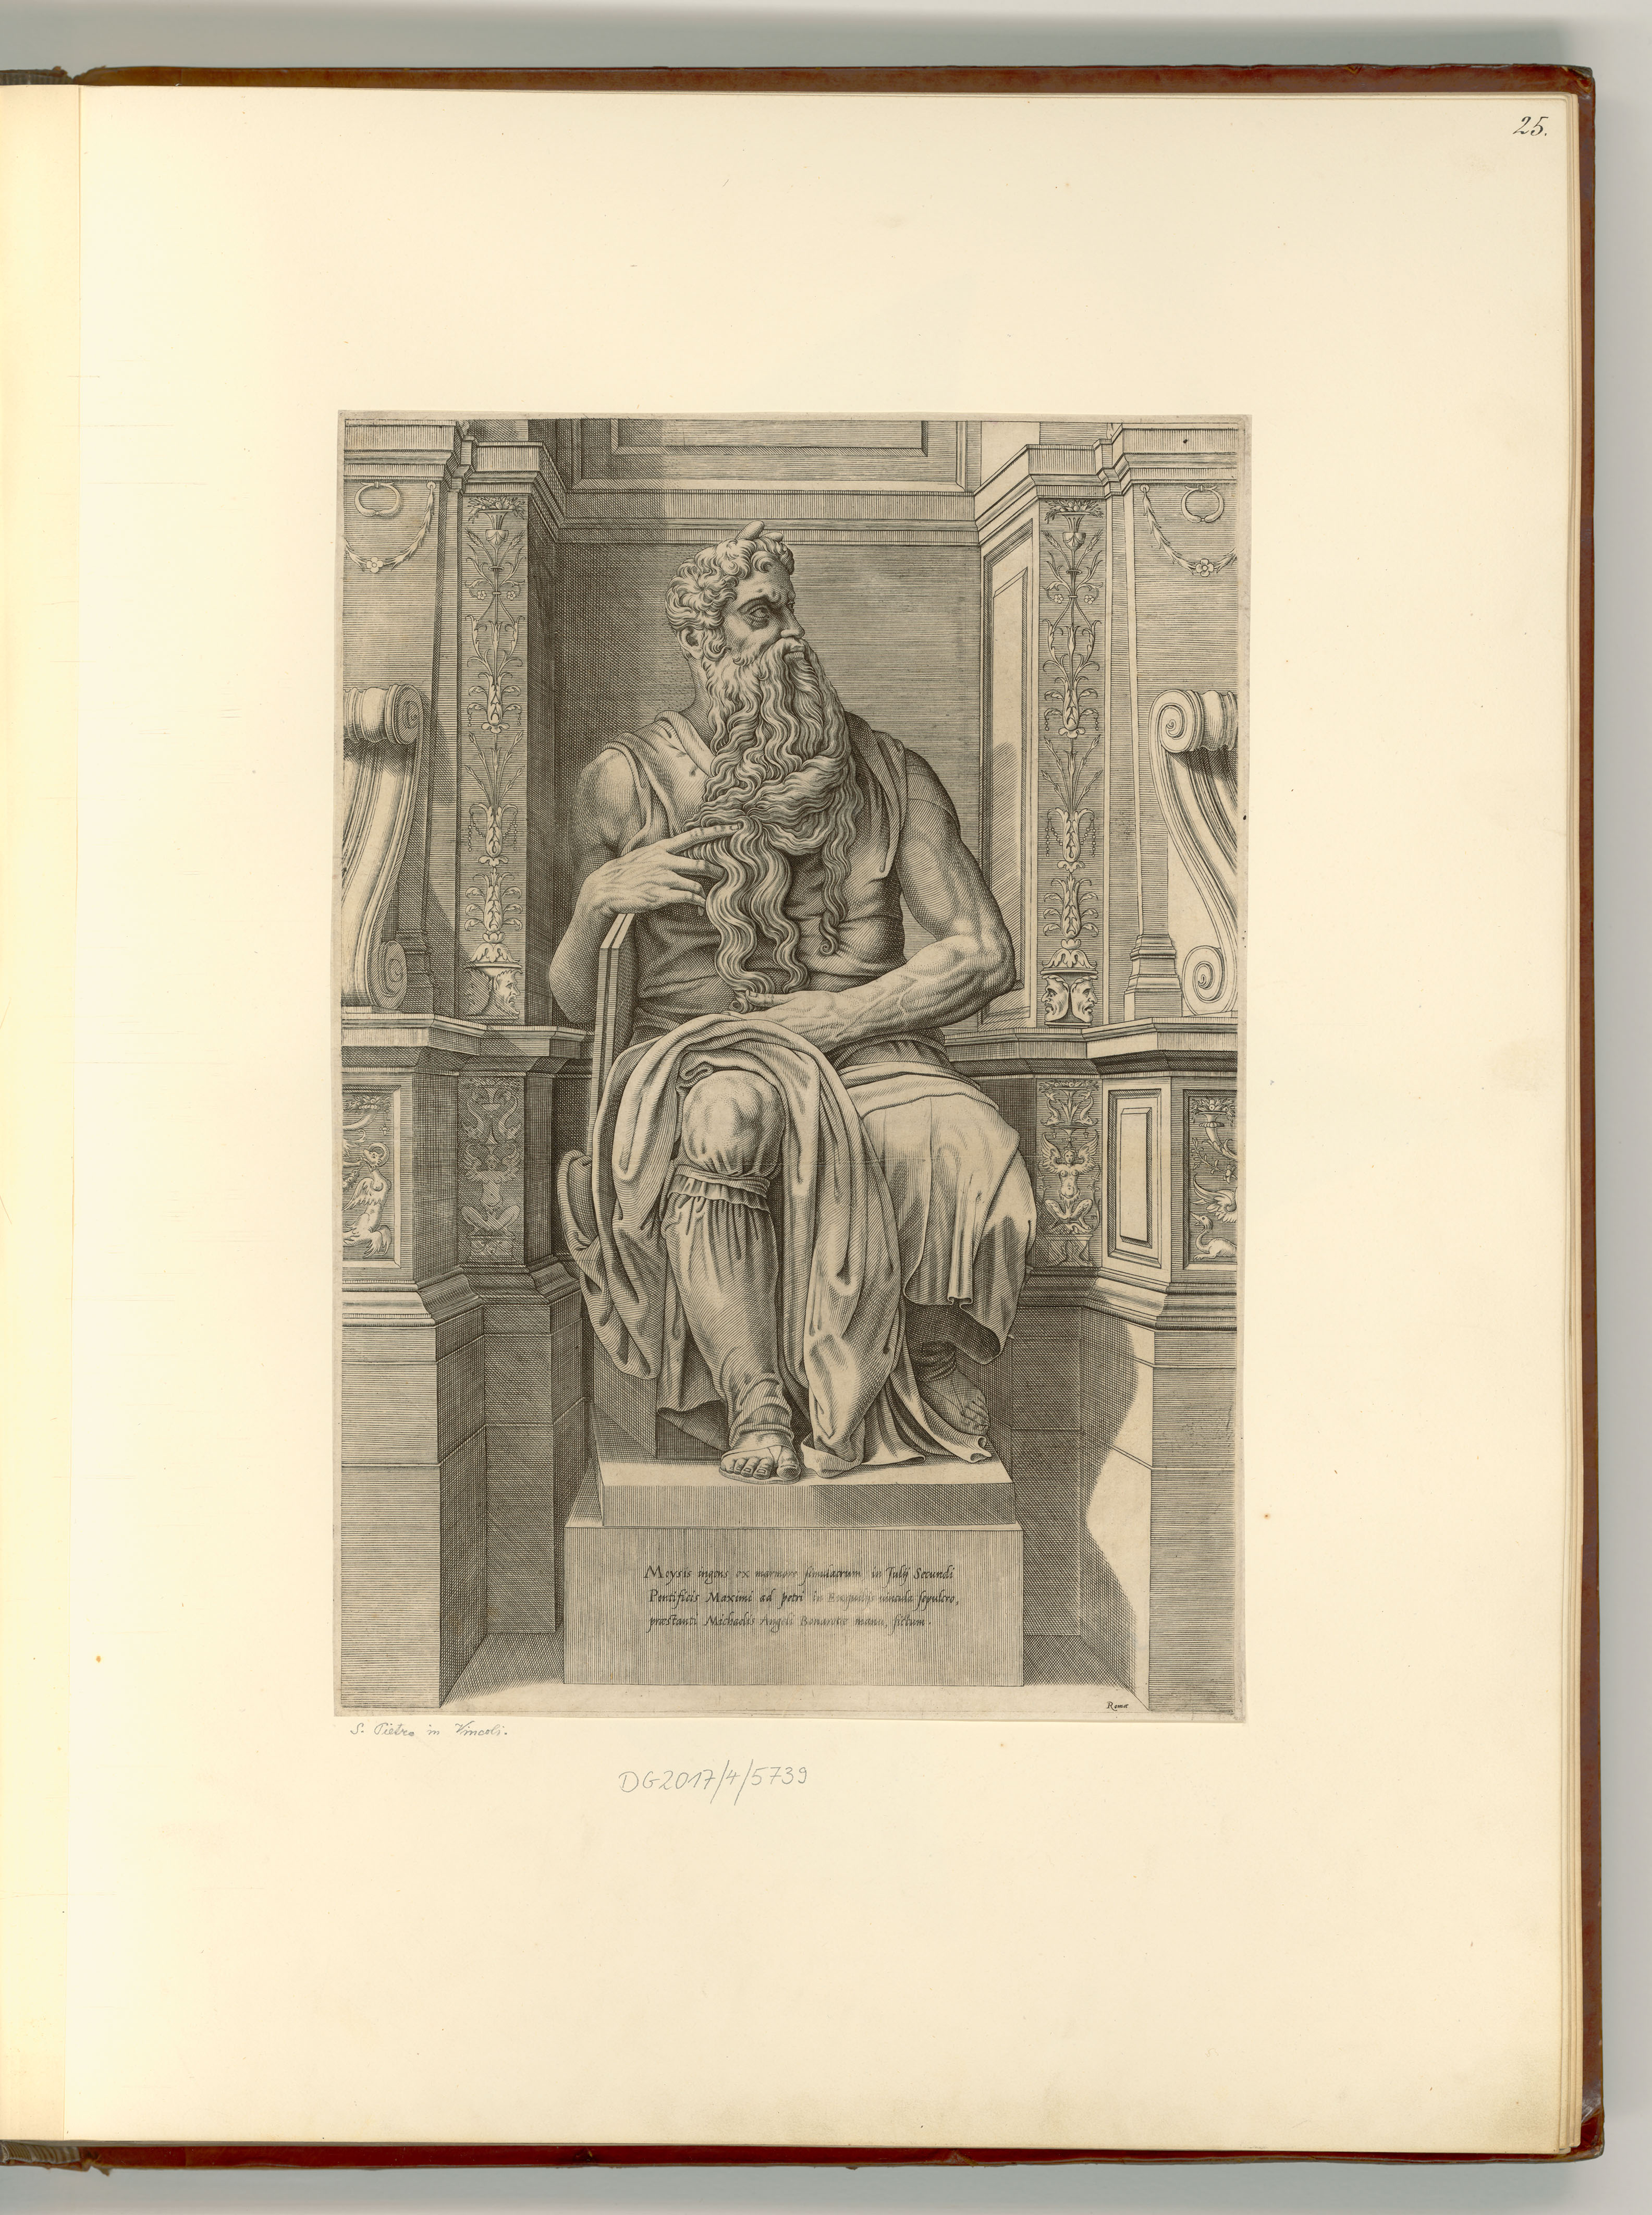
Statue of Moses by Michelangelo, San Pietro in Vincoli
unbestimmt
 Sculpture
Secondary source
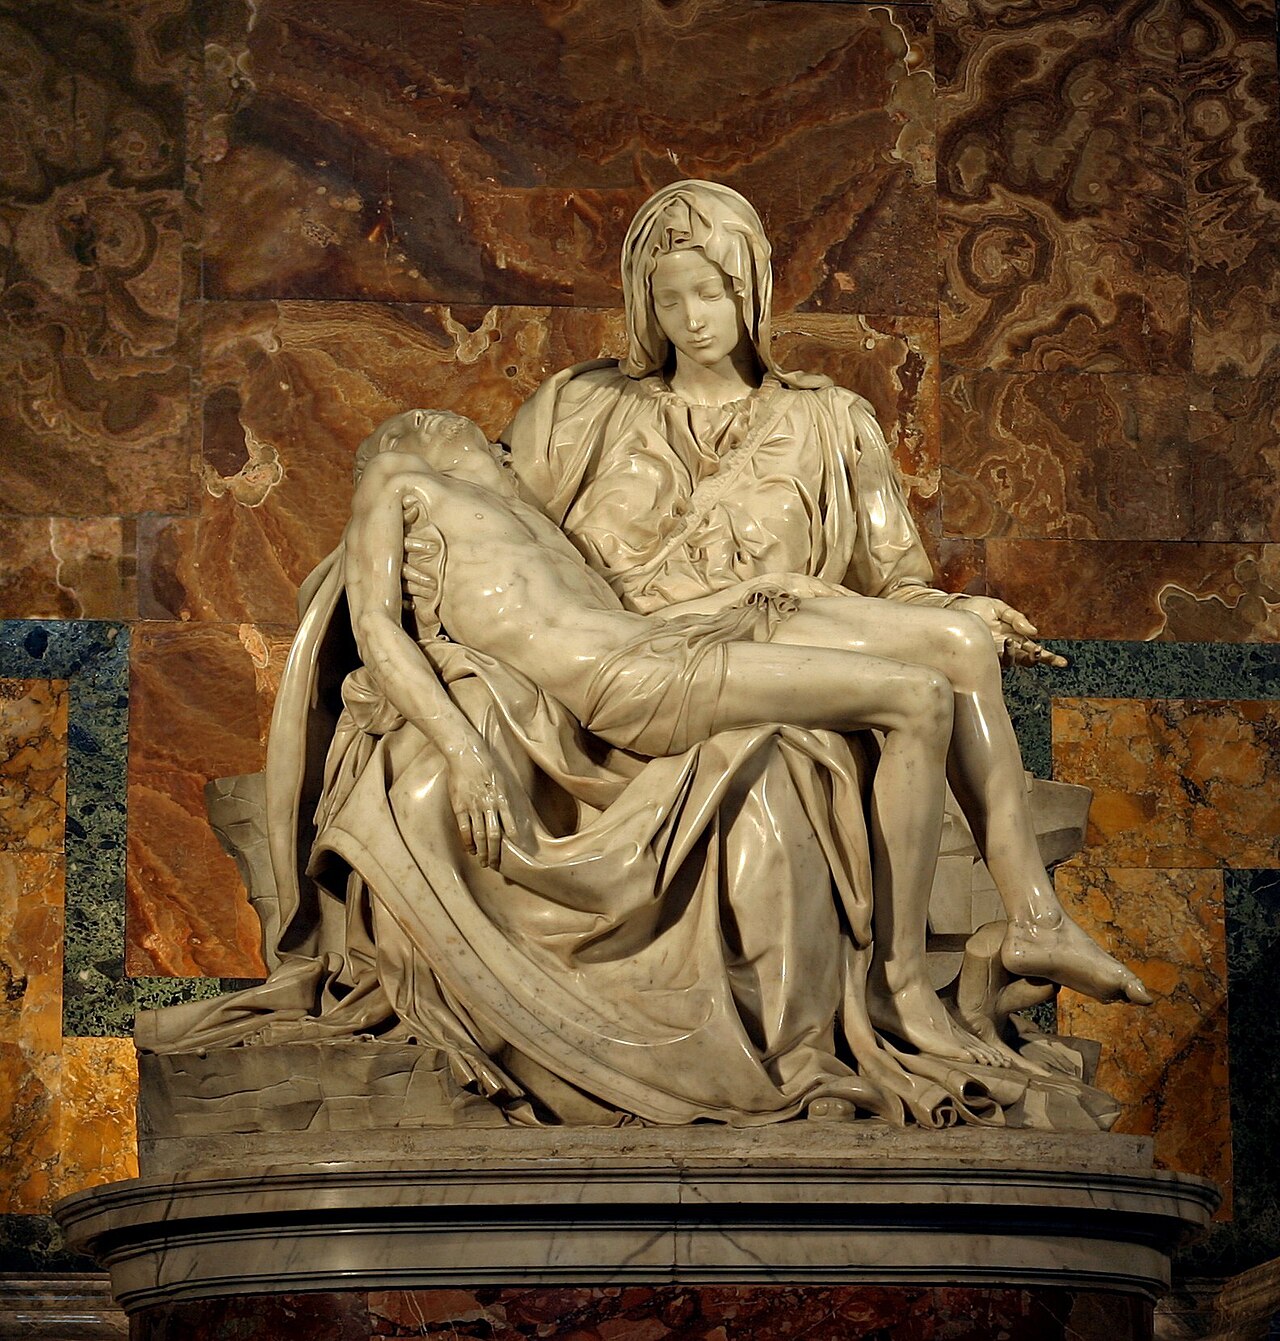
Pietà
Michelangelo · 1498-1499
Ready when you are
Start chatting with Michelangelo Buonarroti now.
20 messages free · No credit card · Available in 50+ languages.