


Primary sourceArtifact1910-1911
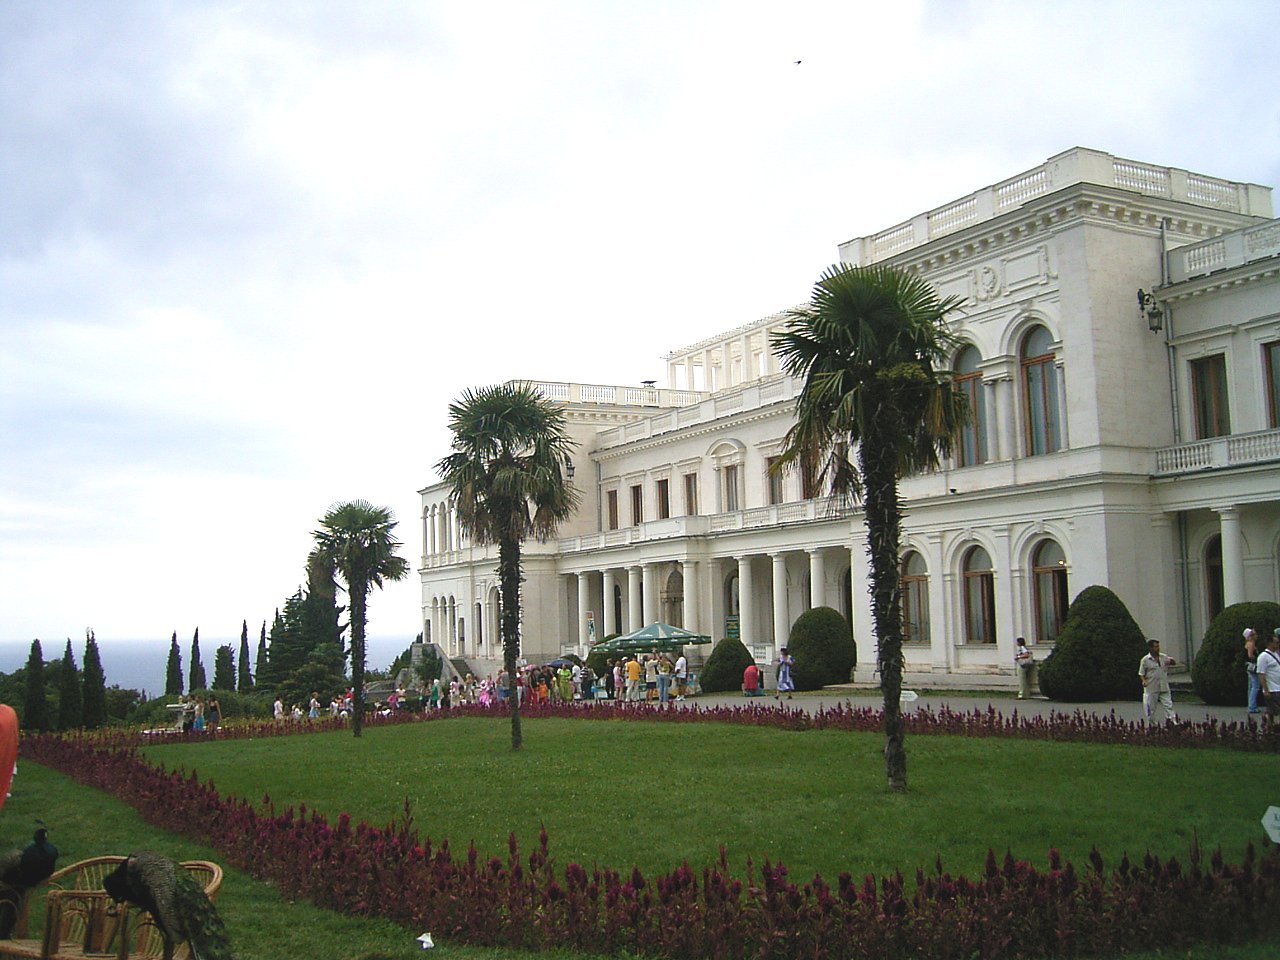
Livadia Palace
Nikolay Krasnov · 1910-1911
A grand white limestone palace in Crimea built for Nicholas II in 1911 as his family's private summer retreat.
Nicholas II commissioned this palace as his family's Crimean summer retreat, closely overseeing its design.
About this source
What it is
Livadia Palace, in Livadiya, Crimea, was built in the Neo-Renaissance style by architect Nikolay Krasnov and completed in 1911 as a summer residence for Nicholas II and his family. It replaced an earlier palace on a site the imperial family had used since the 1860s. Nicholas's diary records that the family discussed the design closely, wanting each of the four façades to look different.
Why it matters
The palace reflects the private, family side of Nicholas II's life away from the formalities of the court, and his personal involvement in its design. It later became famous for a very different reason: in 1945 it hosted the Yalta Conference, where Franklin Roosevelt stayed during talks between the Allied powers, making the building a landmark of both the imperial era and the Second World War's aftermath.
Look closer
- What does the mix of architectural styles suggest about the tastes of the imperial family?
- Why might a tsar build an elaborate retreat far from the capital?
- How did the building's later use change its meaning in history?
This artifact is part of the curated material that grounds the AI version of Tsar Nicholas II on Humy.ai — when students ask about related events, the AI can quote it and cite it.
More Tsar Nicholas II sources
Meet the AI Tsar Nicholas II →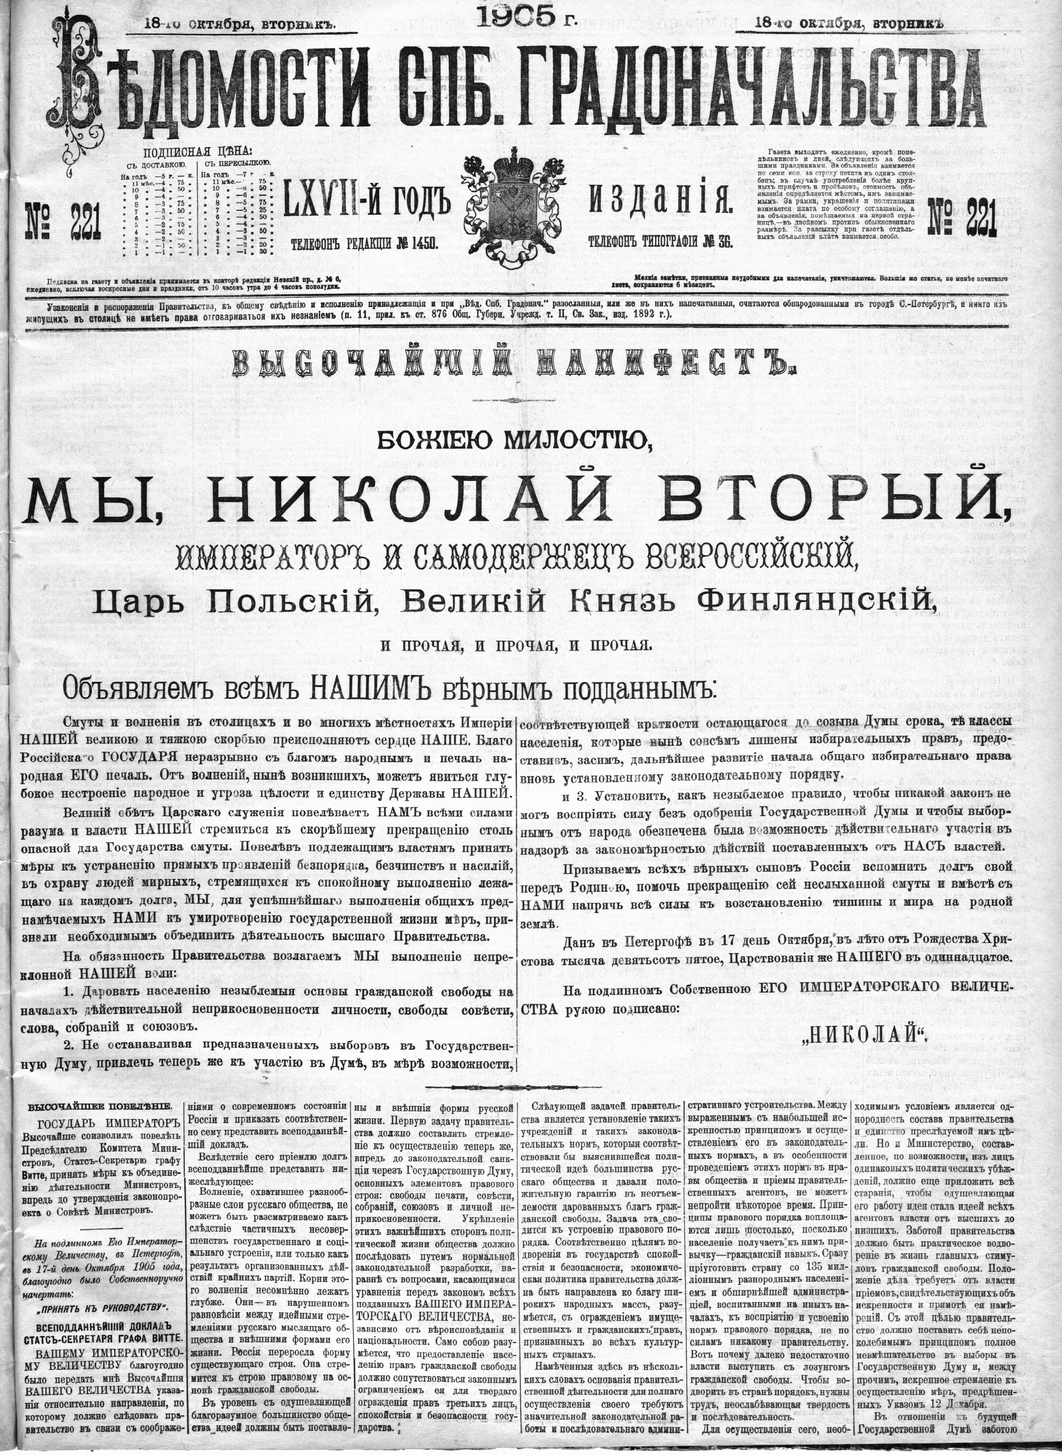 Newspaper article
Primary source
October Manifesto
Nicholas II of Russia · 30 October 1905
 Document
Primary source
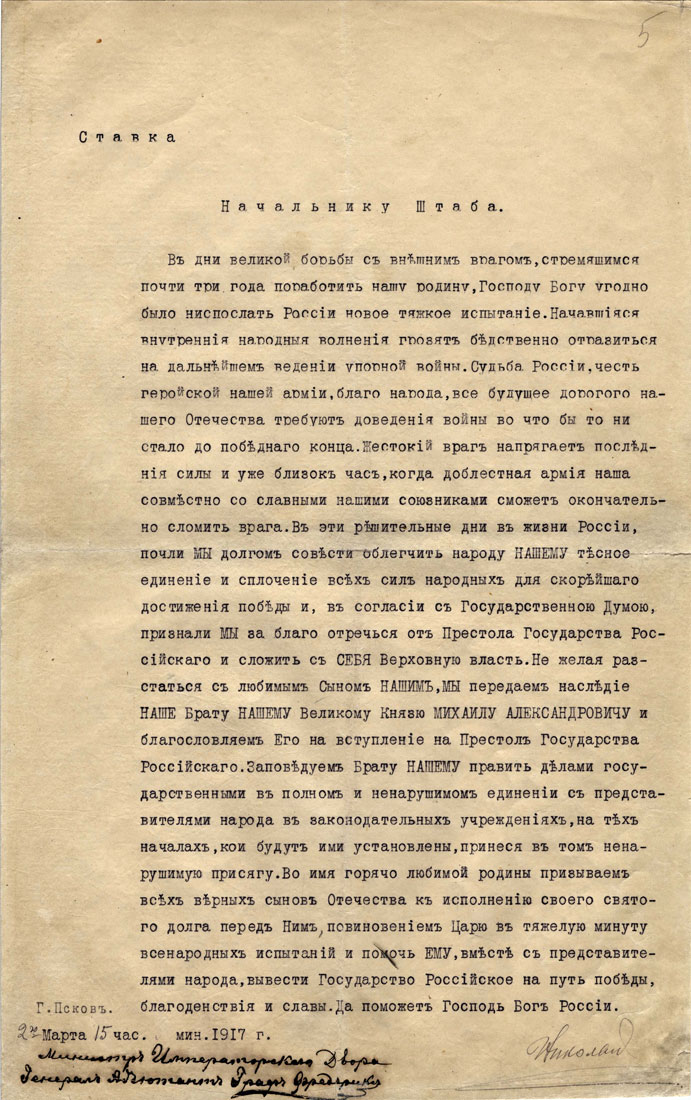
Nicholas II of Russia's abdication
Nicholas II of Russia · 2 March 1917 (O.S.) / 15 March 1917 (N.S.)
 Document
Primary source
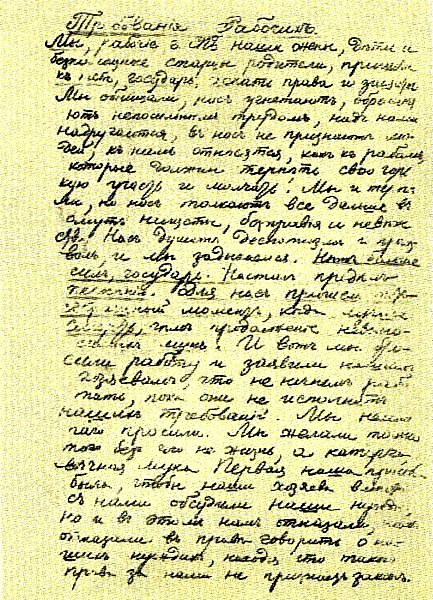
St. Petersburg Workmen's Petition to the Tsar
Georgy Gapon · January 1905
Primary source
Russian Constitution of 1906
Nicholas II of Russia · 6 May 1906
 Letter
Primary source
Willy–Nicky Correspondence
Nicholas II of Russia and Wilhelm II · July–August 1914
Ready when you are
Start chatting with Tsar Nicholas II now.
20 messages free · No credit card · Available in 50+ languages.