


Primary sourceDocument1906
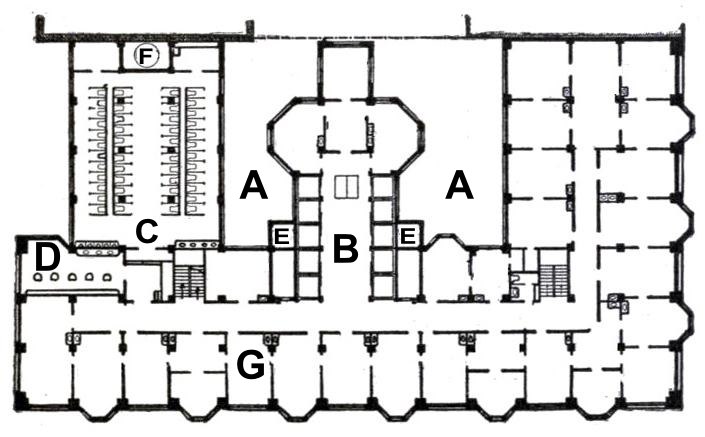
Plan of the Chicago Stock Exchange
Joseph Kendall Freitag · 1906
A 1906 floor plan showing the layout of the Chicago Stock Exchange Building, designed by Louis Sullivan.
This 1906 plan documents the interior layout of Sullivan's Chicago Stock Exchange Building.
About this source
What it is
This is a floor plan of the Chicago Stock Exchange Building, drawn by Joseph Kendall Freitag in 1906. It shows the layout of rooms, corridors, and the central trading floor with labeled sections.
Why it matters
The Stock Exchange Building was one of Louis Sullivan's major works in Chicago. A plan like this reveals how architects of the time organized large commercial buildings, balancing public trading spaces with offices and circulation routes.
Look closer
- What do the labeled rooms tell you about how the building was used?
- Why might the trading floor be placed at the center of the plan?
- What does a technical drawing like this leave out that a photograph would show?
This document is part of the curated material that grounds the AI version of Louis Sullivan on Humy.ai — when students ask about related events, the AI can quote it and cite it.
More Louis Sullivan sources
Browse all 98 →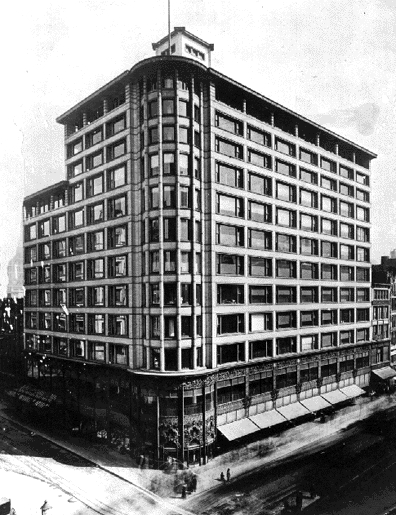 Artifact
Primary source
Sullivan Center
Louis Sullivan · 1899–1907
 Artifact
Primary source
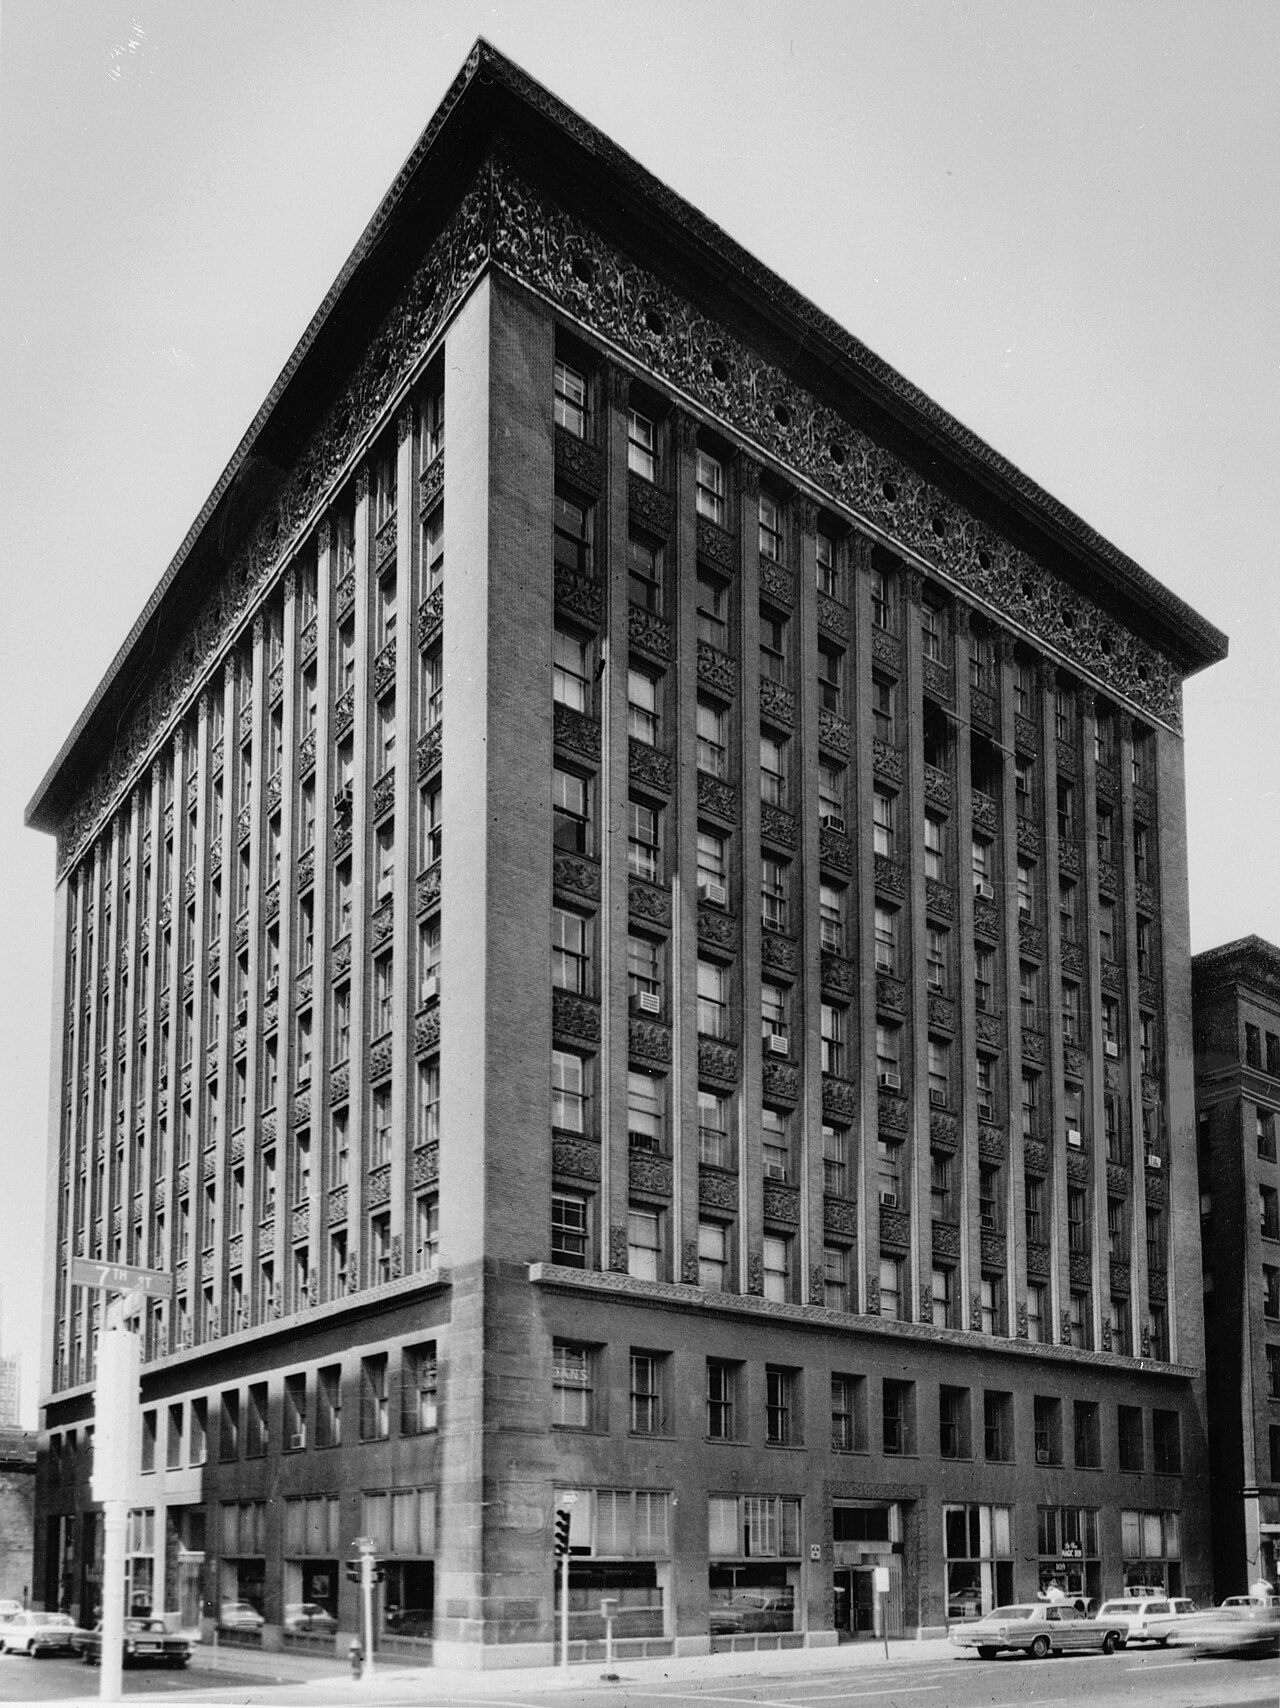
Wainwright Building
Adler & Sullivan · 1890–1891
 Artifact
Primary source
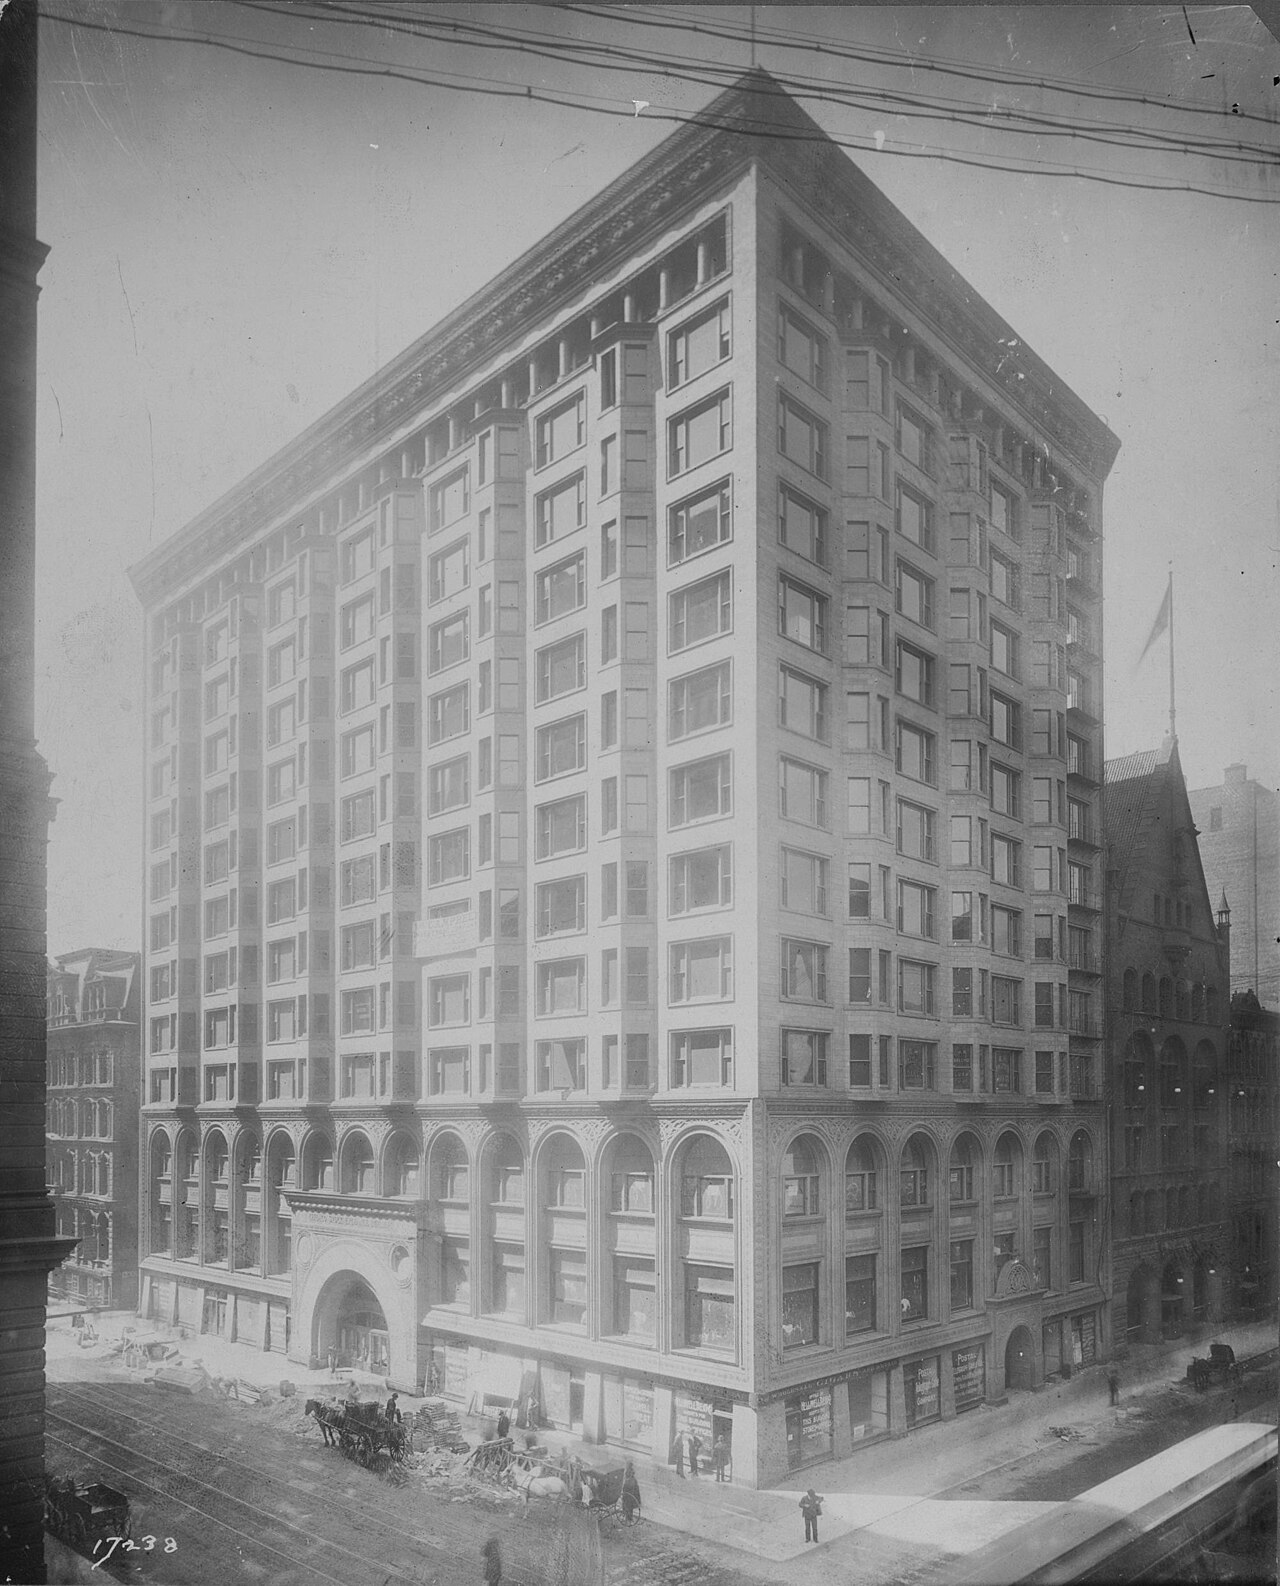
Guaranty Building
Louis Sullivan and Dankmar Adler · 1896
 Artifact
Primary source
Auditorium Building, Chicago
Adler & Sullivan · 1886–1889


Free account
Read every Louis Sullivan source
Sign up free →
Ready when you are
Start chatting with Louis Sullivan now.
20 messages free · No credit card · Available in 50+ languages.