


Primary sourceArtifact1683
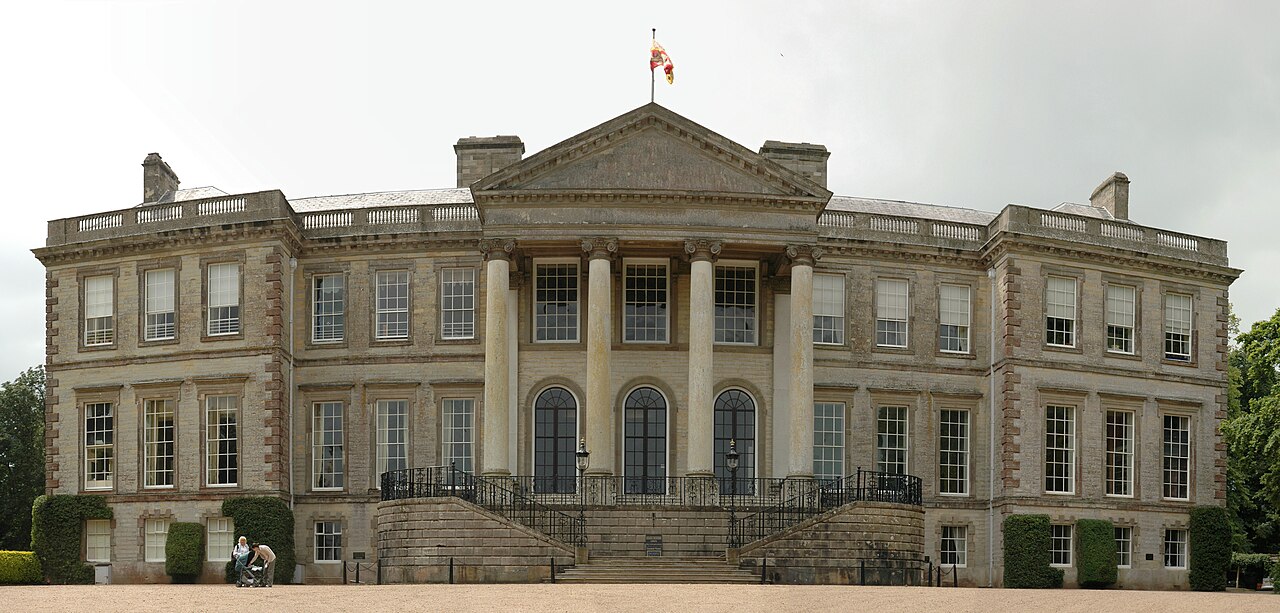
Ragley Hall
1683
A country house in Warwickshire whose design was modified by Robert Hooke and completed after his involvement in 1683.
Hooke modified the design of this house, one of the few surviving buildings tied to his architectural career.
About this source
What it is
Ragley Hall is a stately home near Alcester, built for Edward Conway, 1st Earl of Conway, originally designed by William Hurlbert with modifications by Robert Hooke, and completed in 1683. It later became home to philosopher Anne Conway and has since been altered by several other architects.
Why it matters
Ragley Hall is one of the few surviving buildings linked to Hooke's architectural career, which is less well known than his scientific work. It shows that Hooke worked not only as a scientist but also as a practising architect in 17th-century England, contributing to grand private houses as well as public buildings after the Great Fire of London.
Look closer
- What features of the house's front, such as the columns and pediment, suggest the architectural style of its time?
- Why might a building's design change hands between several architects over the centuries?
- What does the survival of this house tell us about Hooke's architectural legacy compared to his scientific one?
This artifact is part of the curated material that grounds the AI version of Robert Hooke on Humy.ai — when students ask about related events, the AI can quote it and cite it.
More Robert Hooke sources
Browse all 86 →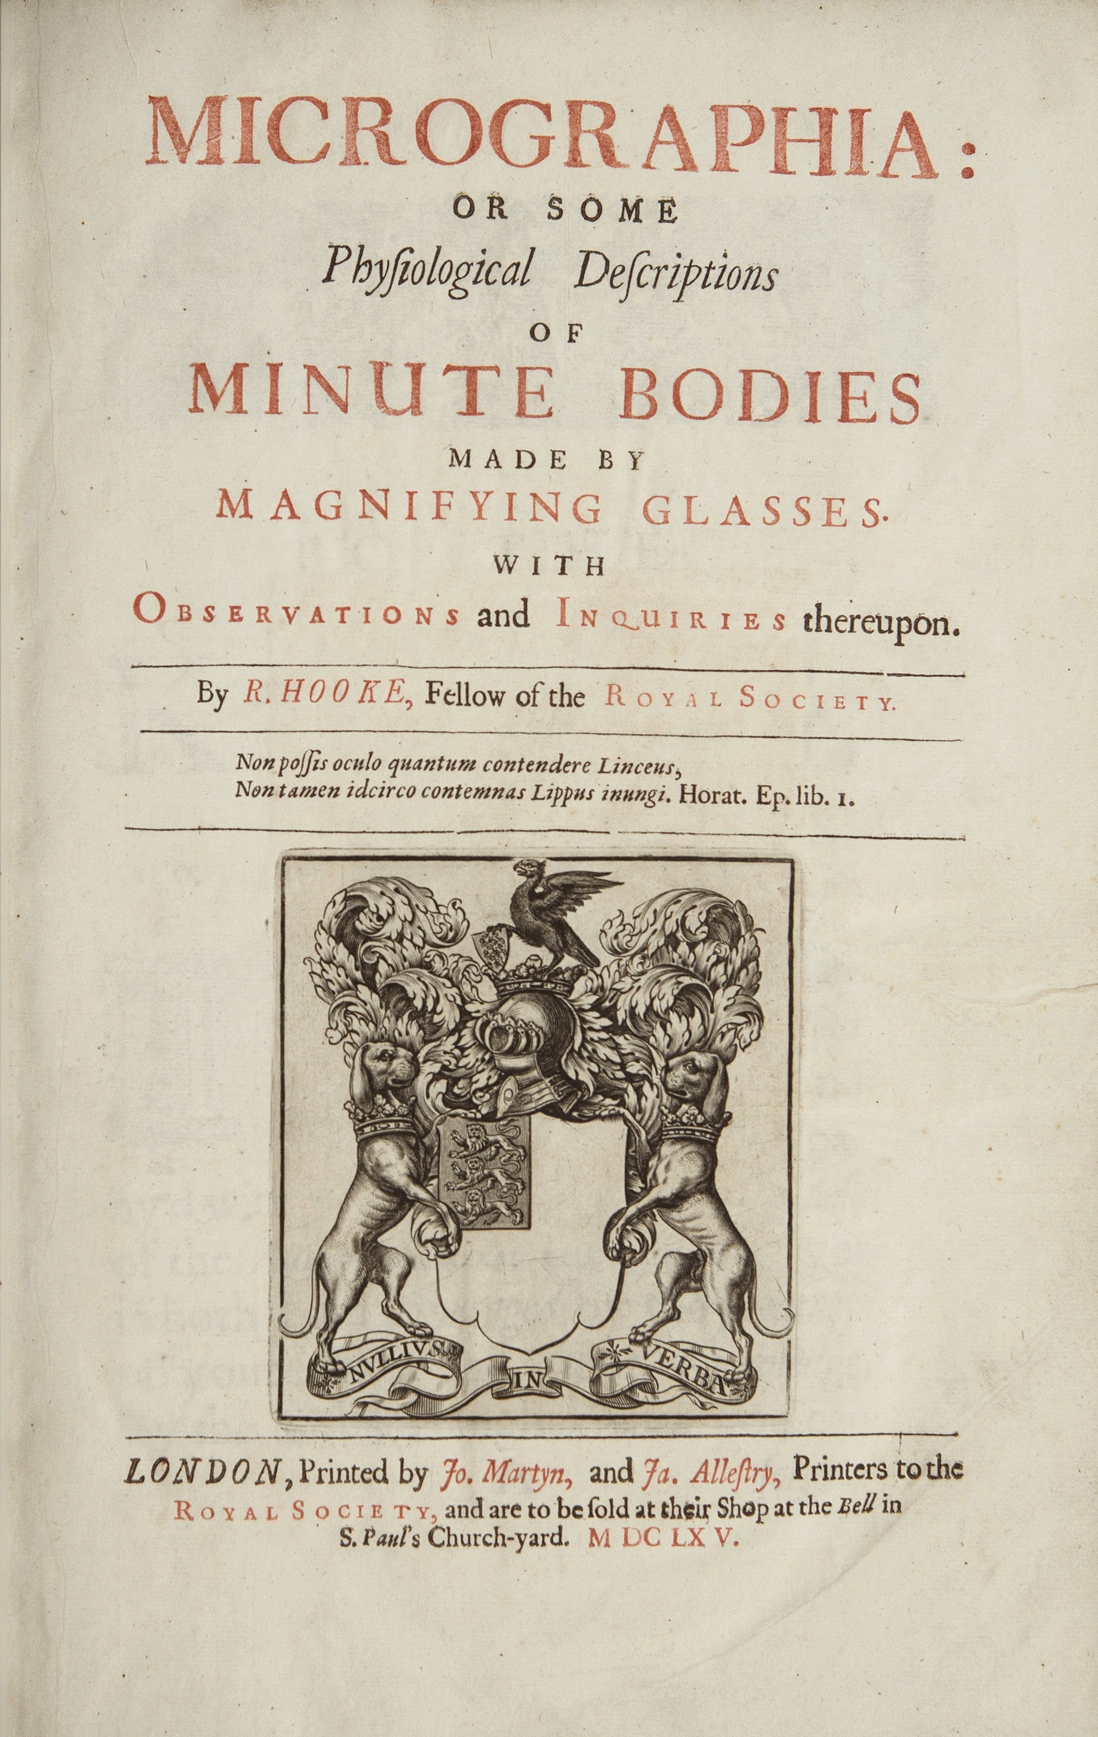 Book
Primary source
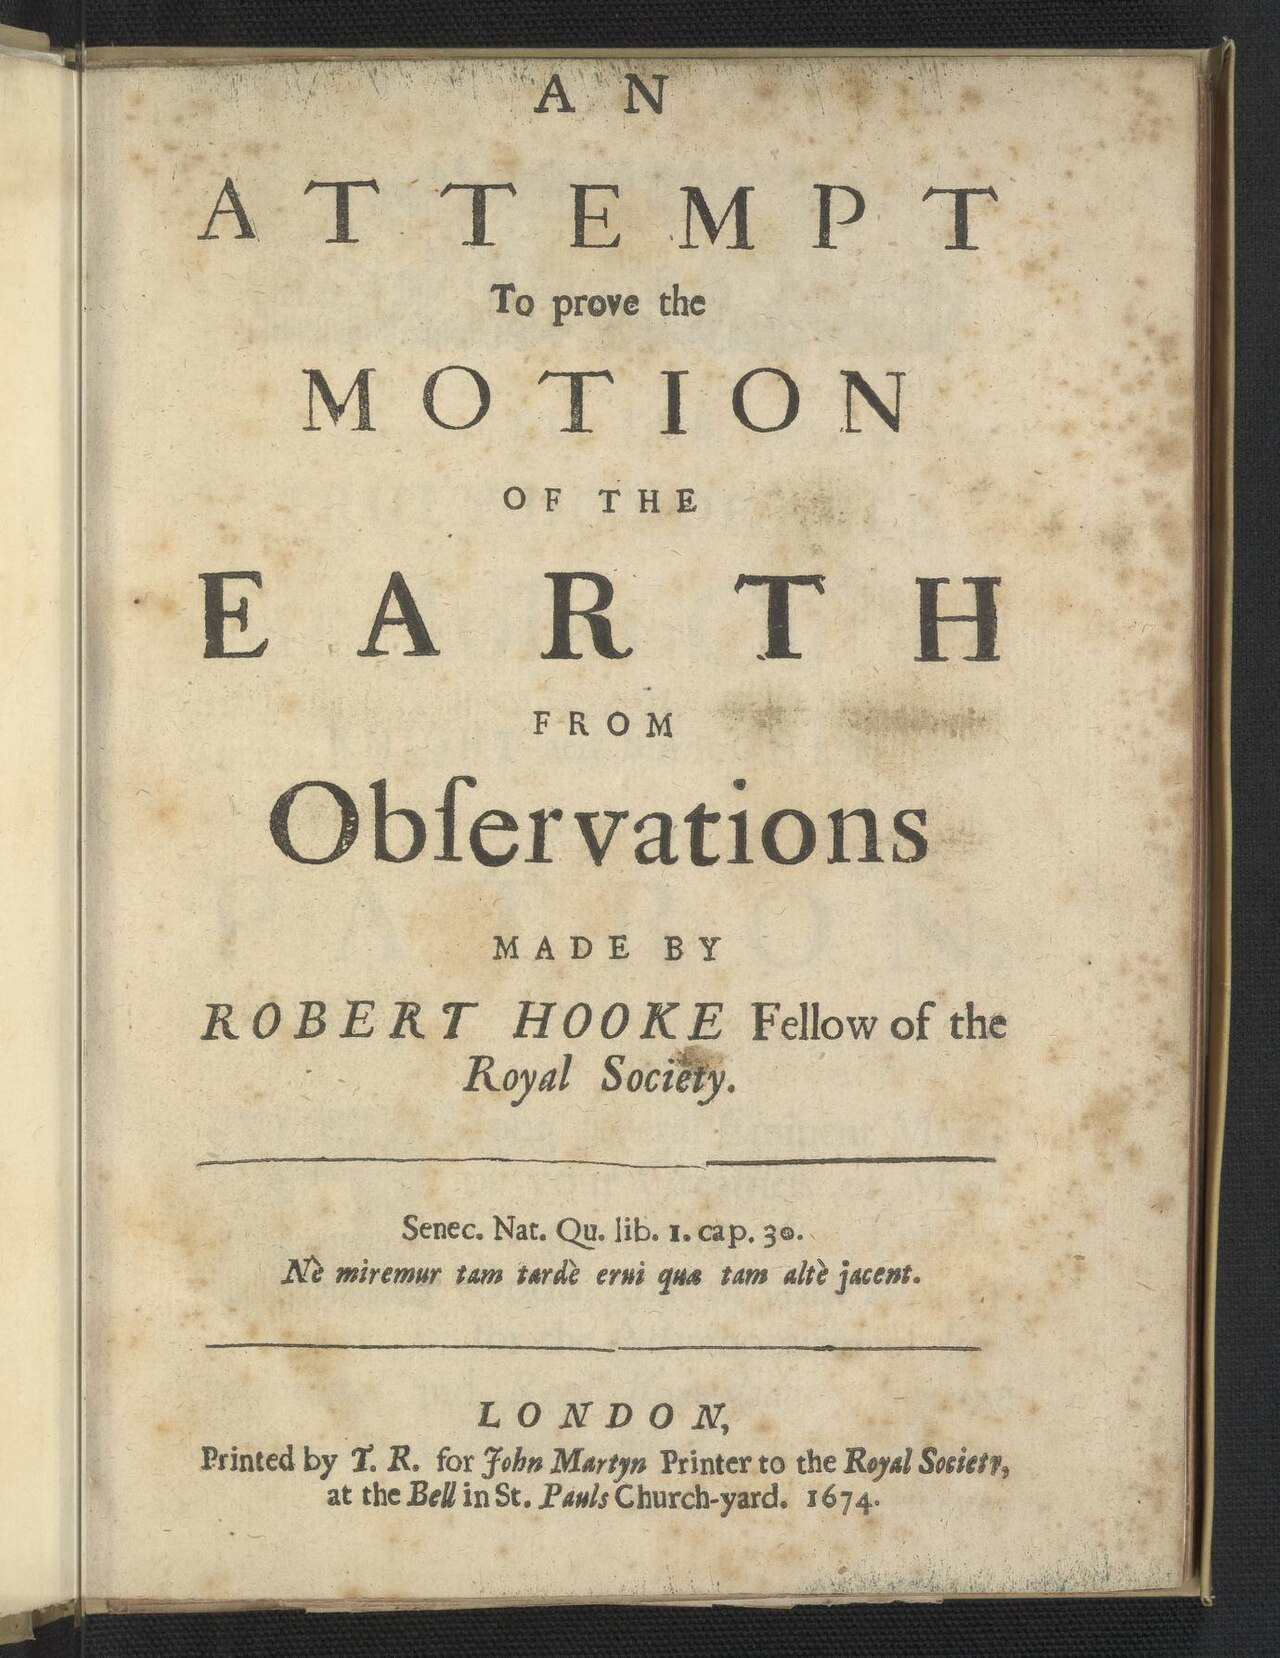
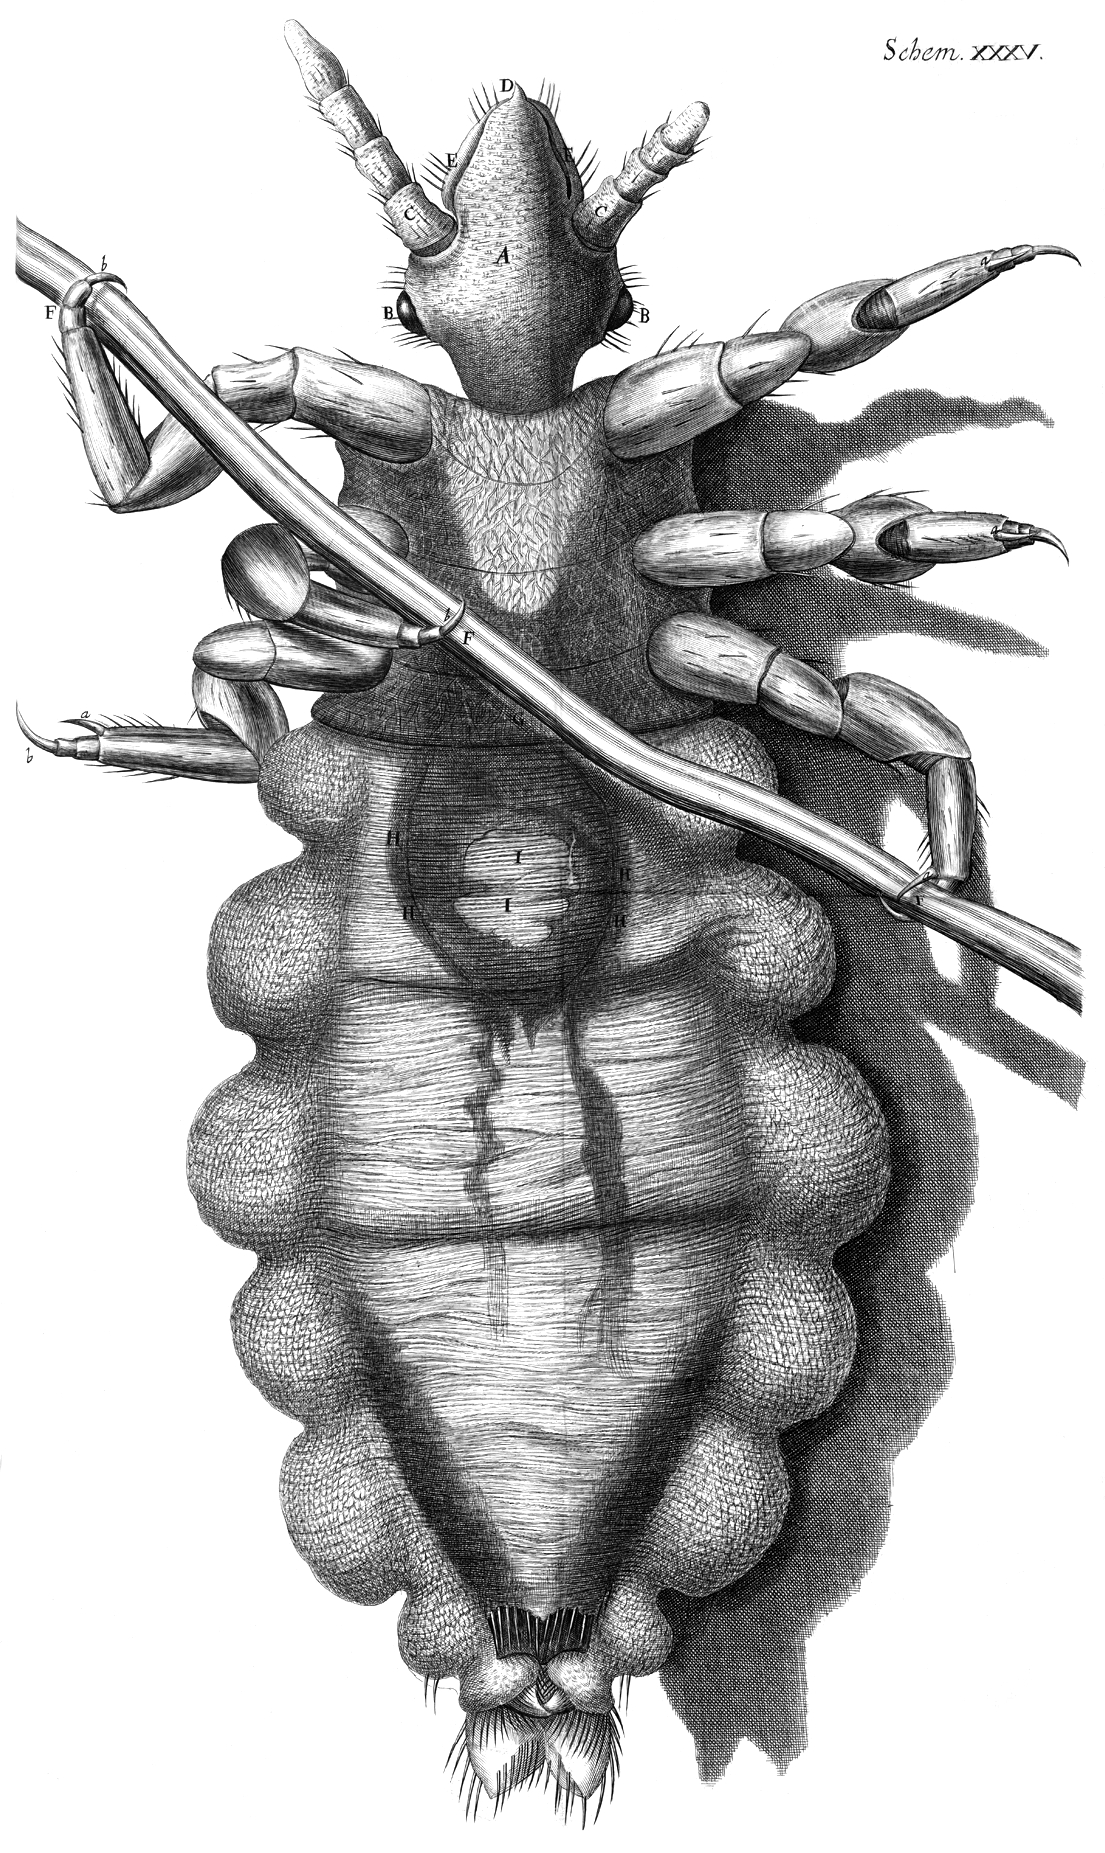
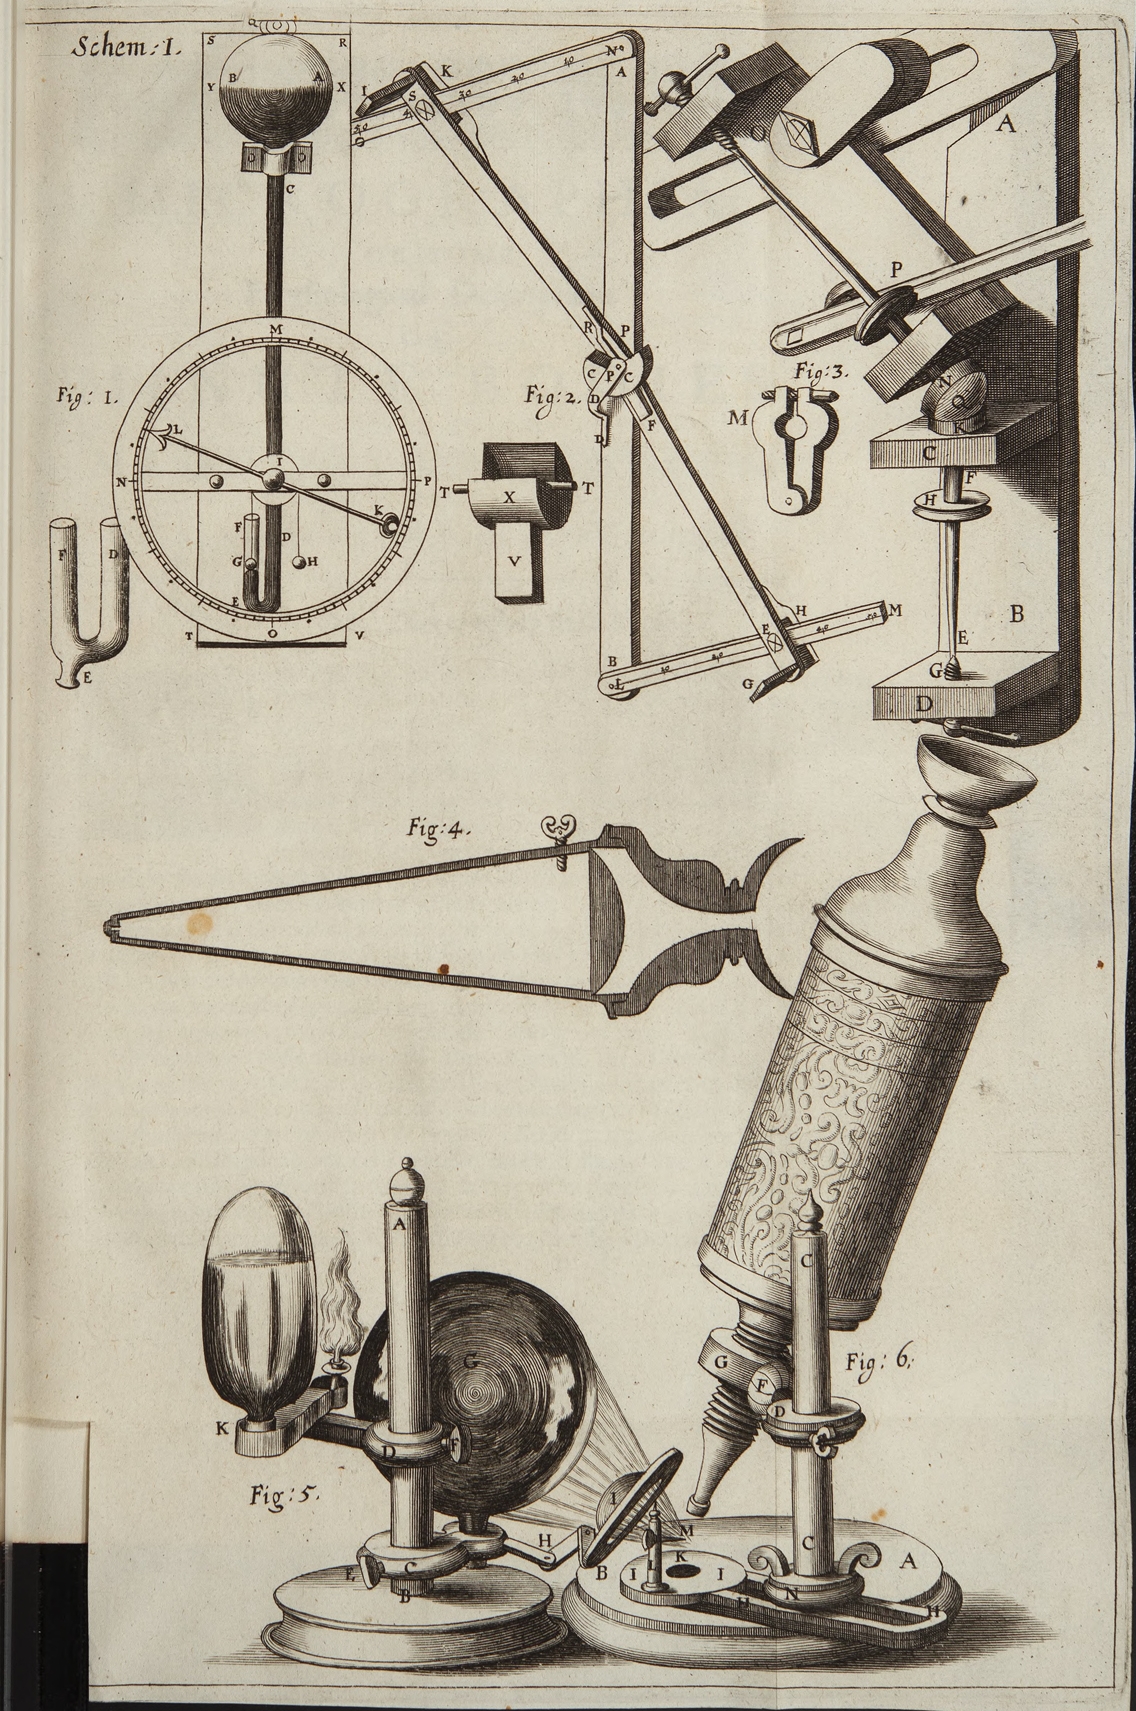
Micrographia
Robert Hooke · 1665
 Painting
Primary source
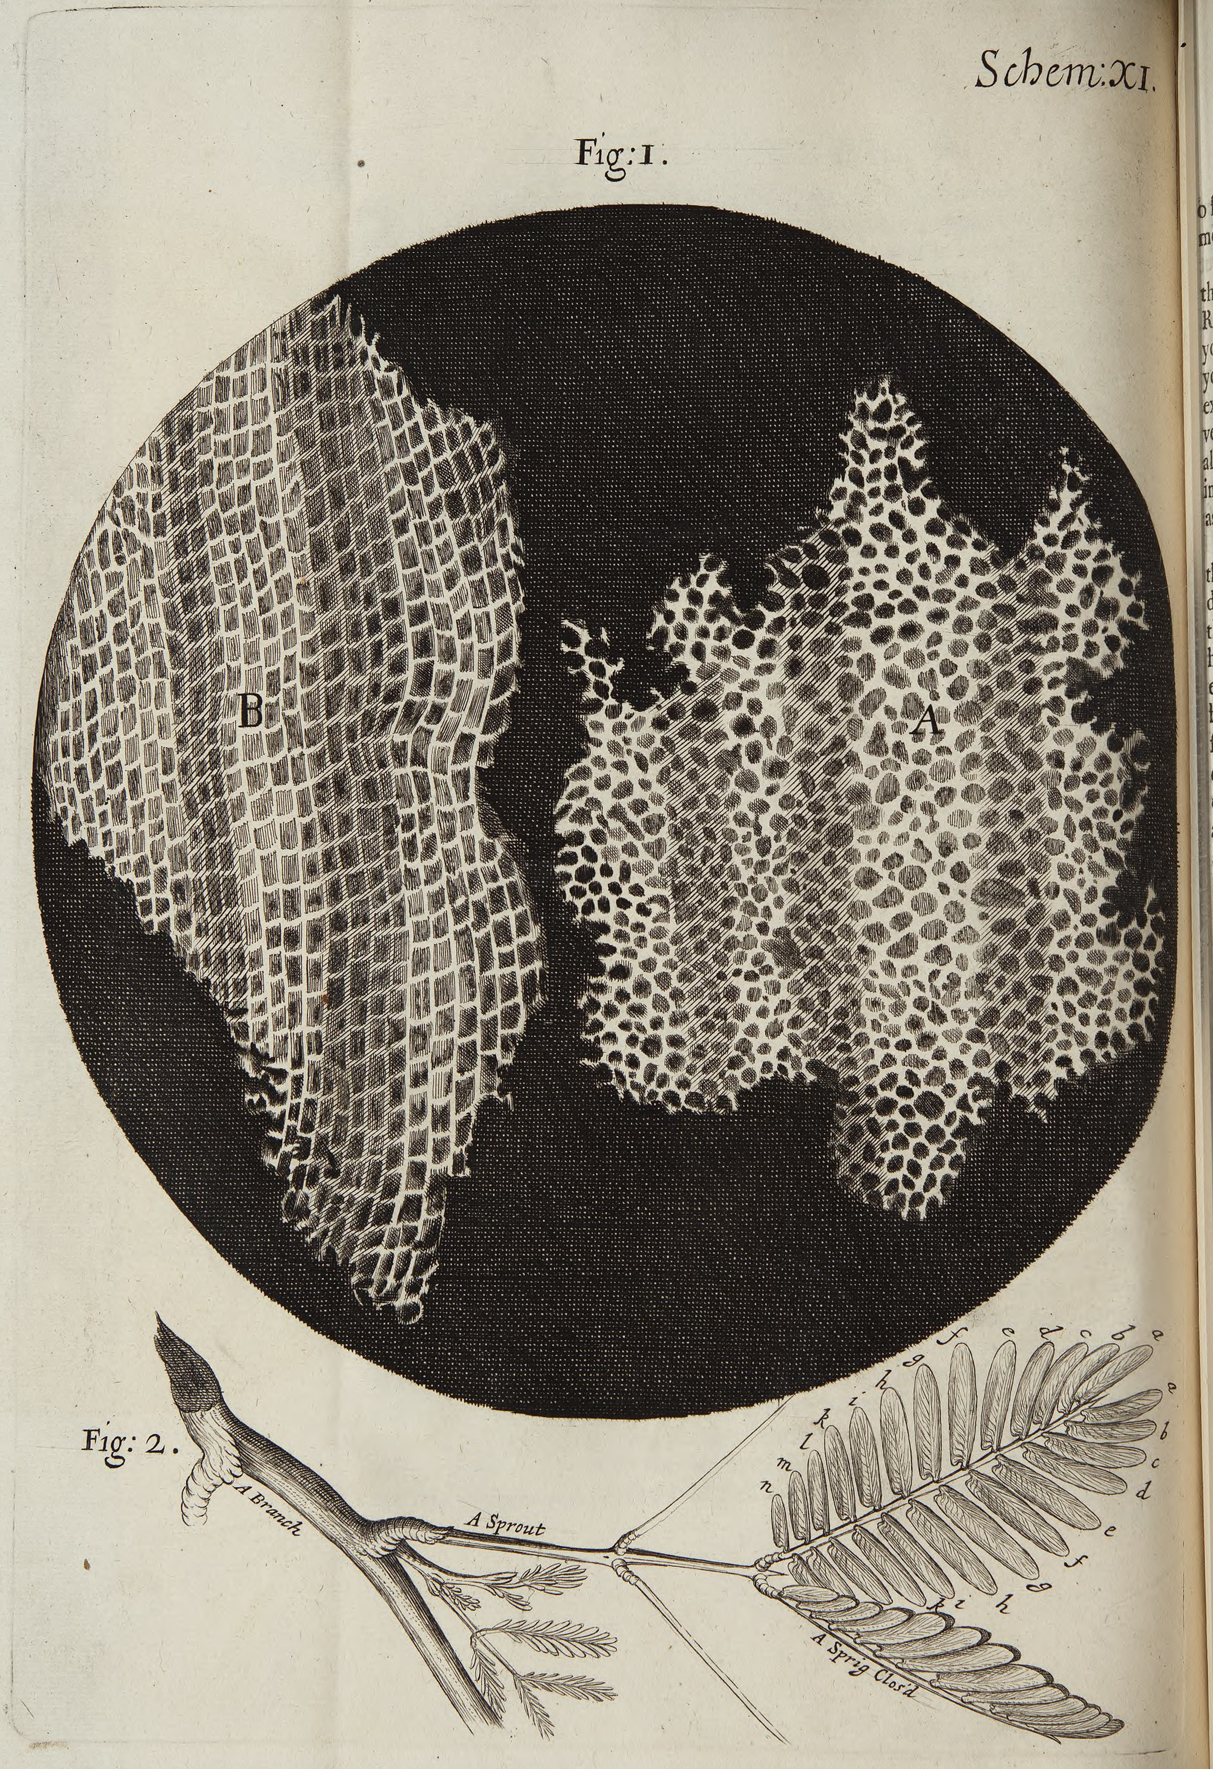
Of the Schematisme or Texture of Cork, and of the Cells and Pores of some other such frothy Bodies
Robert Hooke · 1665
 Painting
Primary source
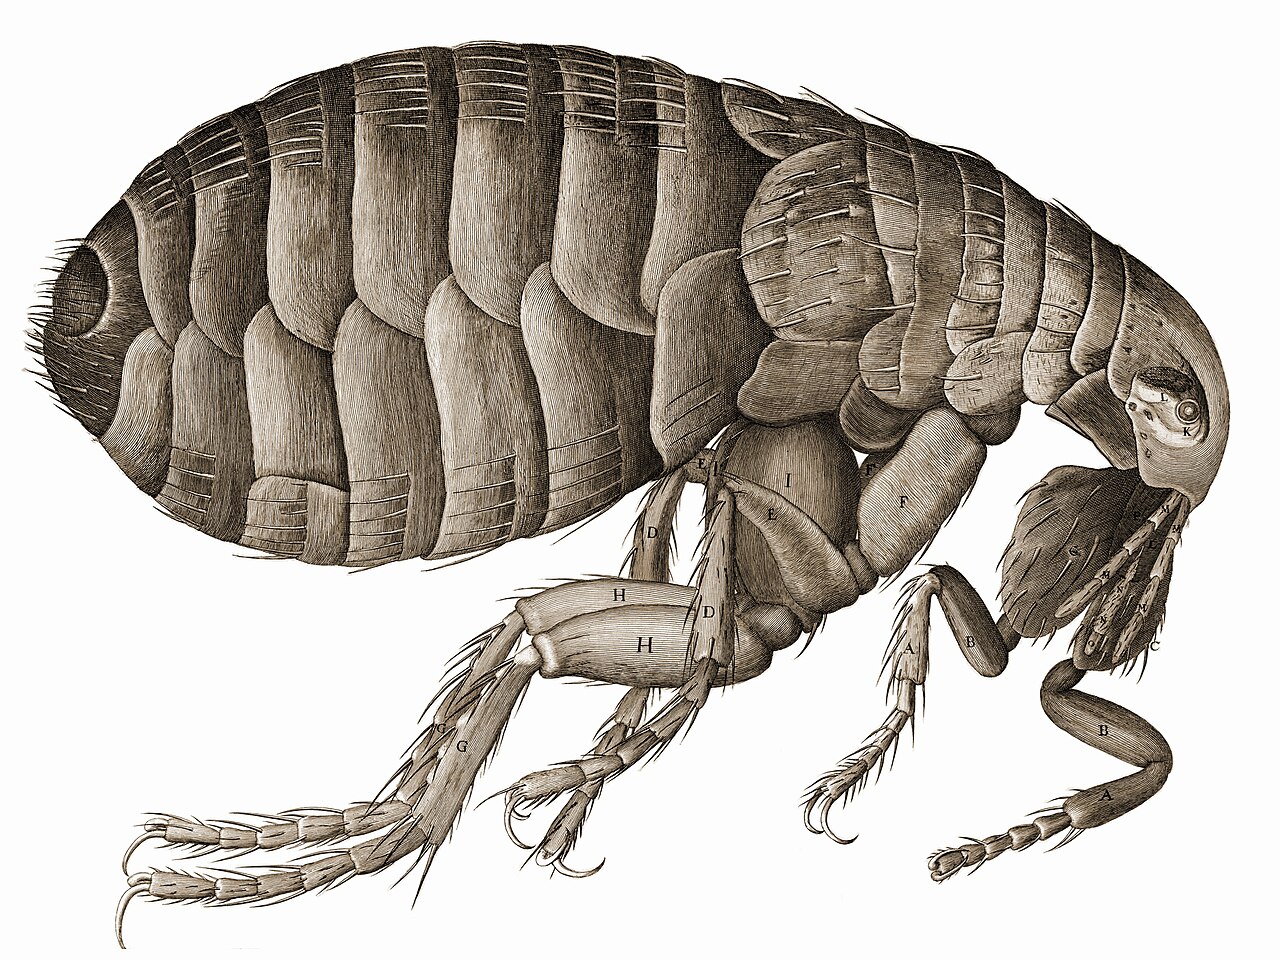
Of a Flea
Robert Hooke · 1665
 Artifact
Primary source
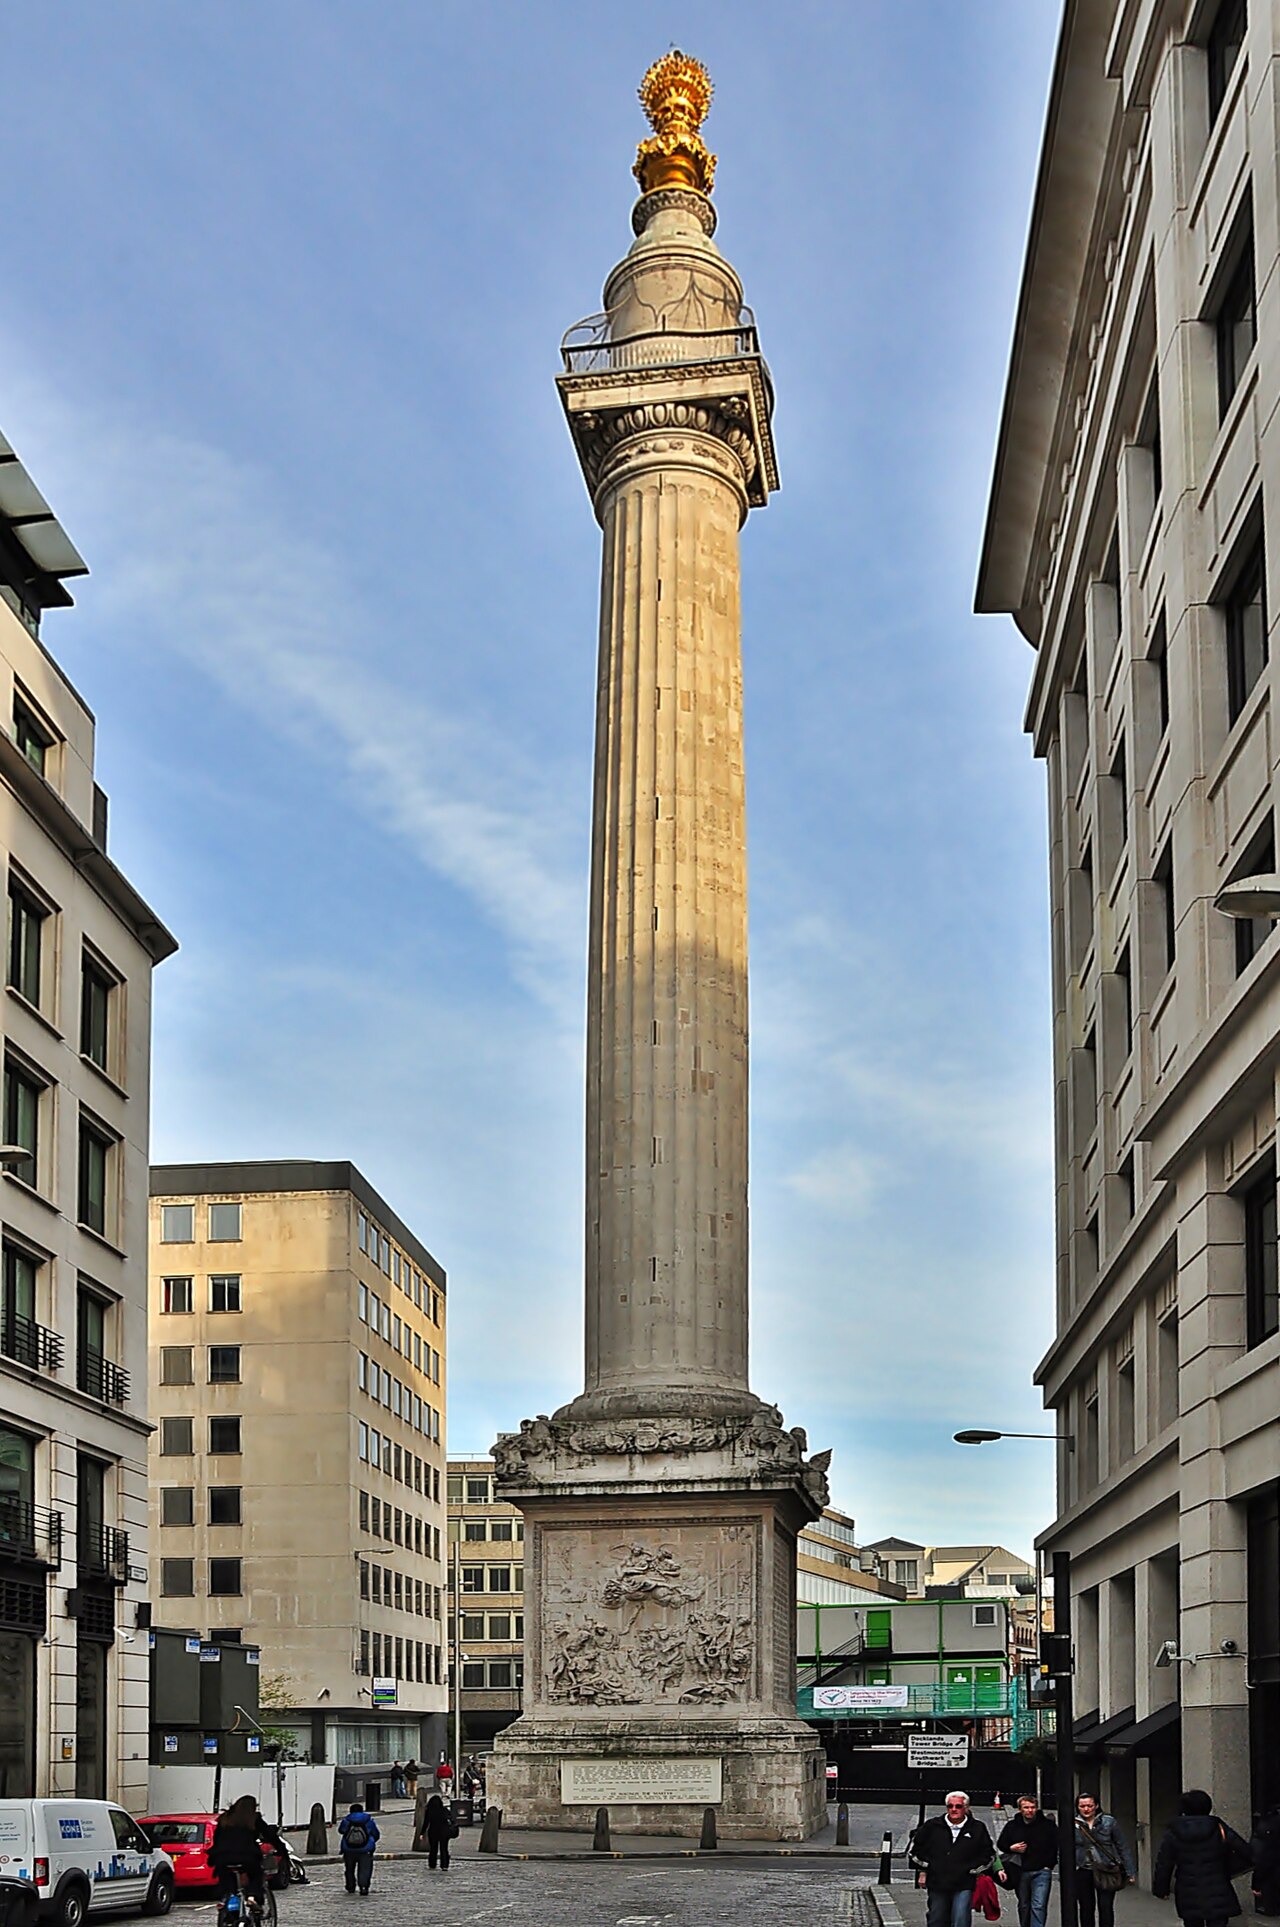
Monument to the Great Fire of London
Caius Gabriel Cibber · 1671-1677
Free account
Read every Robert Hooke source
Sign up free →
Ready when you are
Start chatting with Robert Hooke now.
20 messages free · No credit card · Available in 50+ languages.