


Primary sourceArtifactc. 1791
Reveley Plan of the Panopticon Houses of Inspection
Willey Reveley · c. 1791
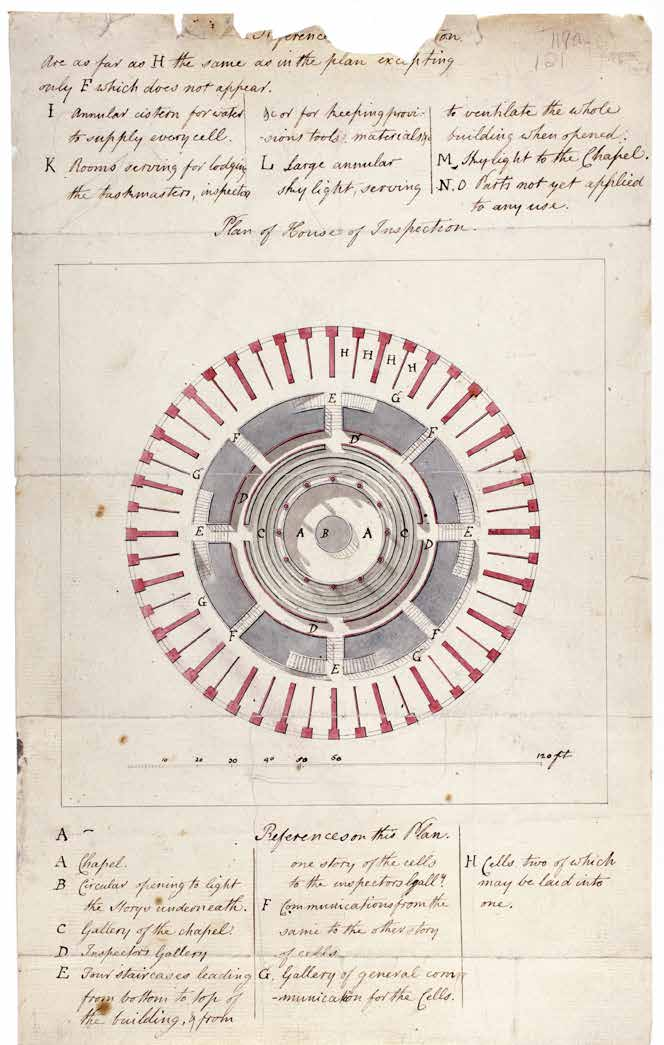
A contemporary drawing of Bentham's Panopticon prison design, drawn by Willey Reveley from Bentham's own designs around 1791.
This plan records Bentham's own Panopticon prison design as drawn by an architect during his lifetime.
About this source
What it is
This is a hand-drawn elevation plan of the Panopticon, or 'House of Inspection', made around 1791 by the architect Willey Reveley after designs by Jeremy Bentham. It shows the circular building layout, with letters marking different spaces and a key explaining them.
Why it matters
The Panopticon was Bentham's famous design for a prison in which a single watchman could observe all inmates without being seen. This drawing is a rare visual record made during Bentham's own lifetime, showing how his influential and controversial idea about surveillance and institutional design was actually meant to look.
Look closer
- What does the circular design suggest about how the building was meant to control or watch the people inside it?
- Why might Bentham have worked with an architect like Reveley to turn his idea into a technical drawing?
- What does this plan not tell us about how the Panopticon would have felt to live or work in?
This artifact is part of the curated material that grounds the AI version of Jeremy Bentham on Humy.ai — when students ask about related events, the AI can quote it and cite it.
More Jeremy Bentham sources
Meet the AI Jeremy Bentham →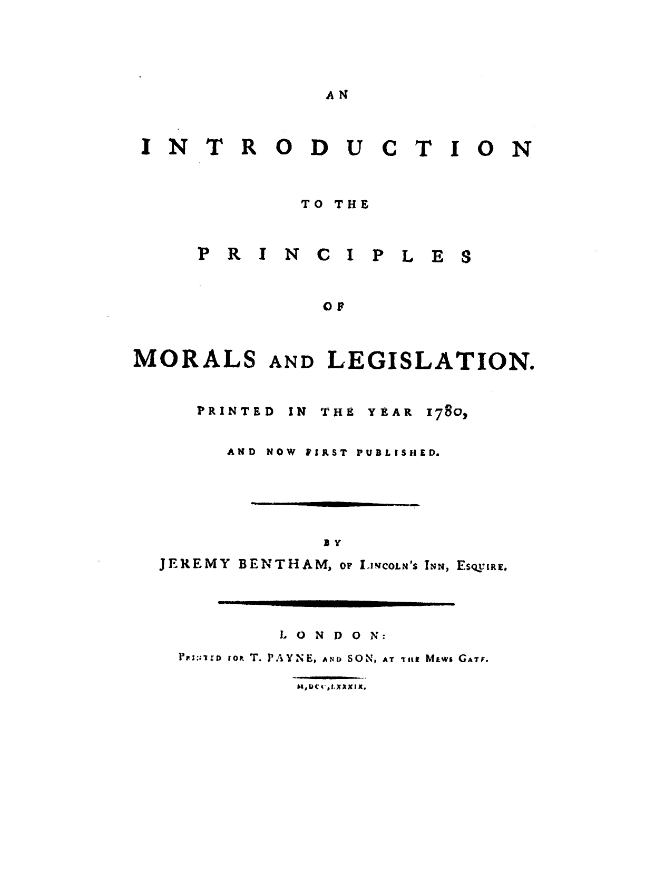 Book
Primary source
An Introduction to the Principles of Morals and Legislation
Jeremy Bentham · 1789 (printed 1780)
 Book
Primary source
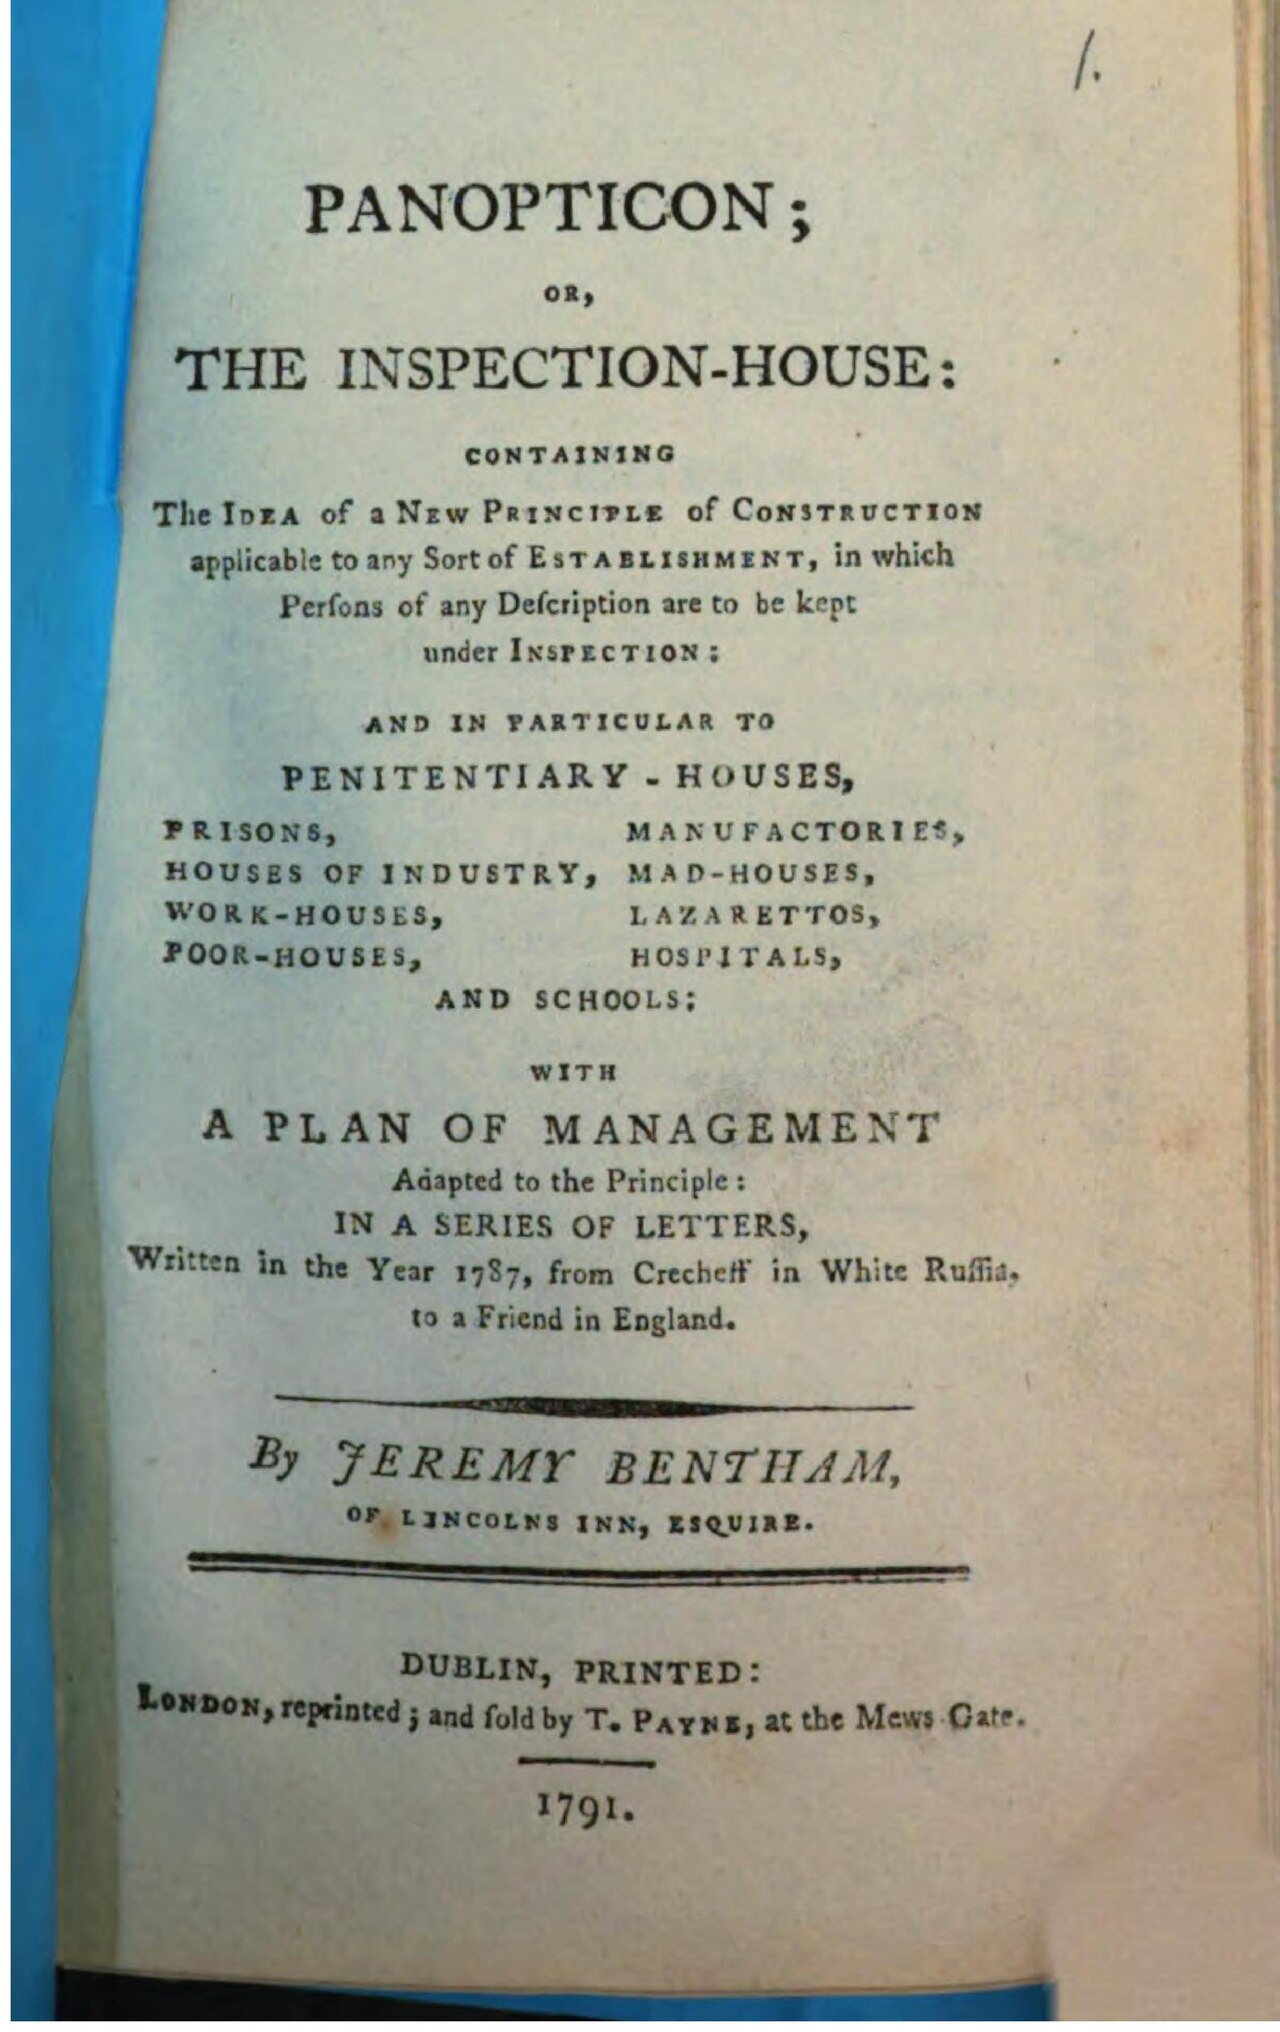
Panopticon; or, The Inspection-House
Jeremy Bentham · 1791 (letters written 1787)
 Artifact
Primary source
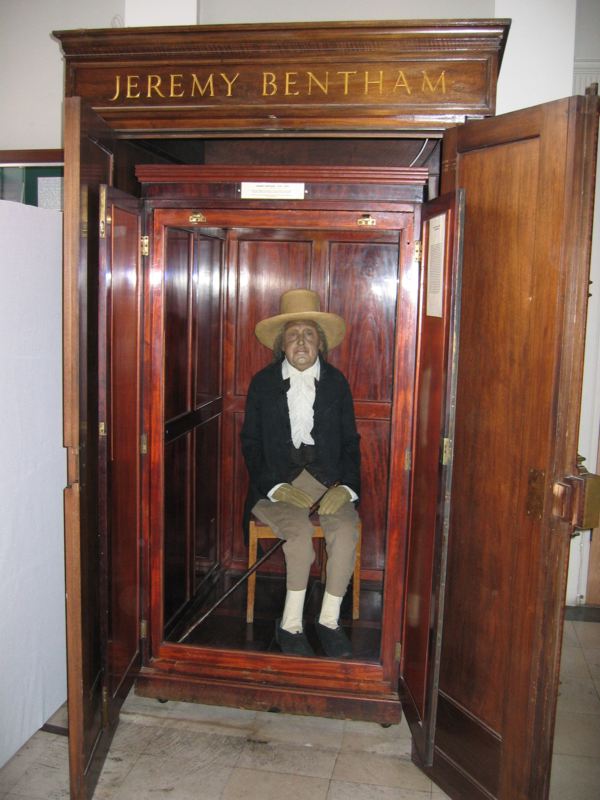
Auto-icon of Jeremy Bentham
Thomas Southwood Smith · 1832
 Book
Primary source
A Fragment on Government
Jeremy Bentham · 1776
 Painting
Primary source
Jeremy Bentham
Henry William Pickersgill · c. 1829
Ready when you are
Start chatting with Jeremy Bentham now.
20 messages free · No credit card · Available in 50+ languages.