


Secondary sourceArtifact1974
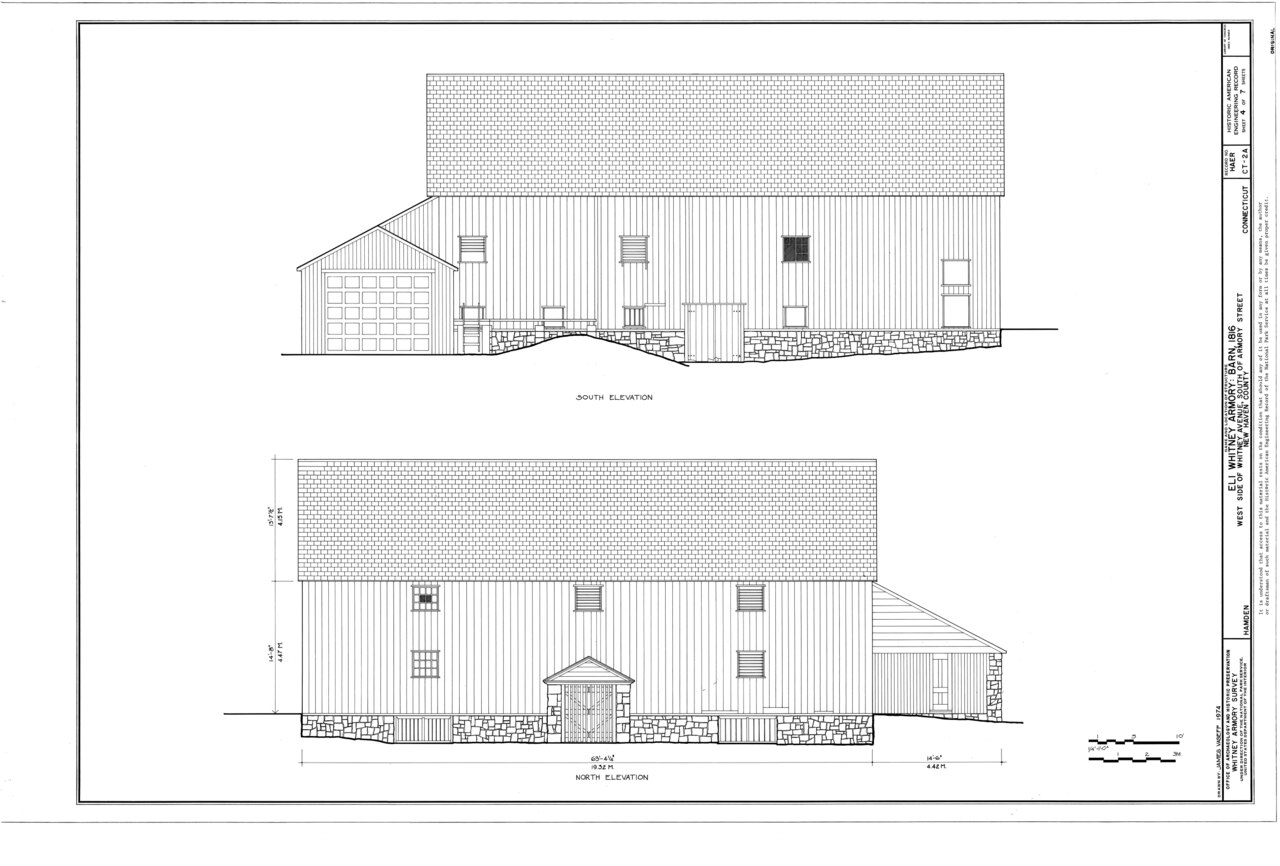
South and North Elevations, Eli Whitney Armory Barn
James Vaseff · 1974
A 1974 architectural drawing recording the south and north elevations of a barn on the site of Eli Whitney's former armory.
Documents a barn on Whitney's former armory property, part of later preservation of his manufacturing site.
About this source
What it is
This measured drawing, created in 1974 by James Vaseff as part of a historic documentation project (HAER), shows the south and north elevations of a barn standing on the former Eli Whitney Armory property.
Why it matters
Although Whitney does not appear in the drawing, it is part of an effort to preserve a record of buildings connected to his armory, an important early American manufacturing site. Studying such drawings shows how later generations have worked to document and protect historic industrial landscapes.
Look closer
- What features of the barn's construction are emphasized in this drawing?
- Why do preservationists create detailed scale drawings instead of just taking photographs?
- What can't this kind of drawing tell us about the people who worked at the armory?
This artifact is part of the curated material that grounds the AI version of Eli Whitney on Humy.ai — when students ask about related events, the AI can quote it and cite it.
More Eli Whitney sources
Meet the AI Eli Whitney →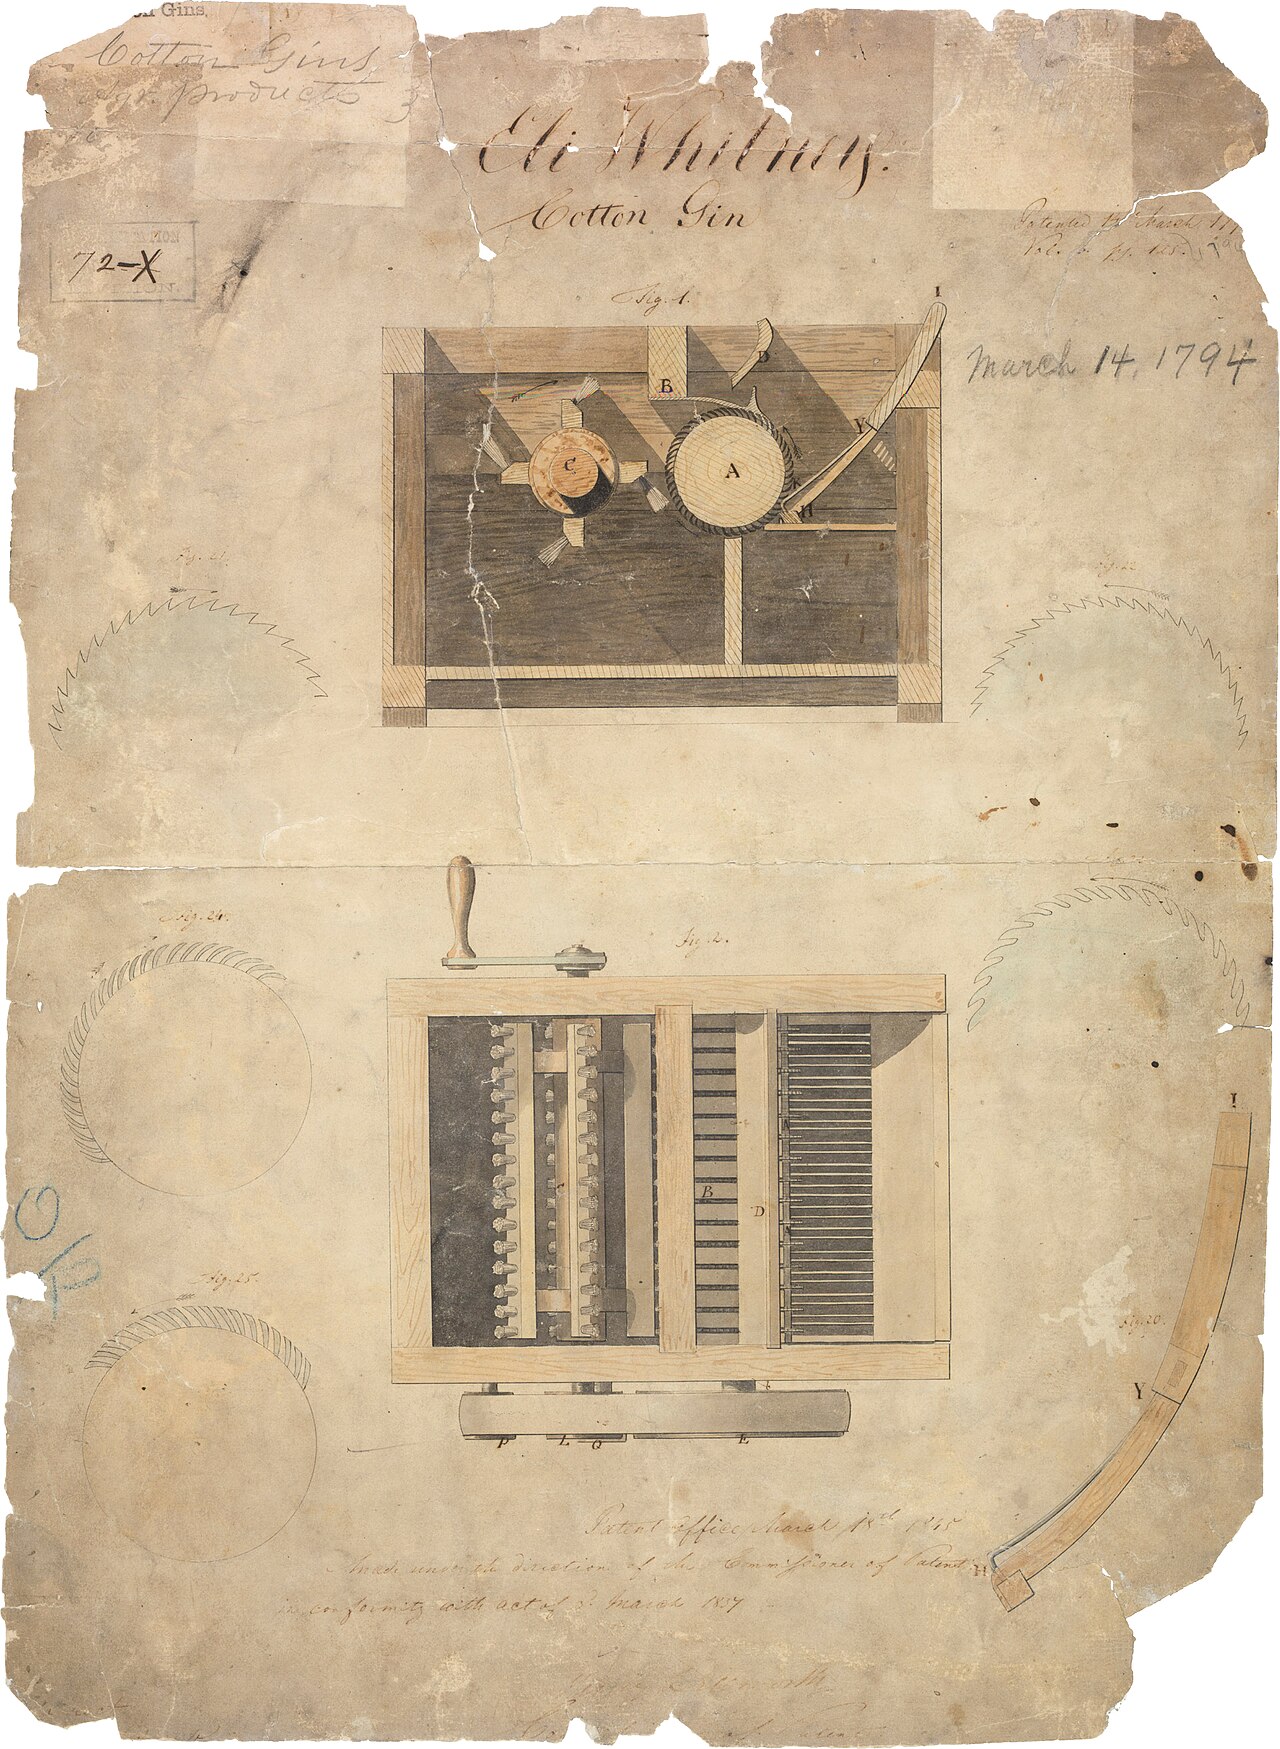 Document
Primary source
Patent for Cotton Gin
Eli Whitney · 14 March 1794
 Artifact
Primary source
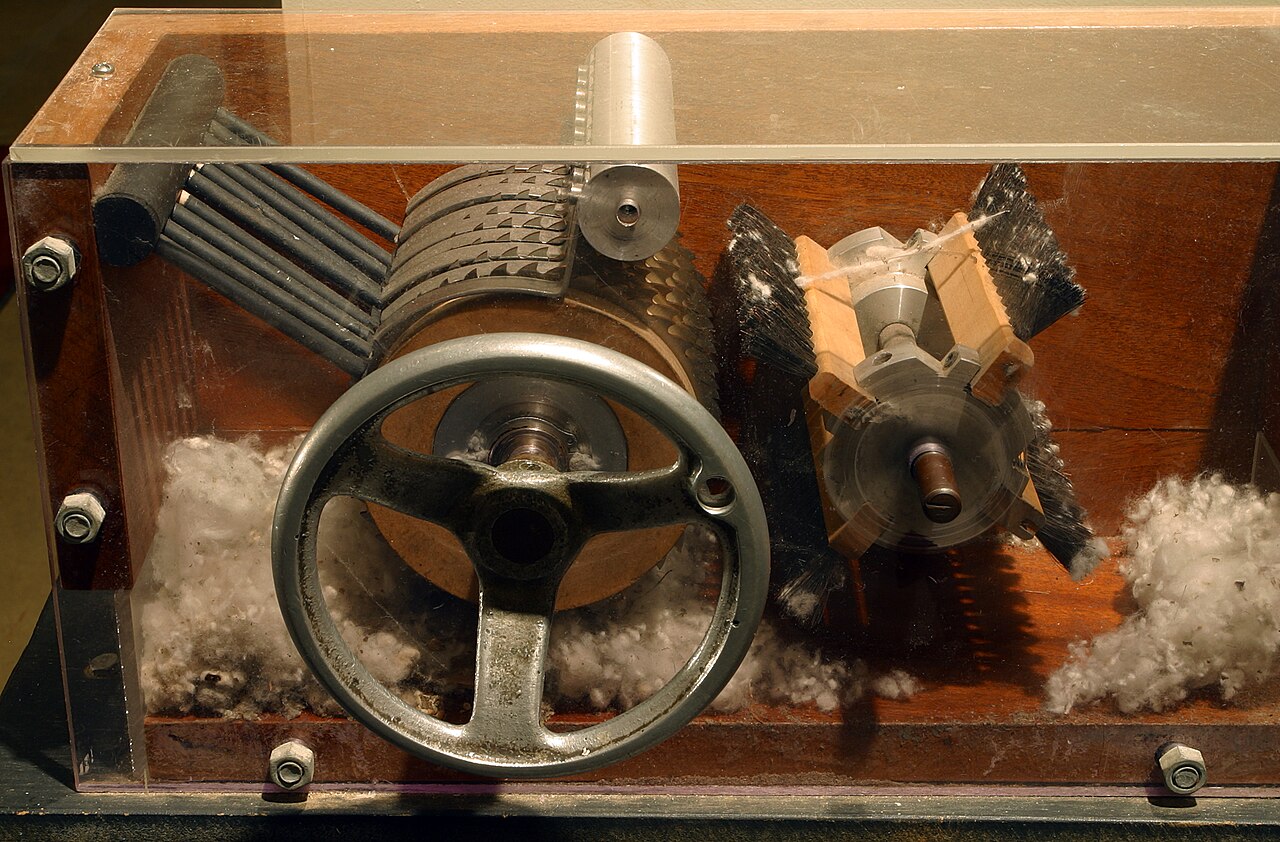
Cotton Gin
Eli Whitney · 1794
 Letter
Primary source
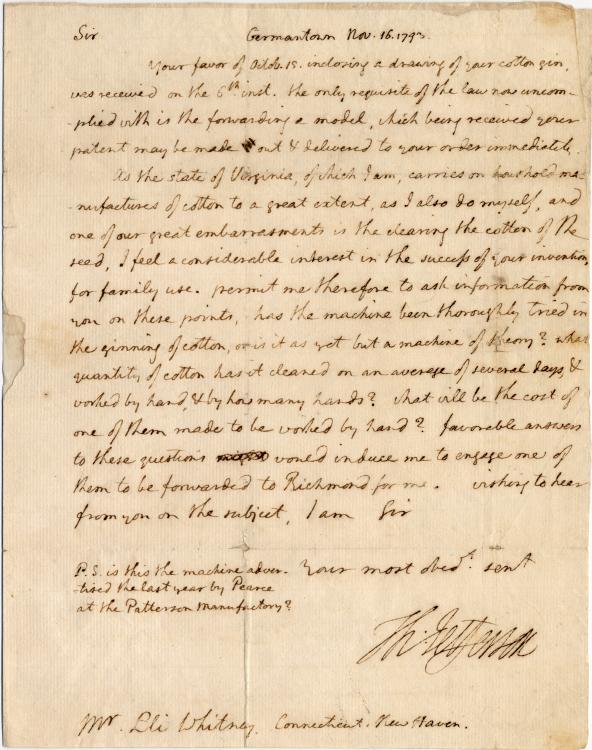
Letter Thomas Jefferson to Eli Whitney 1793
Thomas Jefferson · 16 November 1793
 Document
Primary source
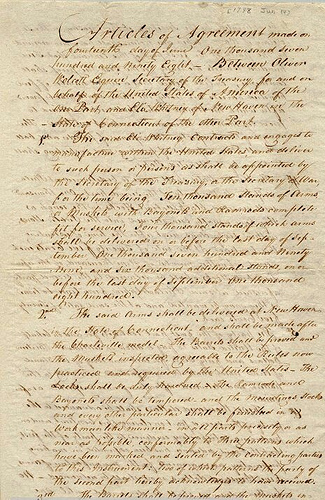
Eli Whitney's First Contract as a Gunfounder
Eli Whitney, Oliver Wolcott, Jr. · 1798
 Painting
Primary source
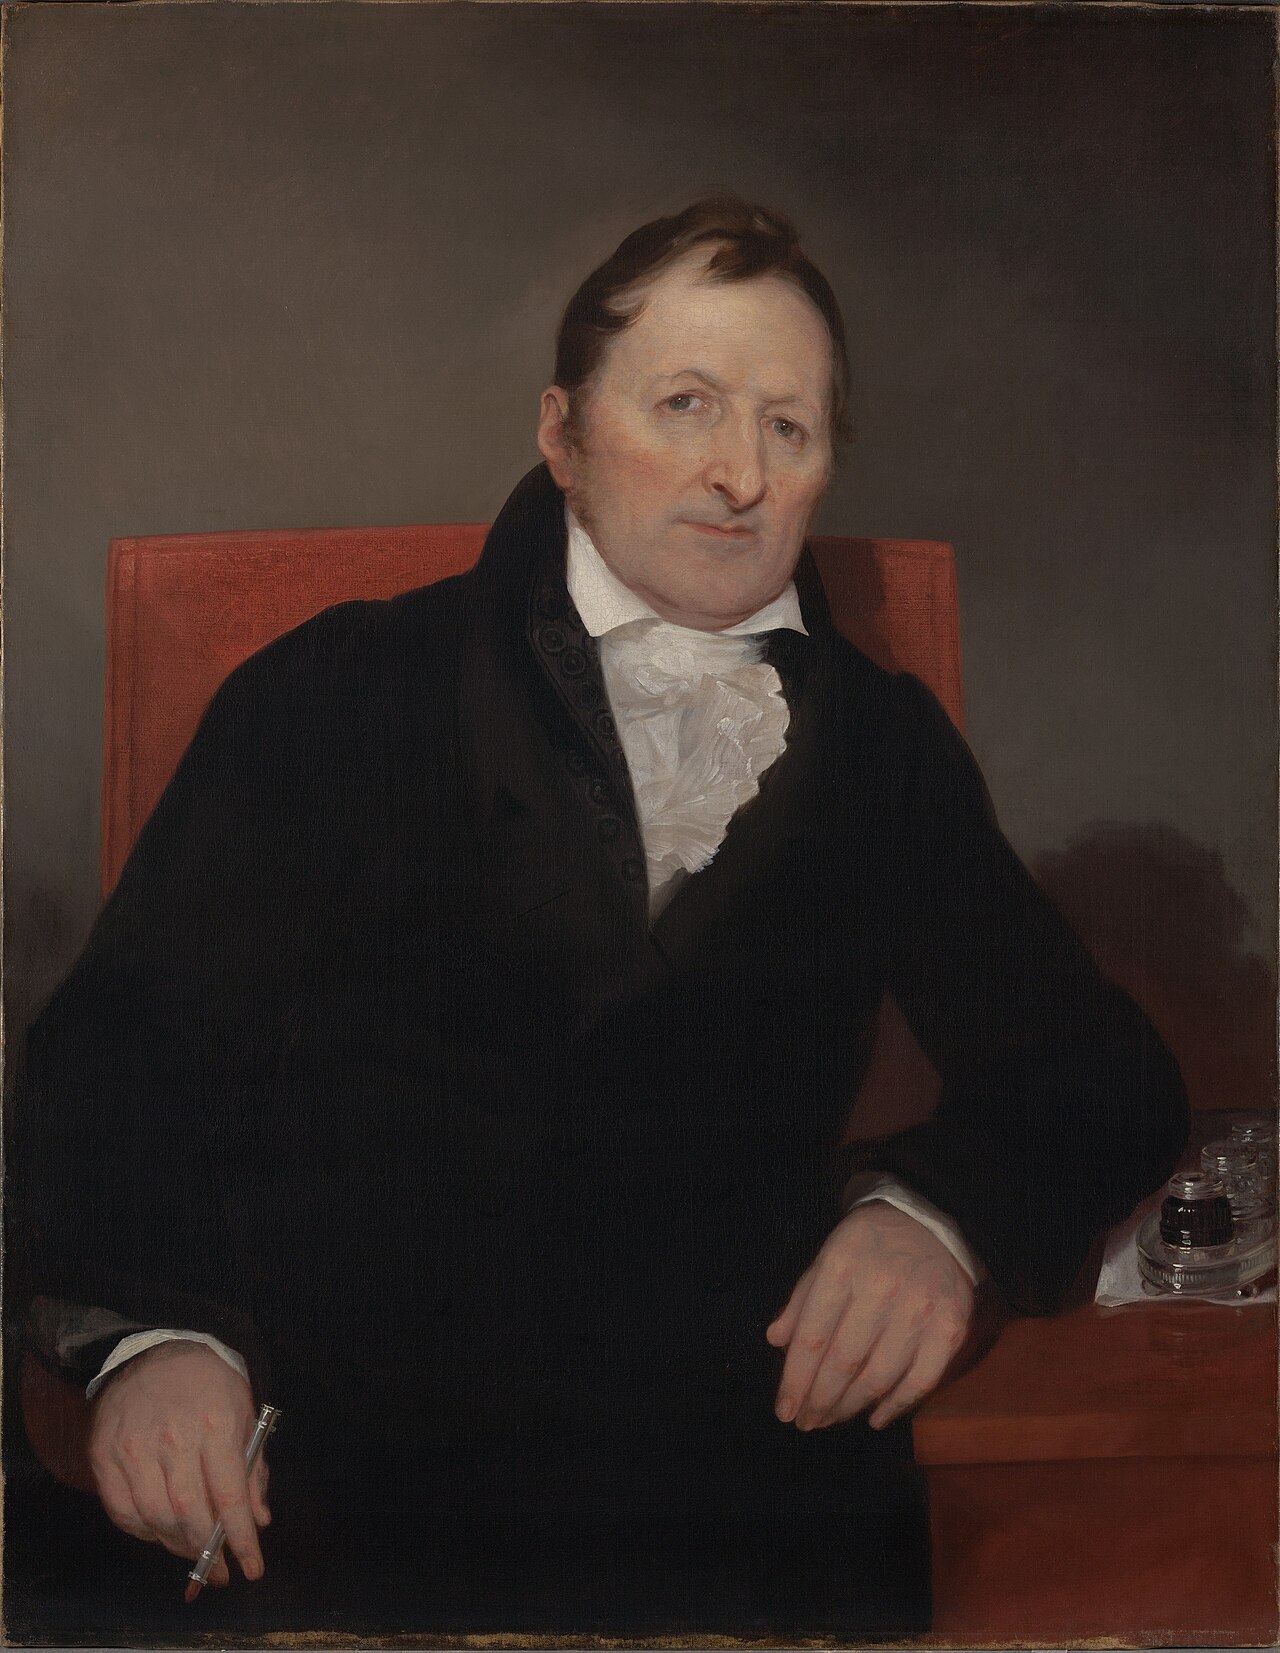
Eli Whitney (1765-1825) B.A. 1792, M.A. 1795
Samuel Finley Breese Morse · 1822
Ready when you are
Start chatting with Eli Whitney now.
20 messages free · No credit card · Available in 50+ languages.