


Secondary sourceArtifact
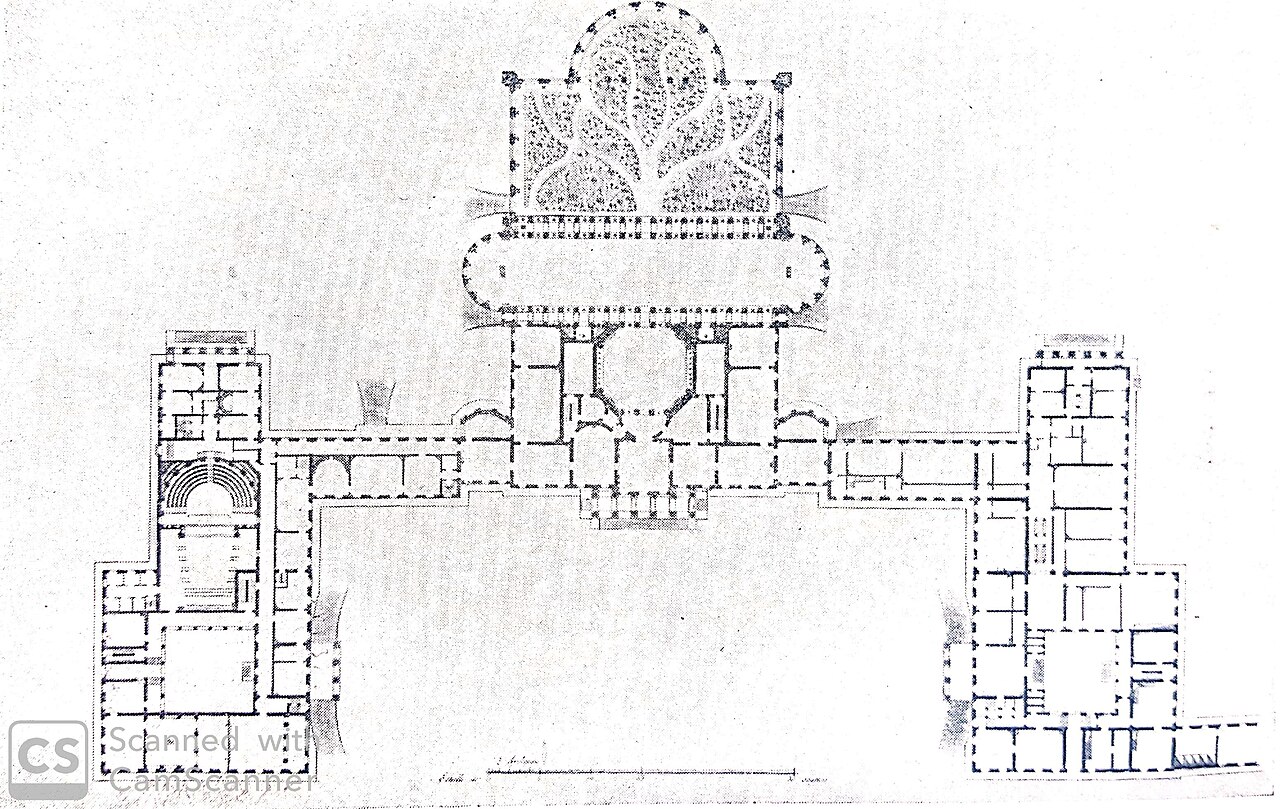
Tauride Palace, First Floor Plan
Ivan Starov
An architectural floor plan of the first floor of the Tauride Palace, the residence built for Potemkin by architect Ivan Starov.
This plan documents the layout of the palace built for Potemkin, showing the scale of his residence.
About this source
What it is
This is a black-and-white architectural floor plan of the first floor of the Tauride Palace, drawn by its architect, Ivan Starov. The plan shows a central domed rotunda with a fan-shaped hall and an oval room, flanked by wings containing rooms, corridors and staircases.
The palace was built as a residence for Grigory Potemkin.
Why it matters
Architectural plans like this reveal how grand and carefully designed Potemkin's residence was, reflecting his wealth and status as one of Catherine II's leading statesmen. Starov's design became an influential example of Russian neoclassical architecture.
Look closer
- What does the layout of rooms and halls suggest about how the palace was used?
- Why might an architect plan such a large and symmetrical building for one person?
- What can a floor plan tell you that a photograph of the building cannot?
This artifact is part of the curated material that grounds the AI version of Grigory Potemkin on Humy.ai — when students ask about related events, the AI can quote it and cite it.
More Grigory Potemkin sources
Browse all 74 →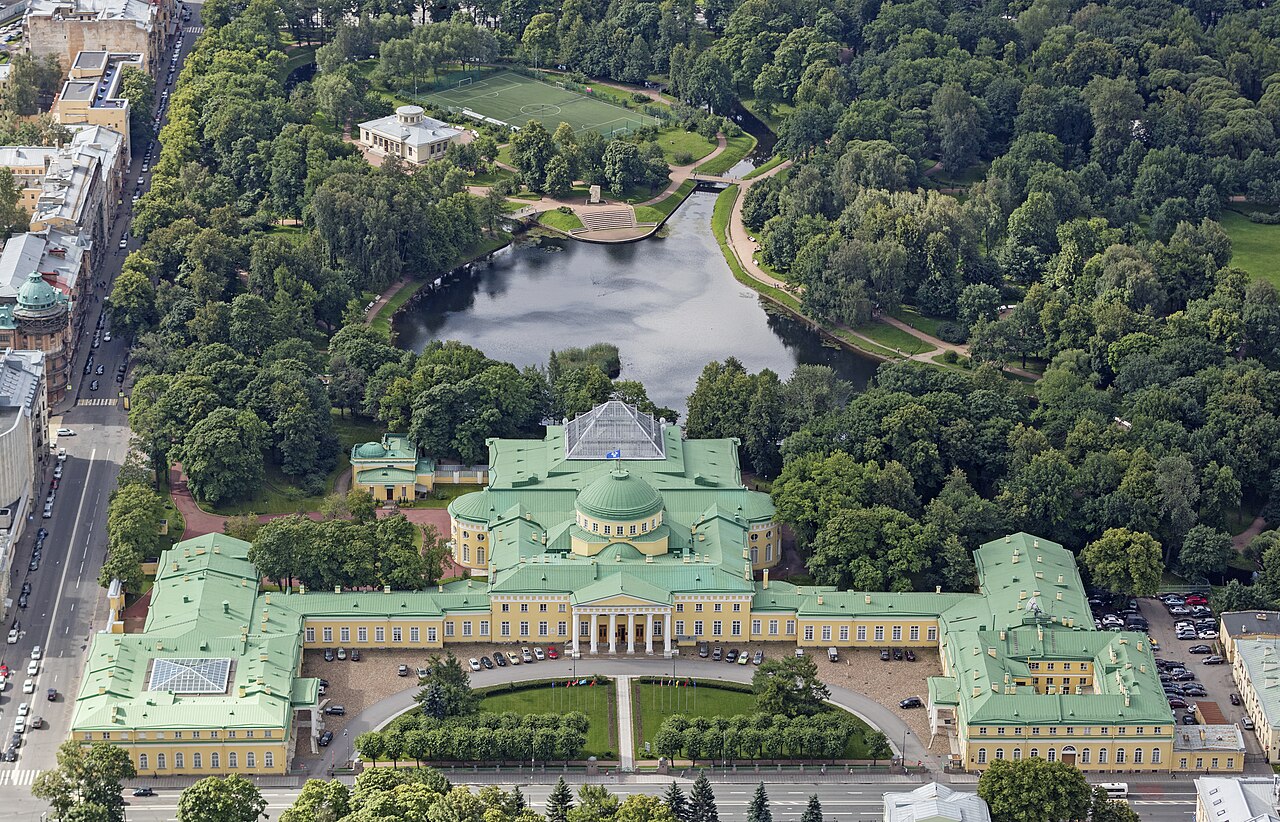 Artifact
Primary source
Tauride Palace
Ivan Starov · 1783
 Artifact
Primary source
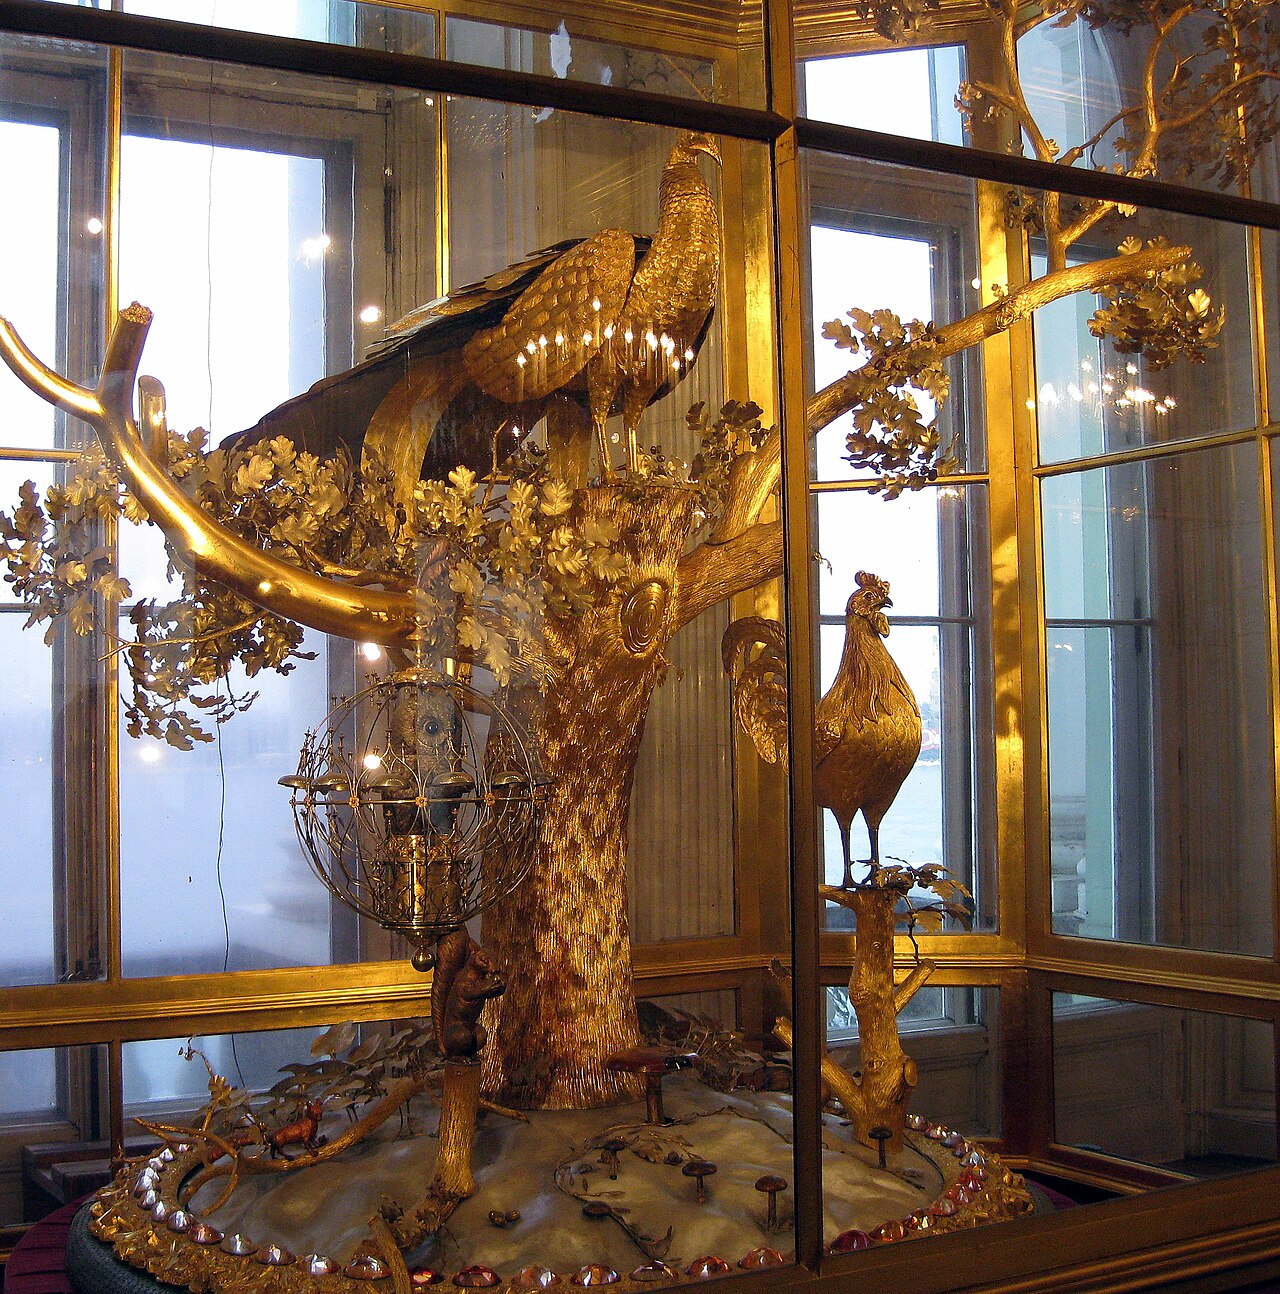
Peacock Clock
James Cox · 1772
 Document
Primary source
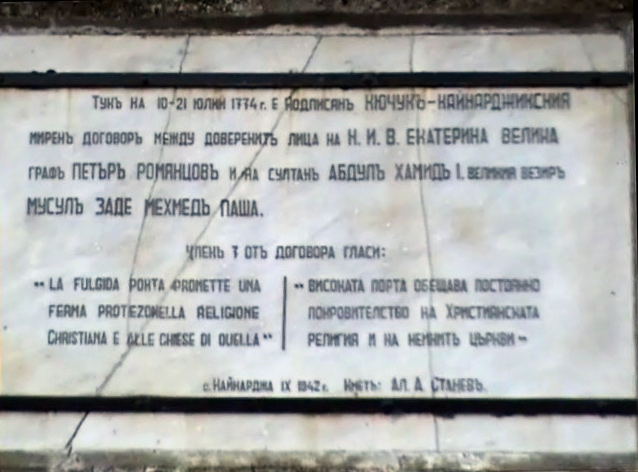
Treaty of Küçük Kaynarca
21 July 1774
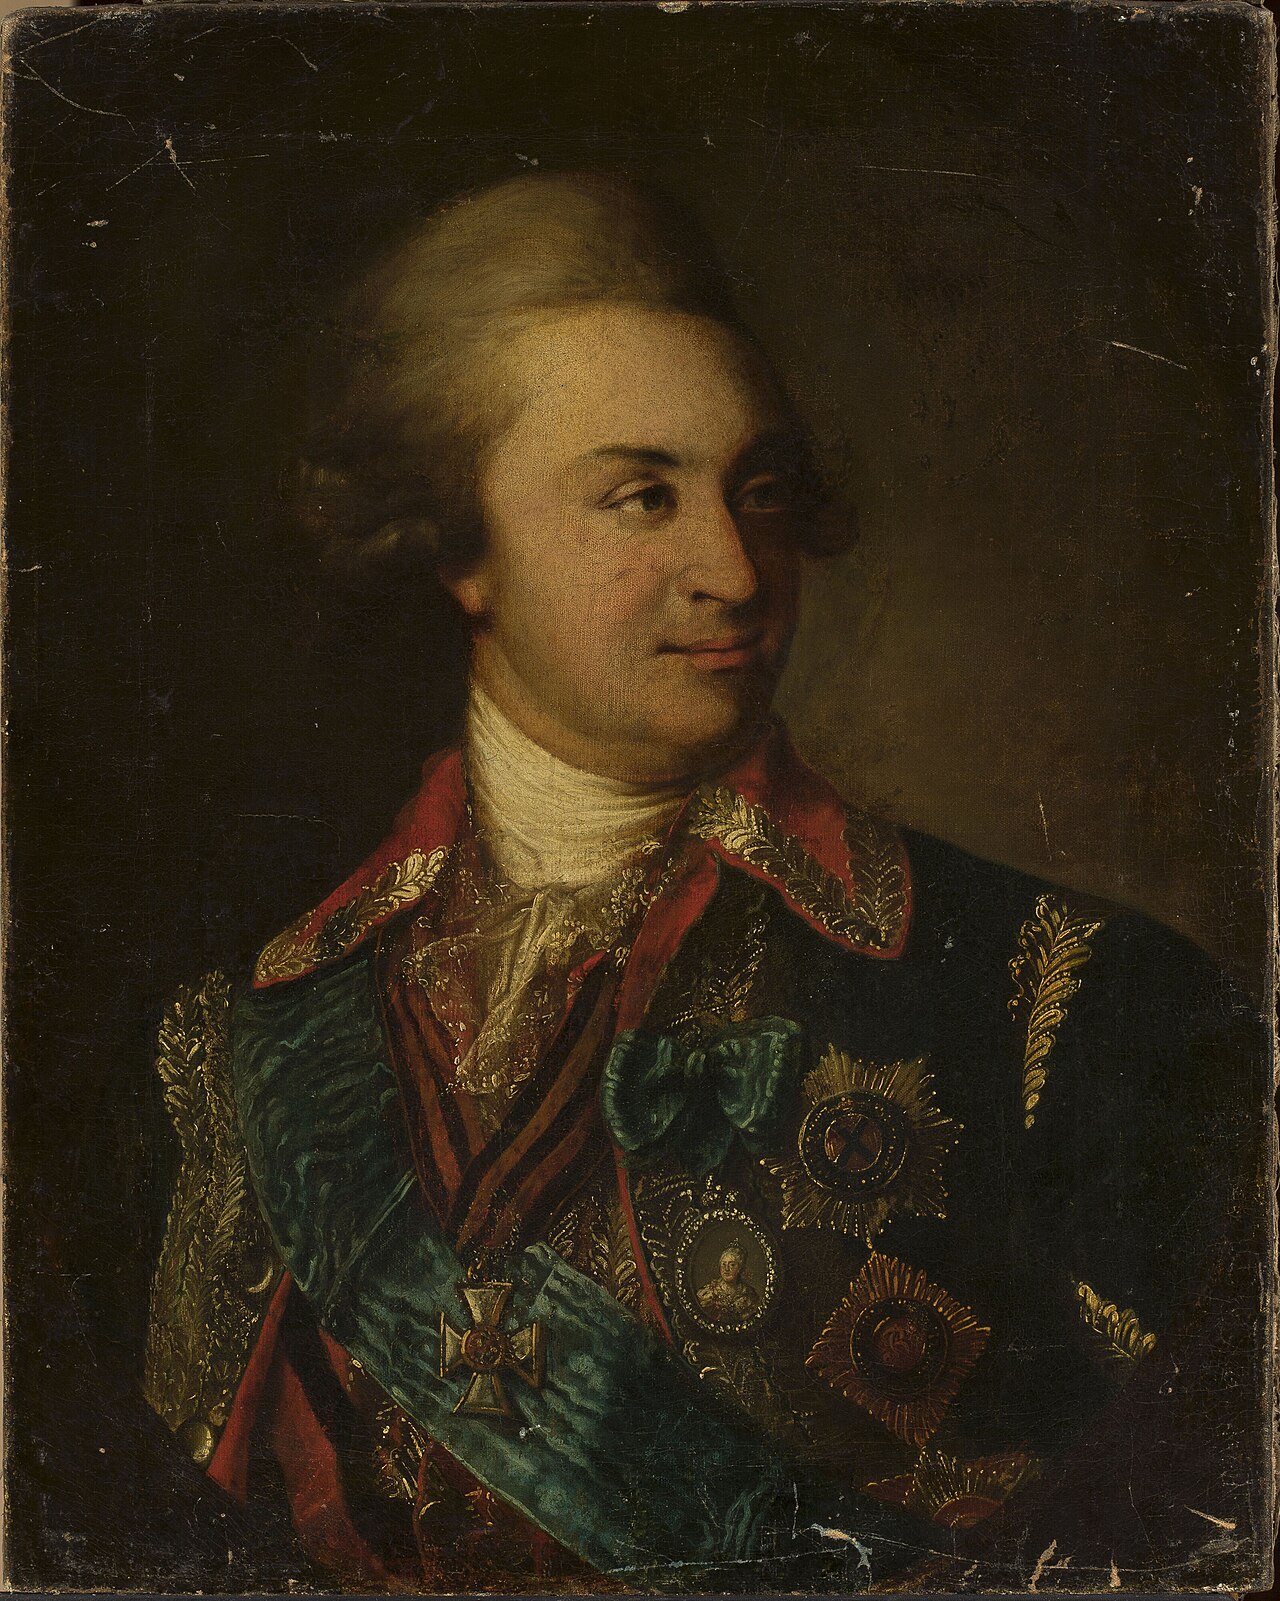 Painting
Primary source
Portrait of Prince Grigory Potemkin with a miniature of Catherine II
1790
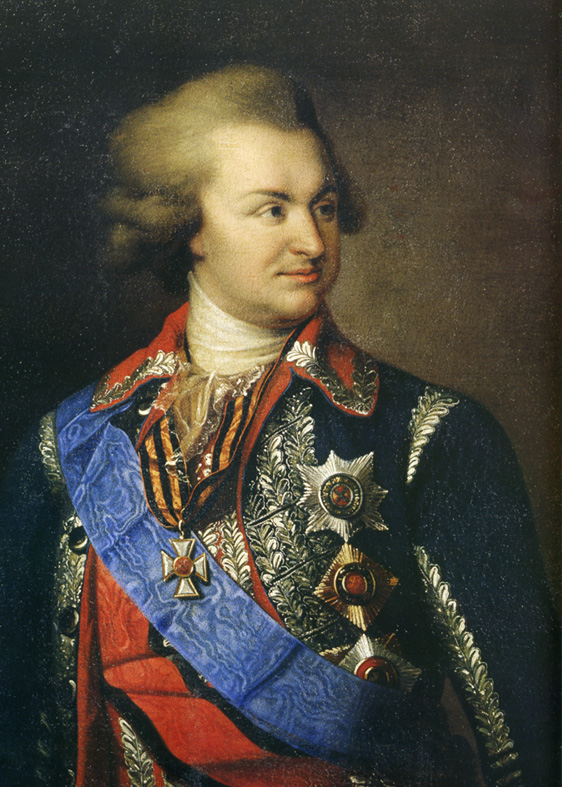
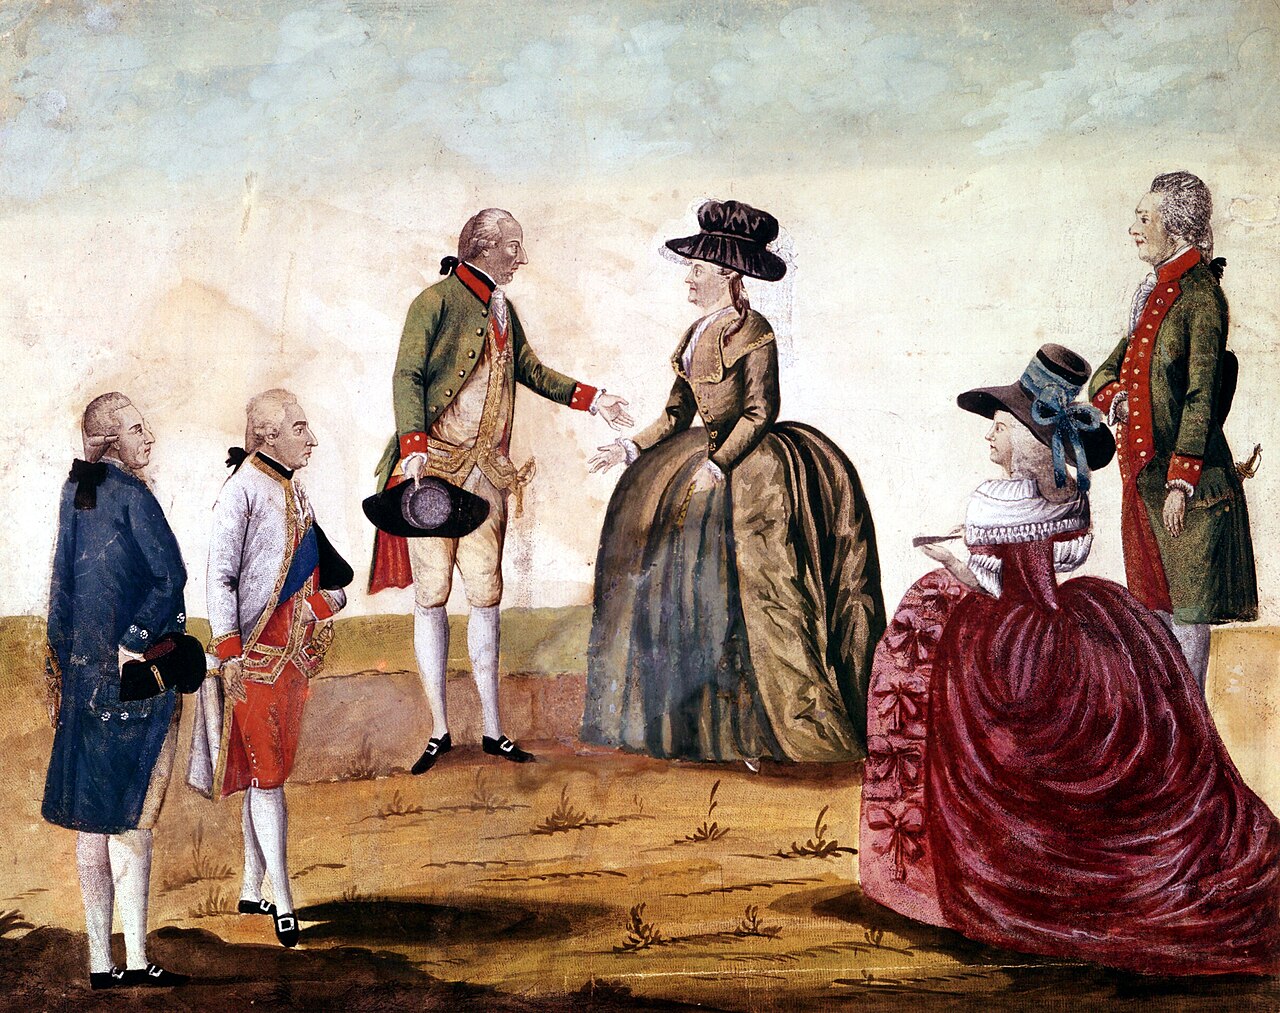
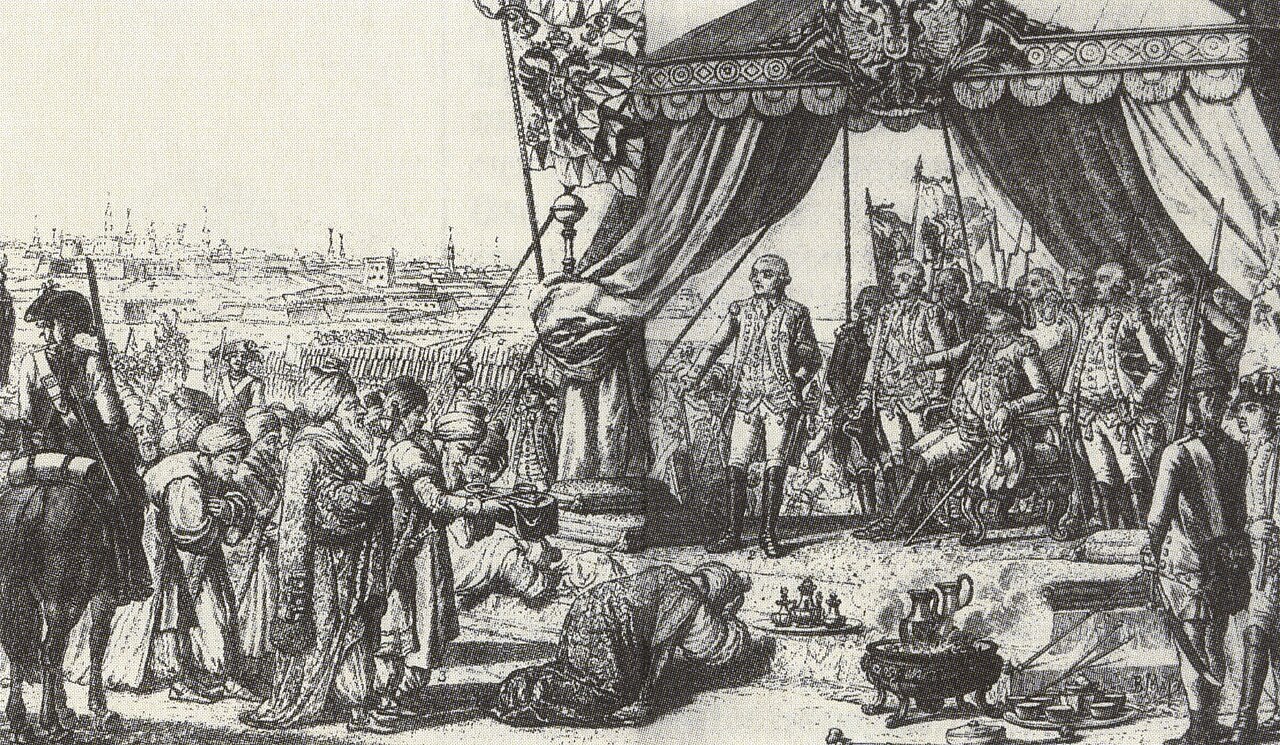
Free account
Read every Grigory Potemkin source
Sign up free →
Ready when you are
Start chatting with Grigory Potemkin now.
20 messages free · No credit card · Available in 50+ languages.