


Secondary sourceDocument1974
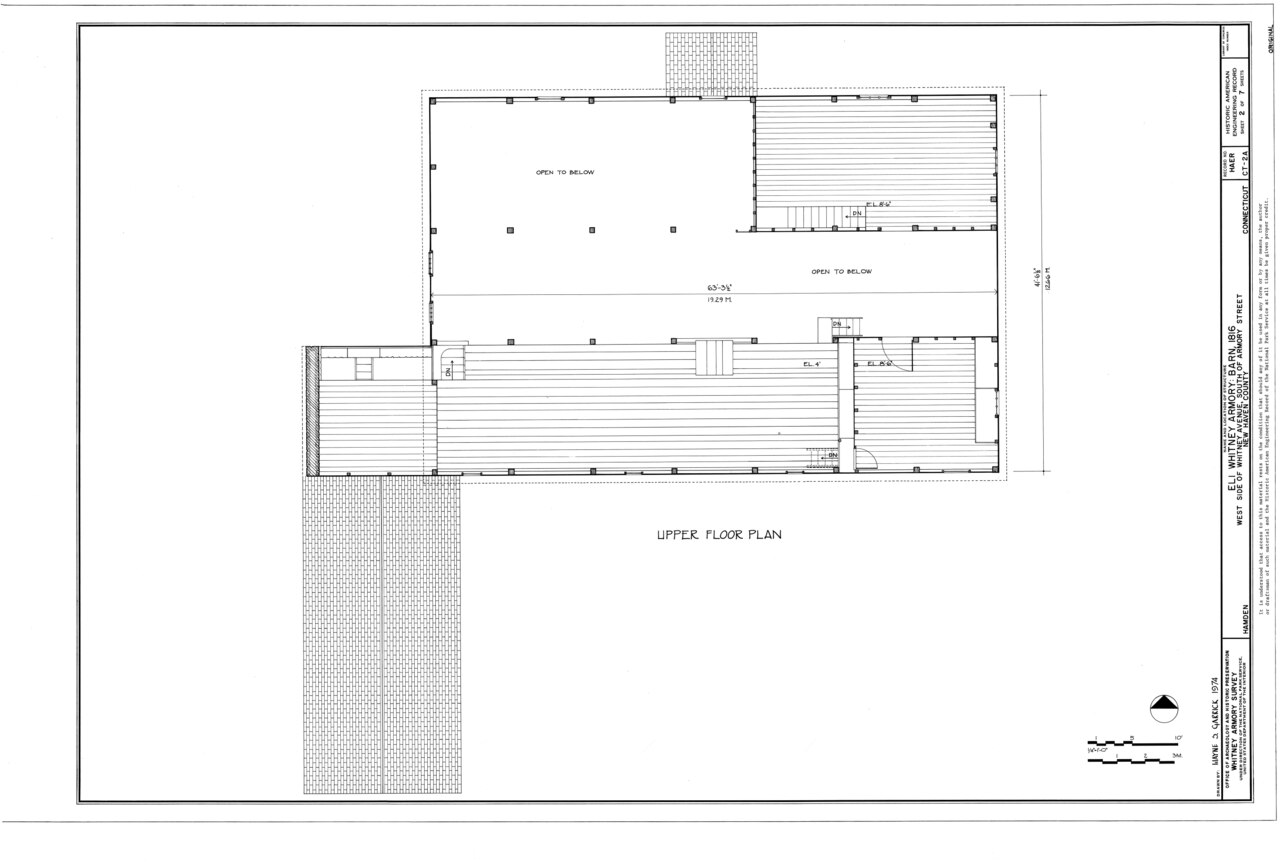
Upper Floor Plan, Eli Whitney Armory Barn
Wayne Garrick · 1974
A 1974 measured drawing of the upper floor of the barn on the grounds of Whitney's armory.
Architectural documentation of the barn standing on the grounds of Eli Whitney's armory.
About this source
What it is
This is a 1974 architectural measured drawing created by Wayne Garrick, showing the upper floor plan of the barn at the Eli Whitney Armory in Hamden, Connecticut. It includes a scale bar, north arrow, and labeled open areas.
Why it matters
Like other drawings of the armory property, this record was made long after Whitney's death to preserve knowledge of the buildings that remained on his historic manufacturing site.
Look closer
- What does a floor plan show that a photograph of the outside cannot?
- Why do surveyors include scale bars and north arrows on drawings like this?
- What might the
This document is part of the curated material that grounds the AI version of Eli Whitney on Humy.ai — when students ask about related events, the AI can quote it and cite it.
More Eli Whitney sources
Meet the AI Eli Whitney →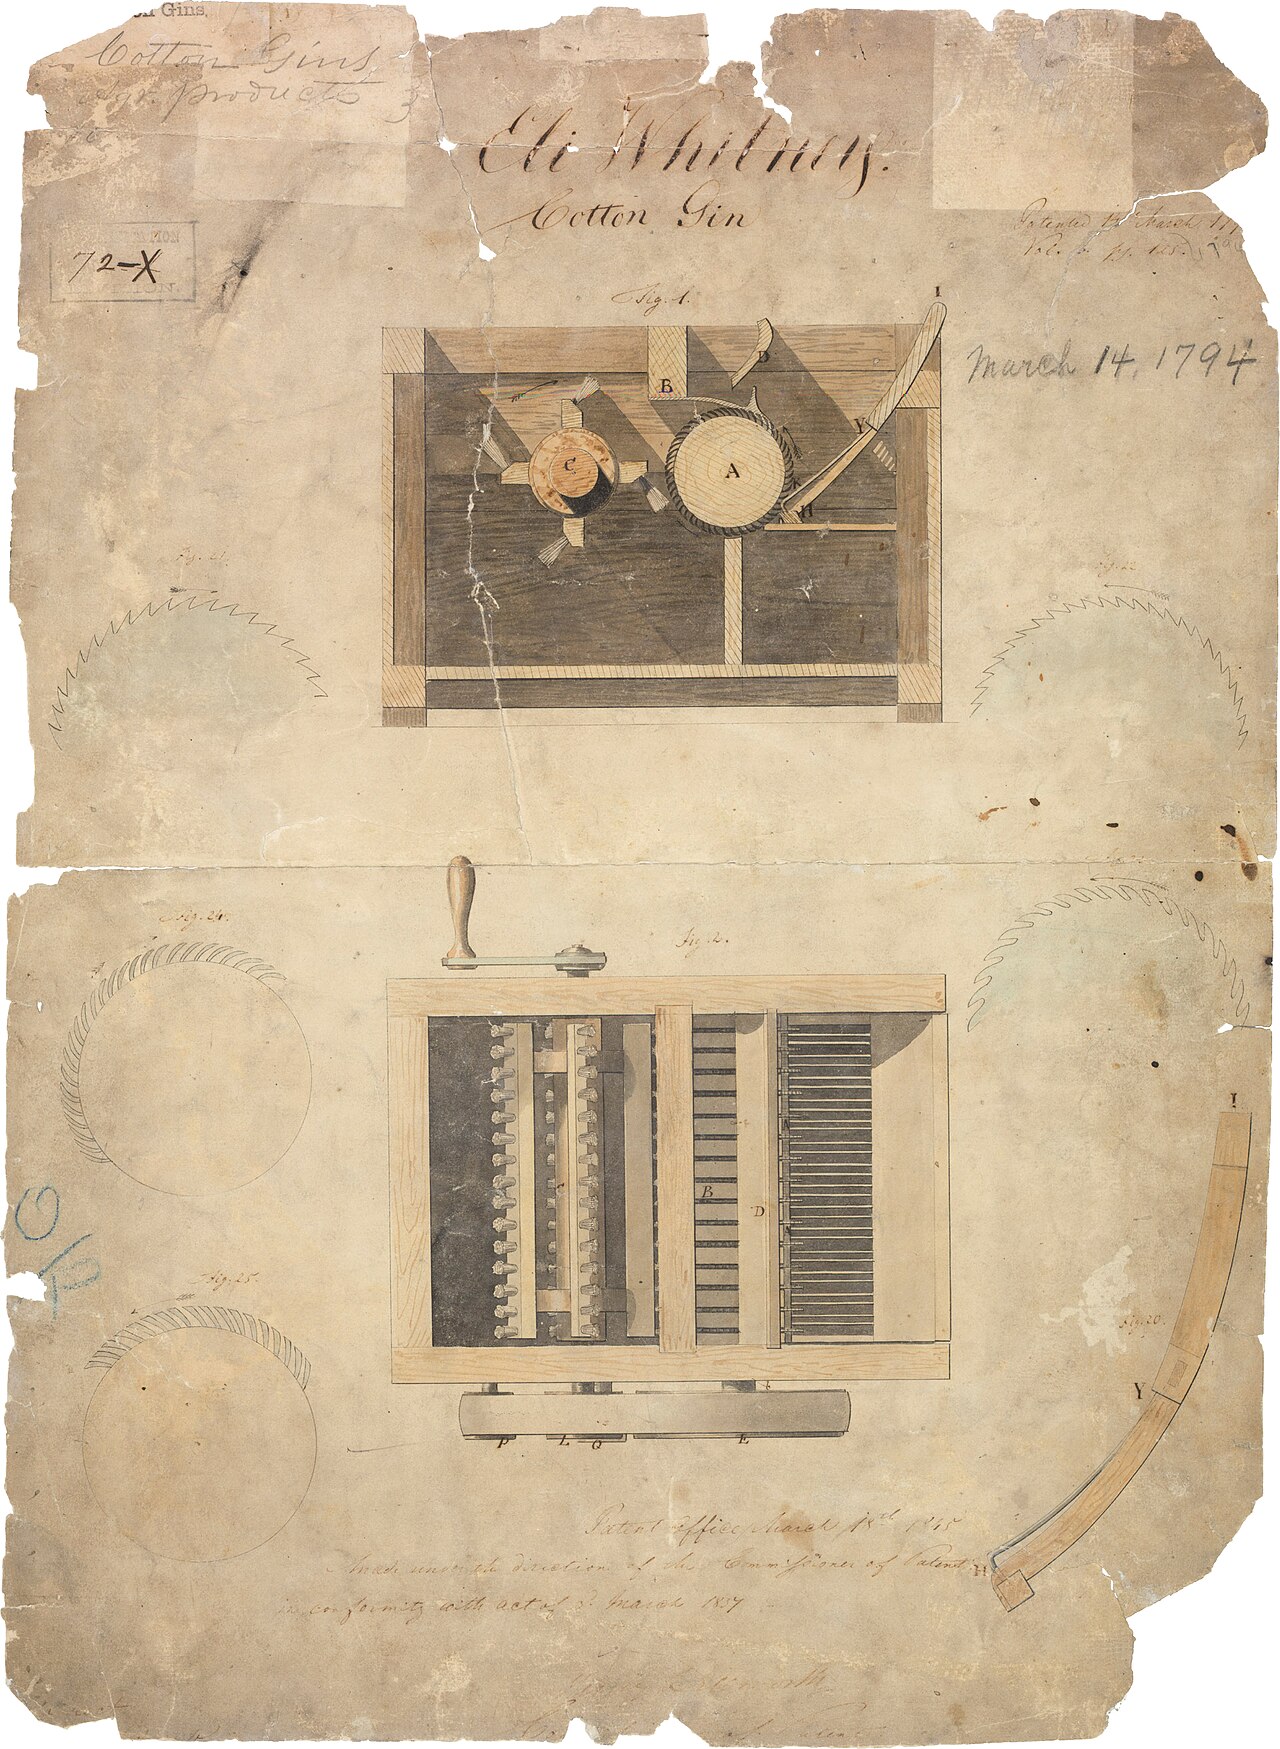 Document
Primary source
Patent for Cotton Gin
Eli Whitney · 14 March 1794
 Artifact
Primary source
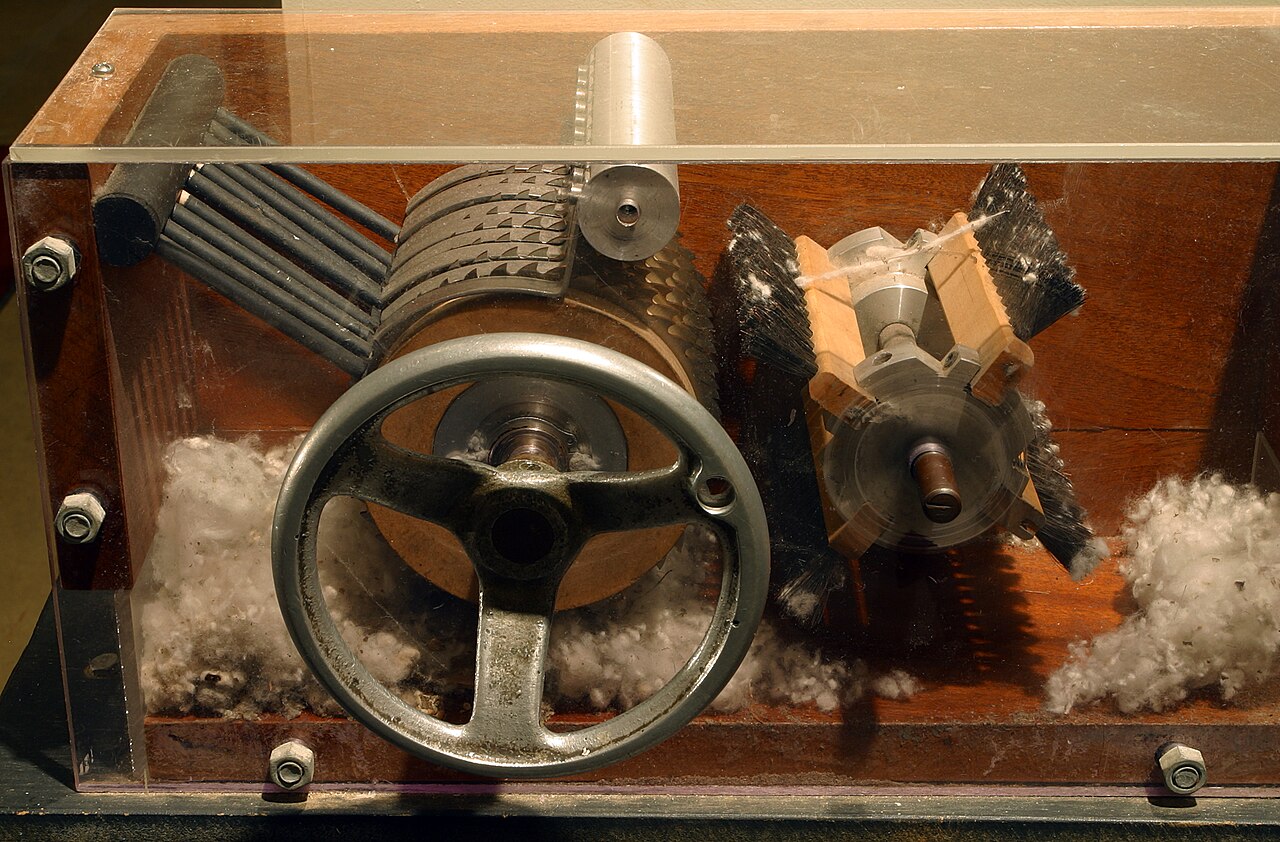
Cotton Gin
Eli Whitney · 1794
 Letter
Primary source
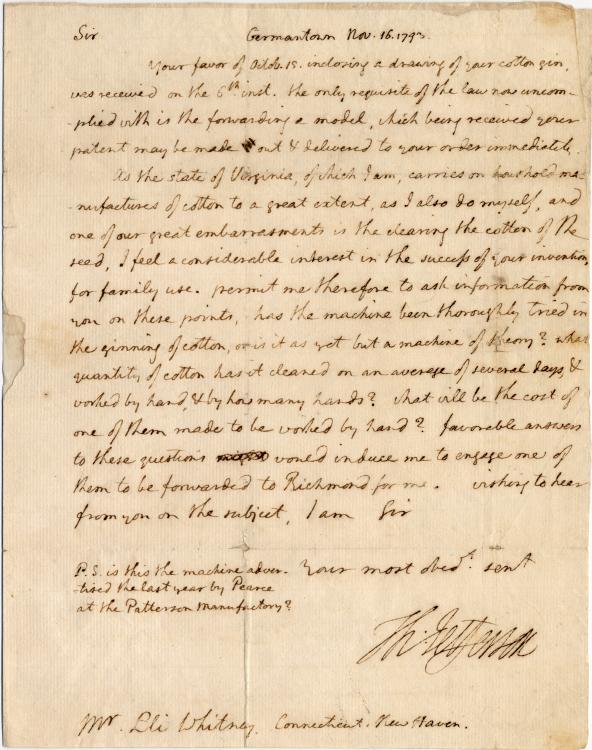
Letter Thomas Jefferson to Eli Whitney 1793
Thomas Jefferson · 16 November 1793
 Document
Primary source
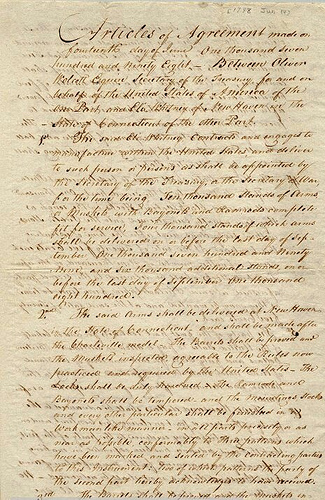
Eli Whitney's First Contract as a Gunfounder
Eli Whitney, Oliver Wolcott, Jr. · 1798
 Painting
Primary source
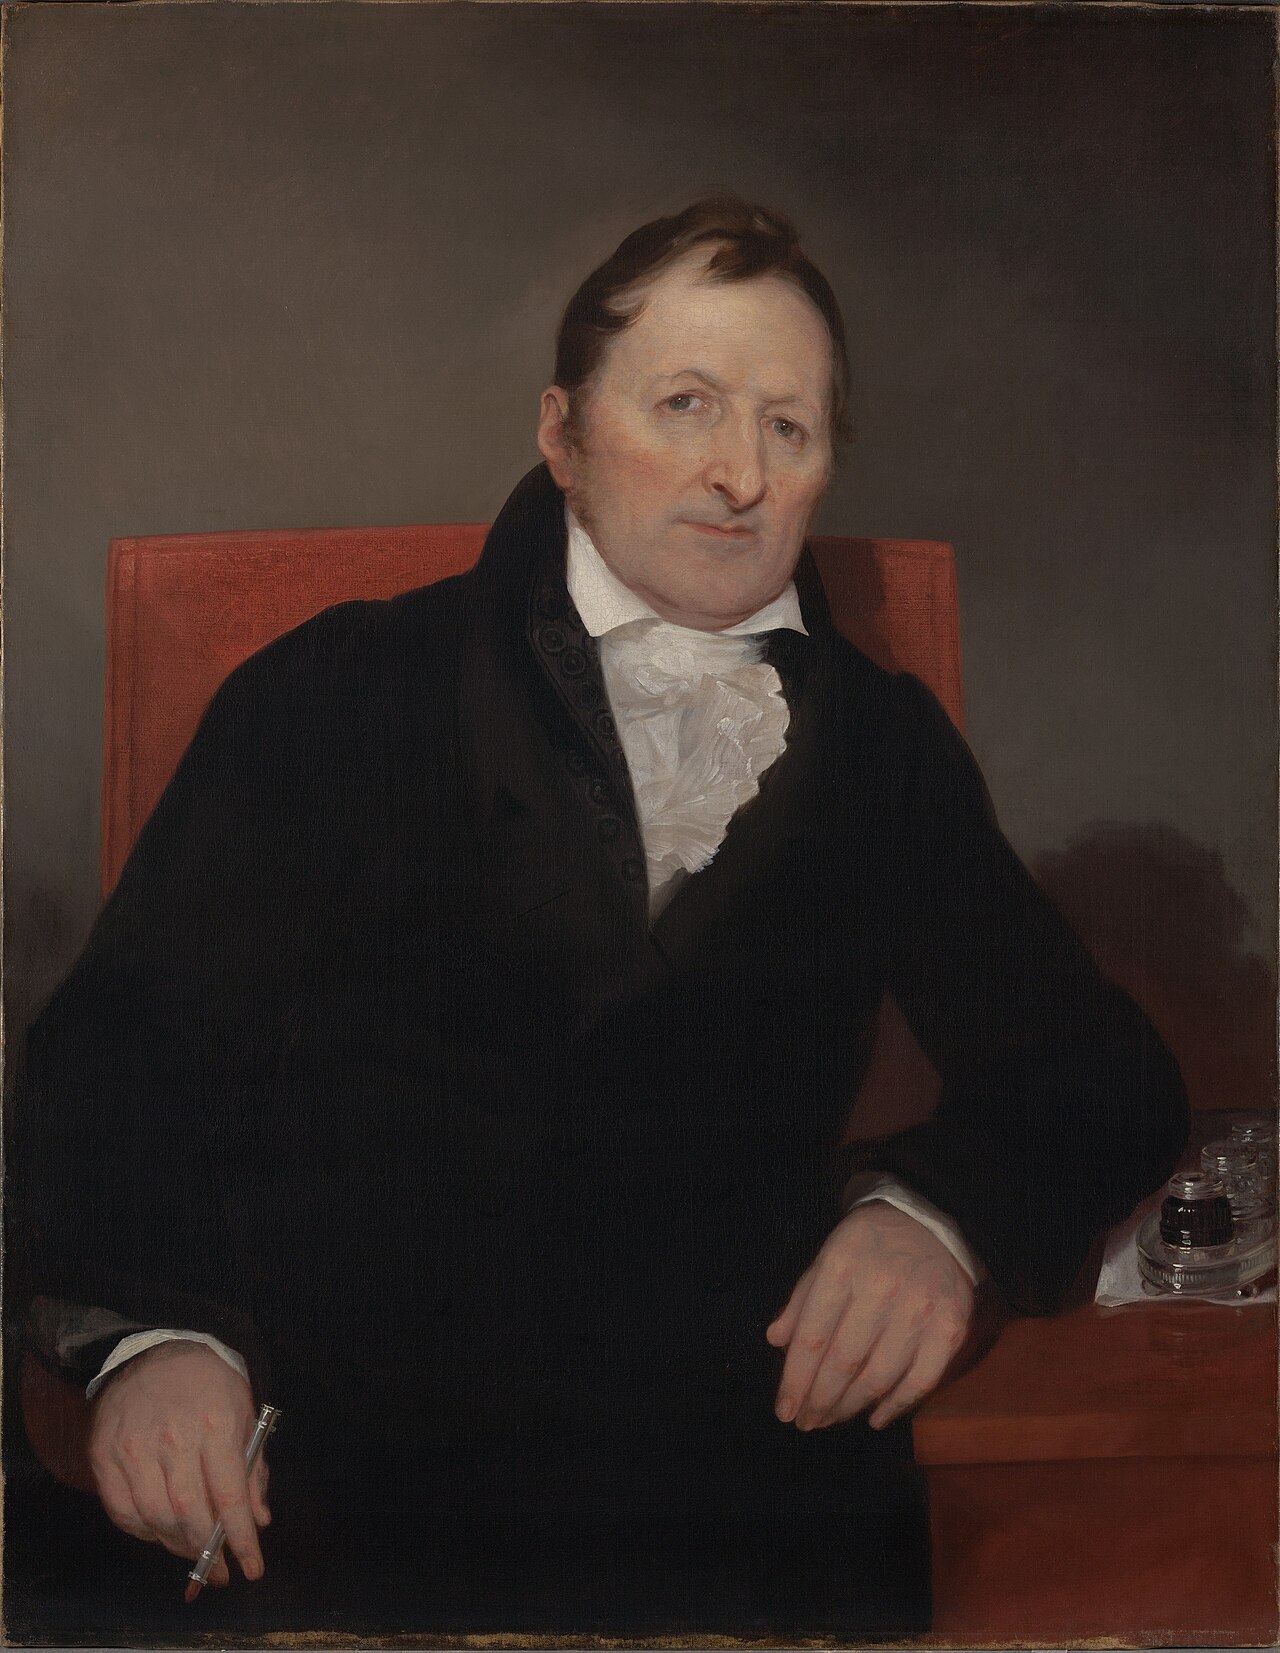
Eli Whitney (1765-1825) B.A. 1792, M.A. 1795
Samuel Finley Breese Morse · 1822
Ready when you are
Start chatting with Eli Whitney now.
20 messages free · No credit card · Available in 50+ languages.